
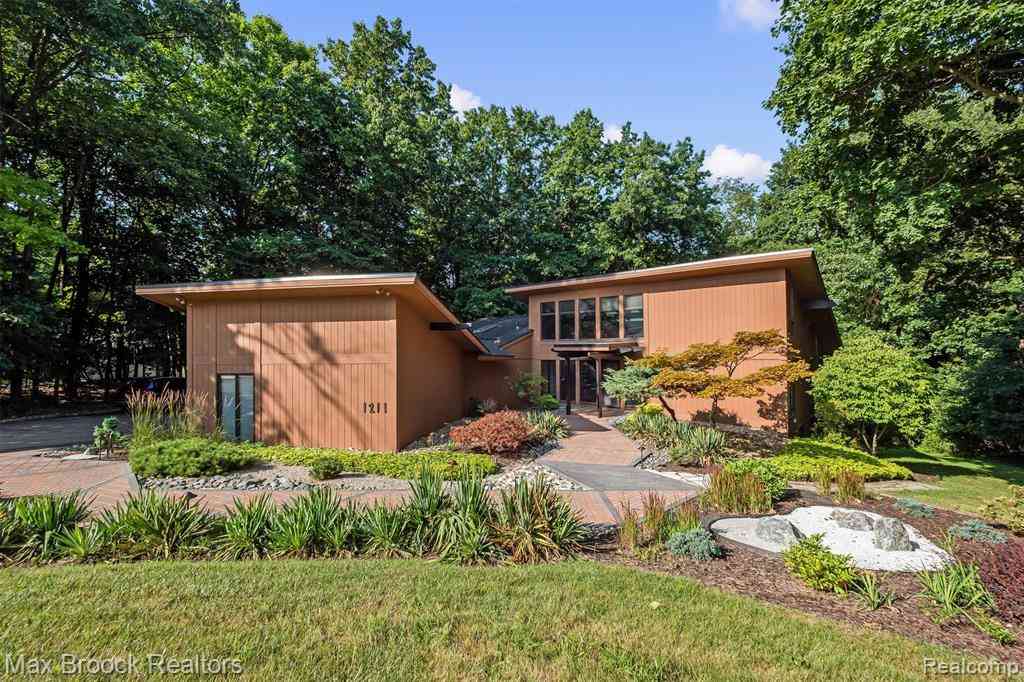
1211 Kensington Road
Bloomfield Hills, Michigan 48304

 4
4
Bed
 3.5
3.5
Bath
 2,638
2,638Sqft
 1.21
1.21Acres(Lot)
An architectural residence in the City of Bloomfield Hills personally designed by its original owner while studying architectural design at Wayne State University, drawing inspiration from the timeless work of internationally renowned architect Minoru Yamasaki. She would often sit outside of Yamasaki designed buildings and sketch, which would become the foundation for the home. The result is a residence where architecture and landscape exist as one—offering a level of thoughtfulness that is rarely found in contemporary residential design! Every aspect of the home was intentionally planned, from the placement of the home on the 1.21 acre parcel, to the relationship between the interior spaces & the surrounding landscape. The objective was to preserve as many mature trees as possible while m

 Property Details
 Map
Map
 Map
Map
What's Nearby
Nearby Areas
 Features
-
Bedroom Information
Total Bedrooms: 4Bathroom Information
Total Baths: 3.5 Full Baths: 3 Half Baths: 1 -
Room Information
Total Rooms: 17 Porches: Deck,Patio,PorchInterior Features
Cable Available,Programmable Thermostat Roof: Metal Basement Description: Finished,Walk-Out Access,Bath/Stubbed Fireplace: Yes Appliances: Built-In Refrigerator,Dishwasher,Disposal,Down Draft,Dryer,Gas Cooktop,Stainless Steel Appliance(s),Washer -
Heating & Cooling
Cooling: Central Air Heating: Forced Air Heating Fuel: Natural GasFireplace
Basement,Double Sided,Family Room,Living RoomWater Heater
Natural Gas
-
Building Information
Year Built: 1975 Building Stories: 2 Story Fireplace: Basement,Double Sided,Family Room,Living Room Roof: Metal Foundation/Basement: Basement Architecture: Contemporary -
Exterior Features
Lighting Construction: Wood -
Utility Features
Sewer: Septic Tank (Existing) -
Water
Public (Municipal) Water Heat: Natural Gas
-
Lot Information
Lot Size: 1.21 Lot Dimensions: 170 x 263 x 211 x 274 Lot Features: Sprinkler(s),Wooded Frontage Feet: 170 -
Property Information
SQ ft: 2638 Subdivision: TROWBRIDGE FARMS NO 1 - BLMFLD HILLS Financing: Cash,Conventional
-
Listing Price Information
Original List Price: $774,900 -
Listing Information
Possession: Negotiable Legal Description: T2N, R10E, SEC 14 TROWBRIDGE FARMS NO. 2 LOT 85
-
Tax Information
Annual Tax: $10,026 Parcel Number: 1914428004Terms/Deposits/Fees
Assoc Fee Freq: $Annually -
Possession
Negotiable -
Legal Information
Legal Description: Section: T2N, R10E, SEC 14 TROWBRIDGE FARMS NO. 2 LOT 85
-
Virtual Tour
Parking Information
Has Garage: Yes Garage Size: 2 Car Garage: 24x21 Garage Description: Side Entrance,Electricity,Attached,Driveway -
Multi-Unit Information
Road Frontage: Paved
-
School Information
School District: Bloomfield Hills -
Fire Place Information
Fire Place: Yes Fire Place Location: Basement,Double Sided,Family Room,Living Room Fire Place Type: Natural -
Utility Information
Water: Public (Municipal) Sewer: Septic Tank (Existing)
How much is this property worth?
Curious about this home's true market value? Use our free Home Evaluation Tool to instantly get a personalized Comparative Market Analysis (CMA) report. Make smarter, data-driven decisions before you buy.

Nearby Home Value
| Address | Estimate | Bed | Bath | Sq. Ft | Lot Size |
|---|---|---|---|---|---|
| 655 S Spinningwheel Lane , Bloomfield Hills, MI, 48304 | $639,999 | 4 | 2.5 | 2,700 | 0.34 Acre |
| 528 Barrington Court , Bloomfield Hills, MI, 48304 | $2,450,000 | 5 | 4.5 | 6,650 | 0.85 Acre |
| 6965 N Adams Road , Bloomfield Hills, MI, 48304 | $338,000 | 4 | 2.5 | 2,155 | 0.52 Acre |
| 933 Robinhood Road , Bloomfield Hills, MI, 48304 | $2,399,999 | 4 | 4.5 | 4,592 | 0.50 Acre |
| 899 Fox Run, Bloomfield Hills, MI, 48304 | $625,000 | 3 | 3 | 2,435 | 0.57 Acre |
| 791 Robinhood Circle , Bloomfield Hills, MI, 48304 | $499,000 | 3 | 2 | 1,704 | 0.57 Acre |
| 4197 Orchard Hill Drive , Bloomfield Hills, MI, 48304 | $467,000 | 3 | 1.5 | 1,459 | 0.55 Acre |
| 1050 Top View Road , Bloomfield Hills, MI, 48304 | $655,000 | 3 | 2.5 | 2,350 | 0.50 Acre |
| 5135 Iron Gate Road , Bloomfield Hills, MI, 48304 | $614,900 | 4 | 3.5 | 2,846 | 0.40 Acre |
| 4570 Burnley Drive , Bloomfield Hills, MI, 48304 | $1,150,000 | 3 | 3 | 2,730 | 1.06 Acres |
Similar Homes To 1211 Kensington Road
Nearby For Sale


Disclosure: The accuracy of all information, regardless of source, is not guaranteed or warranted. All information should be independently verified. Any use of search facilities of data on the site, other than by a consumer looking to purchase real estate, is prohibited. IDX provided courtesy of Realcomp II Ltd., via ByOwner.com and REALCOMP, Copyright 2026 Realcomp II Ltd. Shareholders. REALTOR (R) licensed in the state of Michigan. The listing broker’s offer of compensation is made only to participants of the MLS where the listing is filed and to participants of any data share partner MLS.
ByOwner last updated this listing 09/06/2026 @ 20:59
More Cities with for Sale by Owner Homes
- Bloomfield Hills Homes For Sale By Owner
- Franklin Homes For Sale By Owner
- Beverly Hills Homes For Sale By Owner
- Bingham Farms Homes For Sale By Owner
- Birmingham Homes For Sale By Owner
- Southfield Homes For Sale By Owner
- Orchard Lake Homes For Sale By Owner
- West Bloomfield Homes For Sale By Owner
- Berkley Homes For Sale By Owner
- Keego Harbor Homes For Sale By Owner
- Pontiac Homes For Sale By Owner
- Farmington Hills Homes For Sale By Owner
- Clawson Homes For Sale By Owner
- Oak Park Homes For Sale By Owner
- Huntington Woods Homes For Sale By Owner
- Troy Homes For Sale By Owner
- Royal Oak Homes For Sale By Owner
- Farmington Homes For Sale By Owner
- Redford Homes For Sale By Owner
- Lake Angelus Homes For Sale By Owner
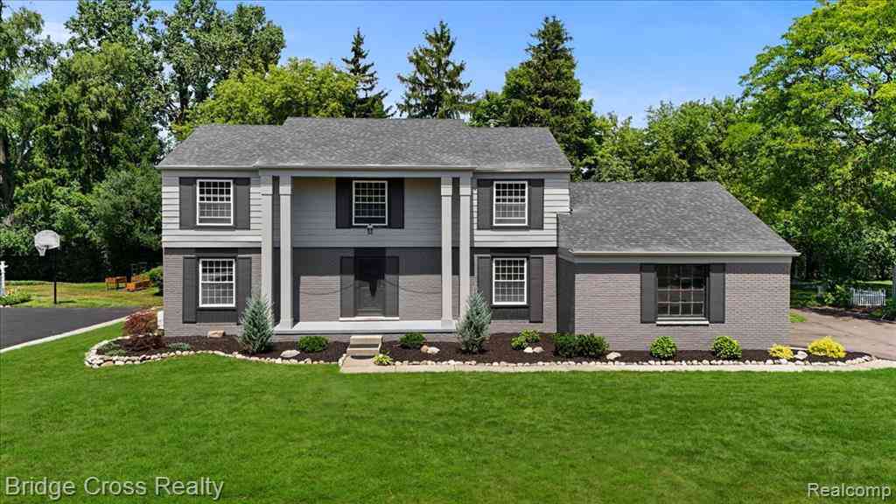
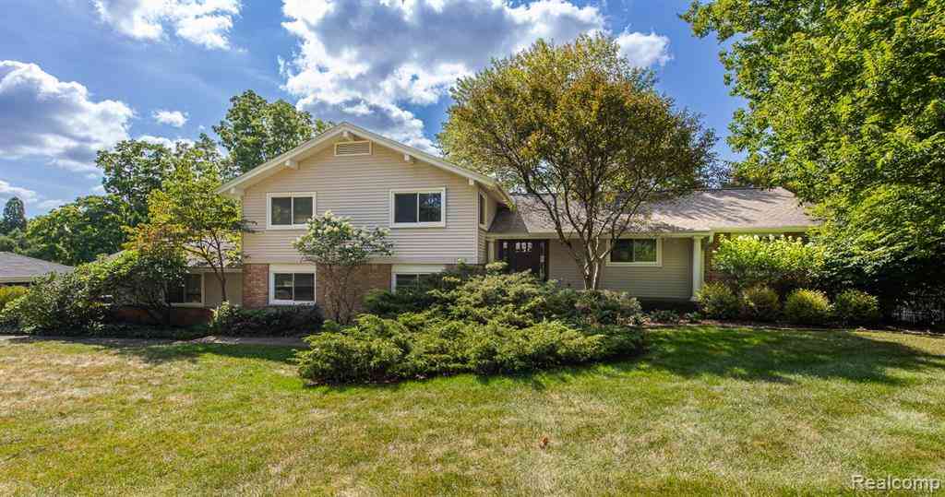
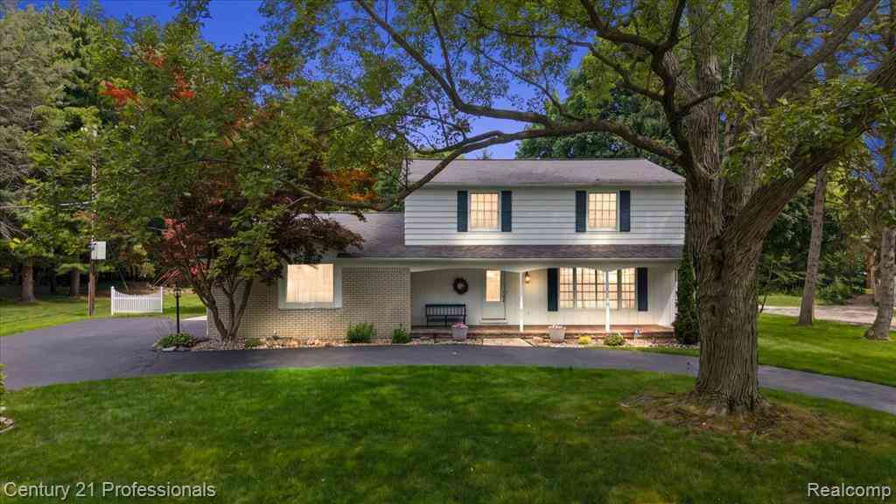
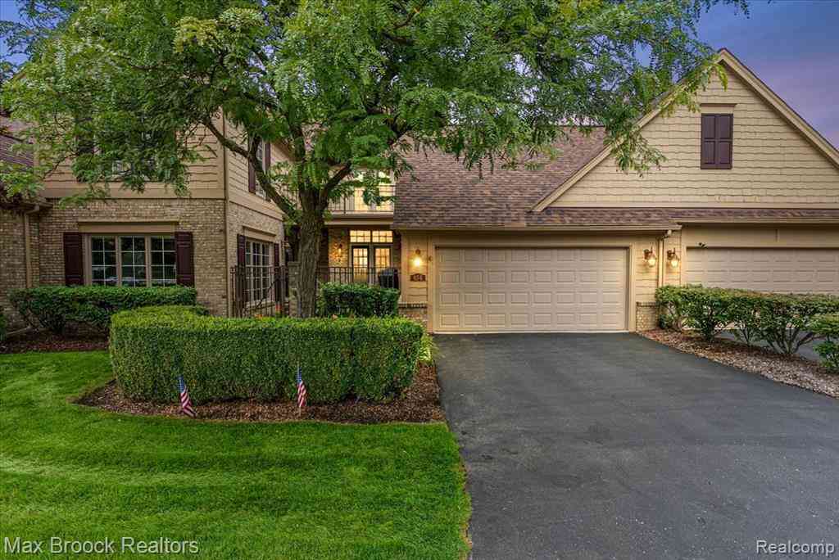
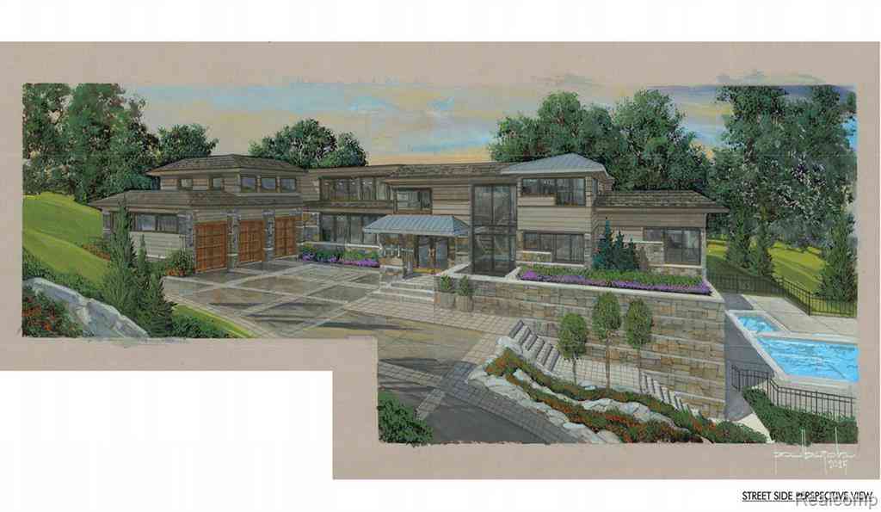
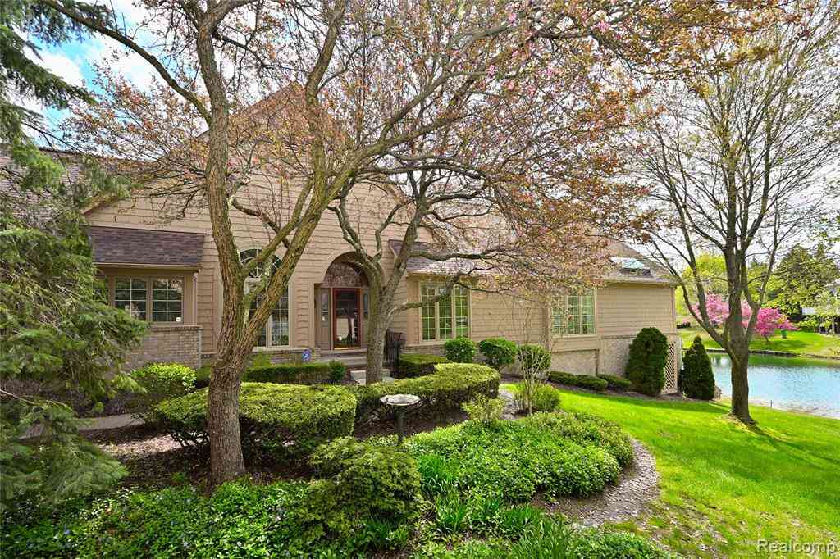
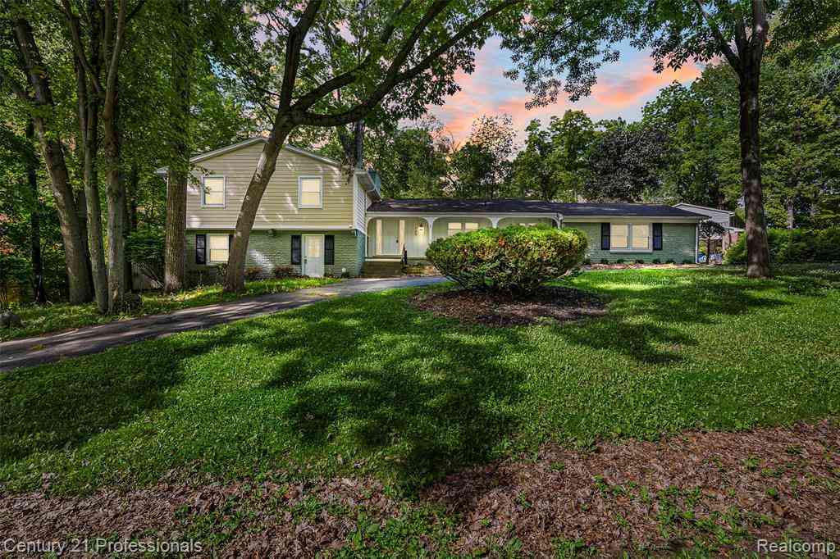
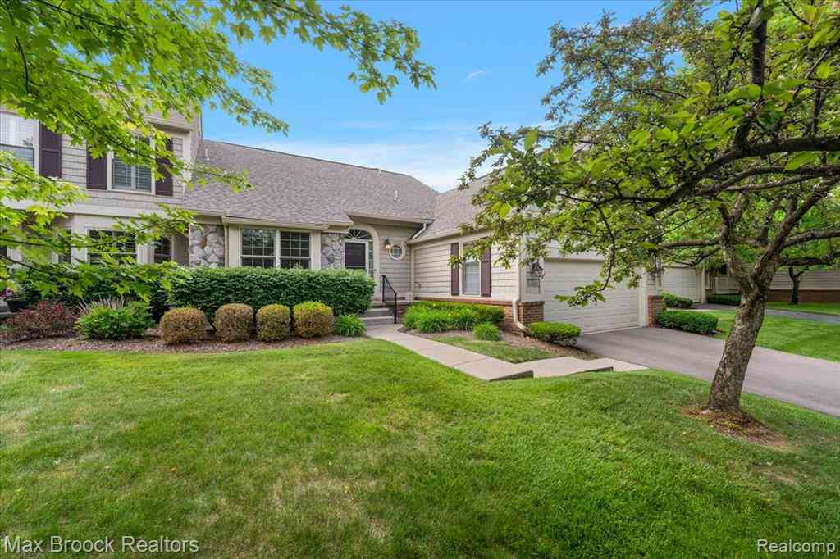
Homes around $774,900







Verify Your Email
Please enter the 6-digit verification code
sent to your email address.
Verify Your Phone Number
Please enter the 6-digit verification code
sent to your mobile phone.