
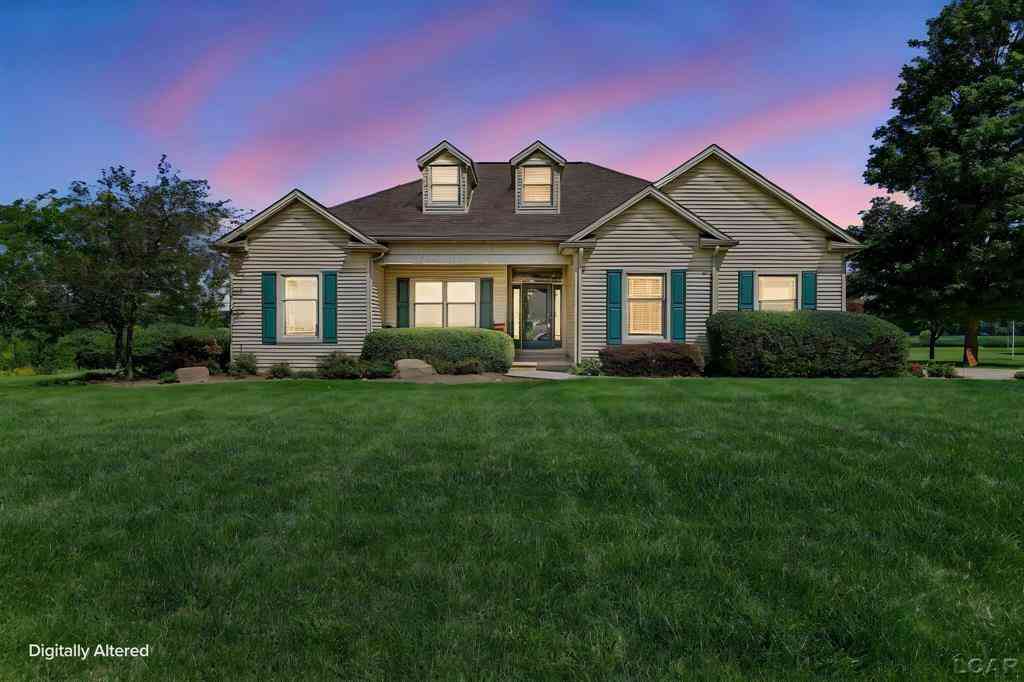
11998 Carroll Road
Blissfield, Michigan 49228

 3
3
Bed
 2.5
2.5
Bath
 1,920
1,920Sqft
 2.30
2.30Acres(Lot)
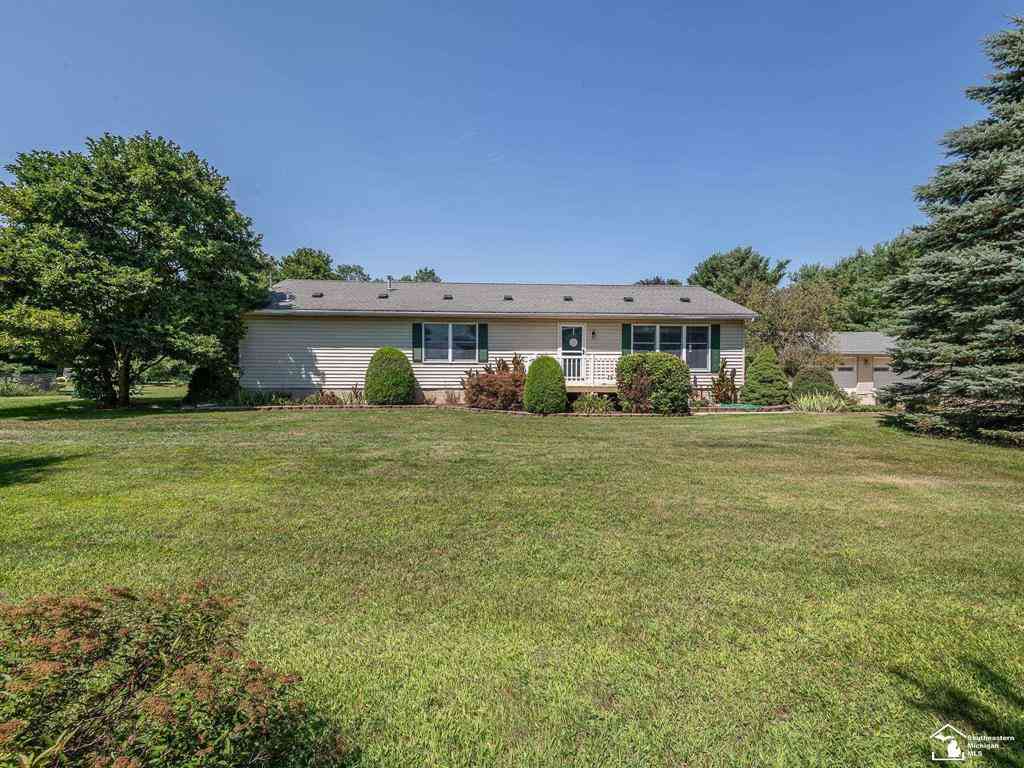
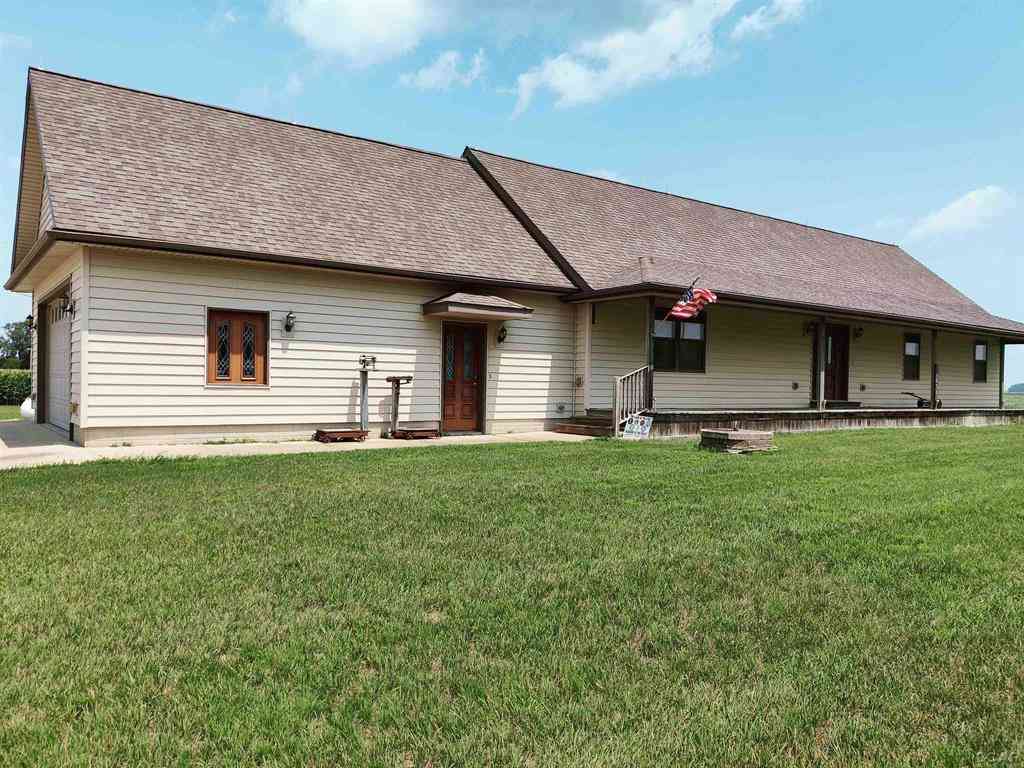
Welcome home to this beautifully maintained 3 BR, 2 ½ BA ranch nestled on 2.3 acres in Blissfield School District! W/gorgeous views of the surrounding fields, an amazing backyard, & plenty of space both inside & out, this property offers the perfect blend of comfort, functionality, & country charm. The kitchen is a true showstopper! Featuring granite countertops, a stunning porcelain farmhouse sink, cabinets galore, & a breakfast bar providing extra seating. The adjoining dinette area offers beautiful views of the backyard & countryside. The spacious living room is warm & inviting with a gas-burning fireplace & direct access to the deck, perfect for enjoying your morning coffee, entertaining friends, or simply taking in the peaceful views of your backyard. The primary suite is a dream! Enj

 Property Details
 Map
Map
 Map
Map
What's Nearby
Nearby Areas
 Features
-
Bedroom Information
Total Bedrooms: 3Bathroom Information
Total Baths: 2.5 Full Baths: 2 Half Baths: 1 -
Room Information
Total Rooms: 11 Porches: Deck,PorchInterior Features
Other,Water Softener (rented) Basement Description: Walk-Out Access Fireplace: Yes Appliances: Dishwasher,Dryer,Microwave,Oven,Range/Stove,Refrigerator,Washer -
Heating & Cooling
Cooling: Ceiling Fan(s),Central Air Heating: Forced Air Heating Fuel: PropaneFireplace
Living Room
-
Building Information
Year Built: 2010 Building Stories: 1 Story Fireplace: Living Room Foundation/Basement: Basement,Crawl Architecture: Ranch -
Exterior Features
Construction: Brick,Vinyl -
Utility Features
Sewer: Septic Tank (Existing) -
Water
Well (Existing)
-
Lot Information
Lot Size: 2.30 Lot Dimensions: 740x320x265 Frontage Feet: 740 -
Property Information
SQ ft: 1920 Subdivision: None Financing: Cash,Conventional,FHA,VA
-
Listing Price Information
Original List Price: $410,000 -
Listing Information
Possession: Close Plus 30 Days Legal Description: Ld Des As Beg At The Se Cor Of Sec 21 T7s R5e Th N01^05'00"E 265 Ft Alg The E Li Of Sd Sec Th N88^15'33"W 320 Ft M/L To The Cntrli Of Floodwood Dr Th Sw'erly Alg The Ctnrli Of Sd Floodwood Dr To The S Li Of Sd Sec Th S88^15'33"E 740.6 Ft M/L To The Pob (Survey 2.3 Ac)
-
Tax Information
Annual Tax: $3,808 Parcel Number: BL0221480000 -
Possession
Close Plus 30 Days -
Legal Information
Legal Description: Section: Ld Des As Beg At The Se Cor Of Sec 21 T7s R5e Th N01^05'00"E 265 Ft Alg The E Li Of Sd Sec Th N88^15'33"W 320 Ft M/L To The Cntrli Of Floodwood Dr Th Sw'erly Alg The Ctnrli Of Sd Floodwood Dr To The S Li Of Sd Sec Th S88^15'33"E 740.6 Ft M/L To The Pob (Survey 2.3 Ac)
-
Parking Information
Has Garage: Yes Garage Size: 2.5 Car Garage Description: Electricity,Attached -
Multi-Unit Information
Road Frontage: Paved
-
School Information
School District: Blissfield -
Fire Place Information
Fire Place: Yes Fire Place Location: Living Room Fire Place Type: Gas -
Utility Information
Water: Well (Existing) Sewer: Septic Tank (Existing)
How much is this property worth?
Curious about this home's true market value? Use our free Home Evaluation Tool to instantly get a personalized Comparative Market Analysis (CMA) report. Make smarter, data-driven decisions before you buy.

Nearby Home Value
| Address | Estimate | Bed | Bath | Sq. Ft | Lot Size |
|---|---|---|---|---|---|
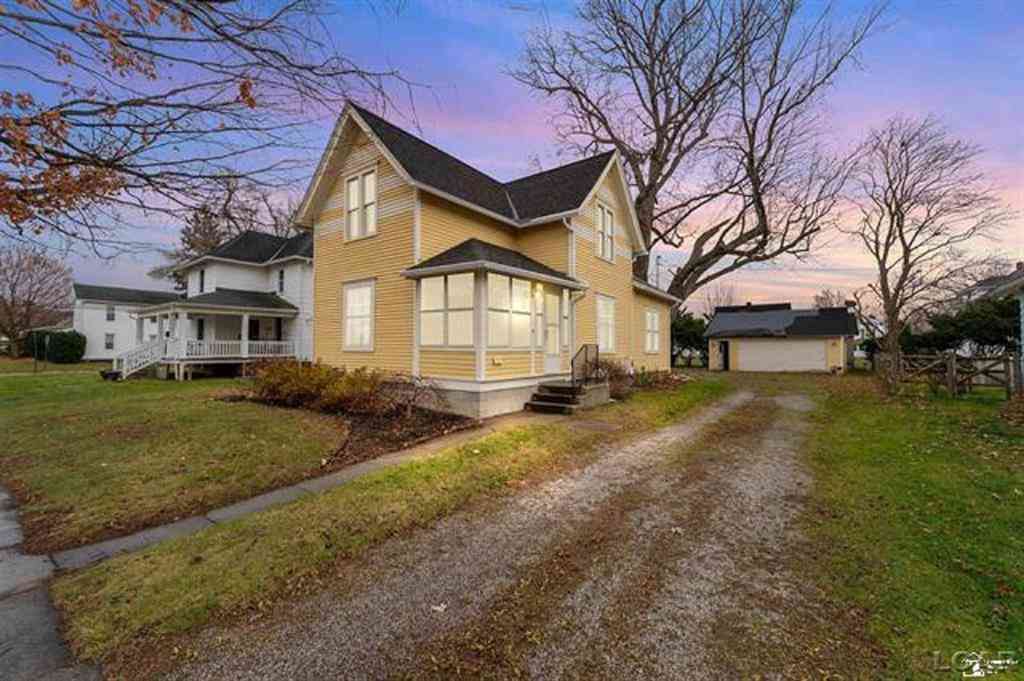
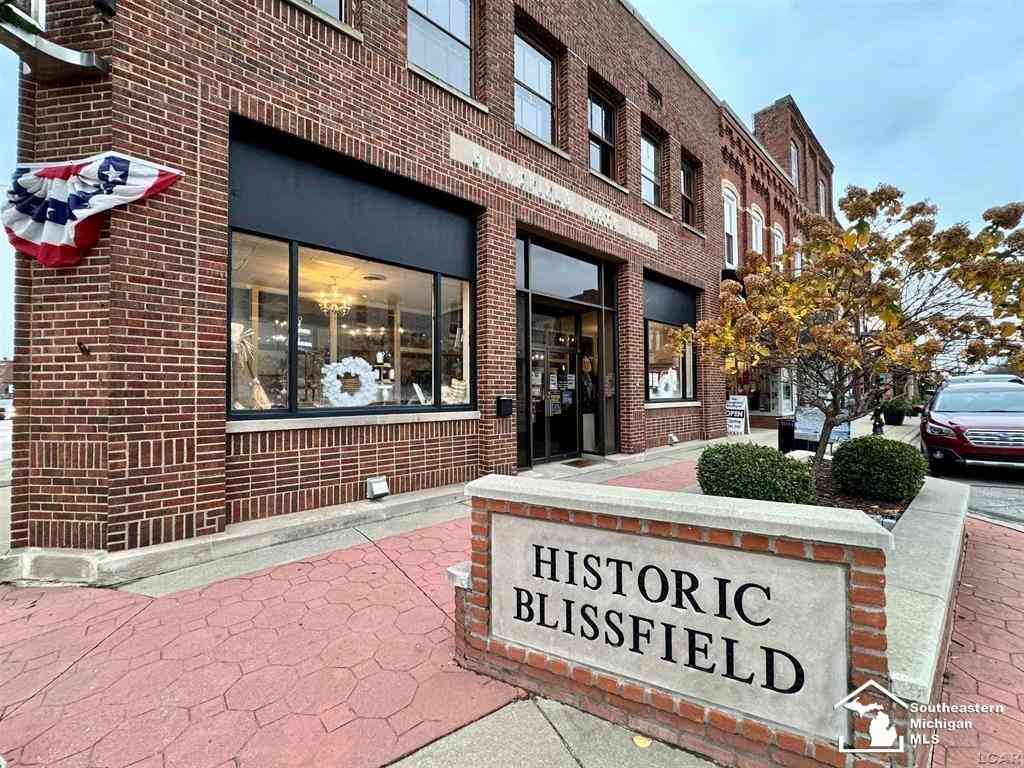
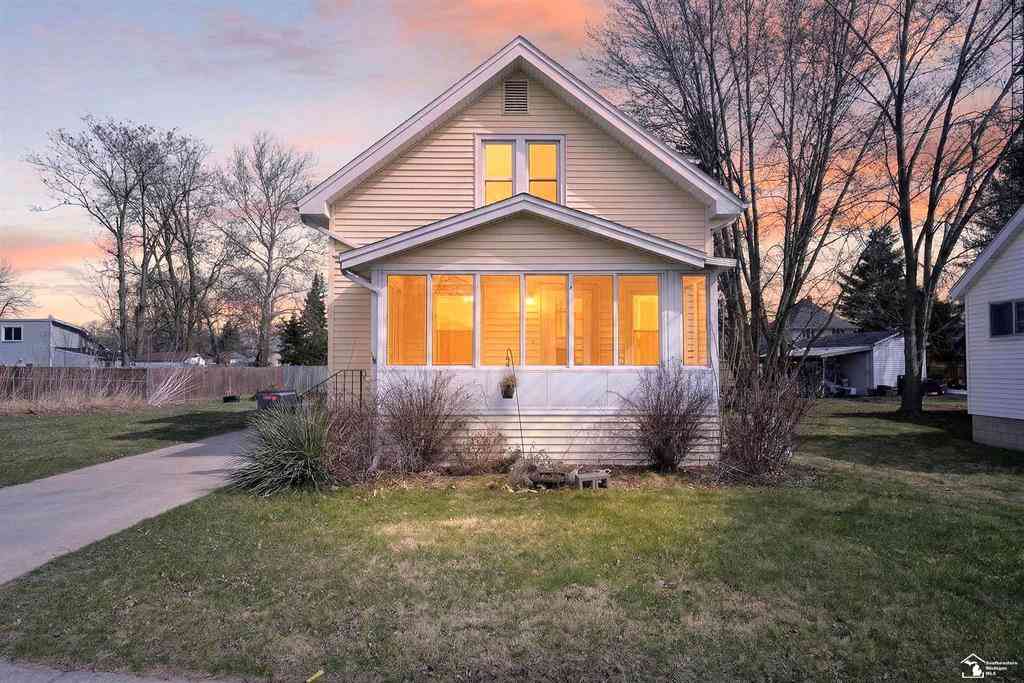
| 226 Giles Avenue , Blissfield, MI, 49228 | $279,900 | 5 | 2 | 2,016 | 0.39 Acre |
| 14436 Carroll Road , Blissfield, MI, 49228 | $415,000 | 3 | 2 | 1,967 | 10.05 Acres |
| 11404 Forche Road , Blissfield, MI, 49228 | $497,900 | 3 | 2.5 | 1,664 | 2.34 Acres |
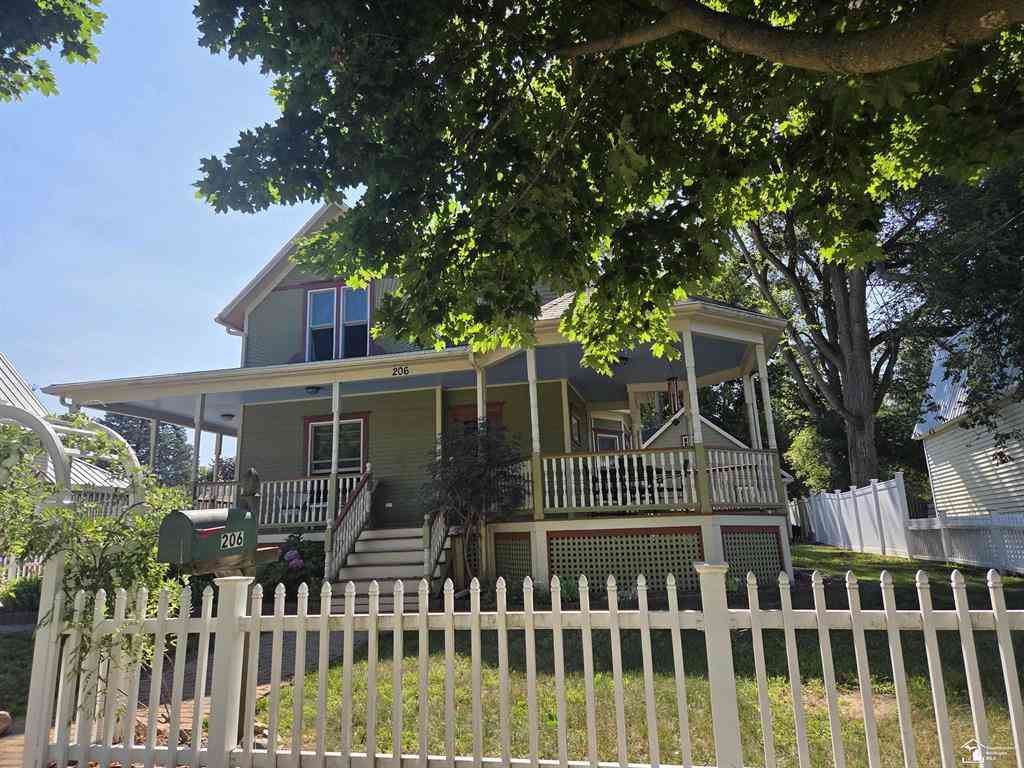
| 206 Jipson Street , Blissfield, MI, 49228 | $249,900 | 4 | 2 | 1,837 | 0.25 Acre |
| 105 Sunset Drive, Blissfield, MI, 49228 | $275,900 | 3 | 2 | 1,760 | 0.24 Acre |
| 321 Cherry Street , Blissfield, MI, 49228 | $164,900 | 3 | 2 | 1,441 | 0.22 Acre |
| 224 Cherry Street , Blissfield, MI, 49228 | $184,900 | 3 | 2 | 1,457 | 0.20 Acre |
| 305 Giles Avenue , Blissfield, MI, 49228 | $159,000 | 3 | 1 | 1,100 | 0.10 Acre |
| 8044 E Weston Road , Blissfield, MI, 49228 | $279,900 | 3 | 1 | 1,344 | 0.96 Acre |
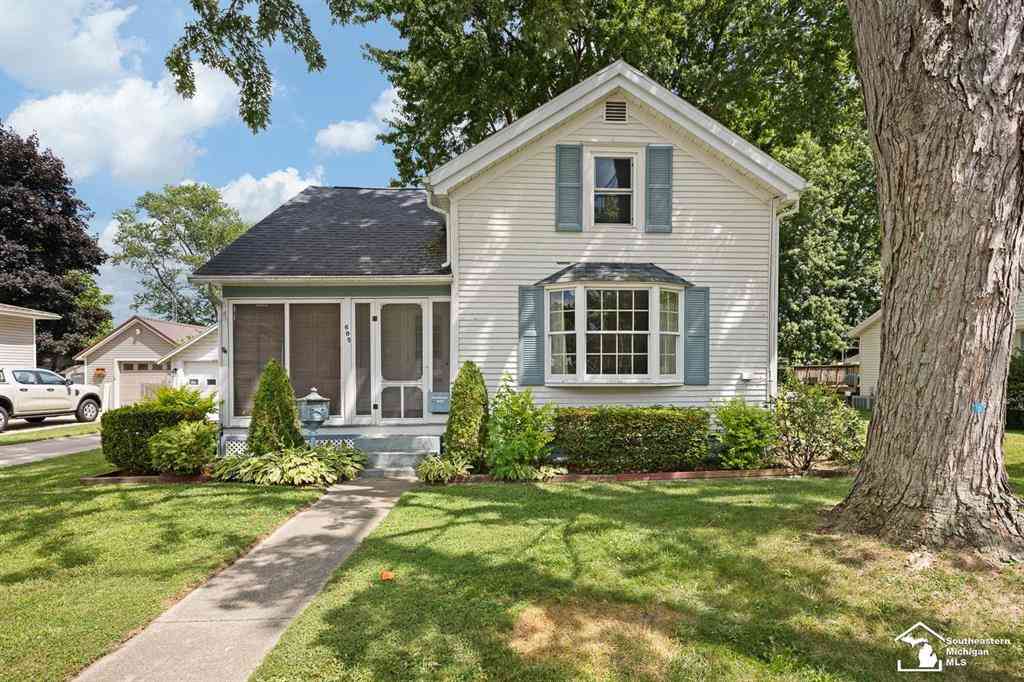
| 605 Giles Avenue , Blissfield, MI, 49228 | $174,900 | 3 | 1 | 1,100 | 0.20 Acre |
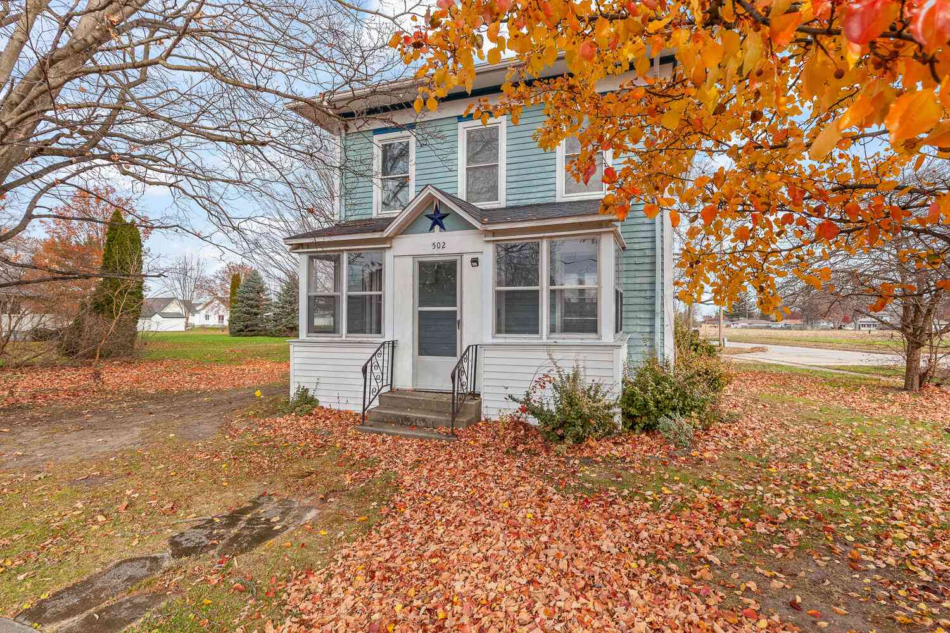
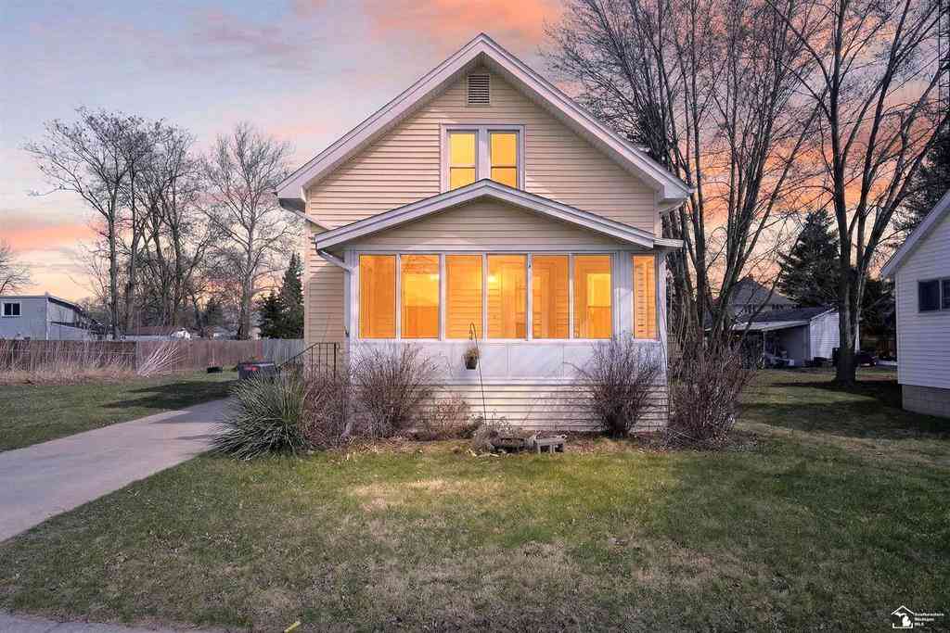
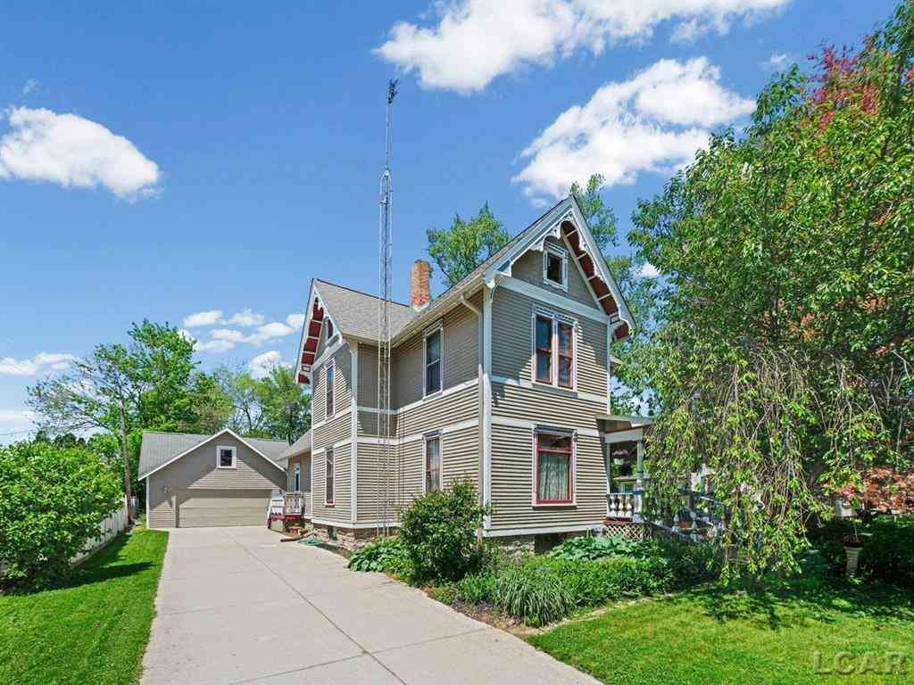
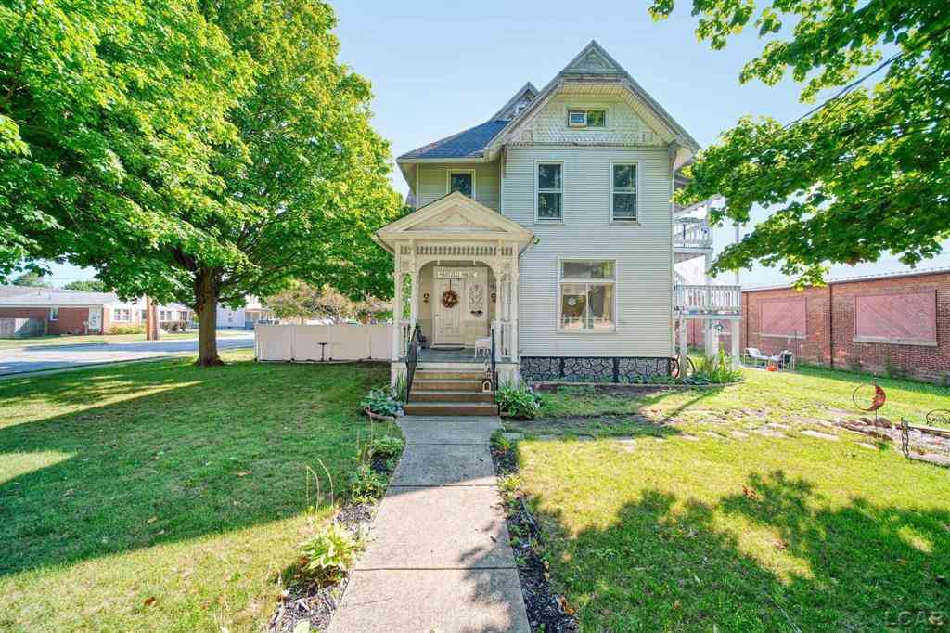
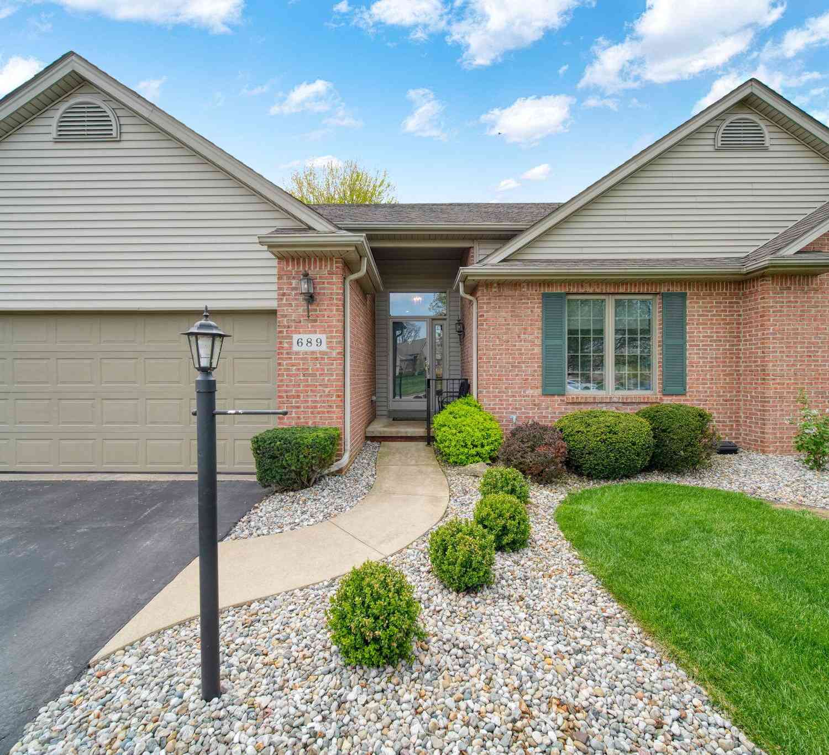
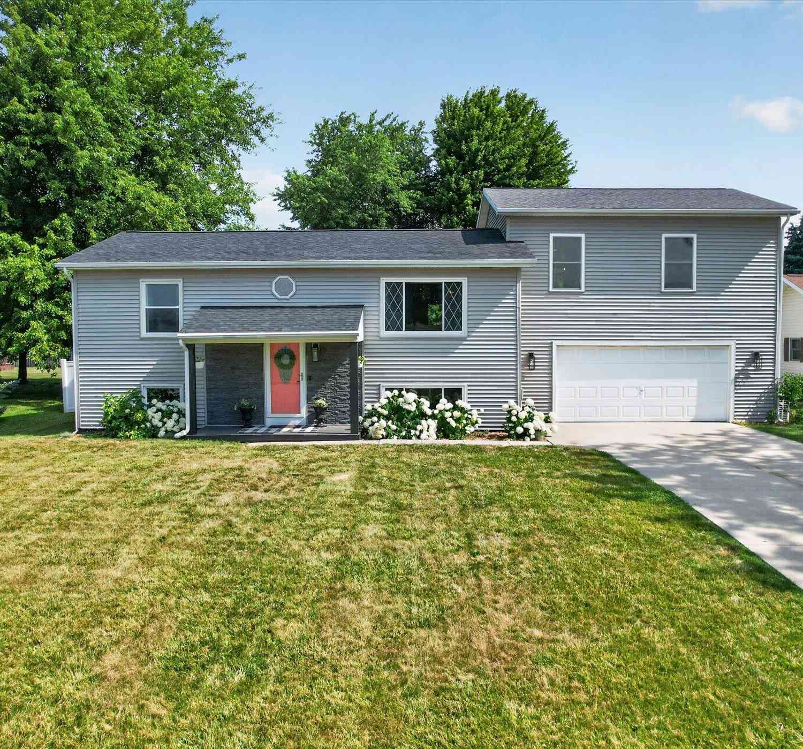
Similar Homes To 11998 Carroll Road
Nearby For Sale

Disclosure: The accuracy of all information, regardless of source, is not guaranteed or warranted. All information should be independently verified. Any use of search facilities of data on the site, other than by a consumer looking to purchase real estate, is prohibited. IDX provided courtesy of Realcomp II Ltd., via ByOwner.com and REALCOMP, Copyright 2026 Realcomp II Ltd. Shareholders. REALTOR (R) licensed in the state of Michigan. The listing broker’s offer of compensation is made only to participants of the MLS where the listing is filed and to participants of any data share partner MLS.
ByOwner last updated this listing 09/05/2026 @ 07:42
More Cities with for Sale by Owner Homes
- Blissfield Homes For Sale By Owner
- Palmyra Homes For Sale By Owner
- Metamora Homes For Sale By Owner
- Ottawa Lake Homes For Sale By Owner
- Petersburg Homes For Sale By Owner
- Adrian Homes For Sale By Owner
- Sylvania Homes For Sale By Owner
- Britton Homes For Sale By Owner
- Lyons Homes For Sale By Owner
- Lambertville Homes For Sale By Owner
- Tecumseh Homes For Sale By Owner
- Dundee Homes For Sale By Owner
- Ottawa Hills Homes For Sale By Owner
- Holland Homes For Sale By Owner
- Temperance Homes For Sale By Owner
- Swanton Homes For Sale By Owner
- Clayton Homes For Sale By Owner
- Clinton Homes For Sale By Owner
- Delta Homes For Sale By Owner
- Monclova Homes For Sale By Owner
Homes around $410,000




Verify Your Email
Please enter the 6-digit verification code
sent to your email address.
Verify Your Phone Number
Please enter the 6-digit verification code
sent to your mobile phone.