
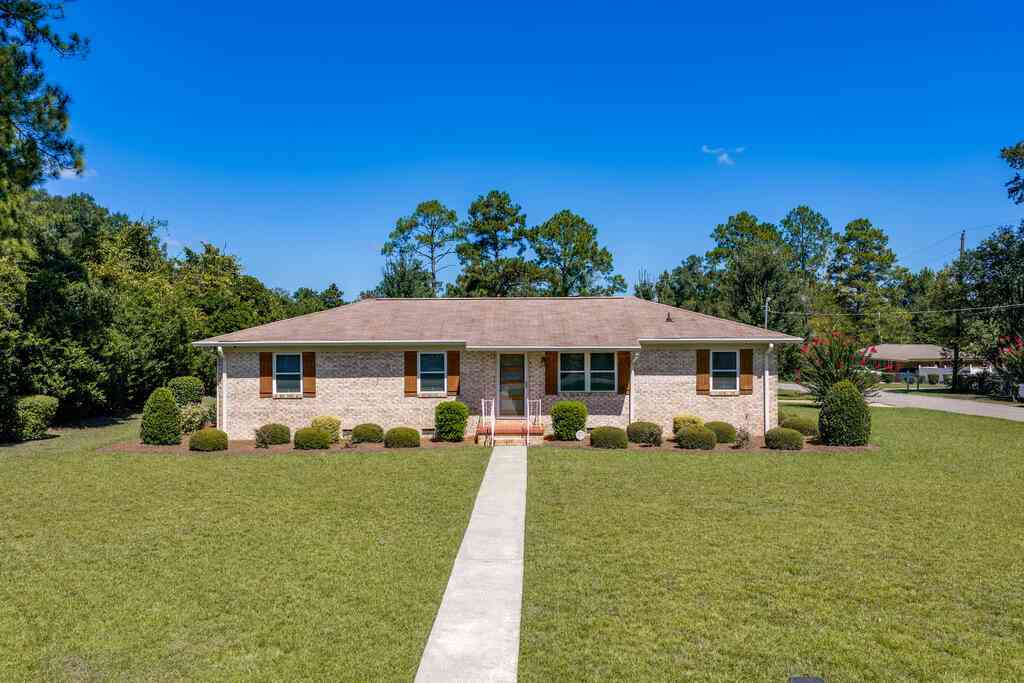
51 Cedar Avenue
Blakely, GA 39823

 3
3
Bed
 2
2
Bath
 1,800
1,800Sqft
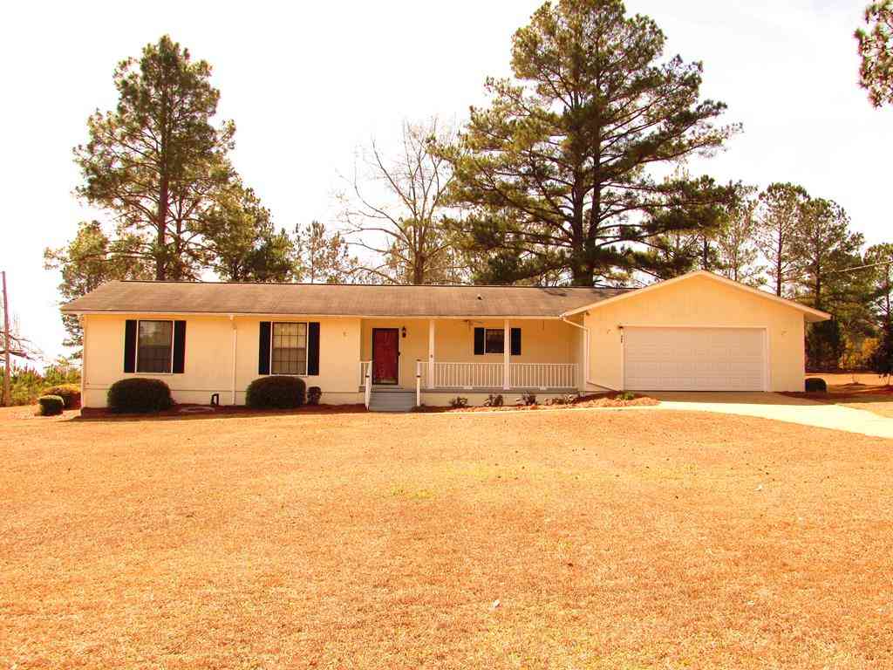
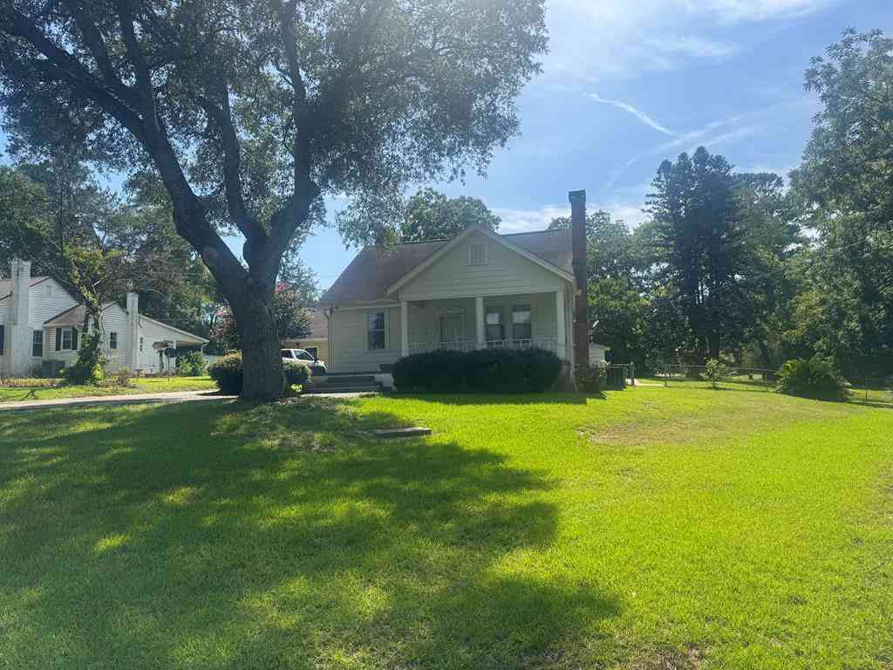
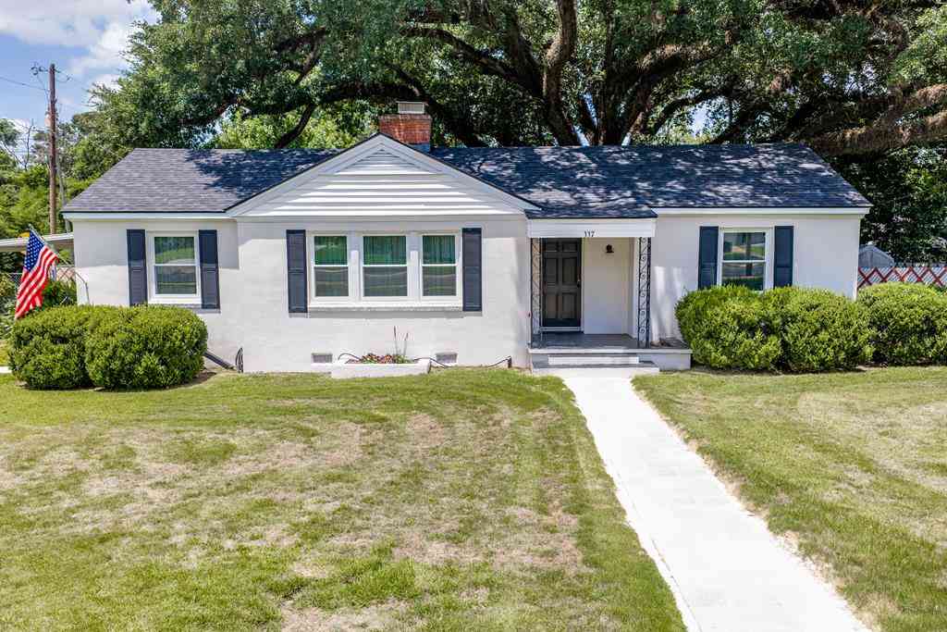
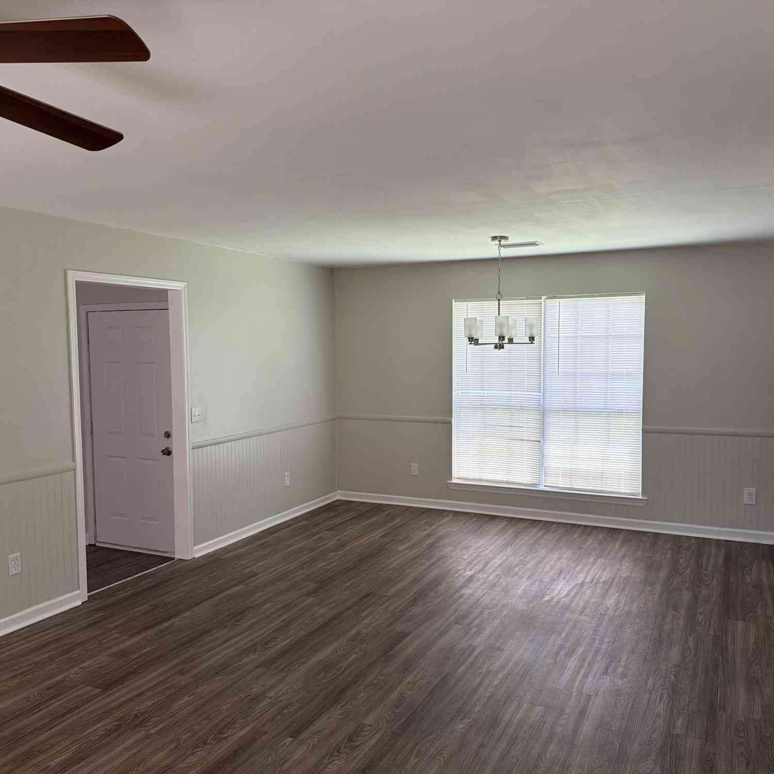
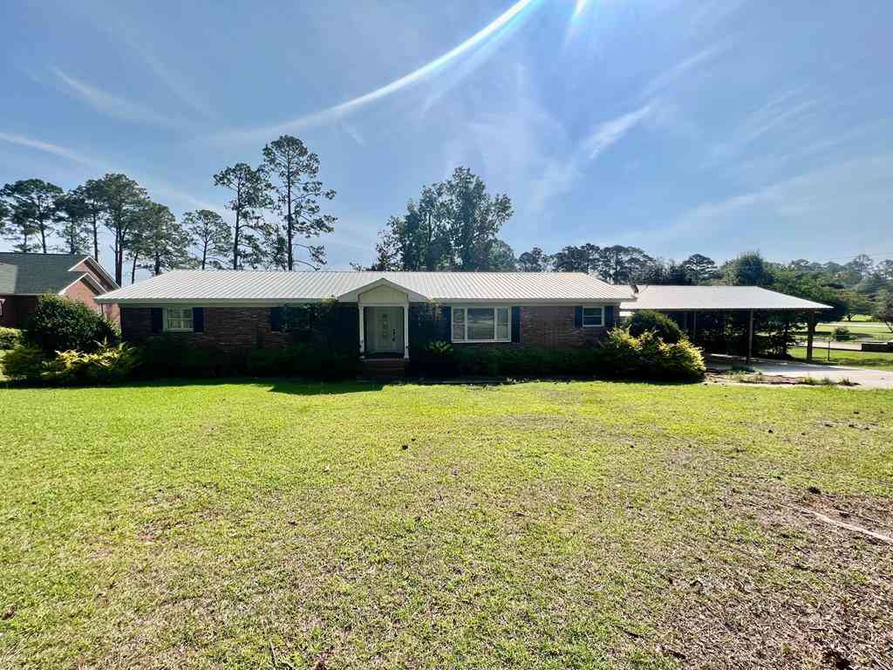
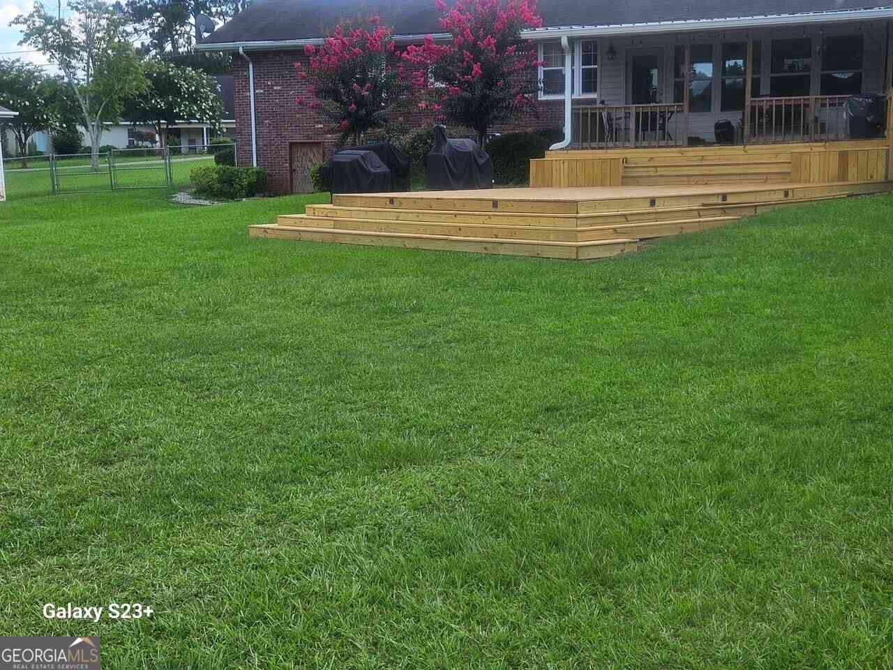
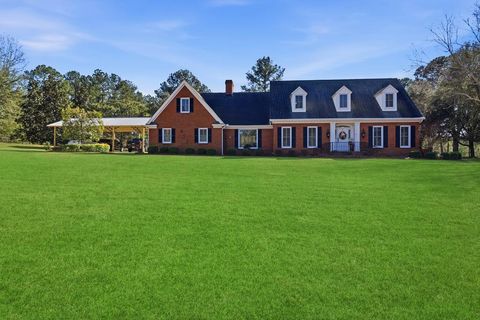
Welcome home to this beautifully maintained 3-bedroom, 2-bathroom home offering approximately 1 ,800 square feet of comfortable living space, complemented by a beautifully landscaped front and backyard. Thoughtfully updated and packed with desirable features, this home offers both style and functionality. The spacious primary suite features a beautiful tray ceiling with ceiling fan, a separate sitting area with a modern light fixture, a large walk-in closet, and a generously sized walk- in shower. The additional bathroom provides convenience for family and guests. The inviting dining room features a modern light fixture and French doors with designer shades that open to an impressive 16' x 12' deck, creating the perfect setting for outdoor entertaining, relaxing, and enjoying the beautiful

 Property Details
 Map
Map
 Map
Map
What's Nearby
Nearby Areas
 Features
-
Bedroom Information
Total Bedrooms: 3Bathroom Information
Full Baths: 2Water/Sewer
Water Source: City of Blakley Util Sewer: City of Blakley Util -
Room Information
Primary Bedroom Sitting Area,Primary Bath: Ceramic Tile,Bonus Room FinishedInterior Features
Crown Moulding,Kitchen Island,Specialty Ceilings,Walk-in Closets Exterior Property Features: Deck,Storage Building Property Appliances: Dishwasher,Refrigerator Icemaker,Stove/Oven Electric,Smoke Detector Fireplace: None -
Flooring Information
Ceramic Tile,CarpetHeating & Cooling
A/C: Central Electric,Heat: Central Electric,Water Heater: Electric,Ceiling Fans,Double Pane Windows
-
Building Information
Exterior Wall: Paneled,Sheet Rock Year Built: 1969 Block: N/A Building Stories: 1 Fireplace: None Construction: BrickExterior Features
Deck,Storage BuildingUtility Features
Water: City of Blakley Util Sewer: City of Blakley Util
-
Listing Price Information
Original List Price: $289,000 -
Listing Information
Legal Description: DEED BOOK: 398 // PAGE: 168
-
Tax Information
Annual Tax: $2,300 Tax Year: 2025 Parcel Number: B007017016
-
Virtual Tour
Parking Information
Parking Features: Driveway Only -
Multi-Unit Information
Possible Financing: Cash,FHA,VA Loan,Conventional,USDA Loan Square Foot Source: Courthouse Approx Parcel Size: 0.46 Bath: 2 Bedrooms: 3 Unit Block: N/A
-
Fire Place Information
Fire Place: None -
Utility Information
Water:City of Blakley Util Sewer:City of Blakley Util Utilities:Electricity Connected,High Speed Internet,Sewer Connected,Water Connected -
Location Information
Area:Early Direction: FROM HWY 62 WEST, TURN SOUTH ON FLOWERS DRIVE. TRAVEL SOUTH TO THE INTERSECTION OF FLOWERS DRIVE AND CEDAR AVE, TURN LEFT. PROPERTY IS ON LEFTHAND SIDE OF THE ROAD.
How much is this property worth?
Curious about this home's true market value? Use our free Home Evaluation Tool to instantly get a personalized Comparative Market Analysis (CMA) report. Make smarter, data-driven decisions before you buy.

Nearby Home Value
| Address | Estimate | Bed | Bath | Sq. Ft | Lot Size |
|---|---|---|---|---|---|
| 2995 Mays Mill Road, Blakely, GA, 39823 | $149,000 | 4 | 2 | 2,432 | -- |
| 990 S Main Street, Blakely, GA, 39823 | $44,000 | 5 | 2 | 2,429 | 0.70 Acre |
| 2036 S Main Street, Blakely, GA, 39823 | $160,000 | 2 | 2 | 1,976 | -- |
| 45 Brady Drive, Blakely, GA, 39823 | $99,500 | 5 | 2 | 1,736 | -- |
| 1721 S Main Street, Blakely, GA, 39823 | $195,000 | 3 | 3 | 2,355 | -- |
| 115 S Central Ave, Blakely, GA, 39823 | $112,500 | 3 | 1 | 1,336 | -- |
| 1827 Tarver Drive, Blakely, GA, 39823 | $120,000 | 4 | 2 | 1,565 | 0.29 Acre |
| 1827 Tarver Drive, Blakely, GA, 39823 | $120,000 | 4 | 2 | 1,565 | -- |
| 17930 Cedar Springs Road, Blakely, GA, 39823 | $225,000 | 4 | 2 | 1,464 | 0.35 Acre |
| 337 College, Blakely, GA, 39823 | $198,000 | 3 | 2 | 2,186 | -- |
Similar Homes To 51 Cedar Avenue
Nearby For Sale

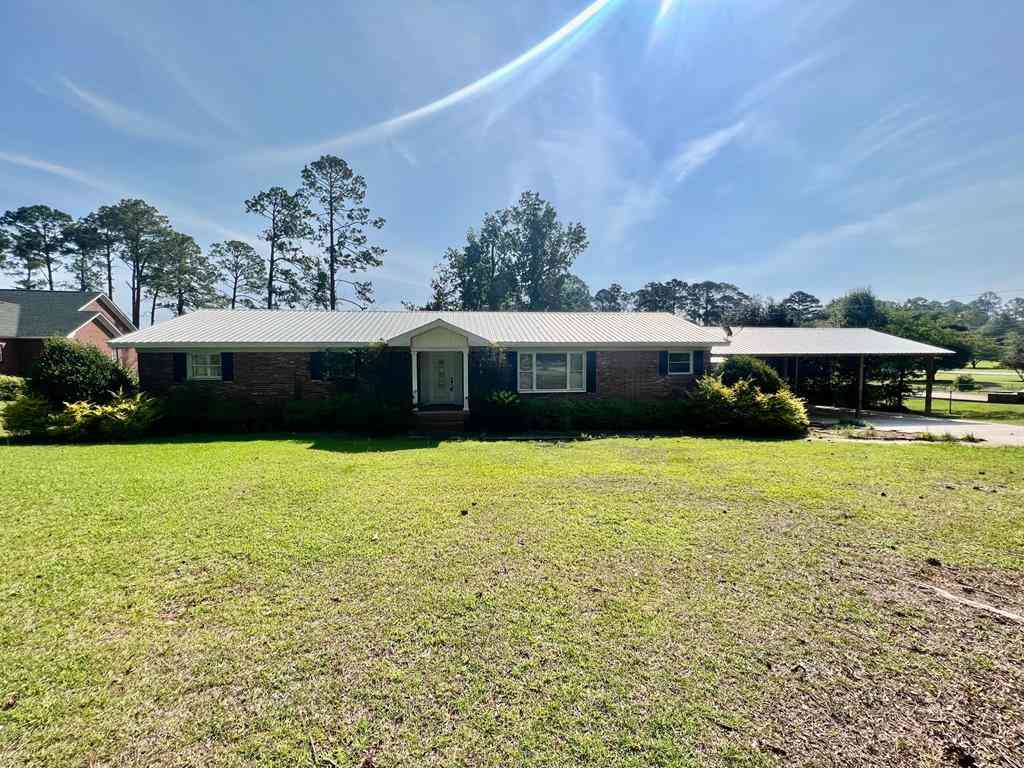

All listings featuring the "Albany GA Area" as the source are provided by "Albany Board of Realtors". This information is not verified for authenticity or accuracy and is not guaranteed.
ByOwner last updated this listing 09/19/2026 @ 03:00
More Cities with for Sale by Owner Homes
- Blakely Homes For Sale By Owner
- Arlington Homes For Sale By Owner
- Fort Gaines Homes For Sale By Owner
- Edison Homes For Sale By Owner
- Gordon Homes For Sale By Owner
- Colquitt Homes For Sale By Owner
- Ashford Homes For Sale By Owner
- Abbeville Homes For Sale By Owner
- Donalsonville Homes For Sale By Owner
- Newville Homes For Sale By Owner
- Headland Homes For Sale By Owner
- Cowarts Homes For Sale By Owner
- Cuthbert Homes For Sale By Owner
- Cottonwood Homes For Sale By Owner
- Bascom Homes For Sale By Owner
- Dothan Homes For Sale By Owner
- Pansey Homes For Sale By Owner
- Malone Homes For Sale By Owner
- Midland City Homes For Sale By Owner
- Georgetown Homes For Sale By Owner
Homes around $289,000






Verify Your Email
Please enter the 6-digit verification code
sent to your email address.
Verify Your Phone Number
Please enter the 6-digit verification code
sent to your mobile phone.