

731 Owen Vista Drive
Blairsville, GA 30512

 4
4
Bed
 3
3
Bath
 3,754
3,754Sqft
 1.03
1.03Acres(Lot)
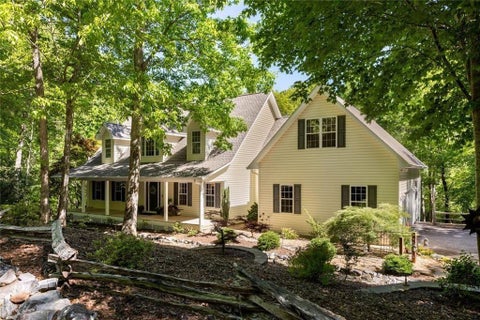
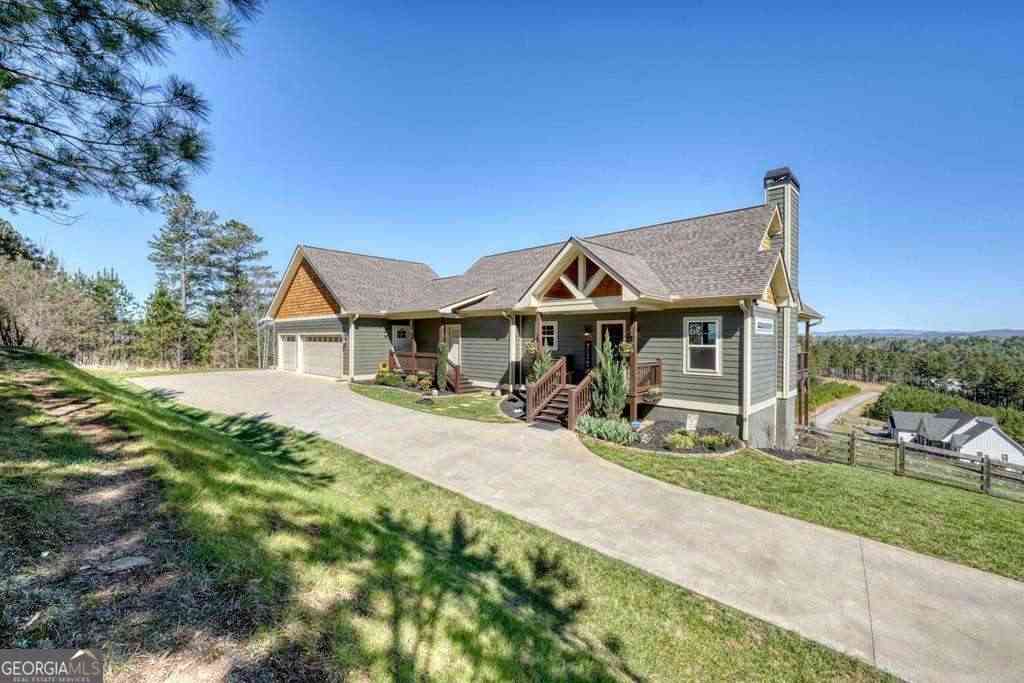
LUXURY CRAFTSMAN HOME IN OWEN GLEN GOLF COURSE COMMUNITY Experience refined mountain living in this beautifully designed CRAFTSMAN-STYLE HOME located in the highly sought-after OWEN GLEN GOLF COURSE COMMUNITY. This spacious 4 BEDROOM, 3.5 BATH home offers an OPEN-CONCEPT FLOOR PLAN filled with NATURAL LIGHT and quality finishes throughout. The MAIN LEVEL MASTER SUITE provides comfort and convenience, while the CHEF'S KITCHEN features GRANITE COUNTERTOPS, ample cabinetry, and a layout ideal for entertaining. The inviting living area is anchored by a stunning FLOOR-TO-CEILING ROCK FIREPLACE, creating a warm and welcoming atmosphere, and a bright SUNROOM adds additional living space perfect for year-round enjoyment. Upstairs, a flexible BONUS ROOM offers endless possibilities-ideal for a HOME

 Property Details
 Map
Map
 Map
Map
What's Nearby
Nearby Areas
 Features
-
Bedroom Information
Total Bedrooms: 4 Bedrooms On Upper Level: 0 Bedrooms On Lower Level: 2 Main Bedrooms: 2 Room Type: Bonus Room,Sun Room Window Features: Insulated WindowsBathroom Information
Total Baths: 3 Full Baths: 3 Half Baths: 1 Full Baths Main: 2 Baths Full Lower: 1 Baths Full Upper: 0Water/Sewer
Water Source: Public Sewer: Septic Tank -
Interior Features
Central Vacuum,Master On Main Level,Split Foyer,Two Story Foyer Flooring: Hardwood,LaminateAppliances
Dishwasher,Dryer,Microwave,Refrigerator,WasherUtilities
High Speed Internet -
Cooling Features
Ceiling Fan(s),Central AirHeating Source
Central,Heat PumpFireplace
Number of Fireplaces: 1 Fireplace Features: Gas Log
-
Building Information
Built Year: 2017 Roof Type: Other Basement: Finished Levels: Two Property Age: 9 -
Laundry Features
Upper LevelPatio And Porch
Patio,ScreenedConstruction Materials
Concrete,StoneProperty Condition
Resale
-
Lot Information
Lot Size (Acr): 1.03 Land Lot: 101 Lot Size Source: Public Records Lot Features: None -
Property Information
Property Type: Residential Property Sub Type: Single Family Residence Structure Type: House Subdivision: Owen Glen City: Blairsville State: GA Directions: Take 129 north approx 6 miles to a left into Owen Glen subdivision. stay straight to a left on to Yonah Way. take first left to Owen Vista Dr. Third house on the left. SIP Property Status: Active
-
Listing Price Information
Original List Price: $850,000
-
Tax Information
Annual Tax: $3961 Tax Year: 0 -
Home Warranty
Home Warranty Paid: No
-
Parking Information
Parking: 3 Parking Features: Garage -
Homeowners Association Information
Association: Yes Annual Association Fee: 830 Calculated Total Monthly Association Fees: 830 Association Fee Includes: Facilities Fee,Maintenance Grounds,Management Fee,Private Roads,Security,Swimming Community Features: Clubhouse,Fitness Center,Gated,Golf,Pickleball Court(s),Pool,Tennis Court(s)
-
School Information
Elementary School: Union High School: Union Middle School: Union Source Neighborhood: Owen Glen
How much is this property worth?
Curious about this home's true market value? Use our free Home Evaluation Tool to instantly get a personalized Comparative Market Analysis (CMA) report. Make smarter, data-driven decisions before you buy.

Nearby Home Value
| Address | Estimate | Bed | Bath | Sq. Ft | Lot Size |
|---|---|---|---|---|---|
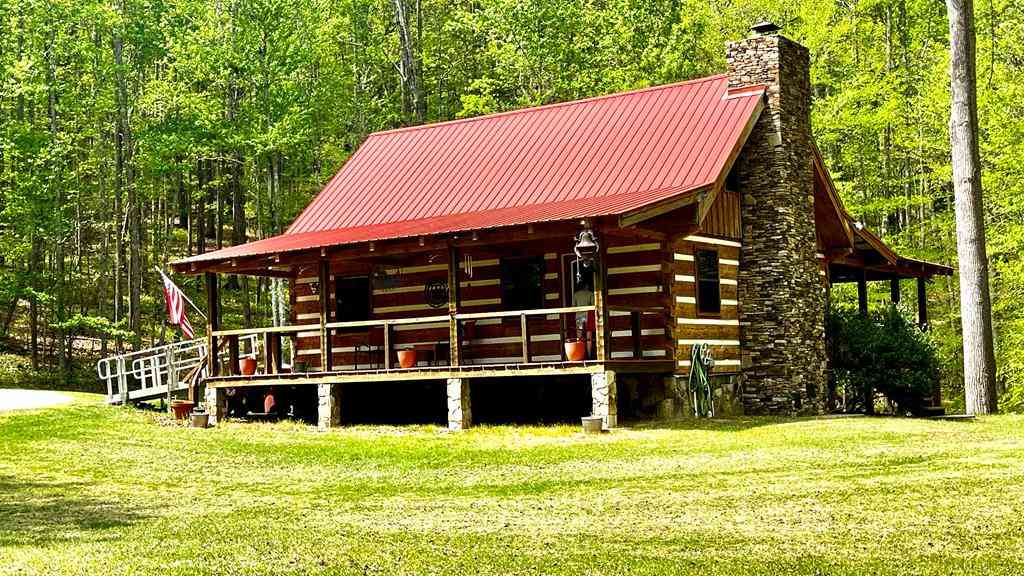
| 37 Red Wolf Trail, Blairsville, GA, 30512 | $239,900 | 2 | 2 | 1,484 | 1.50 Acres |
| 128 Bear Bend #LOT 42, Blairsville, GA, 30512 | $134,900 | 1 | 1 | 320 | 0.10 Acre |
| 216 Bear Bend, Blairsville, GA, 30512 | $149,900 | 1 | 1 | -- | 0.13 Acre |
| 12 Destination Drive, Blairsville, GA, 30512 | $145,000 | 1 | 1 | -- | 0.10 Acre |
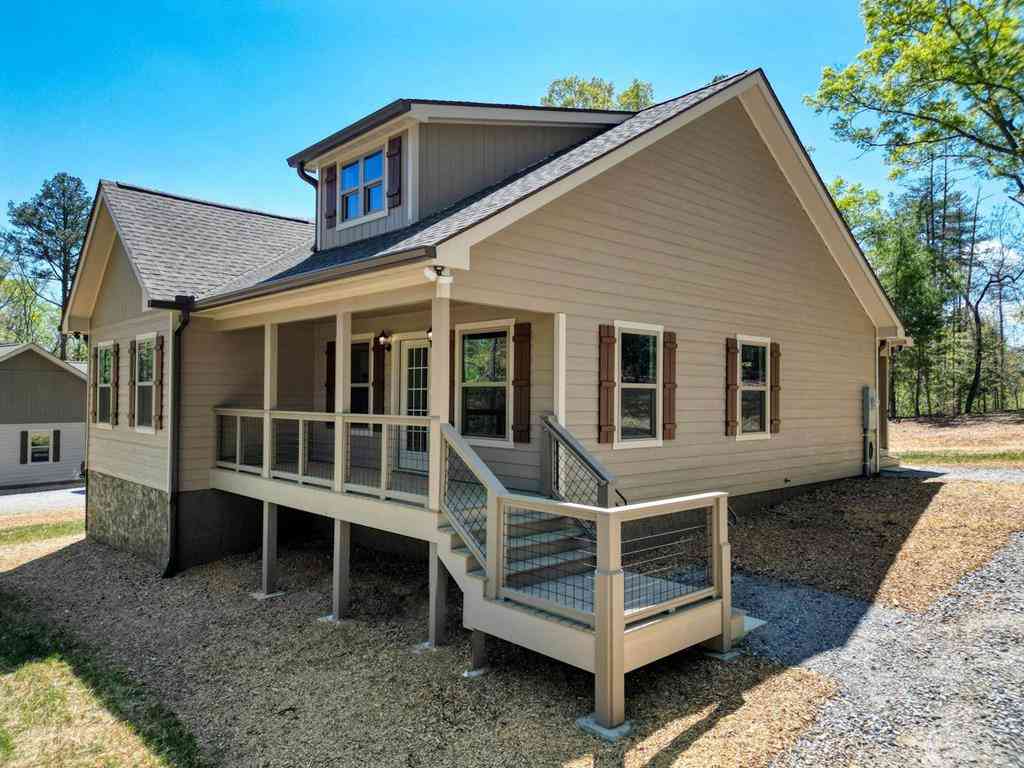
| 205 Walnut Springs Road, Blairsville, GA, 30512 | $450,000 | 3 | 2 | -- | 1.33 Acres |
| 205 Walnut Springs Road, Blairsville, GA, 30512 | $450,000 | 3 | 2 | 1,976 | 1.33 Acres |
| 98 Heavenly Drive, Blairsville, GA, 30512 | $82,500 | 1 | 1 | -- | 0.07 Acre |
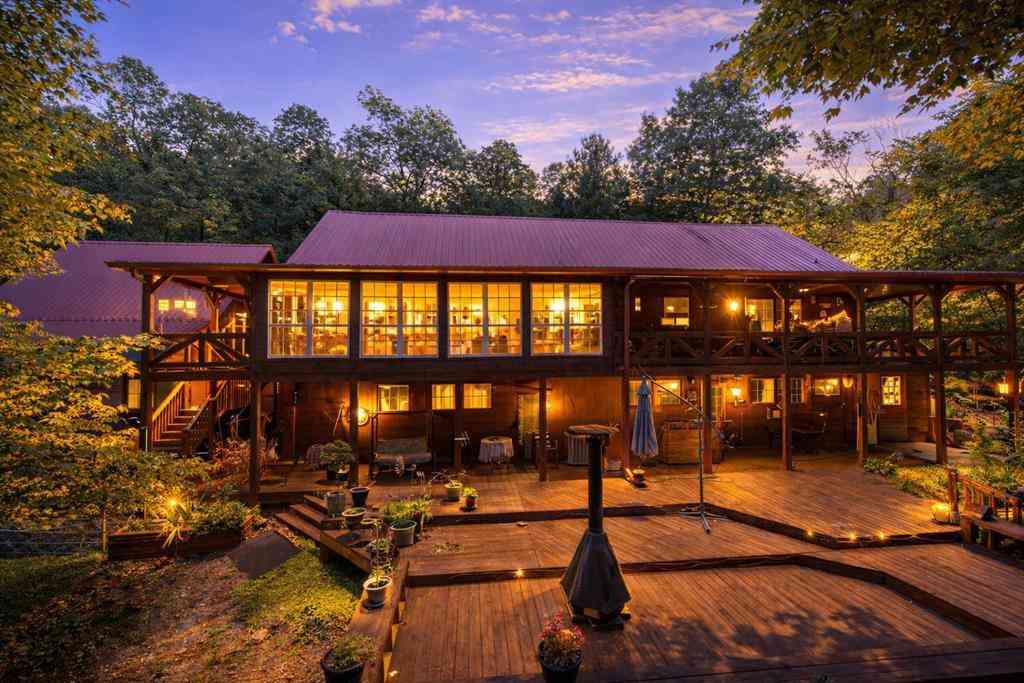
| 177 Kennedys Court, Blairsville, GA, 30512 | $1,399,000 | 3 | 4 | 3,600 | 3.39 Acres |
| 177 Kennedys Court, Blairsville, GA, 30512 | $1,399,000 | 3 | 3 | 3,600 | 3.39 Acres |
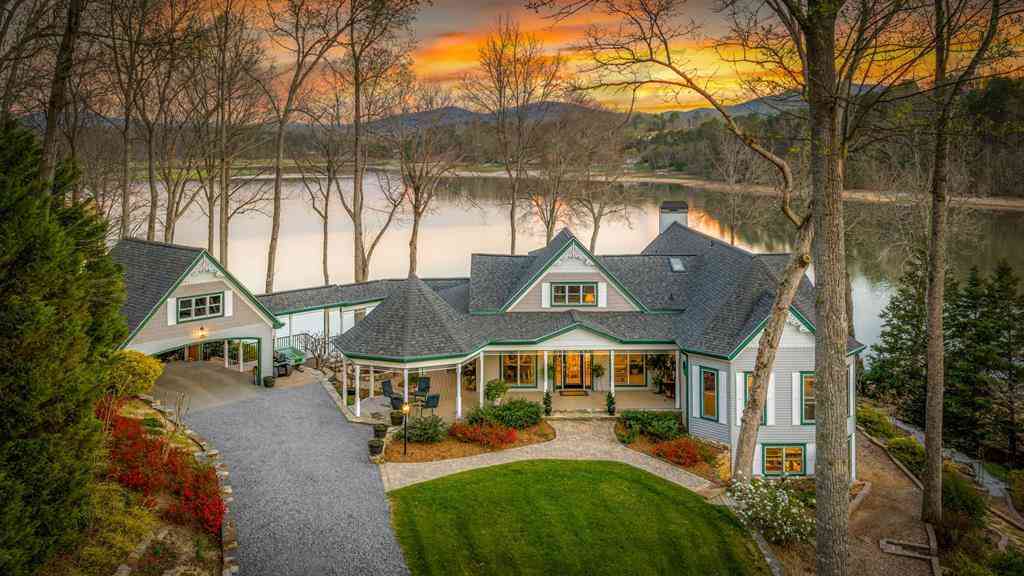
| 523 Choestoe Lane, Blairsville, GA, 30512 | $599,000 | 3 | 3 | 2,928 | 2.62 Acres |
Similar Homes To 731 Owen Vista Drive
Nearby For Sale

The data relating to real estate for sale on this web site comes in part from the Broker Reciprocity Program of Georgia MLS. Real estate listings held by brokerage firms other than Byowner are marked with the Broker Reciprocity logo and detailed information about them includes the name of the listing brokers. Information deemed reliable but not guaranteed. Copyright 2026 Georgia MLS. All rights reserved.
ByOwner last updated this listing 09/05/2026 @ 06:39
More Cities with for Sale by Owner Homes
- Blairsville Homes For Sale By Owner
- Young Harris Homes For Sale By Owner
- Suches Homes For Sale By Owner
- Warne Homes For Sale By Owner
- Brasstown Homes For Sale By Owner
- Morganton Homes For Sale By Owner
- Murphy Homes For Sale By Owner
- Mineral Bluff Homes For Sale By Owner
- Hayesville Homes For Sale By Owner
- Hiawassee Homes For Sale By Owner
- Blue Ridge Homes For Sale By Owner
- Marble Homes For Sale By Owner
- Sautee Nacoochee Homes For Sale By Owner
- Helen Homes For Sale By Owner
- Copperhill Homes For Sale By Owner
- Cleveland Homes For Sale By Owner
- Dahlonega Homes For Sale By Owner
- Farner Homes For Sale By Owner
- Andrews Homes For Sale By Owner
- Epworth Homes For Sale By Owner
Homes around $850,000









Verify Your Email
Please enter the 6-digit verification code
sent to your email address.
Verify Your Phone Number
Please enter the 6-digit verification code
sent to your mobile phone.