
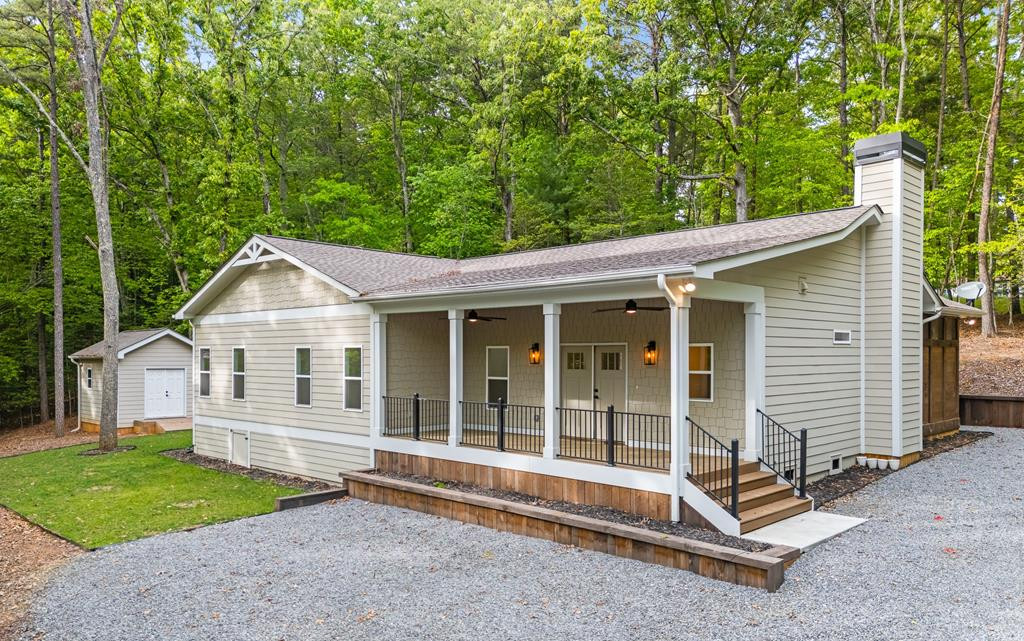
52 Honeysuckle Drive
Blairsville, GA 30512

 3
3
Bed
 3
3
Bath
 1,936
1,936Sqft
 1.14
1.14Acres(Lot)
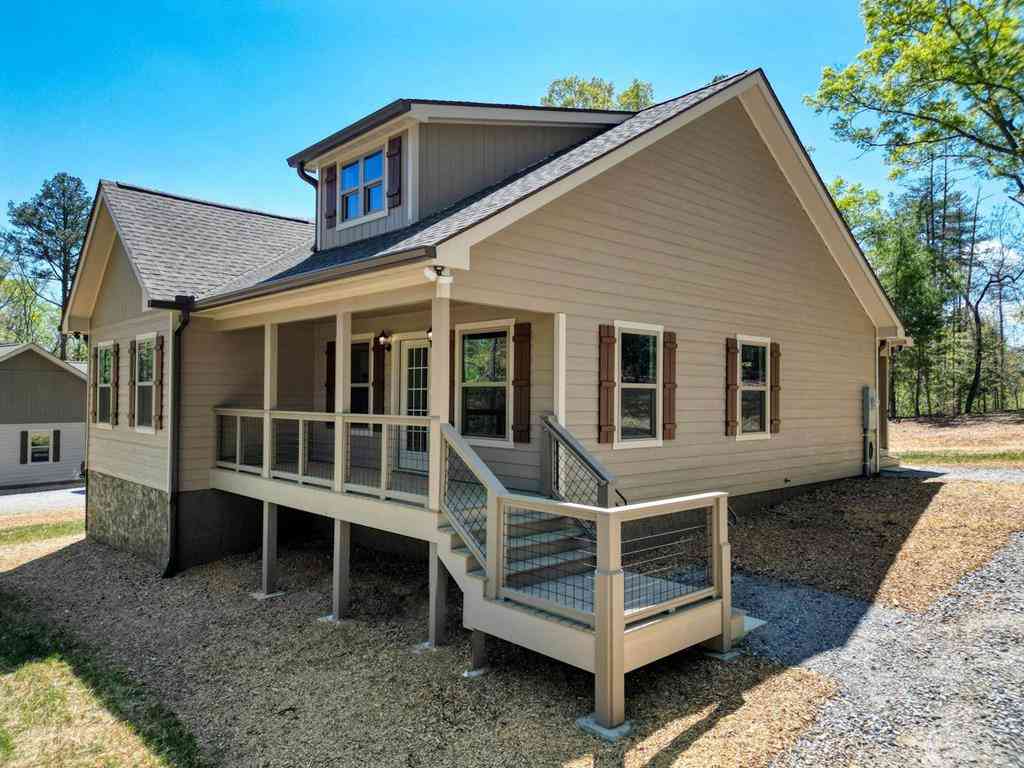
Welcome to this exceptional newly constructed 3-bedroom, 2.5-bathroom single-level home, on just over one beautifully wooded acre. Built in 2024-2025 and never occupied, this pristine residence offers the rare opportunity to own a truly brand-new home, with every feature--including the showers--remaining unused. A gravel driveway with two convenient parking areas leads to the inviting front porch and elegant double entry doors. Inside, a bright, welcoming foyer sets the tone for the home's thoughtfully designed interior, with lots of natural light and contemporary finishes. Light-toned luxury vinyl plank flooring extends throughout, creating a seamless and sophisticated aesthetic. Just off the foyer, a versatile bonus room offers endless possibilities for a home office, formal dining room,

 Property Details
 Map
Map
 Map
Map
What's Nearby
Nearby Areas
 Features
-
Bedroom Information
Total beds: 3Bathroom Information
Total Baths: 3 Full Baths: 2 Half Baths: 1Room Information
Rooms Total: 8 Basement: Other, Crawl Space -
Roofing Information
Composition -
Interior Features
Walk-In Closet(s), Kitchen Island, Ceiling Fan(s), Pantry Roof: Composition Appliances: Refrigerator, Range, Dishwasher, Microwave, Electric Water Heater Laundry Features: Washer Hookup -
Heating & Cooling
Has Heating: Yes Heating: Heat Pump, Electric Has Cooling: Yes Cooling: Central Air, Heat Pump
-
Building Information
Year Built: 2024 Building Area Total: 1936 Construction Materials: Fiber Cement, Frame Patio And Porch Features: Porch, Screened Private Pool: No View: See Remarks -
Exterior Features
Exterior Features: Garden
-
Lot Information
Lot Dimensions: 1.14 Main Square Feet: 1.14 Acres Lot Size Acres: 1.14 Lot Size Square Feet: 49658 Lot Description: Wooded
-
Listing Price Information
Listing Price: $448800 Cash, Conventional
-
Tax Information
Parcel Number: 051a 107 Tax Year: 2025 Annual Tax: $2238.54
-
Parking Information
Gravel, No Garage
-
School Information
Elementary School: Union CountyJunior High School: Union CountySenior High School: Union County -
Location Information
Direction: From Blairsville, travel north on Murphy Hwy to a Right on Ivylog Rd. Go approx 2.0 miles then turn left on Heights Rd. Go approx one-half mile then turn Left on Honeysuckle Drive. Go a short distance and house is second on the Right. There is NOT a sign. WaterSource: Public Security Features: Smoke Detector(s)
How much is this property worth?
Curious about this home's true market value? Use our free Home Evaluation Tool to instantly get a personalized Comparative Market Analysis (CMA) report. Make smarter, data-driven decisions before you buy.

Nearby Home Value
| Address | Estimate | Bed | Bath | Sq. Ft | Lot Size |
|---|---|---|---|---|---|
| 37 Red Wolf Trail, Blairsville, GA, 30512 | $239,900 | 2 | 2 | 1,484 | 1.50 Acres |
| 128 Bear Bend #LOT 42, Blairsville, GA, 30512 | $134,900 | 1 | 1 | 320 | 0.10 Acre |
| 216 Bear Bend, Blairsville, GA, 30512 | $149,900 | 1 | 1 | -- | 0.13 Acre |
| 12 Destination Drive, Blairsville, GA, 30512 | $145,000 | 1 | 1 | -- | 0.10 Acre |
| 205 Walnut Springs Road, Blairsville, GA, 30512 | $450,000 | 3 | 2 | -- | 1.33 Acres |
| 205 Walnut Springs Road, Blairsville, GA, 30512 | $450,000 | 3 | 2 | 1,976 | 1.33 Acres |
| 98 Heavenly Drive, Blairsville, GA, 30512 | $82,500 | 1 | 1 | -- | 0.07 Acre |
| 177 Kennedys Court, Blairsville, GA, 30512 | $1,399,000 | 3 | 4 | 3,600 | 3.39 Acres |
| 177 Kennedys Court, Blairsville, GA, 30512 | $1,399,000 | 3 | 3 | 3,600 | 3.39 Acres |
| 523 Choestoe Lane, Blairsville, GA, 30512 | $599,000 | 3 | 3 | 2,928 | 2.62 Acres |
Similar Homes To 52 Honeysuckle Drive
Nearby For Sale
The data relating to real estate on this website comes in part from the Internet Data Exchange program of Hive MLS. All information is deemed reliable but not guaranteed and should be independently verified. All properties are subject to prior sale, change, or withdrawal. Neither listing broker(s) nor ByOwner shall be responsible for any typographical errors, misinformation, or misprints, and shall be held totally harmless from any damages arising from reliance upon these data. Copyright ©2026 Hive MLS LLC. All Rights Reserved.
ByOwner last updated this listing 09/05/2026 @ 01:53
More Cities with for Sale by Owner Homes
- Blairsville Homes For Sale By Owner
- Young Harris Homes For Sale By Owner
- Suches Homes For Sale By Owner
- Warne Homes For Sale By Owner
- Brasstown Homes For Sale By Owner
- Morganton Homes For Sale By Owner
- Murphy Homes For Sale By Owner
- Mineral Bluff Homes For Sale By Owner
- Hayesville Homes For Sale By Owner
- Hiawassee Homes For Sale By Owner
- Blue Ridge Homes For Sale By Owner
- Marble Homes For Sale By Owner
- Sautee Nacoochee Homes For Sale By Owner
- Helen Homes For Sale By Owner
- Copperhill Homes For Sale By Owner
- Cleveland Homes For Sale By Owner
- Dahlonega Homes For Sale By Owner
- Farner Homes For Sale By Owner
- Andrews Homes For Sale By Owner
- Epworth Homes For Sale By Owner
Homes around $448,800









Verify Your Email
Please enter the 6-digit verification code
sent to your email address.
Verify Your Phone Number
Please enter the 6-digit verification code
sent to your mobile phone.