
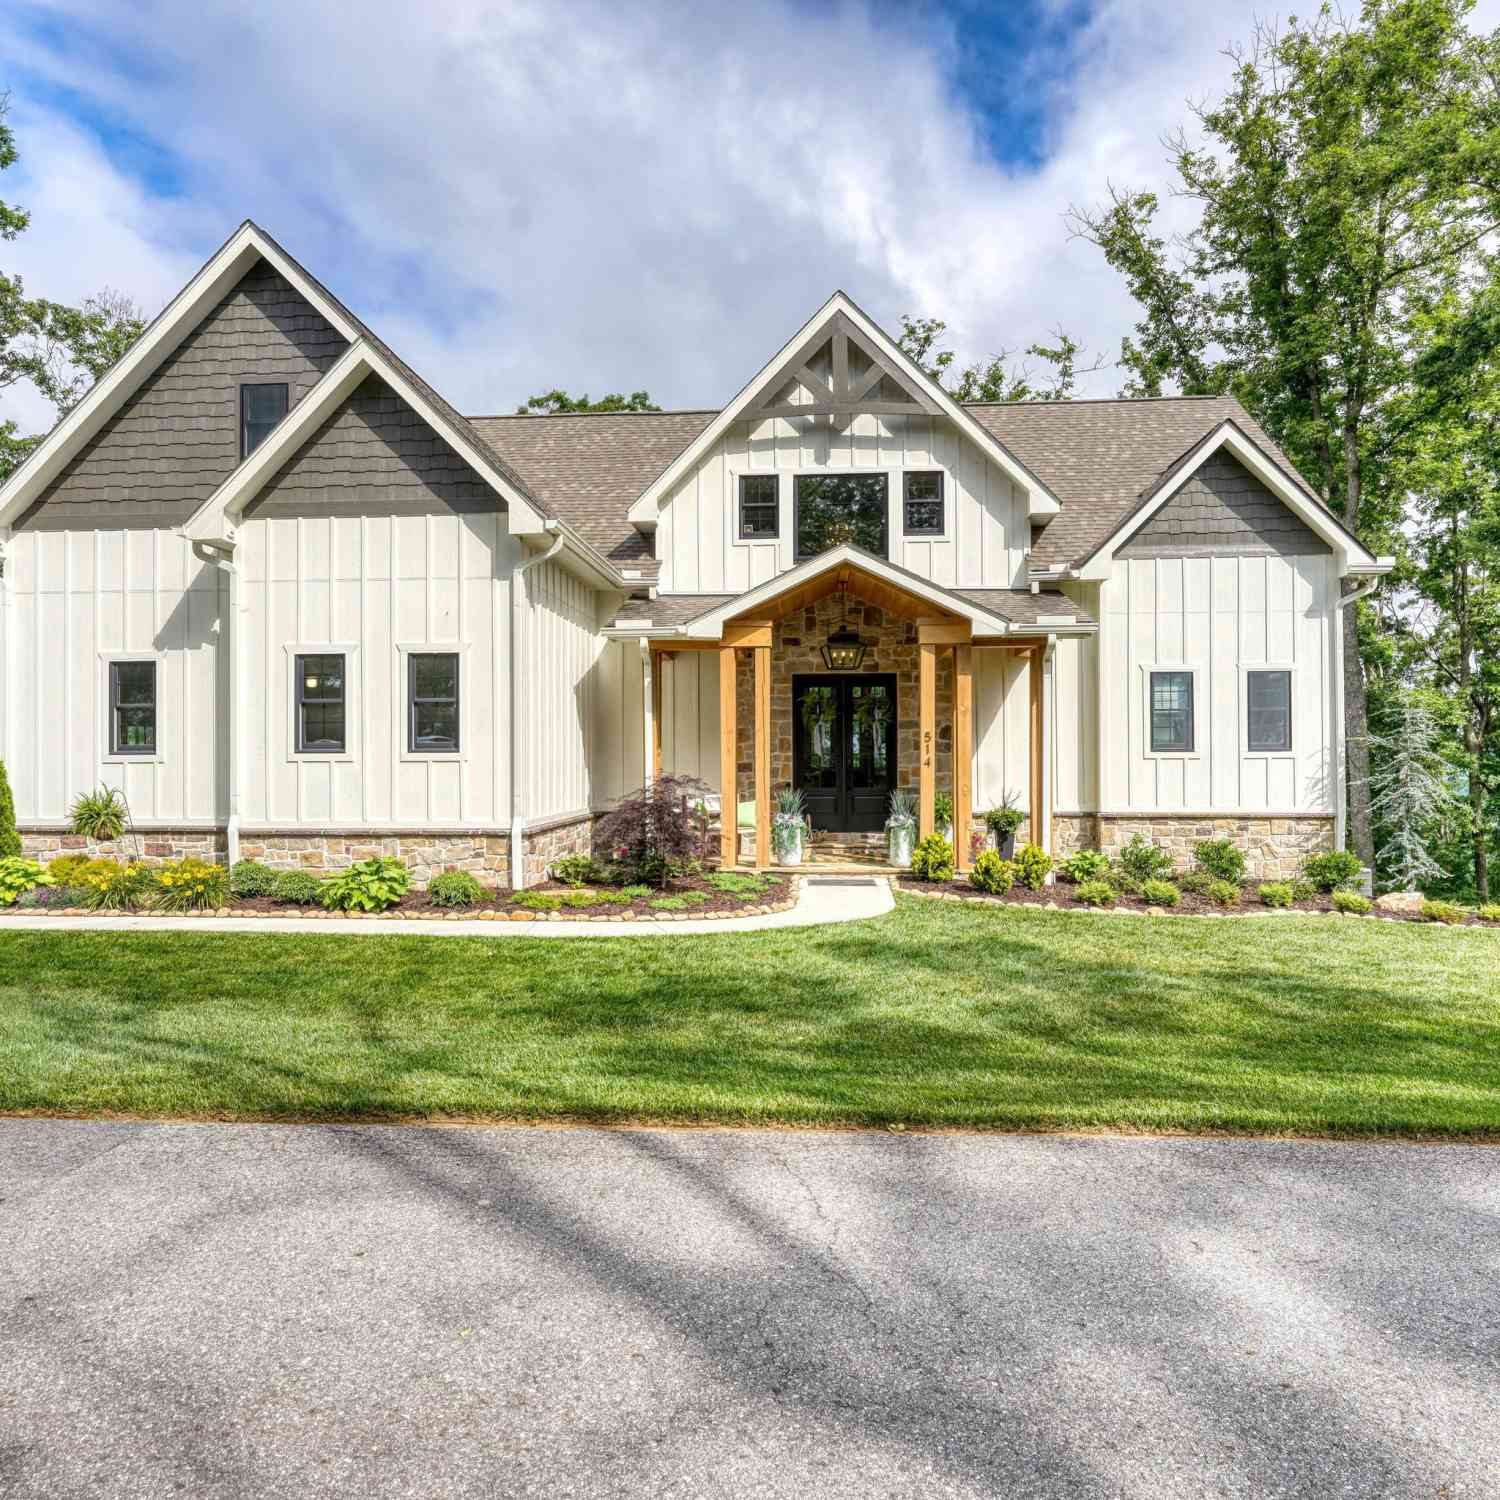
514 Winding Ridge
Blairsville, GA 30512

 4
4
Bed
 4
4
Bath
 4,845
4,845Sqft
 1.11
1.11Acres(Lot)
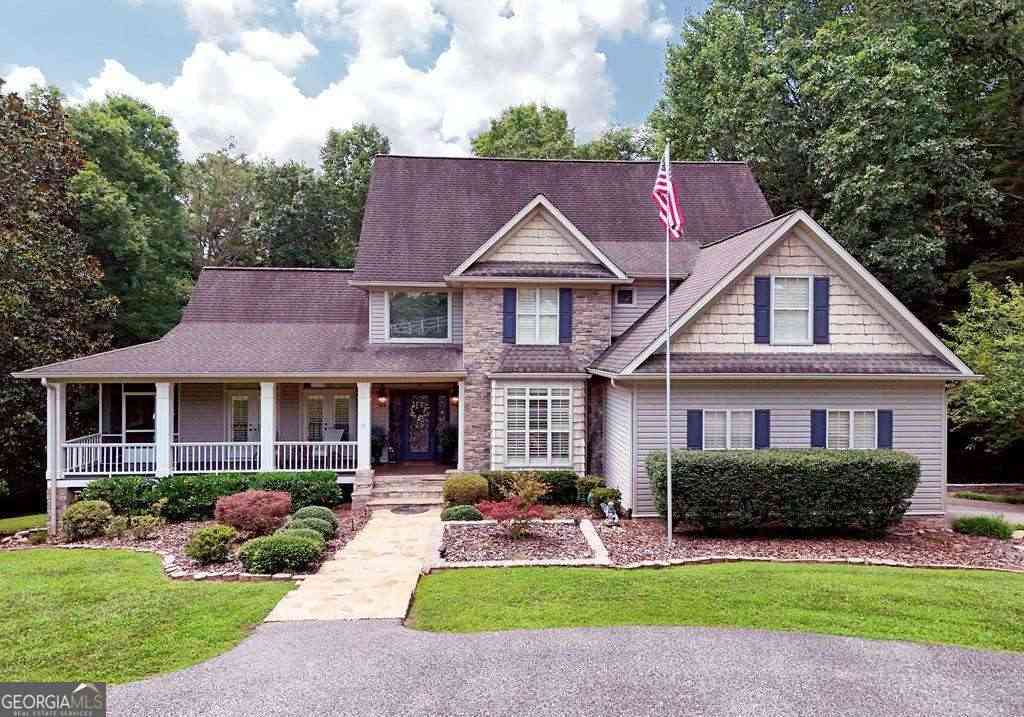
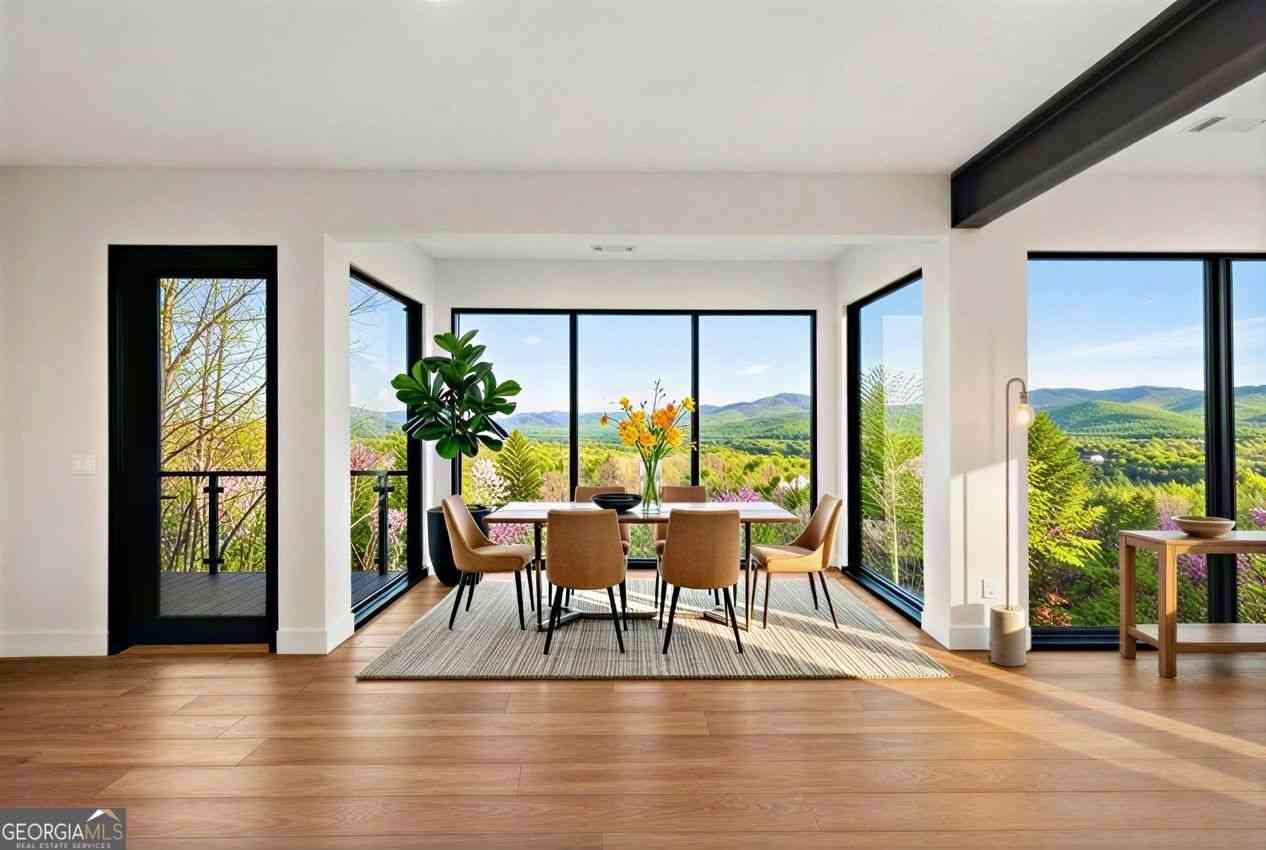
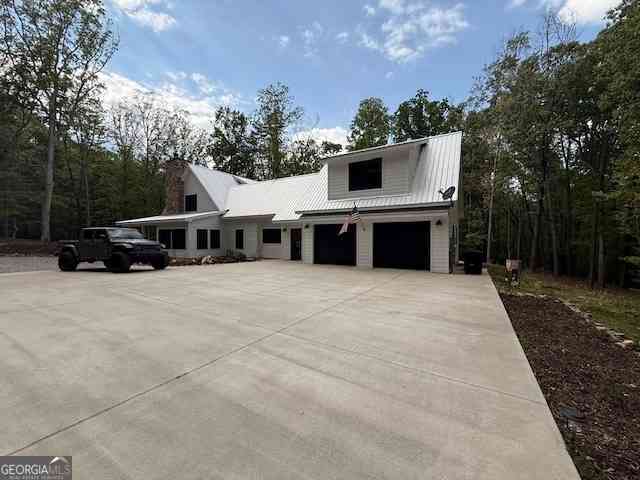
THE VIEWS JUST GOT EVEN BETTER! Newly opened sightlines now showcase sweeping Blue Ridge Mountain views and beautiful views of Lake Nottely, elevating the already extraordinary setting of this luxury Highland Park home. This exceptional residence is designed to embrace the beauty of its surroundings, showcasing soaring wood-vaulted ceilings and a dramatic wall of floor-to-ceiling windows that frame the ever-changing mountain vistas, creating a stunning backdrop for everyday life. The great room is a masterpiece of craftsmanship, anchored by a magnificent 30-foot stacked stone fireplace featuring a reclaimed 100+ year-old mantel. Custom built-in cabinetry and shelving create a striking feature wall that blends warmth, character, and functionality. The gourmet kitchen was thoug

 Property Details
 Map
Map
 Map
Map
What's Nearby
Nearby Areas
 Features
-
Bedroom Information
Total Bedrooms: 4 Bedrooms On Upper Level: 2 Bedrooms On Lower Level: 1 Main Bedrooms: 1 Room Type: Bonus Room,Exercise Room,Foyer,Great Room,Laundry,Loft,Media Room Window Features: Insulated WindowsBathroom Information
Total Baths: 4 Full Baths: 4 Half Baths: 1 Full Baths Main: 1 Baths Full Lower: 1 Baths Full Upper: 2Water/Sewer
Water Source: Public Water BodyName: Nottely Sewer: Septic Tank -
Kitchen Information
Kitchen: Breakfast Bar,Kitchen Island,Pantry,Solid Surface Counters,Walk-in Pantry Dining Room: Dining Rm/Living Rm ComboInterior Features
Double Vanity,High Ceilings,Master On Main Level,Soaking Tub,Two Story Foyer,Vaulted Ceiling(s),Walk-In Closet(s),Wet Bar Flooring: VinylAppliances
Convection Oven,Cooktop,Dishwasher,Disposal,Double Oven,Dryer,Refrigerator,Stainless Steel Appliance(s),Tankless Water Heater,WasherUtilities
Electricity Available,High Speed Internet,Propane,Underground Utilities,Water Available -
Cooling Features
Central Air,ZonedEnergy
Green Energy: Windows Electric: GeneratorHeating Source
Central,Dual,Heat PumpFireplace
Number of Fireplaces: 2 Fireplace Features: Gas Log,Gas Starter,Living Room,Masonry,Outside
-
Building Information
Built Year: 2023 Roof Type: Composition Basement: Bath Finished,Daylight,Exterior Entry,Finished,Full,Interior Entry Levels: Three Or More Property Age: 3 -
Foundation
SlabSecurity Features
Gated Community -
Laundry Features
In Mud RoomPatio And Porch
Deck,PorchConstruction Materials
Concrete,OtherProperty Condition
Resale
-
Lot Information
Lot Size (Acr): 1.11 Land Lot: 261 Lot Size Source: Public Records Lot Features: Level,Sloped -
Property Information
Property Type: Residential Property Sub Type: Single Family Residence Structure Type: House Subdivision: Highland Park City: Blairsville State: GA Directions: From the intersection of HWY 19/Hwy 76, head NW on Highway 19/129 for 1.7 miles. Turn left onto Pat Colwell and drive .7 miles, take a slight left onto Kiutuestia Creek Road and travel .4 miles until you see the Entrance to Highland Park on Highpoint Trail. Enter Gate Code and continue up Highpoint Trail for .6 miles, go left onto Winding Ridge, and follow for .5 miles until you arrive at your destination. Property Status: Active
-
Listing Price Information
Original List Price: $1,549,000
-
Tax Information
Annual Tax: $4138.32 Tax Year: 25 Tax Lot: 46 -
Home Warranty
Home Warranty Paid: No
-
Virtual Tour
Parking Information
Parking: 5 Parking Features: Electric Vehicle Charging Station(s),Garage,Garage Door Opener,Parking Pad,Side/Rear Entrance -
Homeowners Association Information
Association: Yes Annual Association Fee: 1000 Calculated Total Monthly Association Fees: 1000 Association Fee Includes: Insurance,Private Roads,Swimming Community Features: Clubhouse,Fitness Center,Gated,Lake,Pool
-
School Information
Elementary School: Union High School: Union Middle School: Union Source Neighborhood: Highland Park
How much is this property worth?
Curious about this home's true market value? Use our free Home Evaluation Tool to instantly get a personalized Comparative Market Analysis (CMA) report. Make smarter, data-driven decisions before you buy.

Nearby Home Value
| Address | Estimate | Bed | Bath | Sq. Ft | Lot Size |
|---|---|---|---|---|---|
| 37 Red Wolf Trail, Blairsville, GA, 30512 | $239,900 | 2 | 2 | 1,484 | 1.50 Acres |
| 128 Bear Bend #LOT 42, Blairsville, GA, 30512 | $134,900 | 1 | 1 | 320 | 0.10 Acre |
| 216 Bear Bend, Blairsville, GA, 30512 | $149,900 | 1 | 1 | -- | 0.13 Acre |
| 12 Destination Drive, Blairsville, GA, 30512 | $145,000 | 1 | 1 | -- | 0.10 Acre |
| 205 Walnut Springs Road, Blairsville, GA, 30512 | $450,000 | 3 | 2 | -- | 1.33 Acres |
| 205 Walnut Springs Road, Blairsville, GA, 30512 | $450,000 | 3 | 2 | 1,976 | 1.33 Acres |
| 98 Heavenly Drive, Blairsville, GA, 30512 | $82,500 | 1 | 1 | -- | 0.07 Acre |
| 177 Kennedys Court, Blairsville, GA, 30512 | $1,399,000 | 3 | 4 | 3,600 | 3.39 Acres |
| 177 Kennedys Court, Blairsville, GA, 30512 | $1,399,000 | 3 | 3 | 3,600 | 3.39 Acres |
| 523 Choestoe Lane, Blairsville, GA, 30512 | $599,000 | 3 | 3 | 2,928 | 2.62 Acres |
Similar Homes To 514 Winding Ridge
Nearby For Sale

The data relating to real estate for sale on this web site comes in part from the Broker Reciprocity Program of Georgia MLS. Real estate listings held by brokerage firms other than Byowner are marked with the Broker Reciprocity logo and detailed information about them includes the name of the listing brokers. Information deemed reliable but not guaranteed. Copyright 2026 Georgia MLS. All rights reserved.
ByOwner last updated this listing 09/20/2026 @ 00:46
More Cities with for Sale by Owner Homes
- Blairsville Homes For Sale By Owner
- Young Harris Homes For Sale By Owner
- Suches Homes For Sale By Owner
- Warne Homes For Sale By Owner
- Brasstown Homes For Sale By Owner
- Morganton Homes For Sale By Owner
- Murphy Homes For Sale By Owner
- Mineral Bluff Homes For Sale By Owner
- Hayesville Homes For Sale By Owner
- Hiawassee Homes For Sale By Owner
- Blue Ridge Homes For Sale By Owner
- Marble Homes For Sale By Owner
- Sautee Nacoochee Homes For Sale By Owner
- Helen Homes For Sale By Owner
- Copperhill Homes For Sale By Owner
- Cleveland Homes For Sale By Owner
- Dahlonega Homes For Sale By Owner
- Farner Homes For Sale By Owner
- Andrews Homes For Sale By Owner
- Epworth Homes For Sale By Owner
Homes around $1,549,000










Verify Your Email
Please enter the 6-digit verification code
sent to your email address.
Verify Your Phone Number
Please enter the 6-digit verification code
sent to your mobile phone.