
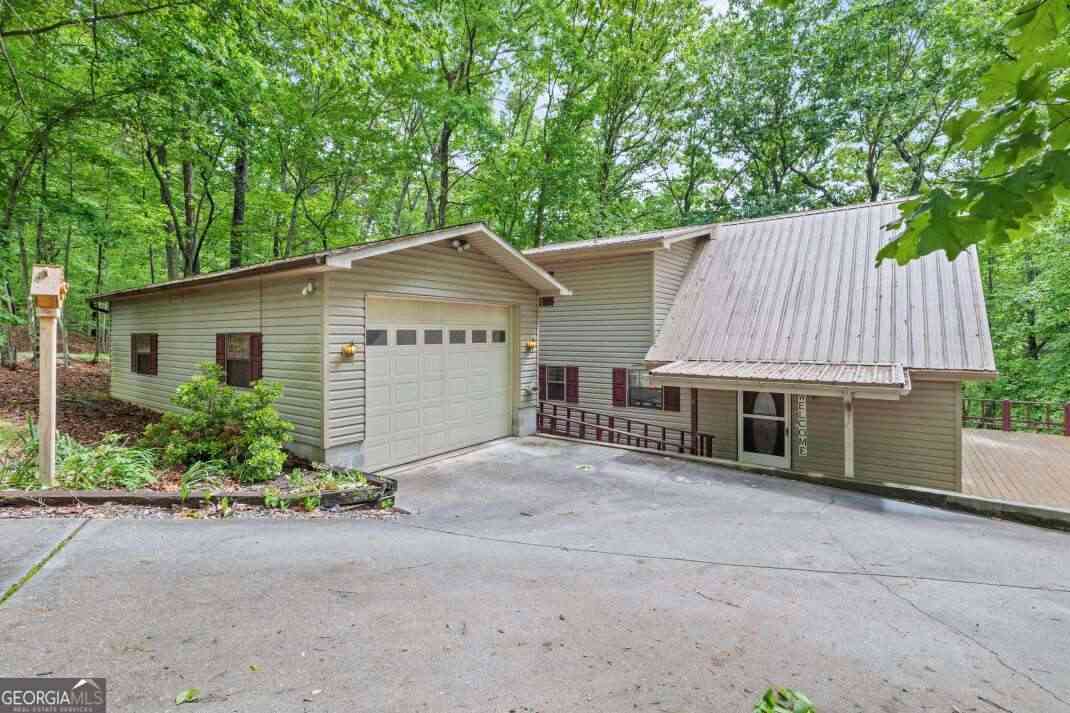
344 Robertson Drive
Blairsville, GA 30512

 2
2
Bed
 2
2
Bath
 1,398
1,398Sqft
 0.80
0.80Acre(Lot)
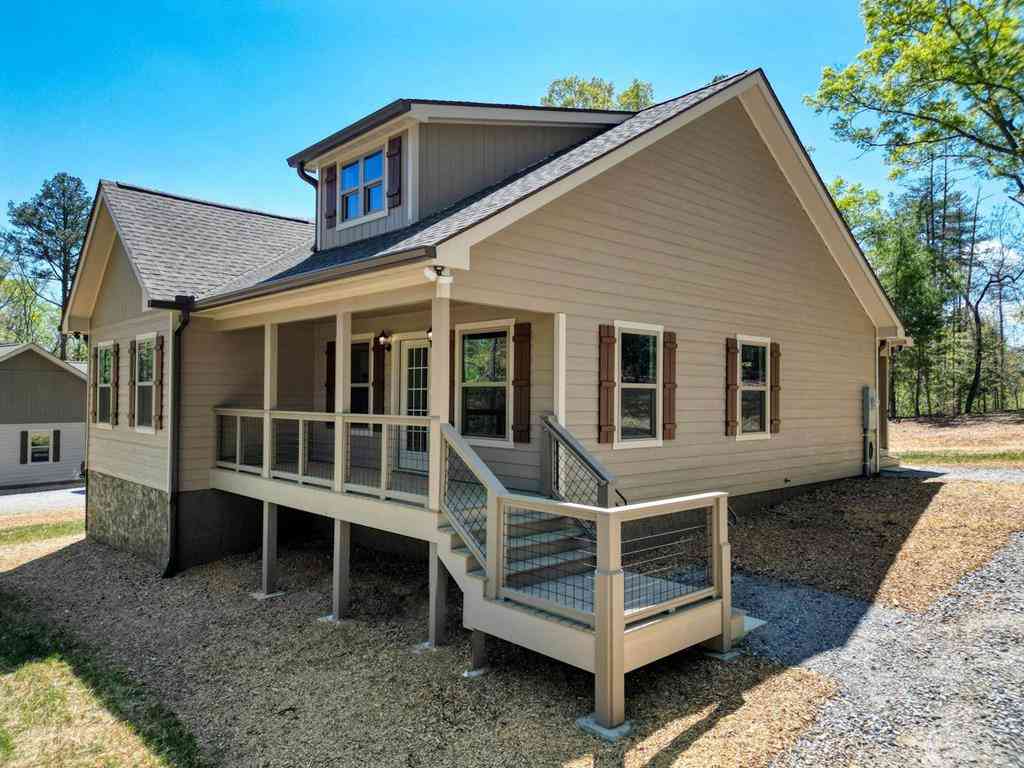
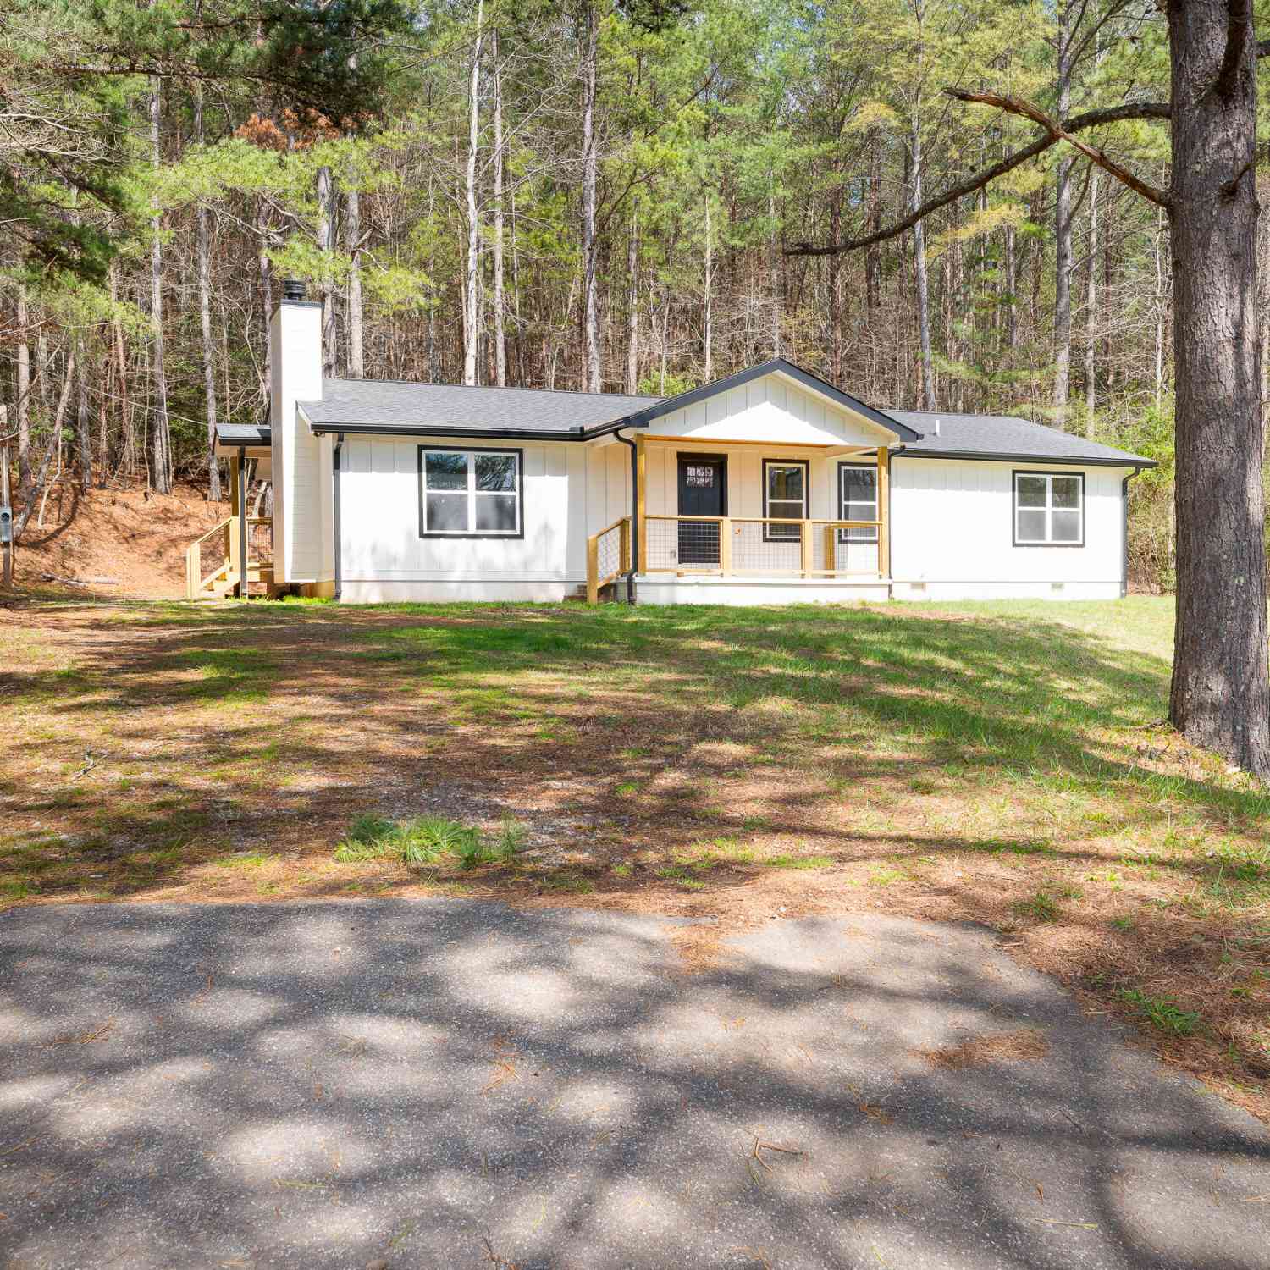
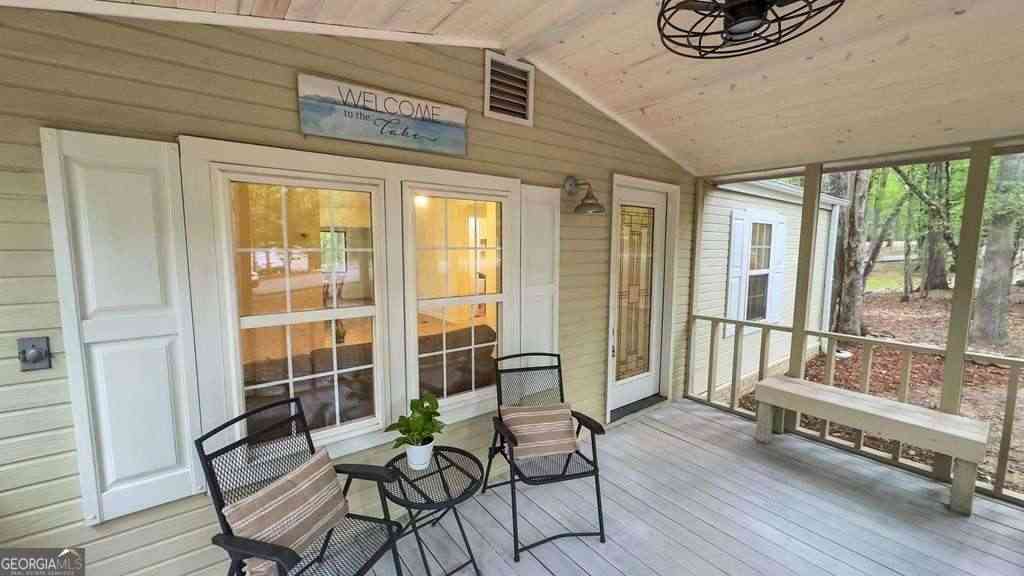
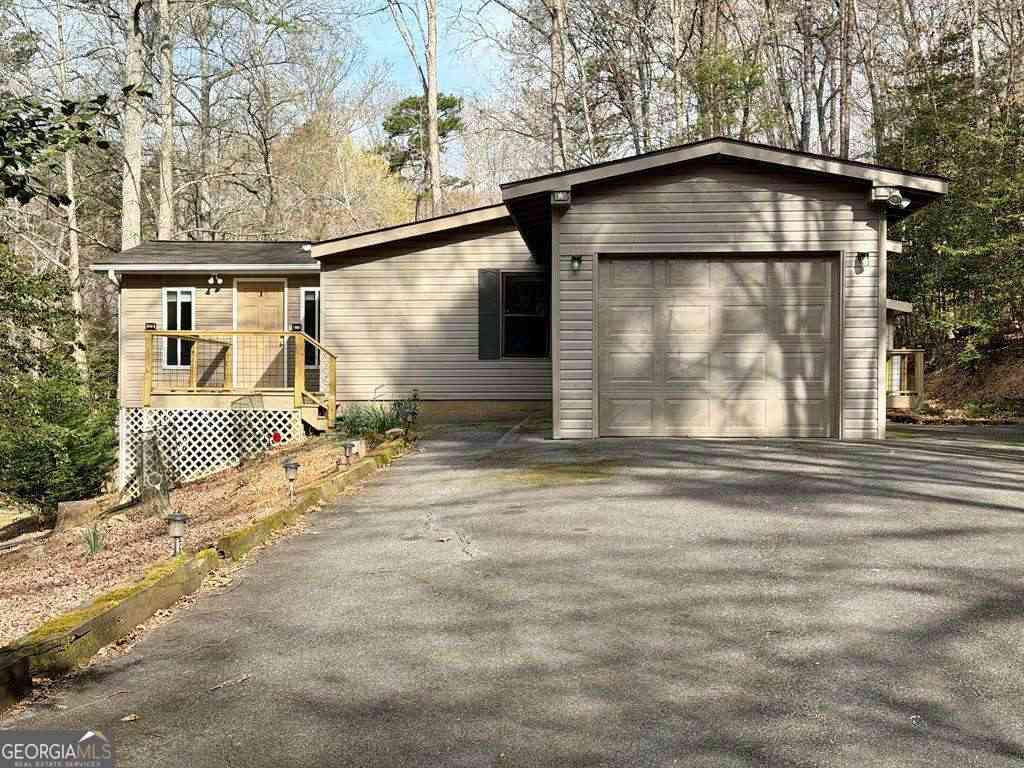
Set in a quiet, wooded setting bordering USFS land, this mountain home offers the privacy, flexibility, and freedom to enjoy mountain living with no HOA or restrictions. Inside, vaulted ceilings and a wood-burning fireplace create a warm, inviting living space, while the practical layout includes a bedroom and full bath on the main level, with an additional bedroom and bath upstairs offering privacy and flexibility for guests or everyday living. Outdoor living is a true highlight. A wrap-around porch connects to a spacious side deck, creating the perfect place for grilling, gathering, or simply enjoying the peaceful surroundings. With both covered and open-air spaces, it's easy to take in the seasonal mountain views, the added privacy of bordering USFS land, and the quiet setting that make

 Property Details
 Map
Map
 Map
Map
What's Nearby
Nearby Areas
 Features
-
Bedroom Information
Total Bedrooms: 2 Bedrooms On Upper Level: 1 Bedrooms On Lower Level: 0 Main Bedrooms: 1 Room Type: Great Room,Laundry Window Features: Insulated WindowsBathroom Information
Total Baths: 2 Full Baths: 2 Half Baths: 0 Full Baths Main: 1 Baths Full Lower: 0 Baths Full Upper: 1Water/Sewer
Water Source: Public Sewer: Septic Tank -
Interior Features
High Ceilings,Vaulted Ceiling(s) Flooring: Carpet,HardwoodAppliances
Dishwasher,Microwave,Oven/Range (Combo),RefrigeratorUtilities
High Speed Internet -
Cooling Features
Ceiling Fan(s),Central AirHeating Source
CentralFireplace
Number of Fireplaces: 1 Fireplace Features: Gas Log,Living Room
-
Building Information
Built Year: 1993 Roof Type: Metal Basement: Crawl Space Levels: Two Property Age: 33 -
Foundation
Block -
Accessibility Features
Accessible Approach with RampLaundry Features
Laundry ClosetPatio And Porch
Deck,PorchConstruction Materials
Block,Vinyl SidingProperty Condition
Resale
-
Lot Information
Lot Size (Acr): 0.8 Land Lot: 64 Lot Size Source: Public Records Lot Features: Level,Sloped -
Property Information
Property Type: Residential Property Sub Type: Single Family Residence Structure Type: Cabin Subdivision: None City: Blairsville State: GA Directions: From the light at McDonalds in Blairsville, take SR-515 towards Blue Ridge, then take quick L onto Blue Ridge Hwy. In around 3.5 miles, turn L onto Hidden Lake Road, then R onto Robertson Circle. Take a sharp R onto Robertson Drive and the property is on your L. Property Status: Active Under Contract
-
Listing Price Information
Original List Price: $315,000
-
Tax Information
Annual Tax: $1340 Tax Year: 2025 Tax Lot: X-4 -
Home Warranty
Home Warranty Paid: No
-
Virtual Tour
Parking Information
Parking: 1 Parking Features: Carport,Garage,Garage Door Opener,RV/Boat Parking -
Homeowners Association Information
Association: No Annual Association Fee: 0 Calculated Total Monthly Association Fees: 0 Association Fee Includes: None Community Features: None
-
School Information
Elementary School: Union High School: Union Middle School: Union Source Neighborhood: None
How much is this property worth?
Curious about this home's true market value? Use our free Home Evaluation Tool to instantly get a personalized Comparative Market Analysis (CMA) report. Make smarter, data-driven decisions before you buy.

Nearby Home Value
| Address | Estimate | Bed | Bath | Sq. Ft | Lot Size |
|---|---|---|---|---|---|
| 37 Red Wolf Trail, Blairsville, GA, 30512 | $239,900 | 2 | 2 | 1,484 | 1.50 Acres |
| 128 Bear Bend #LOT 42, Blairsville, GA, 30512 | $134,900 | 1 | 1 | 320 | 0.10 Acre |
| 216 Bear Bend, Blairsville, GA, 30512 | $149,900 | 1 | 1 | -- | 0.13 Acre |
| 12 Destination Drive, Blairsville, GA, 30512 | $145,000 | 1 | 1 | -- | 0.10 Acre |
| 98 Heavenly Drive, Blairsville, GA, 30512 | $82,500 | 1 | 1 | -- | 0.07 Acre |
| 177 Kennedys Court, Blairsville, GA, 30512 | $1,399,000 | 3 | 4 | 3,600 | 3.39 Acres |
| 177 Kennedys Court, Blairsville, GA, 30512 | $1,399,000 | 3 | 3 | 3,600 | 3.39 Acres |
| 523 Choestoe Lane, Blairsville, GA, 30512 | $599,000 | 3 | 3 | 2,928 | 2.62 Acres |
| 137 Blue Spruce Drive, Blairsville, GA, 30512 | $549,000 | 3 | 1 | -- | 6.05 Acres |
| 137 Blue Spruce Drive, Blairsville, GA, 30512 | $549,000 | 3 | 1 | -- | 1 Acre |
Similar Homes To 344 Robertson Drive
Nearby For Sale

The data relating to real estate for sale on this web site comes in part from the Broker Reciprocity Program of Georgia MLS. Real estate listings held by brokerage firms other than Byowner are marked with the Broker Reciprocity logo and detailed information about them includes the name of the listing brokers. Information deemed reliable but not guaranteed. Copyright 2026 Georgia MLS. All rights reserved.
ByOwner last updated this listing 09/18/2026 @ 09:04
More Cities with for Sale by Owner Homes
- Blairsville Homes For Sale By Owner
- Young Harris Homes For Sale By Owner
- Suches Homes For Sale By Owner
- Warne Homes For Sale By Owner
- Brasstown Homes For Sale By Owner
- Morganton Homes For Sale By Owner
- Murphy Homes For Sale By Owner
- Mineral Bluff Homes For Sale By Owner
- Hayesville Homes For Sale By Owner
- Hiawassee Homes For Sale By Owner
- Blue Ridge Homes For Sale By Owner
- Marble Homes For Sale By Owner
- Sautee Nacoochee Homes For Sale By Owner
- Helen Homes For Sale By Owner
- Copperhill Homes For Sale By Owner
- Cleveland Homes For Sale By Owner
- Dahlonega Homes For Sale By Owner
- Farner Homes For Sale By Owner
- Andrews Homes For Sale By Owner
- Epworth Homes For Sale By Owner
Homes around $315,000









Verify Your Email
Please enter the 6-digit verification code
sent to your email address.
Verify Your Phone Number
Please enter the 6-digit verification code
sent to your mobile phone.