

249 Bell Boy Run
Blairsville, GA 30512

 4
4
Bed
 4
4
Bath
 3,745
3,745Sqft
 2.56
2.56Acres(Lot)
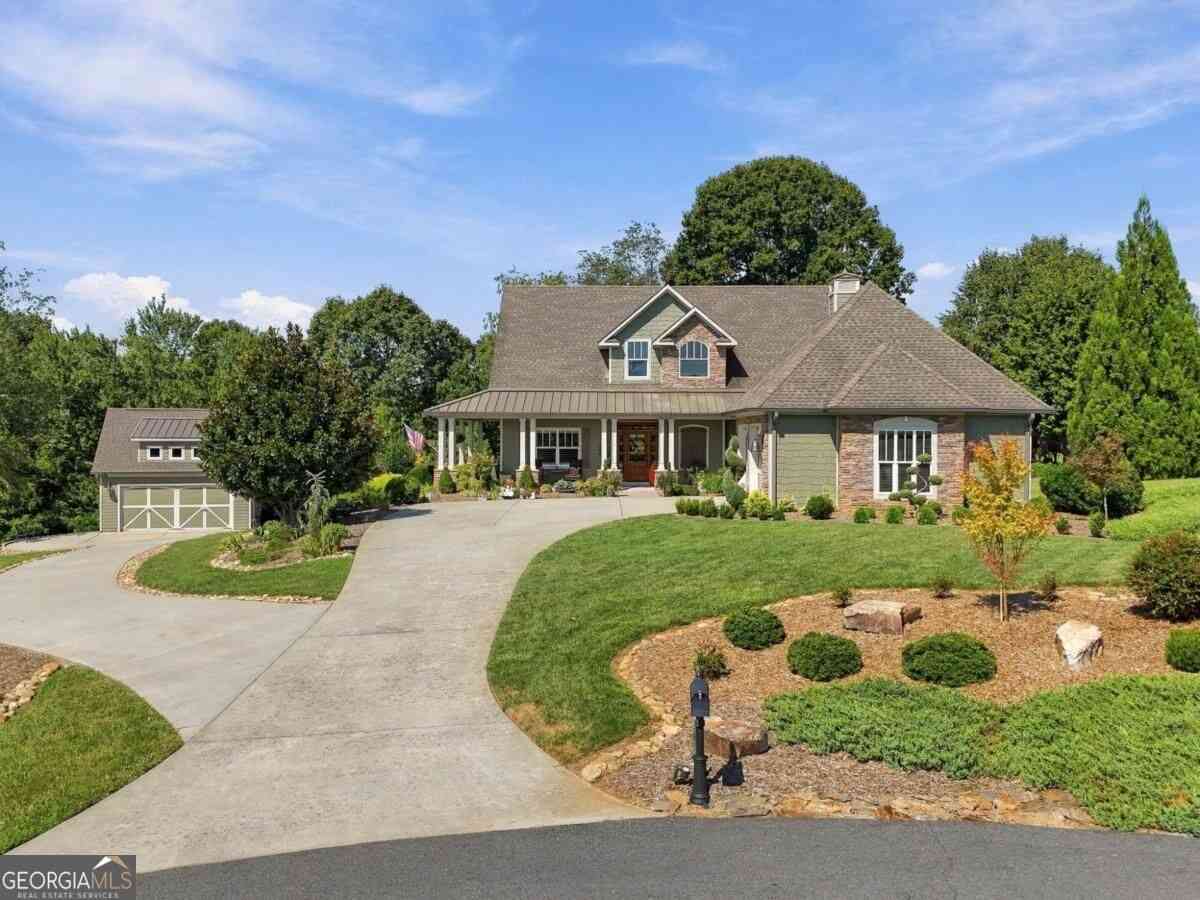
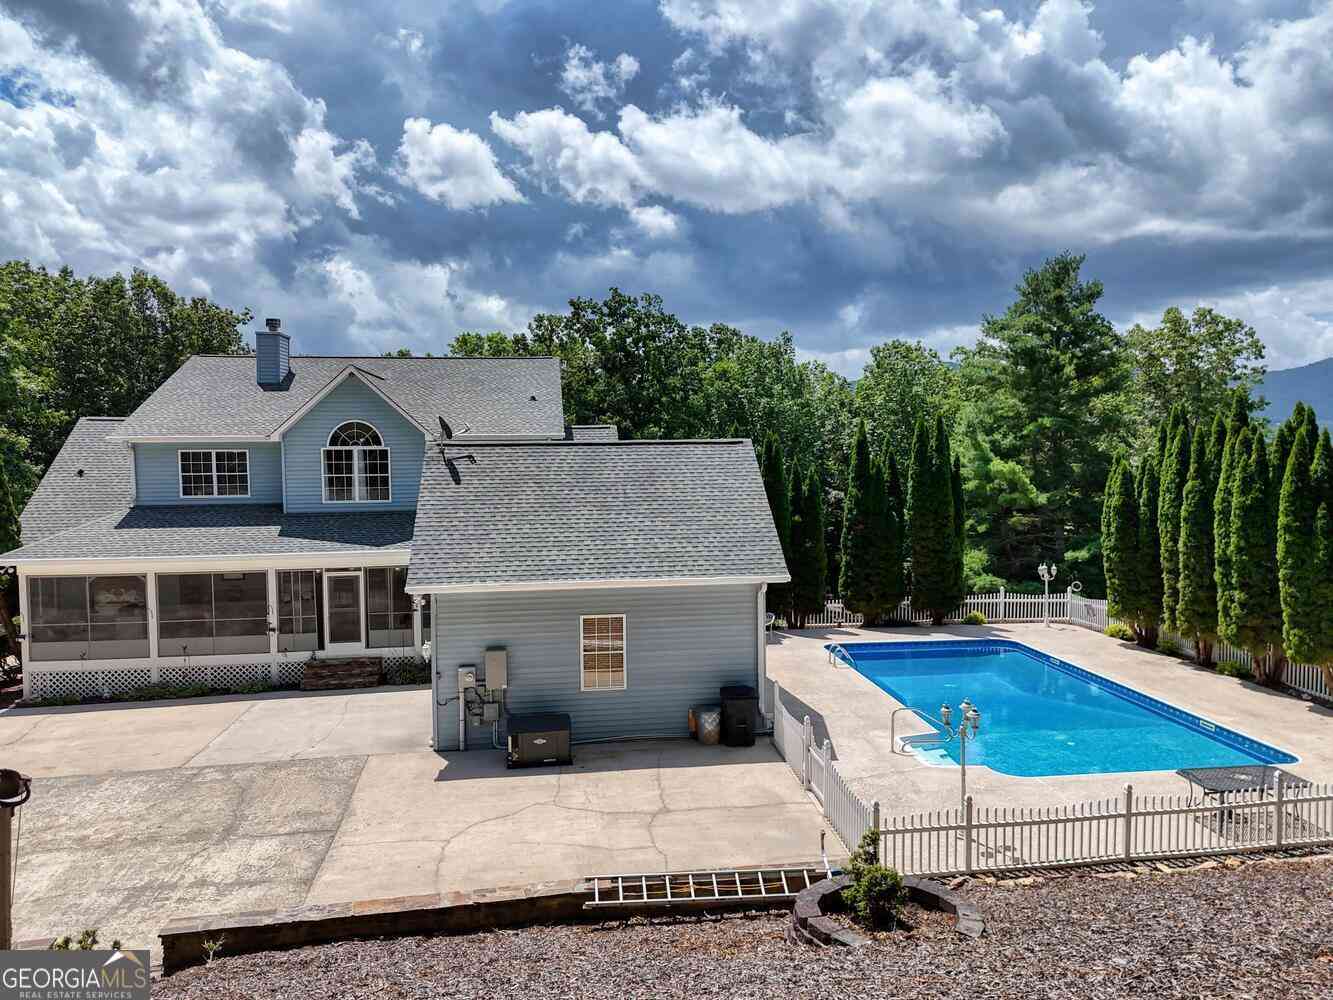
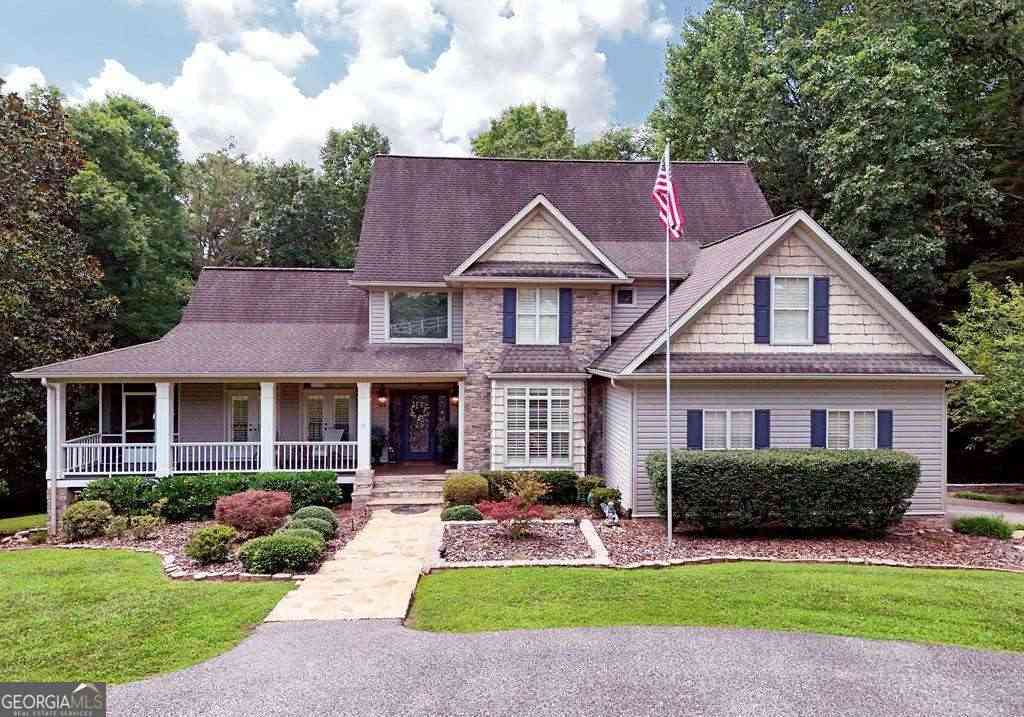
Set on 2.56 acres at the end of a quiet cul-de-sac in Owen Glen, this beautifully appointed Craftsman home offers a rare blend of architectural presence, privacy, and effortless livability. With 3,745 square feet, four bedrooms, and three-and-a-half baths, the home feels substantial yet inviting, with thoughtful craftsmanship and timeless details throughout. Step inside to soaring ceilings, rich hardwood floors, substantial millwork, exposed beams, and an open upper gallery overlooking the dramatic two-story great room. A striking floor-to-ceiling stone fireplace anchors the space, while custom built-ins and abundant natural light add warmth and character. The spacious kitchen was designed for gathering, featuring an oversized island, abundant cabinetry, generous workspace, and a beautiful

 Property Details
 Map
Map
 Map
Map
What's Nearby
Nearby Areas
 Features
-
Bedroom Information
Total beds: 4Bathroom Information
Total Baths: 4 Full Baths: 3 Half Baths: 1Room Information
Basement: Crawl Space -
Flooring Information
Carpet, Ceramic Tile, Hardwood -
Roofing Information
Shingle -
Interior Features
Kitchen Island, Beamed Ceilings, Bookcases, Double Vanity, High Ceilings, High Speed Internet, Tray Ceiling(s), Master Downstairs Roof: Shingle Appliances: Dryer, Gas Oven, Gas Range, Microwave, Refrigerator, Washer Laundry Features: Laundry Room, Main Level Window Features: Insulated Windows -
Heating & Cooling
Has Heating: Yes Heating: Central Has Cooling: Yes Cooling: Ceiling Fan(s), Central Air
-
Building Information
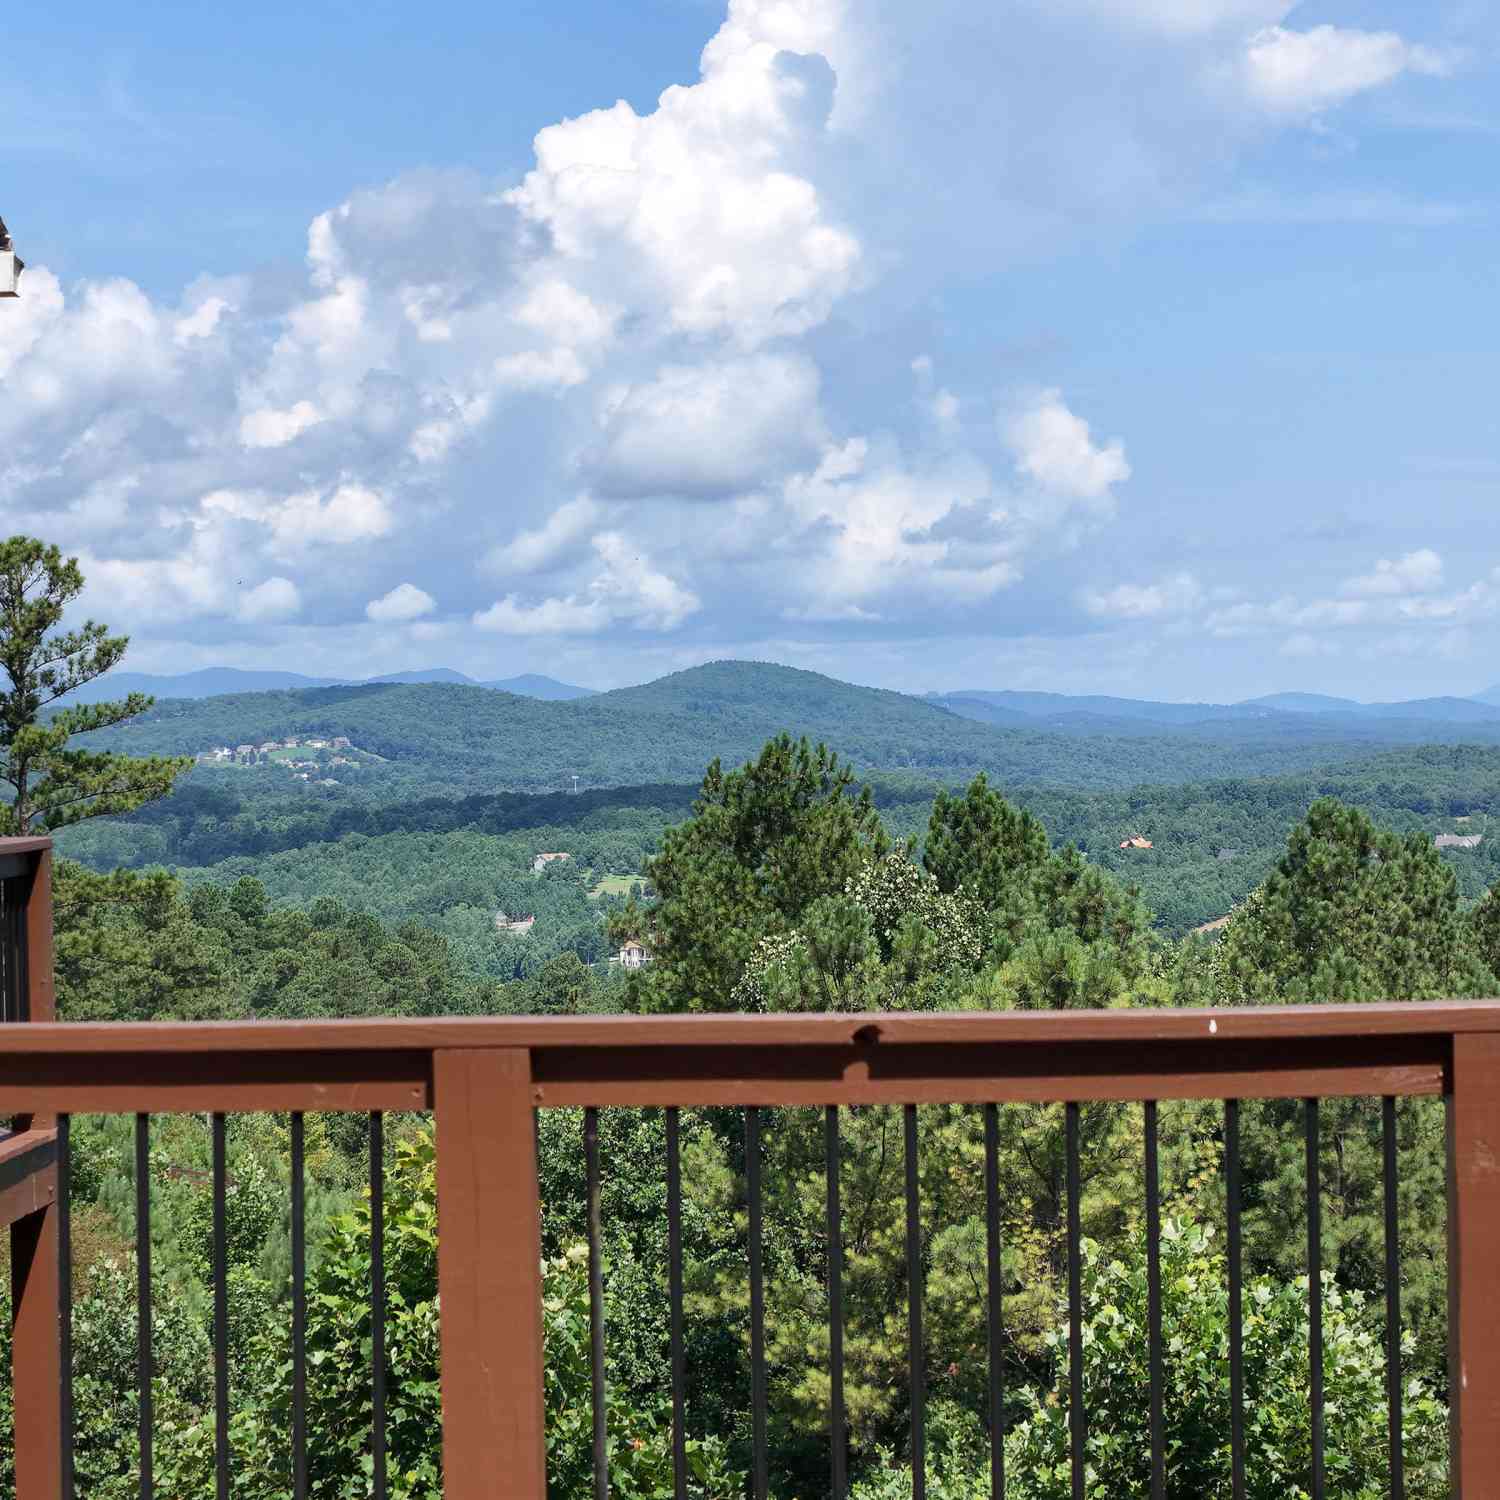
Year Built: 2013 Construction Materials: Brick, Cement Siding, Concrete Patio And Porch Features: Patio Pool Features: None Private Pool: No View: Mountain(s) Association Fee Frequency: Annually -
Exterior Features
Exterior Features: Private Entrance, Private Yard
-
Lot Information
Lot Size Acres: 2.557 Lot Size Source: Assessor Lot Description: LevelProperty Information
Subdivision: Owen Glen Source Property Type: Residential Property SubType: Single Family Residence Levels: Two Property Age: 13
-
Listing Price Information
Listing Price: $1274000
-
Tax Information
Tax Lot: 9-10 Tax Block: x Tax Year: 2024 Annual Tax: $9999 Tax Legal Desc: LL 100 District 9 Section 1 lots 9-10
-
Parking Information
GarageGarage Information
Has Garage: Yes Garage Space: 4Homeowners Association InformationHas Association: Yes HOA: $1,245.00 Community Features: Clubhouse, Fitness Center, Gated, Golf, Pool, Tennis Court(s)
-
School Information
Elementary School: Union CountyJunior High School: Union CountySenior High School: Union County -
Utility Information
Electricity Available, Water Available -
Location Information
Direction: From Blue Ridge, continue on 515 North to a right on Loving Rd, in 3.5 miles, turn left onto GA-325 N, in 2.8 miles turn right onto US-129 S/US-19 S, in 1.2 miles, turn left onto Owen Glen Dr, in 0.2-turn right onto Bell Boy Run WaterSource: Public Security Features: Security Gate
How much is this property worth?
Curious about this home's true market value? Use our free Home Evaluation Tool to instantly get a personalized Comparative Market Analysis (CMA) report. Make smarter, data-driven decisions before you buy.

Nearby Home Value
| Address | Estimate | Bed | Bath | Sq. Ft | Lot Size |
|---|---|---|---|---|---|
| 37 Red Wolf Trail, Blairsville, GA, 30512 | $239,900 | 2 | 2 | 1,484 | 1.50 Acres |
| 128 Bear Bend #LOT 42, Blairsville, GA, 30512 | $134,900 | 1 | 1 | 320 | 0.10 Acre |
| 216 Bear Bend, Blairsville, GA, 30512 | $149,900 | 1 | 1 | -- | 0.13 Acre |
| 12 Destination Drive, Blairsville, GA, 30512 | $145,000 | 1 | 1 | -- | 0.10 Acre |
| 98 Heavenly Drive, Blairsville, GA, 30512 | $82,500 | 1 | 1 | -- | 0.07 Acre |
| 177 Kennedys Court, Blairsville, GA, 30512 | $1,399,000 | 3 | 4 | 3,600 | 3.39 Acres |
| 177 Kennedys Court, Blairsville, GA, 30512 | $1,399,000 | 3 | 3 | 3,600 | 3.39 Acres |
| 523 Choestoe Lane, Blairsville, GA, 30512 | $599,000 | 3 | 3 | 2,928 | 2.62 Acres |
| 137 Blue Spruce Drive, Blairsville, GA, 30512 | $549,000 | 3 | 1 | -- | 6.05 Acres |
| 137 Blue Spruce Drive, Blairsville, GA, 30512 | $549,000 | 3 | 1 | -- | 1 Acre |
Similar Homes To 249 Bell Boy Run
Nearby For Sale
Listings on this website come from the FMLS IDX Compilation and may be held by brokerage firms other than the owner of this website. The listing brokerage is identified in any listing details. Information is deemed reliable but is not guaranteed. If you believe any FMLS listing contains material that infringes your copyrighted work, please (https://www.fmls.com/dmca.htm) to review our DMCA policy and learn how to submit a takedown request. © 2026 FMLS.
ByOwner last updated this listing 09/19/2026 @ 04:13
More Cities with for Sale by Owner Homes
- Blairsville Homes For Sale By Owner
- Young Harris Homes For Sale By Owner
- Suches Homes For Sale By Owner
- Warne Homes For Sale By Owner
- Brasstown Homes For Sale By Owner
- Morganton Homes For Sale By Owner
- Murphy Homes For Sale By Owner
- Mineral Bluff Homes For Sale By Owner
- Hayesville Homes For Sale By Owner
- Hiawassee Homes For Sale By Owner
- Blue Ridge Homes For Sale By Owner
- Marble Homes For Sale By Owner
- Sautee Nacoochee Homes For Sale By Owner
- Helen Homes For Sale By Owner
- Copperhill Homes For Sale By Owner
- Cleveland Homes For Sale By Owner
- Dahlonega Homes For Sale By Owner
- Farner Homes For Sale By Owner
- Andrews Homes For Sale By Owner
- Epworth Homes For Sale By Owner
Homes around $1,274,000








Verify Your Email
Please enter the 6-digit verification code
sent to your email address.
Verify Your Phone Number
Please enter the 6-digit verification code
sent to your mobile phone.