
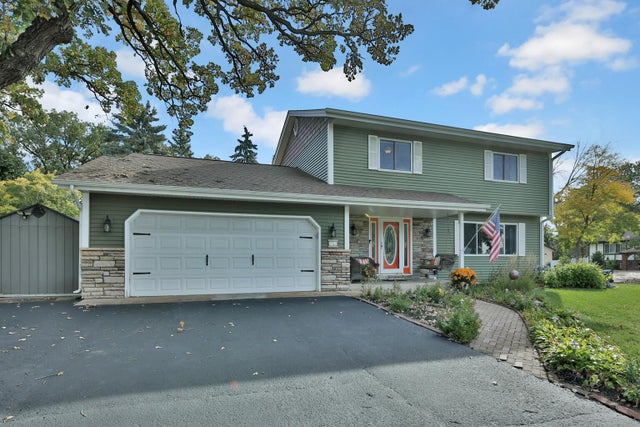
MLS: #7154512, Listed By: Jeff Tollefson, RE/MAX Advantage Plus, Source:FargoMoorhead Area Association of REALTORS
9653 Able Street
Blaine, MN 55434

 6
6
Bed
 4
4
Bath
 2,800
2,800Sqft
11,684Sqft(Lot)
Rare opportunity alert! Homes of this scale and caliber are highly sought after and seldom hit the market, especially within the Spring Lake Park School District. This exceptional 6-bedroom, 4-bathroom two-story masterpiece is thoughtfully designed and priced correctly to sell. The beautifully flowing main level features a formal living room, a private den, a convenient half bath, and an inviting family room anchored by a classic wood-burning fireplace. At the heart of the home is a large kitchen with an informal dining area that seamlessly transitions outside. Upstairs, you will find the highly coveted layout of four spacious bedrooms on one level, keeping the family close while offering optimal privacy.Upstairs also features a full bath and .75 master bath. The mostly finished lower leve

 Property Details
 Map
Map
 Map
Map
What's Nearby
Nearby Areas
 Features
-
Bedroom Information
Total beds: 6Bathroom Information
Total Baths: 4 Full Baths: 1 Half Baths: 1Room Information
Rooms Total: 13 Has Basement: Yes Basement: Full, Block, Concrete -
Roofing Information
Asphalt, Shingle -
Interior Features
Roof: Asphalt, Shingle Appliances: Dishwasher, Disposal, Dryer, Microwave, Range, Refrigerator, Washer -
Heating & Cooling
Has Heating: Yes Heating: Forced Air, Natural Gas Has Cooling: Yes Cooling: Central Air
-
Building Information
Year Built: 1981 Building Area Total: 3040 Construction Materials: Block Stories: 2 Patio And Porch Features: Deck, Patio Private Pool: No
-
Lot Information
Lot Dimensions: 92x127 Main Square Feet: 11684 Square Feet Lot Size Acres: 0.27 Lot Size Square Feet: 11684Property Information
Subdivision: Clover Leaf Farm 2nd Add Source Property Type: Residential Postal Code Plus 4: 2524 Property SubType: Single Family Residence Levels: Two Property Age: 45
-
Listing Price Information
Listing Price: $425000 Cash, Conventional, FHA, VA Loan
-
Tax Information
Parcel Number: 303123410026 Tax Year: 2026 Annual Tax: $4624.08 Tax Legal Desc: CLOVER LEAF FARM 2ND ADDITION LOT 3 BLK 3 CLOVER LEAF FARM 2ND ADD(SUBJ TO EASE AS SHOWN ON PLAT)
-
Parking Information
Garage Door Opener, Heated Garage, GarageGarage Information
Has Garage: Yes Garage Space: 2
-
Location Information
Direction: POLK ST TO 96TH W TO TYLER TO 96TH LN TO ABLE WaterSource: Public
How much is this property worth?
Curious about this home's true market value? Use our free Home Evaluation Tool to instantly get a personalized Comparative Market Analysis (CMA) report. Make smarter, data-driven decisions before you buy.


The data relating to real estate for sale on this website comes in part from the Internet Data exchange (IDX) program of the FMAAR MLS. Real estate listings held by brokerage firms other than ByOwner are marked with the listing office name. IDX information is provided exclusively for consumers' personal, non-commercial use and may not be used for any purpose other than to identify prospective properties consumers may be interested in purchasing. Information deemed reliable but not guaranteed. Copyright ©2026 Fargo-Moorhead Area Association of REALTORS®. No reproduction, compilation, retransmission or distribution of this data is permitted in any manner without the express, written permission of the Fargo-Moorhead Area Association of REALTORS®.
ByOwner last updated this listing 10/10/2026 @ 21:47
More Cities with for Sale by Owner Homes
- Blaine Homes For Sale By Owner
- Circle Pines Homes For Sale By Owner
- Coon Rapids Homes For Sale By Owner
- Ham Lake Homes For Sale By Owner
- Andover Homes For Sale By Owner
- New Brighton Homes For Sale By Owner
- Roseville Homes For Sale By Owner
- Fridley Homes For Sale By Owner
- Brooklyn Park Homes For Sale By Owner
- Champlin Homes For Sale By Owner
- Brooklyn Center Homes For Sale By Owner
- Osseo Homes For Sale By Owner
- Hugo Homes For Sale By Owner
- Cedar Homes For Sale By Owner
- Oak Grove Homes For Sale By Owner
- Wyoming Homes For Sale By Owner
- Forest Lake Homes For Sale By Owner
- Columbus Homes For Sale By Owner
- Robbinsdale Homes For Sale By Owner
- Dayton Homes For Sale By Owner



Verify Your Email
Please enter the 6-digit verification code
sent to your email address.
Verify Your Phone Number
Please enter the 6-digit verification code
sent to your mobile phone.