
110 Stonegate Cir
Blaine County, ID 83340

 3
3
Bed
 4
4
Bath
 129,373.20
Sqft(Lot)
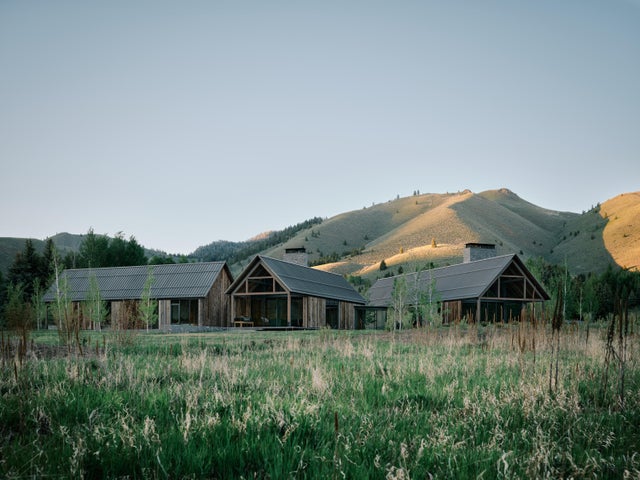
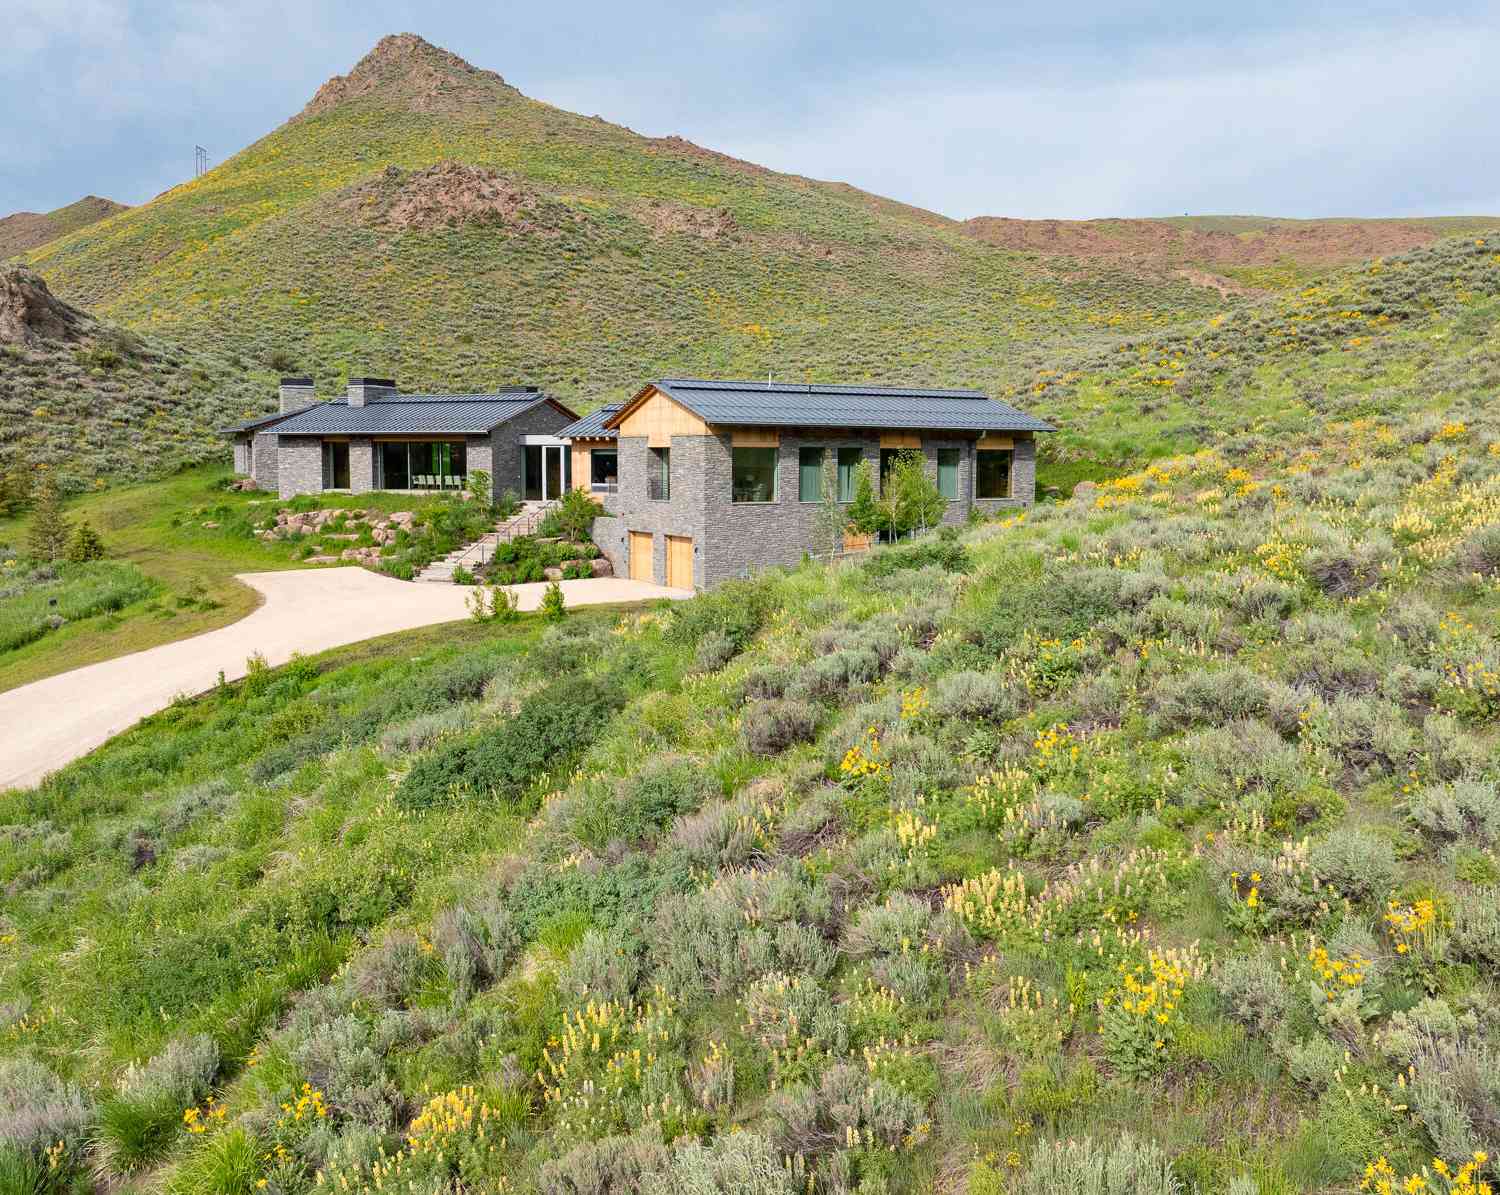
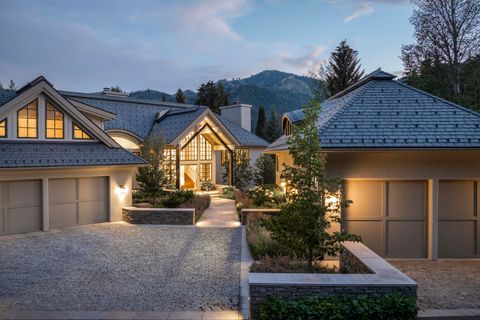
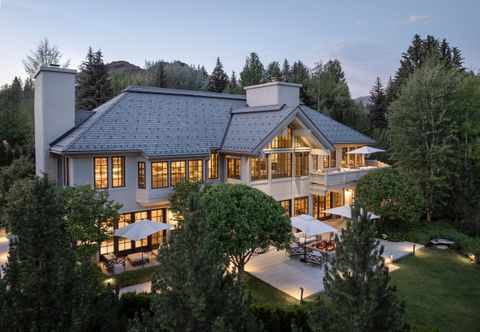
This bespoke dwelling is simple, authentic, and elegantly detailed. Just three miles north of Sun Valley, Idaho, the idyllic Stonegate residence is situated in a rare and highly sought-after location. The home (''Three Barns'') sits at the convergence of four visible mountain ranges located at varying distances, all visible from the site. Nestling into the gently sloping terrain, the home is formed by three gable-roofed structures, connected with steel and glass breezeways. As residents pass through the breezeways, they have a sense of walking through the drifts of meadow grasses as they move from one space to the next. From a distance, the arrangement of the barn-like forms leaves the impression that the buildings have been casually strewn across the site. Upon closer inspection, it appe

 Property Details
 Map
Map
 Map
Map
What's Nearby
Nearby Areas
 Features
-
Bedroom Information
Total beds: 3Bathroom Information
Total Baths: 4Room Information
Has Basement: Yes Basement: Partial -
Flooring Information
Wood -
Interior Features
Smart Thermostat, Walk-In Closet(s), High Ceilings Appliances: Dryer, Refrigerator, Washer Window Features: Window Coverings -
Heating & Cooling
Has Heating: Yes Heating: Radiant Floor, Forced Air Has Cooling: Yes Cooling: Central Air
-
Building Information
Year Built: 2023 Building Area Total: 5816 Stories: 2 Patio And Porch Features: Patio Private Pool: No View: See Remarks Association Fee Frequency: Annually
-
Lot Information
Main Square Feet: 129373.2 Lot Size Acres: 2.97 Lot Size Source: Assessor Lot Size Square Feet: 129373 Lot Description: LandscapedProperty Information
Subdivision: Stonegate Source Property Type: Residential MLS Area Minor: North of Ketchum Property SubType: Single Family Residence Property Age: 3
-
Listing Price Information
Listing Price: $13495000 Original Price: $13950000 1031 Exchange, Cash
-
Tax Information
Parcel Number: RP00550000020A Tax Year: 2025 Annual Tax: $25625 Tax Legal Desc: Stonegate Sub Lot 20A
-
Parking Information
Attached, Asphalt, Heated Garage, StorageGarage Information
Has Garage: Yes Has Attached Garage: Yes Garage Space: 3Homeowners Association InformationHas Association: Yes HOA: $3,400.00
-
Utility Information
Underground Utilities -
Location Information
Direction: From Ketchum drive north past Lake Creek. Turn right on Glassford Road and then Left on Stonegate. Home is at the north end of the subdivision on the south side of the road. Security Features: Security System
How much is this property worth?
Curious about this home's true market value? Use our free Home Evaluation Tool to instantly get a personalized Comparative Market Analysis (CMA) report. Make smarter, data-driven decisions before you buy.

Nearby Home Value
| Address | Estimate | Bed | Bath | Sq. Ft | Lot Size |
|---|---|---|---|---|---|
| 2133 & 41 Adams Gulch Rd, Blaine County, ID, 83340 | $10,500,000 | 2 | 3 | -- | 306,226.80 Sq. Ft |
| 220 Lava St, Ketchum, ID, 83340 | $23,950,000 | 5 | 8 | -- | 428,630.40 Sq. Ft |
| 455 N Bigwood Dr, Ketchum, ID, 83340 | $25,900,000 | 6 | 10 | -- | 134,600.40 Sq. Ft |
| 495 N Bigwood Dr, Ketchum, ID, 83340 | $16,500,000 | 4 | 5 | -- | 76,665.60 Sq. Ft |
| 110 Galena Ct, Ketchum, ID, 83340 | $4,395,000 | 4 | 4 | -- | 22,651.20 Sq. Ft |
| 121 Stonegate Cir, Blaine County, ID, 83340 | $4,595,000 | 3 | 4 | -- | 91,040.40 Sq. Ft |
| 121 Stonegate Cir, Blaine County, ID, 83340 | $4,595,000 | 3 | 4 | -- | 91,040.40 Sq. Ft |
| 260 Spur Lane, Ketchum, ID, 83340 | $8,450,000 | 5 | 5 | -- | 20,037.60 Sq. Ft |
| 680 Sun Valley Rd #D-4, Ketchum, ID, 83340 | $205,000 | 3 | 4 | -- | -- |
| 680 E Sun Valley Rd #11-E, Ketchum, ID, 83340 | $205,000 | 3 | 4 | -- | -- |
Similar Homes To 110 Stonegate Cir
Nearby For Sale

The data relating to real estate for sale on this website comes in part from the Internet Data exchange (IDX) program of the Sun Valley Board of REALTORS®. IDX information is provided exclusively for consumers' personal, non-commercial use and may not be used for any purpose other than to identify prospective properties consumers may be interested in purchasing. Real estate listings held by brokerage firms other than ByOwner, are indicated by detailed information about them such as the name of the listing firms. Information deemed reliable but not guaranteed. Copyright ©2026 Sun Valley Board of REALTORS®. All Rights Reserved.
ByOwner last updated this listing 10/03/2026 @ 11:48
More Cities with for Sale by Owner Homes
- Ketchum Homes For Sale By Owner
- Sun Valley Homes For Sale By Owner
- Hailey Homes For Sale By Owner
- Fairfield Homes For Sale By Owner
- Bellevue Homes For Sale By Owner
- Picabo Homes For Sale By Owner
- Mackay Homes For Sale By Owner
- Carey Homes For Sale By Owner
- Stanley Homes For Sale By Owner
- Richfield Homes For Sale By Owner
- Challis Homes For Sale By Owner
- Arco Homes For Sale By Owner
- Jerome Homes For Sale By Owner
- Moore Homes For Sale By Owner
- Leadore Homes For Sale By Owner
- Twin Falls Homes For Sale By Owner
- Aberdeen Homes For Sale By Owner
- Pingree Homes For Sale By Owner
- American Falls Homes For Sale By Owner
- Terreton Homes For Sale By Owner
Homes around $13,495,000










Verify Your Email
Please enter the 6-digit verification code
sent to your email address.
Verify Your Phone Number
Please enter the 6-digit verification code
sent to your mobile phone.