
MLS: #MDWO2039166, Listed By: BETH EVANS, Berkshire Hathaway HomeServices PenFed Realty, Source:Bright MLS
12353 Southhampton Drive
BISHOPVILLE, MD 21813

 6
6
Bed
 8
8
Bath
 8,241
8,241Sqft
 1.47
1.47Acres(Lot)
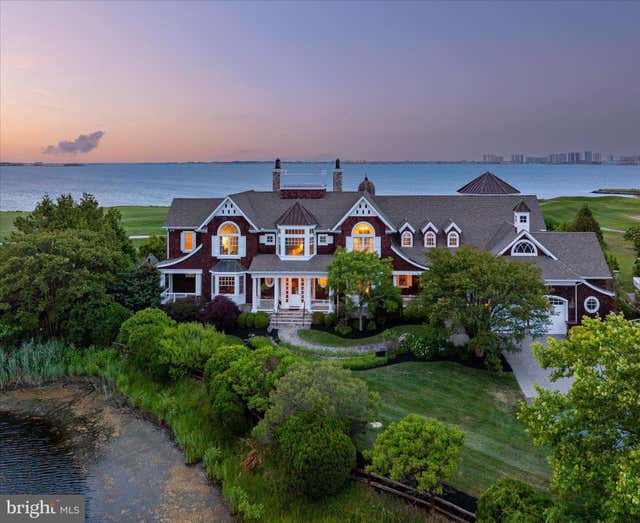
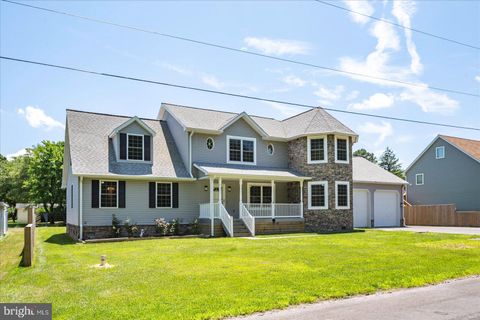
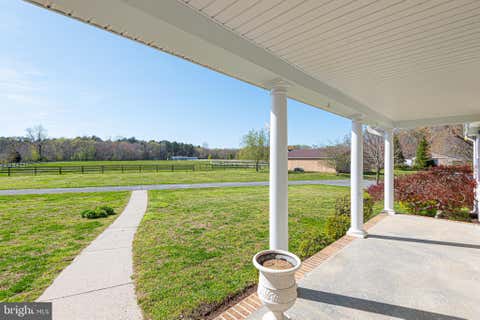
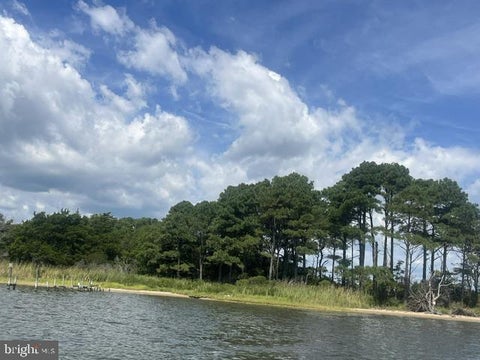
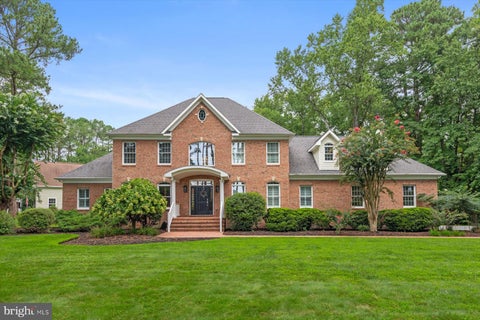
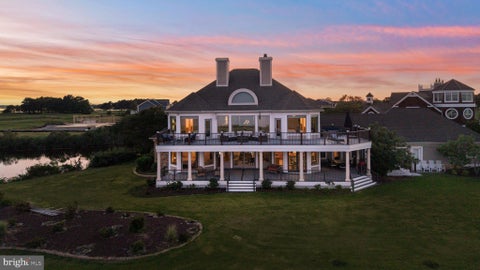
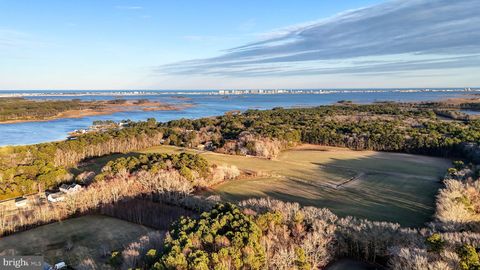
ONCE UPON A TIME in a sweeping coastal vista with an architectural world-class design, there is a TIMELESS, premiere Lighthouse Sound estate. Truly an unparalleled level of both privacy and prestige. Fashioned in the classic Shingle-Style design, otherwise known as "Coastal Seaside Architecture"... MANY EXPENSIVE HOMES ARE LARGE, BUT FEW EXPENSIVE HOMES ARE PROPORTIONED THIS WELL. The symmetry here creates a feeling of both permanence and luxury. The (installed summer 2026) roof is exceptionally interesting with its multiple gables that adds both character and ceiling height inside. Copper accent roofs feature standing seams. The rooftop Widow's Watch, or observation deck, (OR crow's nest!) is an amazing feature- especially when YOU are up there taking a good look at the 360-degr

 Property Details
 Open House
- 10/10 12 PM-3 PM
- 10/10 1 PM-3:15 PM
 Map
Map
 Map
Map
What's Nearby
Nearby Areas
Features
-
Bedroom Information
Total beds: 6Bathroom Information
Total Baths: 8 Full Baths: 7 Half Baths: 1Room Information
Basement: Crawl Space -
Flooring Information
Hardwood, Carpet, Wood, Marble, Stone -
Roofing Information
Copper, Shingle -
Interior Features
Eat-in Kitchen, Bar, Ceiling Fan(s), Kitchen Island, Recessed Lighting, Walk-In Closet(s), High Ceilings, Built-in Features, Crown Molding, Pantry Roof: Copper, Shingle Appliances: Range, Double Oven, Gas Range, Gas Oven, Cooktop, Washer, Gas Water Heater, Dishwasher, Disposal, Dryer, Exhaust Fan, Microwave, Refrigerator, Stainless Steel Appliance(s), Water Heater Laundry Features: Upper Level, Lower Level Window Features: Insulated Windows, Double Pane Windows, Bay Window(s) -
Heating & Cooling
Has Heating: Yes Heating: Exhaust Fan, Propane, Forced Air, Zoned, Central, Heat Pump Has Cooling: Yes Cooling: Central Air, Heat Pump, Ceiling Fan(s), Zoned, Electric
-
Building Information
Year Built: 2006 Building Area Total: 8241 Construction Materials: Block, Cedar, Frame, Shingle Siding Patio And Porch Features: Patio, Porch Pool Features: Fenced, Filtered, In Ground, Private Private Pool: Yes Water front Features: Pond View: Water, Bay, Golf Course, Panoramic, Pond, Garden Association Fee Frequency: Annually -
Exterior Features
Exterior Features: Balcony, Lighting
-
Lot Information
Lot Dimensions: 0.00 x 0.00 Lot Size Acres: 1.47 Lot Size Source: Estimated Lot Size Square Feet: 64033.2 Lot Description: Cleared, Cul-De-Sac, Front Yard, Back YardProperty Information
Subdivision: LIGHTHOUSE SOUND Source Property Type: Residential Postal Code Plus 4: 1708 Property SubType: Single Family Residence Direction Faces: West Levels: Three Or More Property Age: 20
-
Listing Price Information
Listing Price: $3200000
-
Tax Information
Parcel Number: 2405020425 Tax Year: 2026 Annual Tax: $15993
-
Parking Information
Parking Total: 8 Garage Door Opener, Gravel, Garage, Driveway, AttachedGarage Information
Has Garage: Yes Has Attached Garage: Yes Garage Space: 2 Pets Allowed: Cats OK, Dogs OK, YesHomeowners Association InformationHas Association: Yes HOA: $1,017.00 Community Features: Sidewalks
-
School Information
Elementary School: SHOWELLJunior High School: STEPHEN DECATURSenior High School: STEPHEN DECATUR -
Location Information
Direction: Route 90 West from Coastal Hwy, R on St. Martins Neck, R into Southhampton Drive home located at the end of the Cul-de-sac take the little stone bridge over the pond and park in driveway WaterSource: Well Security Features: Smoke Detector(s), Security System, Security Lights
How much is this property worth?
Curious about this home's true market value? Use our free Home Evaluation Tool to instantly get a personalized Comparative Market Analysis (CMA) report. Make smarter, data-driven decisions before you buy.

Nearby Home Value
| Address | Estimate | Bed | Bath | Sq. Ft | Lot Size |
|---|---|---|---|---|---|
| 12355 Southhampton Drive, Bishopville, MD, 21813 | $2,795,000 | 5 | 6 | 4,867 | 1.14 Acres |
| 12316 Savanna Court, Bishopville, MD, 21813 | $1,225,000 | 4 | 4 | 4,429 | 0.35 Acre |
| 12738 Heathland Drive, Bishopville, MD, 21813 | $1,390,000 | 4 | 4 | 3,851 | 1.22 Acres |
| 12342 Saint Martins Roa.., Bishopville, MD, 21813 | $154,900 | 1 | 1 | 350 | -- |
| 12212 Brant Road, Bishopville, MD, 21813 | $798,000 | 3 | 4 | 3,602 | 0.34 Acre |
| 12301 Point View Road, Bishopville, MD, 21813 | $2,900,000 | 5 | 5 | 4,199 | 1.23 Acres |
| 12089 Saint Martins Nec.., Bishopville, MD, 21813 | $899,000 | 5 | 4 | 2,855 | 5.41 Acres |
| 12105 Salt Point Road, Bishopville, MD, 21813 | $1,149,950 | 4 | 5 | 3,290 | 0.51 Acre |
| 13374 Cove Landing Road, Bishopville, MD, 21813 | $575,000 | 4 | 2 | 2,340 | 0.48 Acre |
| 11914 Back Creek Road, Bishopville, MD, 21813 | $1,699,000 | 5 | 6 | 6,864 | 18.98 Acres |
Similar Homes To 12353 Southhampton Drive
Nearby For Sale
The data relating to real estate for sale on this website appears in part through the BRIGHT Internet Data Exchange program, a voluntary cooperative exchange of property listing data between licensed real estate brokerage firms in which ByOwner participates, and is provided by BRIGHT through a licensing agreement. The information provided by this website is for the personal, non-commercial use of consumers and may not be used for any purpose other than to identify prospective properties consumers may be interested in purchasing. Some properties which appear for sale on this website may no longer be available because they are under contract, have closed or are no longer being offered for sale. Information Deemed Reliable But Not Guaranteed. Copyright © 2026 Bright MLS. All rights reserved.
ByOwner last updated this listing 10/09/2026 @ 15:15
More Cities with for Sale by Owner Homes
- Bishopville Homes For Sale By Owner
- Ocean Pines Homes For Sale By Owner
- Selbyville Homes For Sale By Owner
- Frankford Homes For Sale By Owner
- Berlin Homes For Sale By Owner
- Ocean City Homes For Sale By Owner
- Fenwick Island Homes For Sale By Owner
- Willards Homes For Sale By Owner
- Dagsboro Homes For Sale By Owner
- Bethany Beach Homes For Sale By Owner
- Ocean View Homes For Sale By Owner
- Millville Homes For Sale By Owner
- Pittsville Homes For Sale By Owner
- Long Neck Homes For Sale By Owner
- Millsboro Homes For Sale By Owner
- Newark Homes For Sale By Owner
- Parsonsburg Homes For Sale By Owner
- Harbeson Homes For Sale By Owner
- Snow Hill Homes For Sale By Owner
- Delmar Homes For Sale By Owner
Homes around $3,200,000










Verify Your Email
Please enter the 6-digit verification code
sent to your email address.
Verify Your Phone Number
Please enter the 6-digit verification code
sent to your mobile phone.