
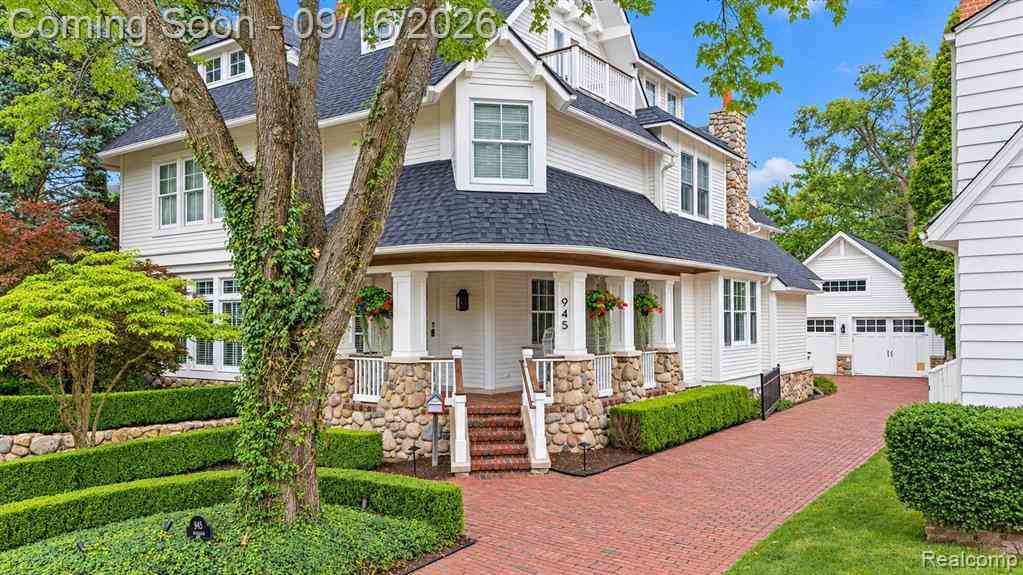
945 Henrietta Street
Birmingham, Michigan 48009

 4
4
Bed
 4.5
4.5
Bath
 5,896
5,896Sqft
 0.19
0.19Acre(Lot)
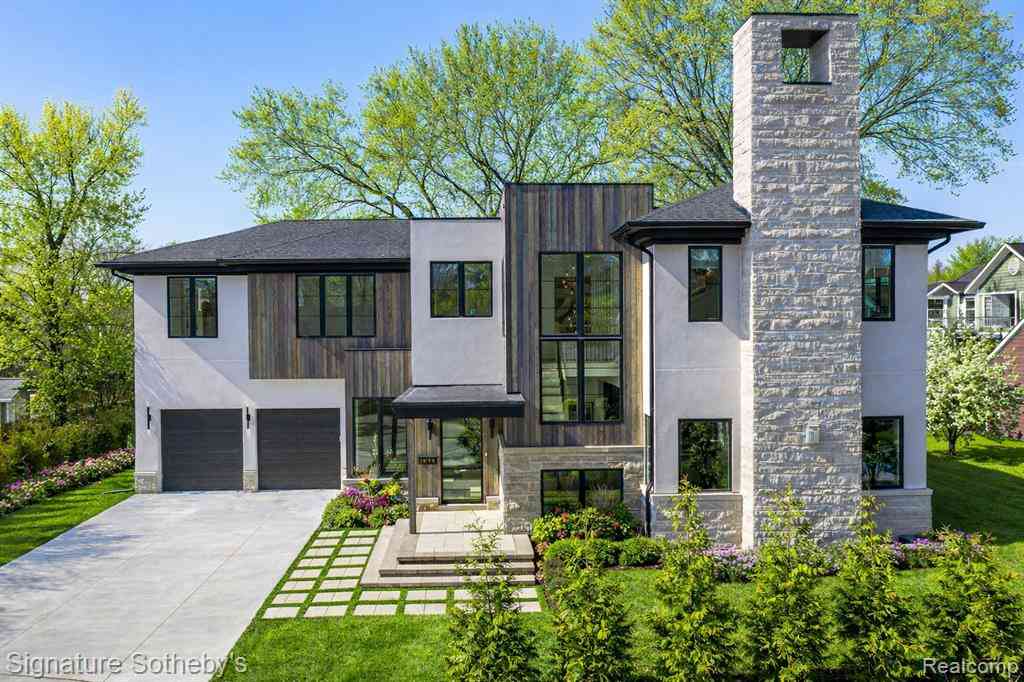
Distinctive, sophisticated, and unapologetically original, this is Birmingham living with an edge. Just steps from Downtown Birmingham, this one-of-a-kind custom residence delivers bold design, exceptional craftsmanship, and effortless access to the city’s premier dining, shopping, cafés, and parks. Featured in The Detroit News and custom built by renowned builder Joel Lerman, the home spans over 5,900 square feet across multiple levels, with every detail considered and nothing ordinary. Windows are intentionally positioned to shape light and sightlines, while bespoke millwork, designer lighting, rich textures, and carefully curated materials create interiors that feel collected rather than decorated. The chef’s kitchen anchors a series of striking yet inviting living spaces designed

 Property Details
 Map
Map
 Map
Map
 Features
-
Bedroom Information
Total Bedrooms: 4Bathroom Information
Total Baths: 4.5 Full Baths: 4 Half Baths: 1 -
Room Information
Total Rooms: 17 Porches: PorchInterior Features
Basement Description: Finished Fireplace: Yes -
Heating & Cooling
Cooling: Ceiling Fan(s),Central Air Heating: Forced Air Heating Fuel: Natural GasFireplace
Living Room,Primary BedroomWater Heater
Natural Gas
-
Building Information
Year Built: 1998 Building Stories: 3 Story Fireplace: Living Room,Primary Bedroom Foundation/Basement: Basement Architecture: Colonial -
Exterior Features
Construction: Wood -
Utility Features
Sewer: Sewer (Sewer-Sanitary) -
Water
Public (Municipal) Water Heat: Natural Gas
-
Lot Information
Lot Size: 0.19 Lot Dimensions: 60X131.37 Frontage Feet: 60 -
Property Information
SQ ft: 5896 Subdivision: Assrs Rep Of Torreys Add Financing: Cash,Conventional
-
Listing Price Information
Original List Price: $2,995,000 -
Listing Information
Possession: Negotiable Legal Description: T2N, R10E, SEC 36 ASSESSOR'S REPLAT OF PART OF TORREY'S, HOOD'S & SMITH ADDS S 21 FT OF LOT 113 & ALL OF LOT 114
-
Tax Information
Annual Tax: $42,726 Parcel Number: 1936185014 -
Possession
Negotiable -
Legal Information
Legal Description: Section: T2N, R10E, SEC 36 ASSESSOR'S REPLAT OF PART OF TORREY'S, HOOD'S & SMITH ADDS S 21 FT OF LOT 113 & ALL OF LOT 114
-
Parking Information
Has Garage: Yes Garage Size: 2 Car Garage Description: Detached -
Multi-Unit Information
Road Frontage: Paved
-
School Information
School District: Birmingham -
Fire Place Information
Fire Place: Yes Fire Place Location: Living Room,Primary Bedroom -
Utility Information
Water: Public (Municipal) Sewer: Sewer (Sewer-Sanitary)
How much is this property worth?
Curious about this home's true market value? Use our free Home Evaluation Tool to instantly get a personalized Comparative Market Analysis (CMA) report. Make smarter, data-driven decisions before you buy.

Nearby Home Value
| Address | Estimate | Bed | Bath | Sq. Ft | Lot Size |
|---|---|---|---|---|---|
| 209 Chesterfield Avenue , Birmingham, MI, 48009 | $1,100,000 | 3 | 2 | 2,566 | 0.36 Acre |
| 1240 Bird Avenue , Birmingham, MI, 48009 | $939,000 | 3 | 2.5 | 2,800 | 0.11 Acre |
| 520 Pleasant Street , Birmingham, MI, 48009 | $1,550,000 | 4 | 4.5 | 4,003 | 0.21 Acre |
| 1526 E Melton Road , Birmingham, MI, 48009 | $464,999 | 3 | 2 | 1,039 | 0.15 Acre |
| 1308 E Lincoln Street , Birmingham, MI, 48009 | $350,000 | 2 | 1 | 861 | 0.11 Acre |
| 861 Coolidge Road , Birmingham, MI, 48009 | $799,000 | 3 | 2.5 | 2,189 | 0.19 Acre |
| 1533 Mansfield Road , Birmingham, MI, 48009 | $475,000 | 3 | 2 | 1,400 | 0.14 Acre |
| 2253 Pembroke Road , Birmingham, MI, 48009 | $949,500 | 4 | 3 | 2,401 | 0.16 Acre |
| 1992 Holland Street, Birmingham, MI, 48009 | $879,900 | 3 | 4 | 2,983 | 0.11 Acre |
| 1823 Bradford Road , Birmingham, MI, 48009 | $399,000 | 3 | 1 | 1,302 | 0.16 Acre |
Similar Homes To 945 Henrietta Street
Nearby For Sale
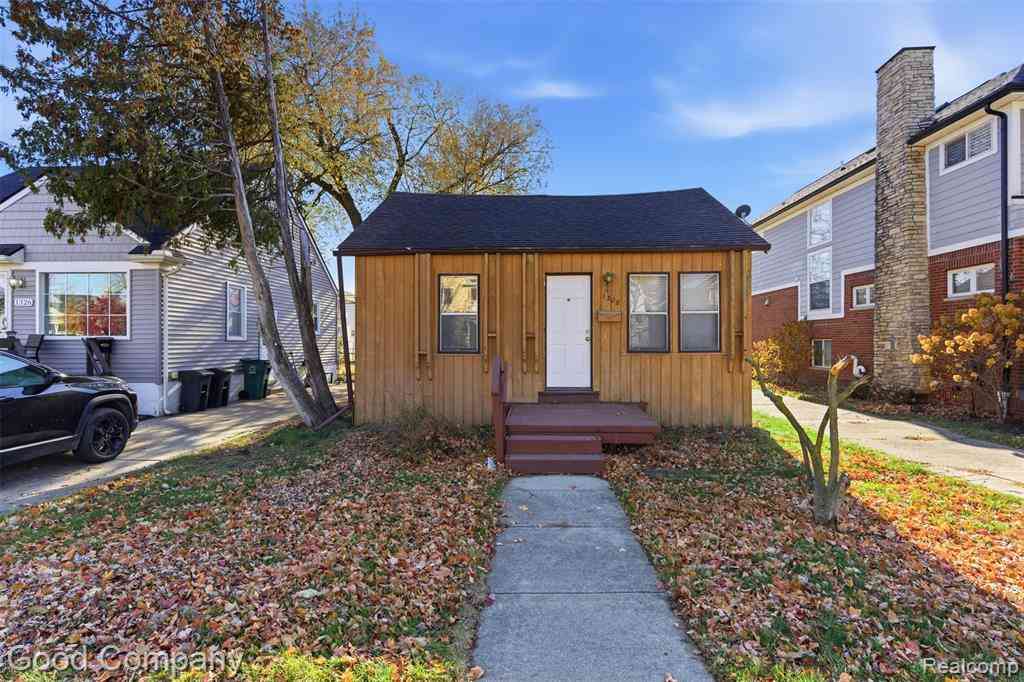

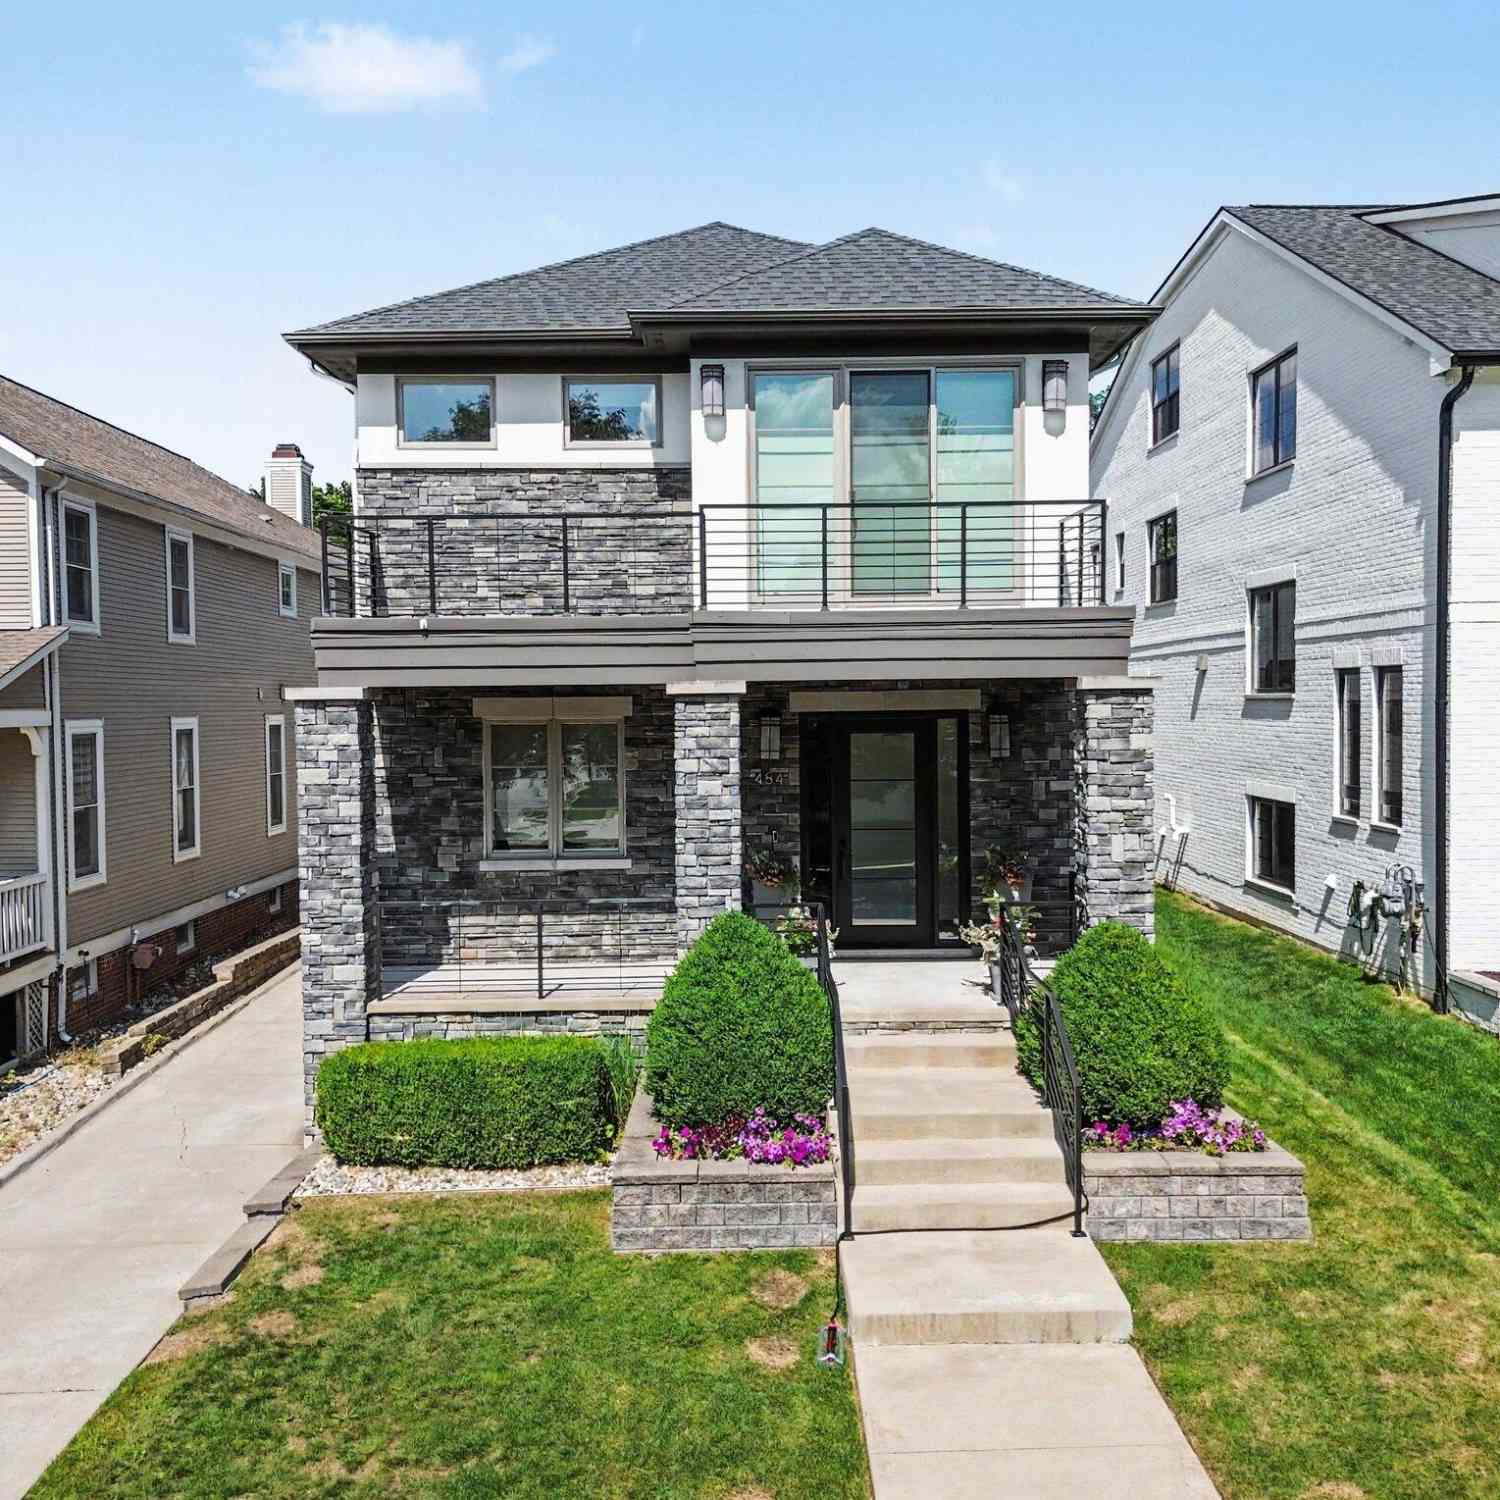
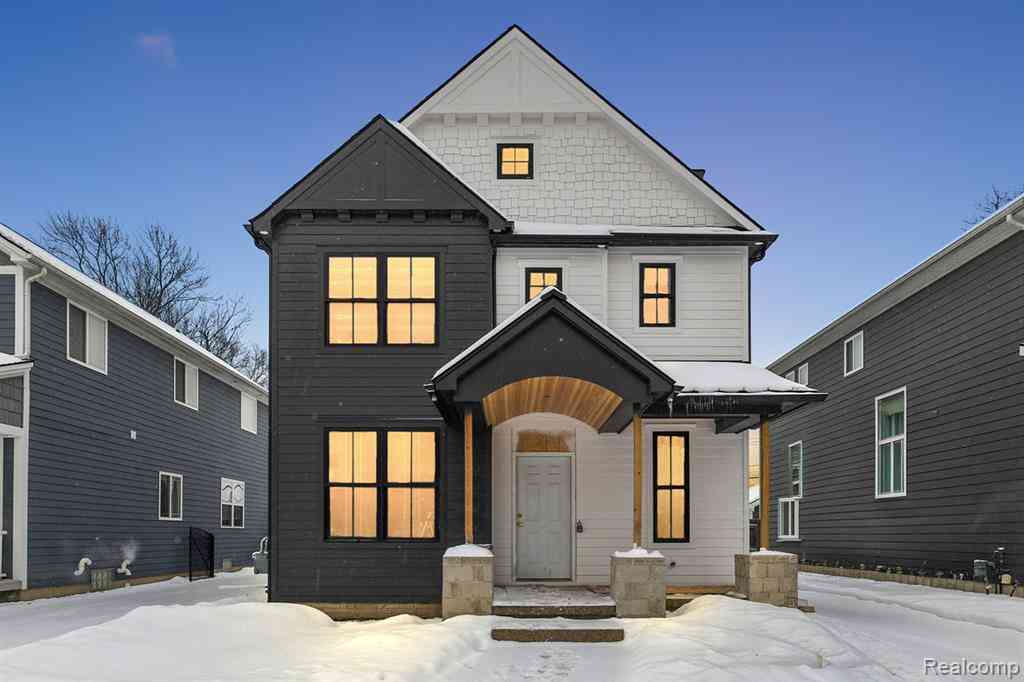

Disclosure: The accuracy of all information, regardless of source, is not guaranteed or warranted. All information should be independently verified. Any use of search facilities of data on the site, other than by a consumer looking to purchase real estate, is prohibited. IDX provided courtesy of Realcomp II Ltd., via ByOwner.com and REALCOMP, Copyright 2026 Realcomp II Ltd. Shareholders. REALTOR (R) licensed in the state of Michigan. The listing broker’s offer of compensation is made only to participants of the MLS where the listing is filed and to participants of any data share partner MLS.
ByOwner last updated this listing 09/17/2026 @ 15:34
More Cities with for Sale by Owner Homes
- Birmingham Homes For Sale By Owner
- Clawson Homes For Sale By Owner
- Berkley Homes For Sale By Owner
- Beverly Hills Homes For Sale By Owner
- Franklin Homes For Sale By Owner
- Bloomfield Hills Homes For Sale By Owner
- Bingham Farms Homes For Sale By Owner
- Troy Homes For Sale By Owner
- Huntington Woods Homes For Sale By Owner
- Royal Oak Homes For Sale By Owner
- Oak Park Homes For Sale By Owner
- Madison Heights Homes For Sale By Owner
- Pleasant Ridge Homes For Sale By Owner
- Southfield Homes For Sale By Owner
- Ferndale Homes For Sale By Owner
- Pontiac Homes For Sale By Owner
- Sylvan Lake Homes For Sale By Owner
- Orchard Lake Homes For Sale By Owner
- Hazel Park Homes For Sale By Owner
- Keego Harbor Homes For Sale By Owner
Homes around $2,995,000





Verify Your Email
Please enter the 6-digit verification code
sent to your email address.
Verify Your Phone Number
Please enter the 6-digit verification code
sent to your mobile phone.