

875 Chapin Avenue
Birmingham, Michigan 48009

 3
3
Bed
 3.5
3.5
Bath
 2,520
2,520Sqft
 0.11
0.11Acre(Lot)
The perfect combination of functionality and charm. Be greeted by the stately brick & stucco exterior and professionally landscaped yard. Walking distance to nearby parks, Pierce elementary school, and downtown Birmingham. Upon entering you can feel the quality of the build. Elegant crown molding, high quality tile, and hardwood flooring throughout. The main level features 9ft ceilings, a timelessly designed home office, powder room, and a flowing open floor plan ideal for both everyday life and entertaining. The kitchen is appointed with beautiful granite counter tops/backsplash and stainless steel appliances, all overlooking the open dining space, and generously sized living room. The living room door wall leads to the back patio with mature arborvitae’s offering a unique sense of privac

 Property Details
 Open House
- 09/13 1 PM-4 PM
 Map
Map
 Map
Map
What's Nearby
Nearby Areas
Features
-
Bedroom Information
Total Bedrooms: 3Bathroom Information
Total Baths: 3.5 Full Baths: 3 Half Baths: 1 -
Room Information
Total Rooms: 13 Porches: Porch - Covered,Deck,Patio,Porch,Patio - Covered,CoveredInterior Features
Smoke Alarm,Exterior Video Surveillance Basement Description: Finished Fireplace: Yes -
Heating & Cooling
Cooling: Central Air Heating: Forced Air Heating Fuel: Natural GasFireplace
Family Room,Primary Bedroom
-
Building Information
Year Built: 2004 Building Stories: 3 Story Fireplace: Family Room,Primary Bedroom Foundation/Basement: Basement Architecture: Colonial -
Exterior Features
Lighting,Fenced Construction: Brick,Stucco -
Utility Features
Sewer: Sewer (Sewer-Sanitary) -
Water
Public (Municipal)
-
Lot Information
Lot Size: 0.11 Lot Dimensions: 40X120 Frontage Feet: 40 -
Property Information
SQ ft: 2520 Subdivision: Leinbach-Humphreys Woodward Ave Financing: Cash,Conventional
-
Listing Price Information
Original List Price: $1,025,000 -
Listing Information
Possession: Negotiable Legal Description: T2N, R10E, SEC 36 LEINBACH-HUMPHREY'S WOODWARD AVE SUB LOT 1140
-
Tax Information
Annual Tax: $21,065 Parcel Number: 1936430040 -
Possession
Negotiable -
Legal Information
Legal Description: Section: T2N, R10E, SEC 36 LEINBACH-HUMPHREY'S WOODWARD AVE SUB LOT 1140
-
Parking Information
Has Garage: Yes Garage Size: 2 Car Garage Description: Side Entrance,Electricity,Door Opener,Heated,Detached -
Multi-Unit Information
Road Frontage: Paved,Pub. Sidewalk
-
School Information
School District: Birmingham -
Fire Place Information
Fire Place: Yes Fire Place Location: Family Room,Primary Bedroom Fire Place Type: Gas -
Utility Information
Water: Public (Municipal) Sewer: Sewer (Sewer-Sanitary)
How much is this property worth?
Curious about this home's true market value? Use our free Home Evaluation Tool to instantly get a personalized Comparative Market Analysis (CMA) report. Make smarter, data-driven decisions before you buy.

Nearby Home Value
| Address | Estimate | Bed | Bath | Sq. Ft | Lot Size |
|---|---|---|---|---|---|
| 520 Pleasant Street , Birmingham, MI, 48009 | $1,550,000 | 4 | 4.5 | 4,003 | 0.21 Acre |
| 698 Hanna Street , Birmingham, MI, 48009 | $2,390,000 | 5 | 5.5 | 4,102 | 0.16 Acre |
| 209 Chesterfield Avenue , Birmingham, MI, 48009 | $1,100,000 | 3 | 2 | 2,566 | 0.36 Acre |
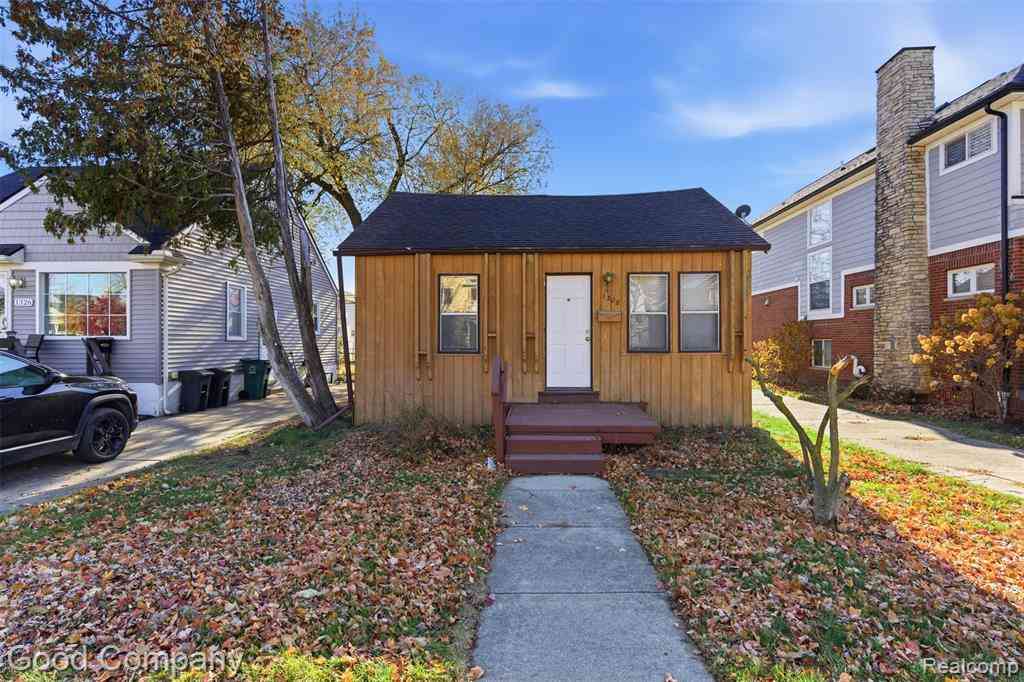
| 1526 E Melton Road , Birmingham, MI, 48009 | $464,999 | 3 | 2 | 1,039 | 0.15 Acre |
| 1308 E Lincoln Street , Birmingham, MI, 48009 | $350,000 | 2 | 1 | 861 | 0.11 Acre |
| 861 Coolidge Road , Birmingham, MI, 48009 | $799,000 | 3 | 2.5 | 2,189 | 0.19 Acre |
| 1533 Mansfield Road , Birmingham, MI, 48009 | $475,000 | 3 | 2 | 1,400 | 0.14 Acre |
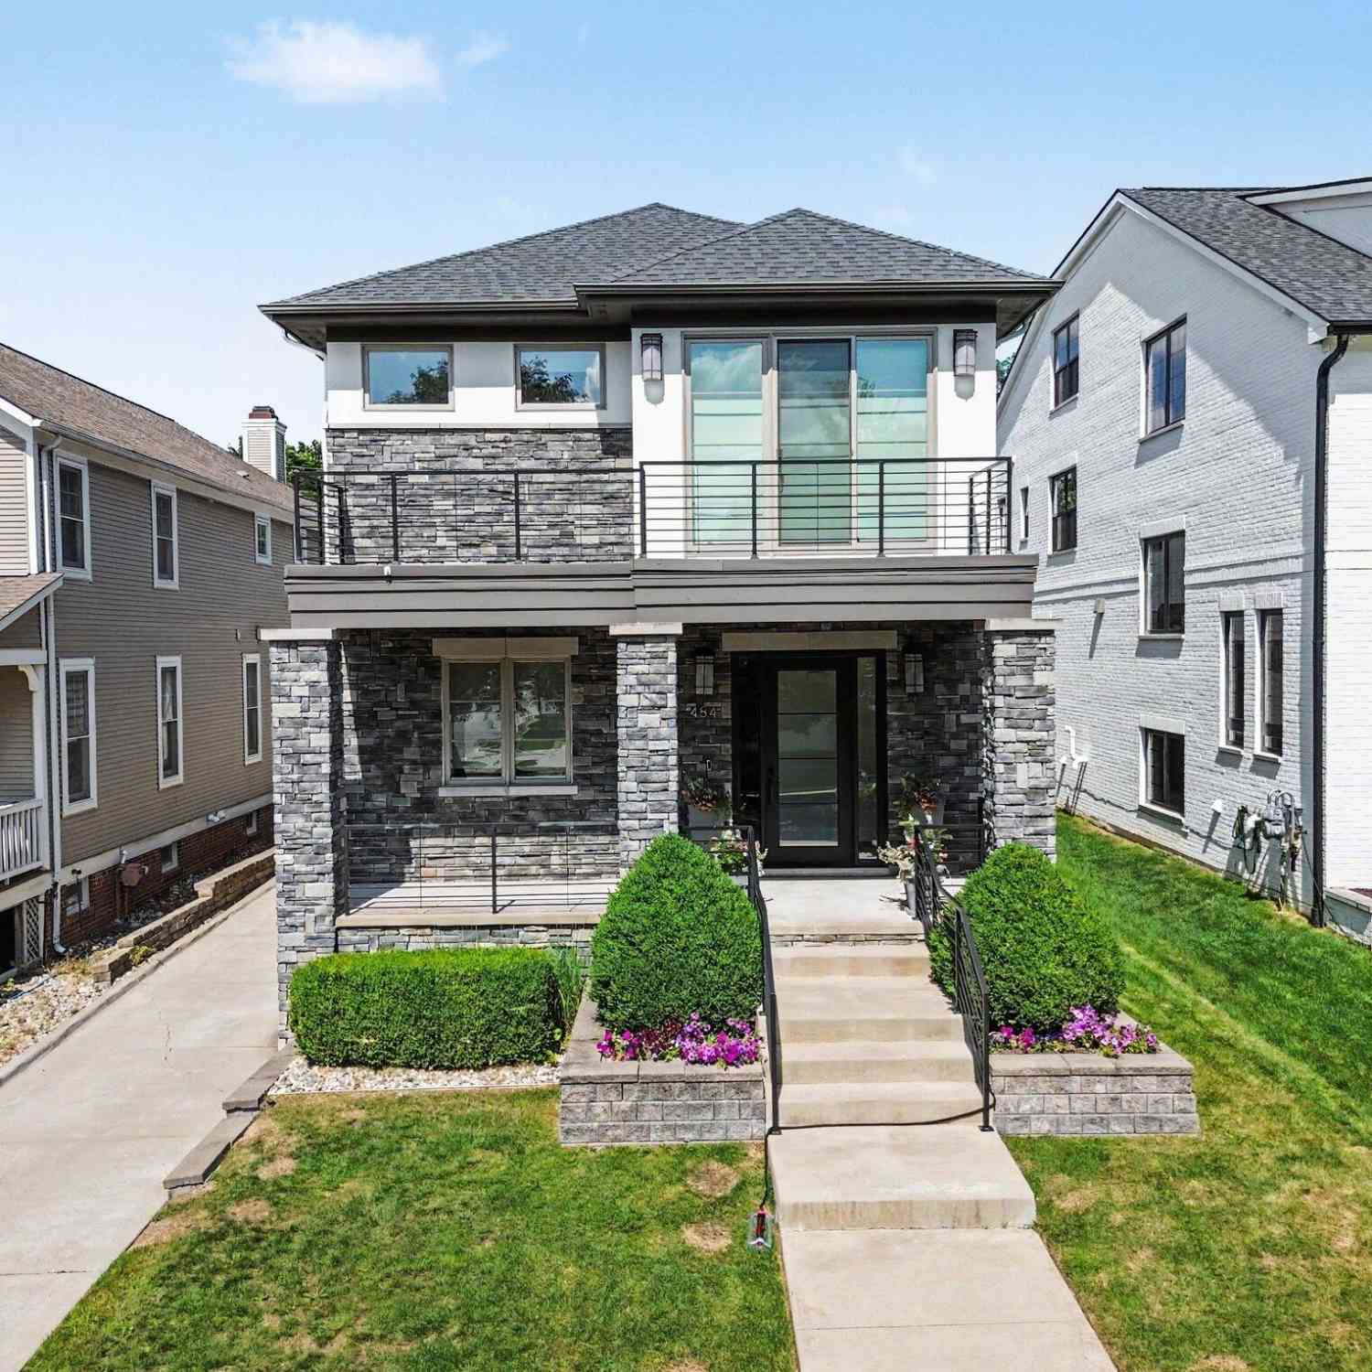
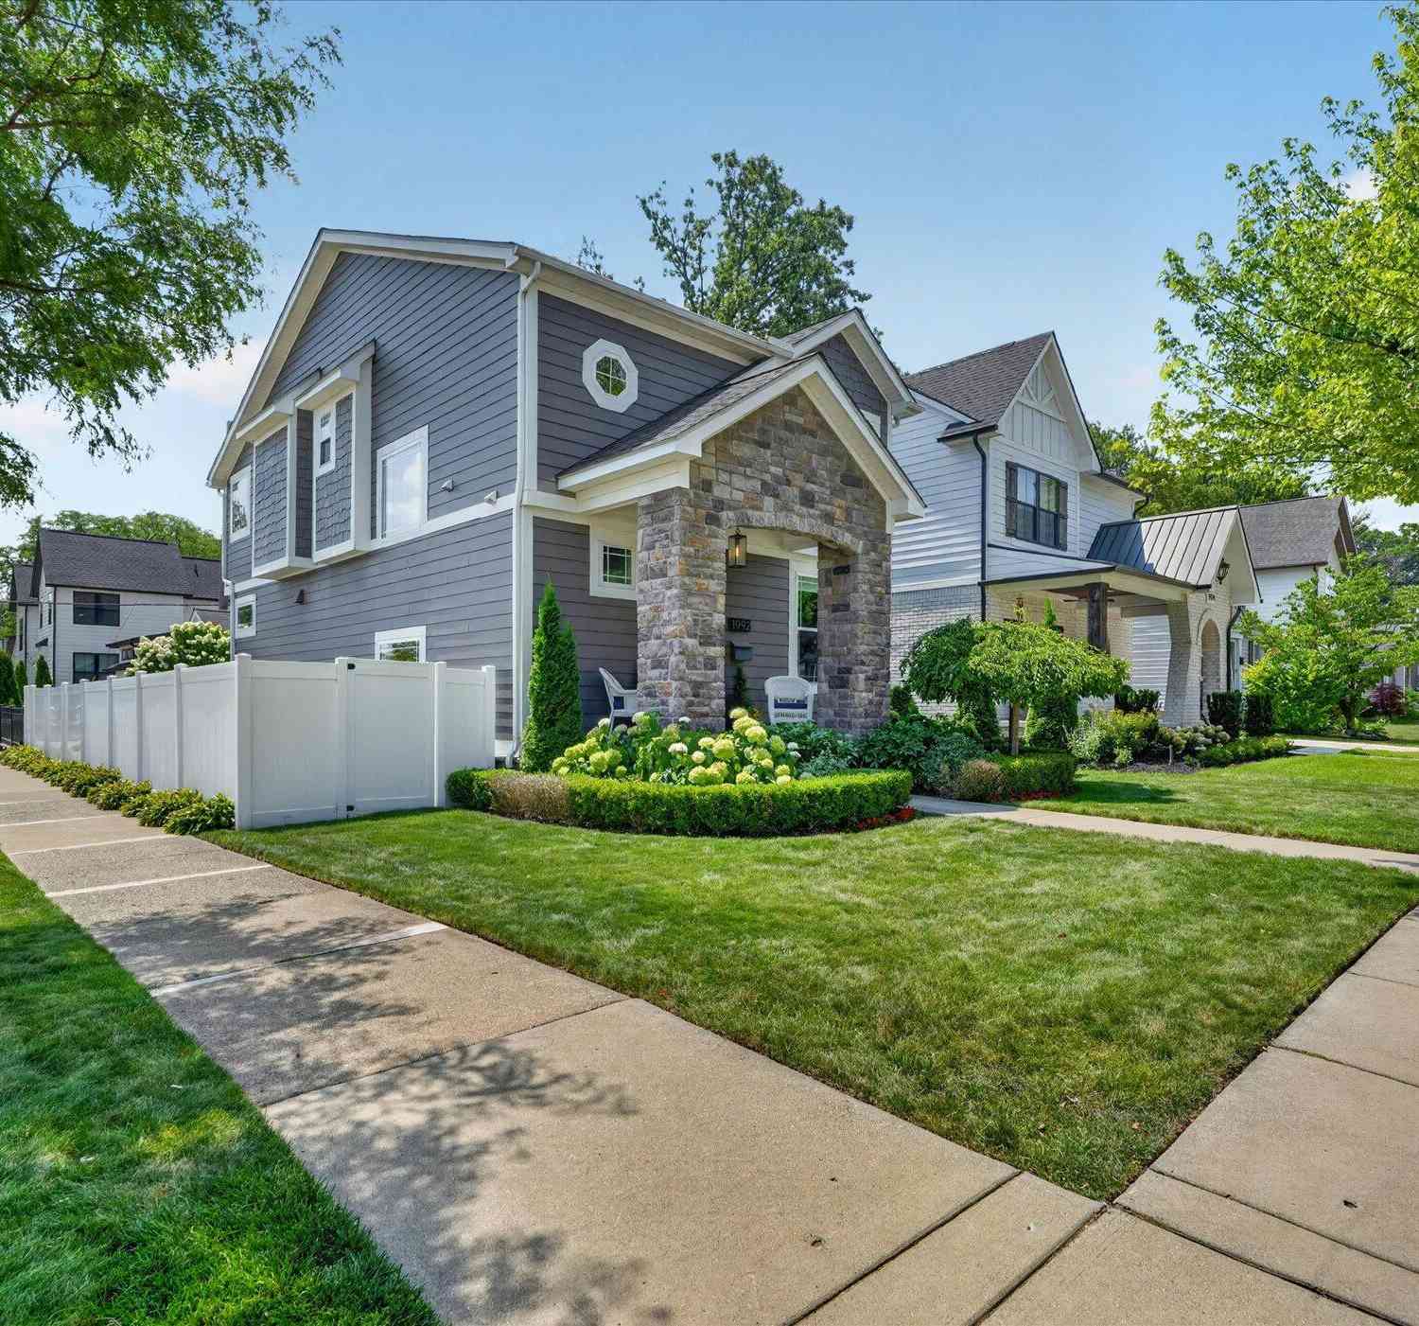
| 1992 Holland Street, Birmingham, MI, 48009 | $879,900 | 3 | 4 | 2,983 | 0.11 Acre |
| 1823 Bradford Road , Birmingham, MI, 48009 | $399,000 | 3 | 1 | 1,302 | 0.16 Acre |
| 2124 Pembroke Road , Birmingham, MI, 48009 | $529,000 | 3 | 2.5 | 1,346 | 0.17 Acre |
Similar Homes To 875 Chapin Avenue
Nearby For Sale



Disclosure: The accuracy of all information, regardless of source, is not guaranteed or warranted. All information should be independently verified. Any use of search facilities of data on the site, other than by a consumer looking to purchase real estate, is prohibited. IDX provided courtesy of Realcomp II Ltd., via ByOwner.com and REALCOMP, Copyright 2026 Realcomp II Ltd. Shareholders. REALTOR (R) licensed in the state of Michigan. The listing broker’s offer of compensation is made only to participants of the MLS where the listing is filed and to participants of any data share partner MLS.
ByOwner last updated this listing 09/13/2026 @ 11:39
More Cities with for Sale by Owner Homes
- Birmingham Homes For Sale By Owner
- Clawson Homes For Sale By Owner
- Berkley Homes For Sale By Owner
- Franklin Homes For Sale By Owner
- Beverly Hills Homes For Sale By Owner
- Bloomfield Hills Homes For Sale By Owner
- Troy Homes For Sale By Owner
- Huntington Woods Homes For Sale By Owner
- Royal Oak Homes For Sale By Owner
- Oak Park Homes For Sale By Owner
- Madison Heights Homes For Sale By Owner
- Pleasant Ridge Homes For Sale By Owner
- Southfield Homes For Sale By Owner
- Ferndale Homes For Sale By Owner
- Pontiac Homes For Sale By Owner
- Sylvan Lake Homes For Sale By Owner
- Orchard Lake Homes For Sale By Owner
- Hazel Park Homes For Sale By Owner
- Keego Harbor Homes For Sale By Owner
- West Bloomfield Homes For Sale By Owner
Homes around $1,025,000








Verify Your Email
Please enter the 6-digit verification code
sent to your email address.
Verify Your Phone Number
Please enter the 6-digit verification code
sent to your mobile phone.