

MLS: #PABK2078484, Listed By: Jeff Peters, RE/MAX Evolved, Source:Bright MLS
285 Colorado Drive
BIRDSBORO, PA 19508

 5
5
Bed
 4
4
Bath
 4,631
4,631Sqft
 2.02
2.02Acres(Lot)
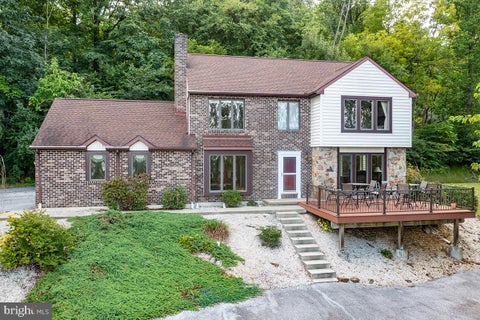
Tucked away on 2.02 beautifully landscaped acres in the French Creek area of Birdsboro, this impressive 4/5-bedroom home offers the rare combination of privacy, space, extensive recent improvements and resort-style outdoor living, all in a setting bordering French Creek State Park. From the moment you enter the soaring two-story foyer and sweeping staircase, the home feels spacious and inviting. Newly installed pecan hardwood flooring extends throughout the first and second floors and complements a traditional yet open floor plan designed for both everyday living and entertaining. The main level features formal living and dining rooms, a private study/library with handsome built-ins, a beautifully updated laundry room, and a dramatic two-story family room filled with natural light and anc

 Property Details
 Map
Map
 Map
Map
What's Nearby
Nearby Areas
 Features
-
Bedroom Information
Total beds: 5Bathroom Information
Total Baths: 4 Full Baths: 3 Half Baths: 1Room Information
Has Basement: Yes Basement: Exterior Entry, Walk-Out Access, Daylight, Full, Sump Pump -
Flooring Information
Wood, Ceramic Tile, Hardwood, Carpet, Vinyl -
Roofing Information
Shingle -
Interior Features
Central Vacuum, Eat-in Kitchen, Bar, Ceiling Fan(s), Kitchen Island, Recessed Lighting, Walk-In Closet(s), Vaulted Ceiling(s), Tray Ceiling(s), Crown Molding, Open Floorplan Roof: Shingle Appliances: Oven, Gas Water Heater, Dishwasher, Range Hood, Refrigerator, Instant Hot Water, Water Purifier Laundry Features: Main Level Window Features: Skylight(s) -
Heating & Cooling
Has Heating: Yes Heating: Electric, Propane, Forced Air Has Cooling: Yes Cooling: Central Air, Ceiling Fan(s), Electric
-
Building Information
Year Built: 2001 Building Area Total: 4631 Construction Materials: Brick, Vinyl Siding Patio And Porch Features: Deck, Patio Pool Features: Fenced, Heated, In Ground, Gunite, Pool/Spa Combo, Private Private Pool: Yes View: Garden -
Exterior Features
Exterior Features: Lighting
-
Lot Information
Lot Dimensions: 0.00 x 0.00 Lot Size Acres: 2.02 Lot Size Source: Assessor Lot Size Square Feet: 87991 Lot Description: Sloped, Wooded, Back YardProperty Information
Subdivision: FRENCH CREEK Source Property Type: Residential Postal Code Plus 4: 9049 Zoning Description: Residential Property SubType: Single Family Residence Levels: Two Property Age: 25
-
Listing Price Information
Listing Price: $869900
-
Tax Information
Parcel Number: 88-5342-00-08-2023 Tax Lot: 2023 Tax Year: 2026 Annual Tax: $14094
-
Parking Information
Parking Total: 4 Garage Door Opener, Asphalt, Off Street, On Street, Garage, Driveway, Attached, DetachedGarage Information
Has Garage: Yes Has Attached Garage: Yes Garage Space: 4 Pets Allowed: Yes
-
Utility Information
Propane, Electricity Available -
Location Information
Direction: Geigertown Road to, Fire Tower Road, to Colorado Drive WaterSource: Well Security Features: Carbon Monoxide Detector(s), Security System
How much is this property worth?
Curious about this home's true market value? Use our free Home Evaluation Tool to instantly get a personalized Comparative Market Analysis (CMA) report. Make smarter, data-driven decisions before you buy.

Nearby Home Value
| Address | Estimate | Bed | Bath | Sq. Ft | Lot Size |
|---|---|---|---|---|---|
| 30 Joseph Avenue, Birdsboro, PA, 19508 | $124,800 | 2 | 2 | 960 | -- |
| 44 Scottish Hollow Drive, Birdsboro, PA, 19508 | $630,229 | 3 | 3 | 2,510 | 0.03 Acre |
| SCOTTISH HOLLOW #the Ca.., Birdsboro, PA, 19508 | $447,490 | 2 | 2 | 1,500 | 0.03 Acre |
| SCOTTISH HOLLOW #the Ma.., Birdsboro, PA, 19508 | $476,490 | 2 | 2 | 1,769 | 0.04 Acre |
| SCOTTISH HOLLOW #the Du.., Birdsboro, PA, 19508 | $498,990 | 2 | 2 | 1,921 | 0.04 Acre |
| 24 Joseph Avenue, Birdsboro, PA, 19508 | $88,250 | 2 | 1 | 728 | -- |
| 25 Joseph Avenue, Birdsboro, PA, 19508 | $83,750 | 2 | 1 | 728 | -- |
| 63 Mildred Avenue, Birdsboro, PA, 19508 | $85,000 | 2 | 1 | 720 | -- |
| 395 Monocacy Hill Road, Birdsboro, PA, 19508 | $650,000 | 4 | 4 | 5,014 | 2.86 Acres |
| 251 Maple Springs Drive, Birdsboro, PA, 19508 | $374,900 | 3 | 1 | 1,296 | 0.27 Acre |
Similar Homes To 285 Colorado Drive
Nearby For Sale
The data relating to real estate for sale on this website appears in part through the BRIGHT Internet Data Exchange program, a voluntary cooperative exchange of property listing data between licensed real estate brokerage firms in which ByOwner participates, and is provided by BRIGHT through a licensing agreement. The information provided by this website is for the personal, non-commercial use of consumers and may not be used for any purpose other than to identify prospective properties consumers may be interested in purchasing. Some properties which appear for sale on this website may no longer be available because they are under contract, have closed or are no longer being offered for sale. Information Deemed Reliable But Not Guaranteed. Copyright © 2026 Bright MLS. All rights reserved.
ByOwner last updated this listing 09/30/2026 @ 18:23
More Cities with for Sale by Owner Homes
- Birdsboro Homes For Sale By Owner
- Mohnton Homes For Sale By Owner
- Douglassville Homes For Sale By Owner
- Reading Homes For Sale By Owner
- Wyomissing Homes For Sale By Owner
- Temple Homes For Sale By Owner
- Morgantown Homes For Sale By Owner
- Oley Homes For Sale By Owner
- Sinking Spring Homes For Sale By Owner
- Elverson Homes For Sale By Owner
- Blandon Homes For Sale By Owner
- Narvon Homes For Sale By Owner
- Wernersville Homes For Sale By Owner
- Leesport Homes For Sale By Owner
- Boyertown Homes For Sale By Owner
- Pottstown Homes For Sale By Owner
- Reinholds Homes For Sale By Owner
- Fleetwood Homes For Sale By Owner
- East Earl Homes For Sale By Owner
- Honey Brook Homes For Sale By Owner
Homes around $869,900









Verify Your Email
Please enter the 6-digit verification code
sent to your email address.
Verify Your Phone Number
Please enter the 6-digit verification code
sent to your mobile phone.