

43 Orvis Stone Circle
Biltmore Lake, NC 28715

 4
4
Bed
 4
4
Bath
 3,100
3,100Sqft
 0.06
0.06Acre(Lot)
Ideally located on a premier corner lot in the desired, lock-and-leave Cedar Rock enclave of Biltmore Lake, this exceptional residence offers refined luxury surrounded by protected open space on three sides. Begin each morning on the screened porch or sunlit deck as the songbirds and vibrant sunrise over the mountains awaken before you, creating a peaceful backdrop for everyday living. Inside, soaring ceilings, abundant natural light, gleaming hardwood floors and elegant millwork create an atmosphere that is welcoming and sophisticated. An open-concept design flows effortlessly between the living spaces, while a formal dining room and sunny breakfast nook provide inviting settings for intimate meals and memorable gatherings. The thoughtfully designed kitchen features upgraded granite count

 Property Details
 Map
Map
 Map
Map
What's Nearby
Nearby Areas
 Features
-
Bedroom Information
Total Bedroom: 4Bathroom Information
Total Baths: 4 Full Baths: 4Room Information
Has Basement: YesInterior Features
Breakfast Bar, Built-in Features, Drop Zone, Entrance Foyer, Kitchen Island, Open Floorplan, Storage, Walk-In Closet(s), Walk-In Pantry, Wet Bar Roof: Architectural Shingle Appliances: Dishwasher, Exhaust Hood, Gas Cooktop, Gas Water Heater, Microwave, Oven, Refrigerator, Washer/Dryer Laundry Features: Mud RoomRoofing Information
Architectural Shingle -
Flooring Information
Flooring: Carpet, Tile, Wood Construction Materials: Fiber Cement, Stone -
Heating & Cooling
Heating: Forced Air, Natural Gas Cooling: Central Air WaterSource: City
-
Building Information
Year Built: 2018
-
Lot Information
Lot Description: Rolling Slope, Wooded Lot Size Area: 0.06 acreProperty Information
Property Type: Residential Sub Type: Single Family Residence
-
Listing Price Information
Original List Price:$1295000
-
Tax Information
Tax Assessed Value: 696800 Parcel Number: 9616-18-3362-00000
-
Parking Information
Attached GarageGarage Information
Has Garage: Yes Garage Space: 2 Has Main Level Garage: YesHomeowners Association Information
HOA: $600.00 Quarterly
-
School Information
Elementary School: Hominy Valley/Enka Junior High School: Enka Senior High School: Enka -
Utility Information
Cable Available, Electricity Connected, Natural Gas Sewer: Public Sewer Water Source: City -
Location Information
Subdivision: Biltmore Lake City: Biltmore Lake Direction: From Asheville, take I-40W and then take exit 44 for US-19/US-23 toward Enka-Candler/W Asheville, use the right two lanes to turn right. Go 1.6 miles. Turn left onto NC-112 E, go half a mile, turn right onto Enka Lake Road, go 0.7 miles, turn left onto Orvis Stone Circle
How much is this property worth?
Curious about this home's true market value? Use our free Home Evaluation Tool to instantly get a personalized Comparative Market Analysis (CMA) report. Make smarter, data-driven decisions before you buy.

Nearby Home Value
| Address | Estimate | Bed | Bath | Sq. Ft | Lot Size |
|---|---|---|---|---|---|
| 324 Fennel Dun Circle, Biltmore Lake, NC, 28715 | $999,000 | 4 | 4 | 2,606 | 2,606 SqFt |
| 289 Fennel Dun Circle, Biltmore Lake, NC, 28715 | $824,900 | 3 | 3 | 2,948 | 2,948 SqFt |
| 907 Kells Blue Court, Biltmore Lake, NC, 28715 | $1,595,000 | 4 | 5 | 5,170 | 5,170 SqFt |
| 541 Welsh Partridge Cir.., Biltmore Lake, NC, 28715 | $885,000 | 4 | 4 | 3,177 | 3,177 SqFt |
| 5 Hoolet Court, Biltmore Lake, NC, 28715 | $575,000 | 3 | 2 | 1,848 | 1,848 SqFt |
| 54 Mountain Drive, Biltmore Lake, NC, 28715 | $1,495,000 | 5 | 4 | 4,740 | 4,740 SqFt |
| 626 Wickhams Fancy Drive, Biltmore Lake, NC, 28715 | $1,275,000 | 4 | 5 | 4,467 | 4,467 SqFt |
| 130 Ginger Quill Circle, Biltmore Lake, NC, 28715 | $1,050,000 | 4 | 4 | 3,592 | 3,592 SqFt |
| 4 Yellow Owl Court, Biltmore Lake, NC, 28715 | $849,000 | 4 | 3 | 2,897 | 2,897 SqFt |
| 1116 Perch Fly Court, Biltmore Lake, NC, 28715 | $2,675,000 | 5 | 5 | 5,071 | 5,071 SqFt |
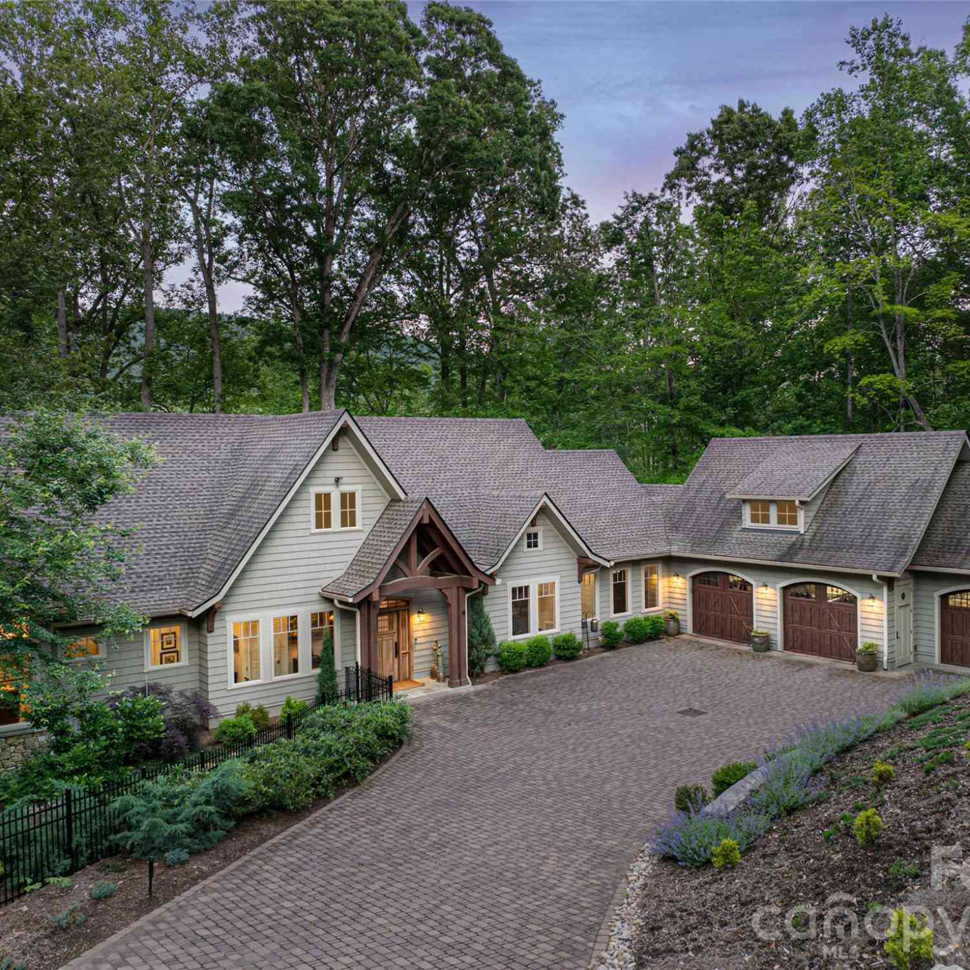
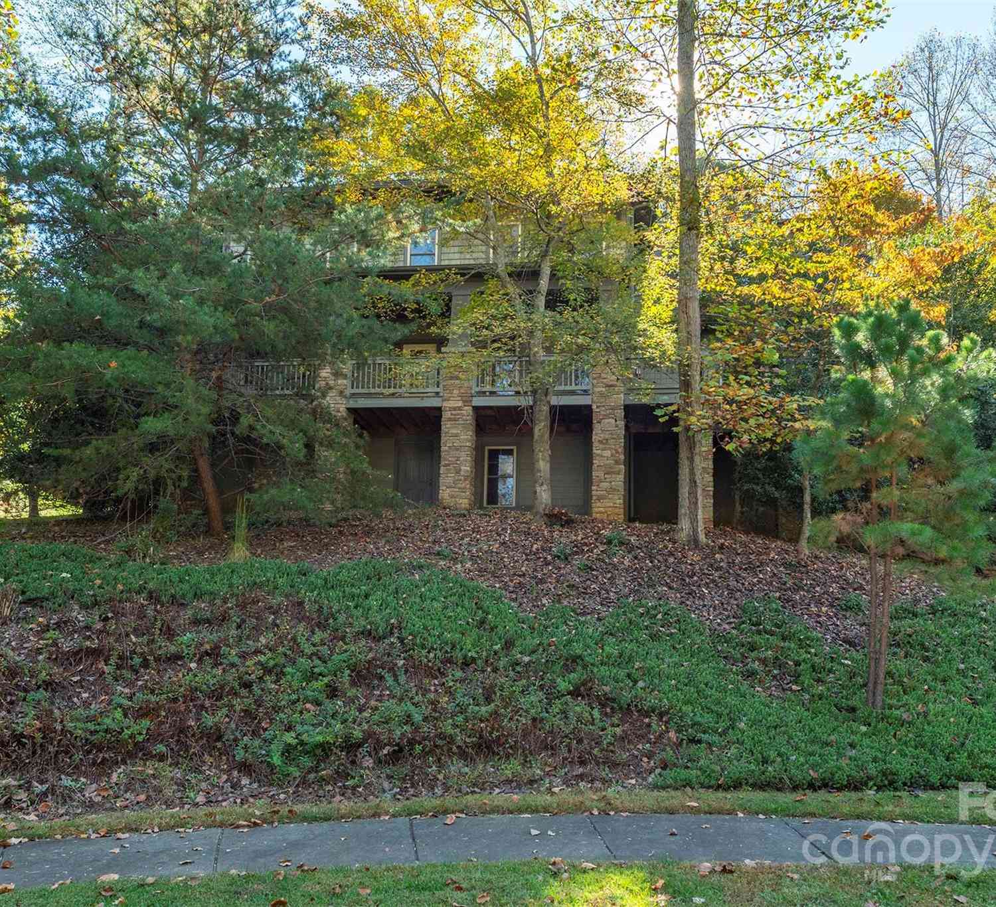
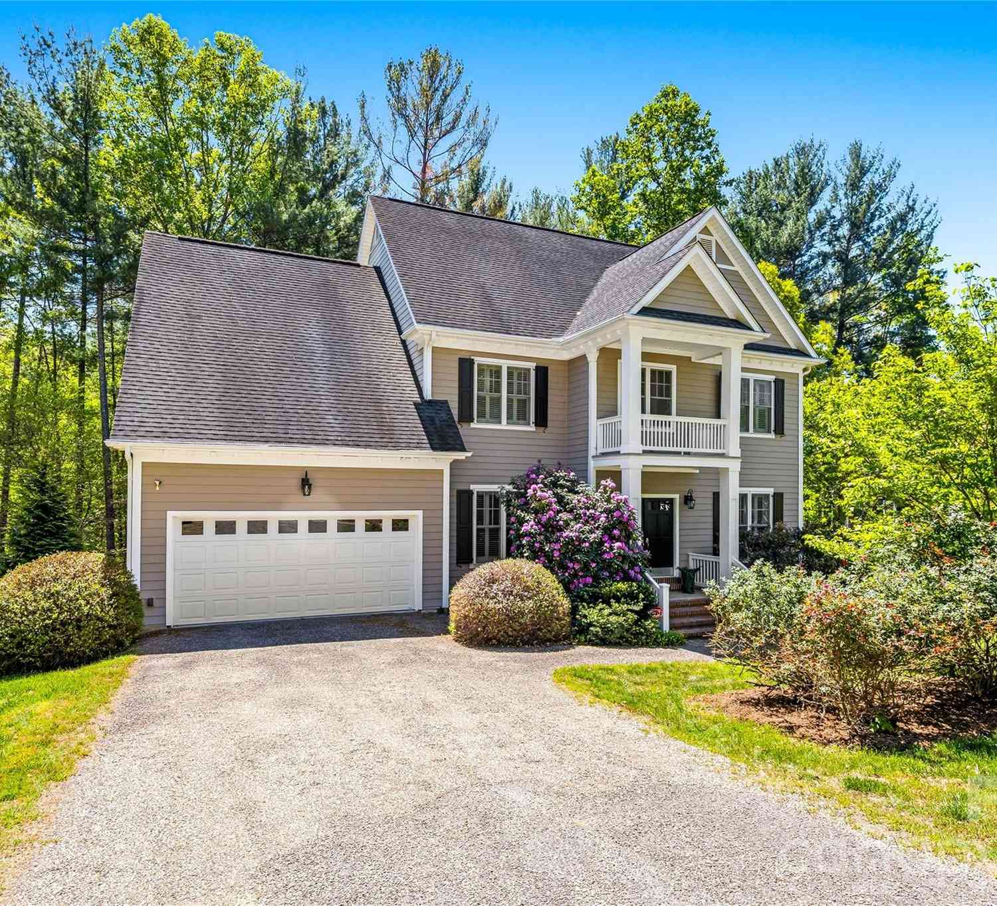
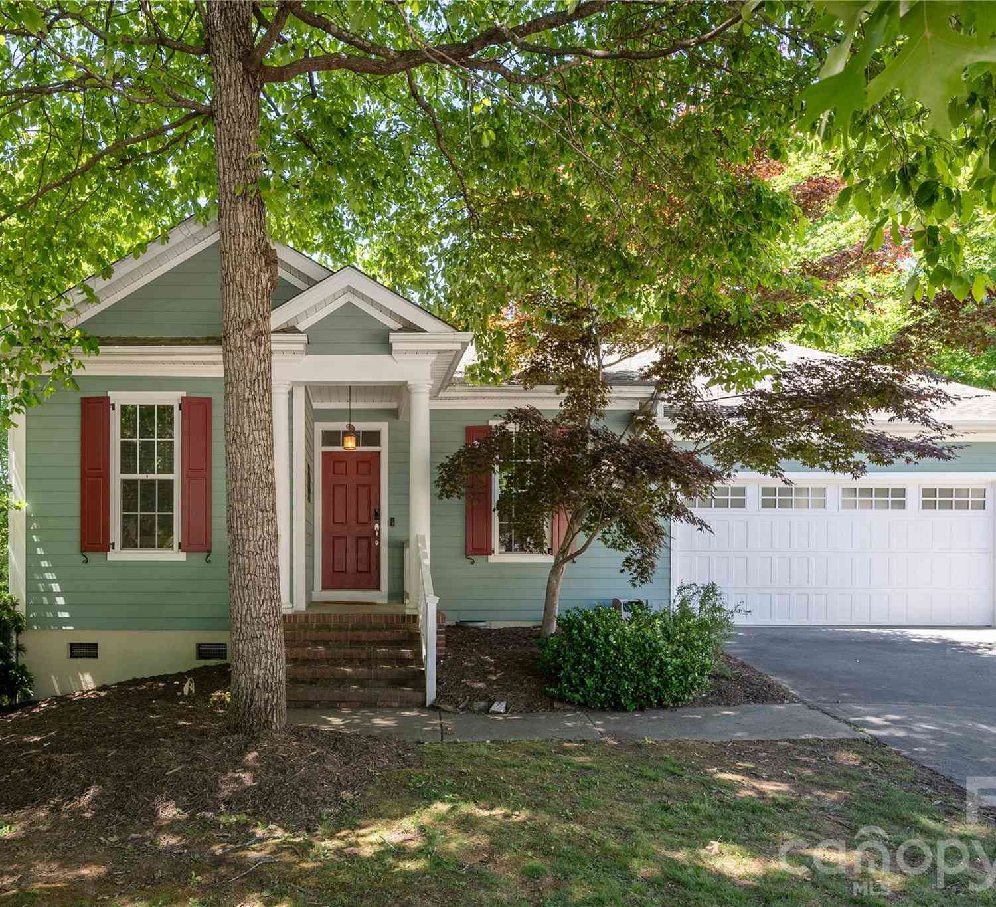
Similar Homes To 43 Orvis Stone Circle
Nearby For Sale


Disclaimer: The information being provided courtesy of CAROLINA (Canopy MLS) as distributed by MLS GRID and is for the consumer's personal, non-commercial use and may not be used for any purpose other than to identify prospective properties consumer may be interested in purchasing. Any information relating to real estate for sale referenced on this web site comes from the Internet Data Exchange (IDX) program of the CAROLINA (Canopy MLS). ByOwner.com is not a Multiple Listing Service (MLS), nor does it offer MLS access. ByOwner.com is a broker participant of CAROLINA (Canopy MLS). This web site may reference real estate listing(s) held by a brokerage firm other than the broker and/or agent who owns this web site.
Based on information submitted to the MLS GRID as of 08/28/2026 @ 06:20. All data is obtained from various sources and may not have been verified by the broker or MLS GRID. Supplied Open House Information is subject to change without notice. All information should be independently reviewed and verified for accuracy. Properties may or may not be listed by the office/agent presenting the information.
Properties displayed may be listed or sold by various participants in the MLS.
Click here for Consumer use of IDX Listings Disclaimer
“The DMCA requires that your notice of alleged copyright infringement include the following information:
(1) description of the copyrighted work that is the subject of claimed infringement;
(2) description of the alleged infringing content and information sufficient to permit us to locate the content;
(3) contact information for you, including your address, telephone number and email address;
(4) a statement by you that you have a good faith belief that the content in the manner complained of is not authorized by the copyright owner, or its agent, or by the operation of any law;
(5) a statement by you, signed under penalty of perjury, that the information in the notification is accurate and that you have the authority to enforce the copyrights that are claimed to be infringed; and
(6) a physical or electronic signature of the copyright owner or a person authorized to act on the copyright owner’s behalf. Failure to include all of the above information may result in the delay of the processing of your complaint.
ByOwner last updated this listing 08/28/2026 @ 06:20
More Cities with for Sale by Owner Homes
- Abbeville Homes For Sale By Owner
- Abbeville Homes For Sale By Owner
- Abbeville Homes For Sale By Owner
- Abbott Homes For Sale By Owner
- Abbottstown Homes For Sale By Owner
- Abell Homes For Sale By Owner
- Aberdeen Homes For Sale By Owner
- Aberdeen Homes For Sale By Owner
- Abilene Homes For Sale By Owner
- Abingdon Homes For Sale By Owner
- Abingdon Homes For Sale By Owner
- Abingdon Homes For Sale By Owner
- Abington Homes For Sale By Owner
- Abiquiu Homes For Sale By Owner
- Abita Springs Homes For Sale By Owner
- Acampo Homes For Sale By Owner
- Accident Homes For Sale By Owner
- Accokeek Homes For Sale By Owner
- Accomac Homes For Sale By Owner
- Acton Homes For Sale By Owner
Homes around $1,249,000



Verify Your Email
Please enter the 6-digit verification code
sent to your email address.
Verify Your Phone Number
Please enter the 6-digit verification code
sent to your mobile phone.