

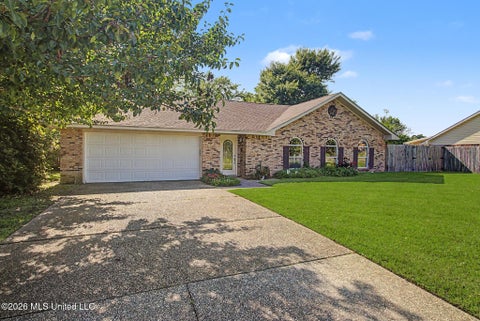
5722 Overland Drive
Biloxi, MS 39532

 3
3
Bed
 2
2
Bath
 0.20
0.20Acre(Lot)
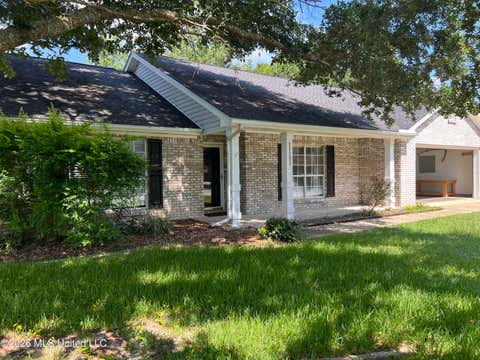
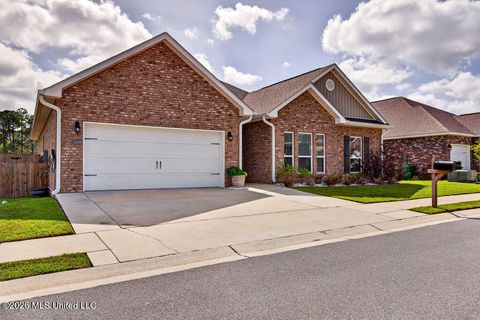
Welcome home to this beautifully well maintained 3-bedroom, 2-bath residence offering an inviting blend of comfort, style, and convenience. Cathedral ceilings enhance the thoughtfully designed open floor plan, creating a spacious, light-filled atmosphere that is perfect for everyday living and entertaining family and friends. Elegant granite surfaces throughout add a touch of sophistication and durability, complementing the home's refined interior. A versatile flex space provides the ideal setting for a home office, study, or additional living area to suit your needs. Outside, professionally designed landscaping adds both beauty and lasting value, featuring established flowerbeds, elegant iron trellises with climbing roses, and a thoughtfully curated outdoor setting that elevates the home

 Property Details
 Map
Map
 Map
Map
What's Nearby
Nearby Areas
 Features
-
Bedroom Information
Total beds: 3Bathroom Information
Total Baths: 2 Full Baths: 2 -
Flooring Information
Vinyl, Carpet -
Roofing Information
Shingle -
Interior Features
Cathedral Ceiling(s), Ceiling Fan(s), Granite Counters, Kitchen Island, Open Floorplan, High Speed Internet Roof: Shingle Appliances: Dishwasher, Disposal, Free-Standing Electric Range, Microwave, Refrigerator Laundry Features: Electric Dryer Hookup, Inside, Laundry Room, Washer Hookup Window Features: Blinds, Double Pane Windows -
Heating & Cooling
Has Heating: Yes Heating: Central, Electric Has Cooling: Yes Cooling: Ceiling Fan(s), Central Air, Electric
-
Building Information
Year Built: 2022 Building Area Total: 1736 Construction Materials: Brick Veneer Stories: 1 Patio And Porch Features: Front Porch, Patio Private Pool: No Association Fee Frequency: Annually -
Exterior Features
Exterior Features: Private Yard
-
Lot Information
Lot Dimensions: 62' x 140' x 62' x 141' Main Square Feet: 0.2 Acres Lot Size Acres: 0.2 Lot Size Square Feet: 8712 Lot Description: Landscaped, Level, Rectangular Lot, SlopedProperty Information
Subdivision: The Highlands Source Property Type: Residential Property SubType: Single Family Residence Levels: One Property Age: 4
-
Listing Price Information
Listing Price: $315000 1031 Exchange, Assumable, Cash, Conventional, FHA, USDA Loan, VA Loan
-
Tax Information
Parcel Number: 1306-18-009.126 Tax Year: 2025 Annual Tax: $2895 Tax Legal Desc: LOT 123 HIGHLANDS SUB PH 3, THE SEC 18-6-9
-
Parking Information
Parking Total: 2 Attached, Garage Door Opener, Garage Faces Front, Concrete, GarageGarage Information
Has Garage: Yes Has Attached Garage: Yes Garage Space: 2Homeowners Association InformationHas Association: Yes HOA: $200.00 Community Features: Sidewalks, Street Lights
-
School Information
Elementary School: D'IbervilleJunior High School: D'IbervilleSenior High School: D'Iberville -
Utility Information
Cable Available, Electricity Connected, Sewer Connected, Water Available -
Location Information
WaterSource: Public Security Features: Security System, Smoke Detector(s)
How much is this property worth?
Curious about this home's true market value? Use our free Home Evaluation Tool to instantly get a personalized Comparative Market Analysis (CMA) report. Make smarter, data-driven decisions before you buy.

Nearby Home Value
| Address | Estimate | Bed | Bath | Sq. Ft | Lot Size |
|---|---|---|---|---|---|
| 14216 Quill Avenue, Biloxi, MS, 39532 | $370,900 | 4 | 3 | -- | |
| 14165 Quill Avenue, Biloxi, MS, 39532 | $407,900 | 4 | 4 | -- | |
| 14283 Quill Avenue, Biloxi, MS, 39532 | $458,400 | 4 | 3 | -- | |
| 14220 Quill Avenue, Biloxi, MS, 39532 | $335,900 | 4 | 2 | -- | |
| 14295 Quill Avenue, Biloxi, MS, 39532 | $483,400 | 5 | 3 | -- | |
| 9383 Reserve Boulevard, Biloxi, MS, 39532 | $334,900 | 5 | 3 | -- | |
| 14224 Quill Avenue, Biloxi, MS, 39532 | $351,900 | 4 | 2 | -- | |
| 18533 Water Oak Way, Biloxi, MS, 39532 | $299,900 | 4 | 2 | -- | |
| 14228 Quill Avenue, Biloxi, MS, 39532 | $374,400 | 4 | 3 | -- | |
| 14271 Quill Avenue, Biloxi, MS, 39532 | $433,400 | 4 | 4 | -- |
Similar Homes To 5722 Overland Drive
Nearby For Sale
Information is deemed to be reliable but not guaranteed. Copyright © 2026 MLS United, LLC.
ByOwner last updated this listing 07/18/2026 @ 04:29
More Cities with for Sale by Owner Homes
- Biloxi Homes For Sale By Owner
- Gulfport Homes For Sale By Owner
- Vancleave Homes For Sale By Owner
- Gautier Homes For Sale By Owner
- Ocean Springs Homes For Sale By Owner
- Long Beach Homes For Sale By Owner
- Saucier Homes For Sale By Owner
- Pass Christian Homes For Sale By Owner
- Moss Point Homes For Sale By Owner
- Pascagoula Homes For Sale By Owner
- Perkinston Homes For Sale By Owner
- Diamondhead Homes For Sale By Owner
- Bay Saint Louis Homes For Sale By Owner
- Waveland Homes For Sale By Owner
- Lucedale Homes For Sale By Owner
- Kiln Homes For Sale By Owner
- Grand Bay Homes For Sale By Owner
- Wiggins Homes For Sale By Owner
- Bayou La Batre Homes For Sale By Owner
- Irvington Homes For Sale By Owner
Homes around $315,000









Verify Your Email
Please enter the 6-digit verification code
sent to your email address.