

19069 Harrington Circle
Biloxi, MS 39532

 4
4
Bed
 3
3
Bath
 1.01
1.01Acre(Lot)
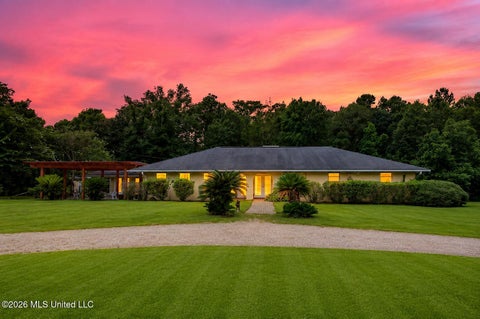
More land. More privacy. More upgrades. This home offers the kind of improvements buyers wish new construction included. Situated on a rare, sprawling 1-acre lot, this beautifully upgraded home offers room to spread out both inside and out. Features include a professionally lime-washed exterior, expanded driveway, extended covered back porch, fully fenced back yard with custom sliding gate designed for future automation, powered shed, landscaping with a sprinkler system, and an oversized garage with added overhead storage. But it doesn't stop there. Inside, you'll find a farmhouse sink, subway tile backsplash, Whirlpool appliances, upgraded lighting, ceiling fans, a floor-to-ceiling tiled shower, and a private guest suite with its own bathroom and walk-in closet—perfect for guests. T

 Property Details
 Map
Map
 Map
Map
What's Nearby
Nearby Areas
 Features
-
Bedroom Information
Total beds: 4Bathroom Information
Total Baths: 3 Full Baths: 2Room Information
Rooms Total: 9 -
Flooring Information
Vinyl, Carpet, Other -
Roofing Information
Shingle -
Interior Features
Ceiling Fan(s), Crown Molding, Double Vanity, Eat-in Kitchen, Entrance Foyer, Granite Counters, High Ceilings, His and Hers Closets, In-Law Floorplan, Kitchen Island, Open Floorplan, Pantry, Smart Thermostat, Soaking Tub, Stone Counters, Storage, Tray Ceiling(s), Walk-In Closet(s), Wired for Data Roof: Shingle Appliances: Dishwasher, Electric Cooktop, Electric Range, Exhaust Fan, Microwave, Range Hood, Stainless Steel Appliance(s), Vented Exhaust Fan, Water Heater Laundry Features: Electric Dryer Hookup, Laundry Room, Washer Hookup Window Features: Low Emissivity Windows, Blinds, Double Pane Windows -
Heating & Cooling
Has Heating: Yes Heating: Central, Electric Has Cooling: Yes Cooling: Ceiling Fan(s), Central Air, Electric
-
Building Information
Year Built: 2023 Building Area Total: 2486 Construction Materials: Brick Stories: 1 Patio And Porch Features: Deck, Front Porch, Patio, Porch, Rear Porch Private Pool: No Association Fee Frequency: Annually -
Exterior Features
Exterior Features: Lighting, Private Yard, Rain Gutters, Garden
-
Lot Information
Lot Dimensions: 145x300 Main Square Feet: 1.01 Acres Lot Size Acres: 1.01 Lot Size Square Feet: 43995.6 Lot Description: City Lot, Cleared, Few Trees, Front Yard, Garden, Landscaped, Near Golf Course, Rectangular Lot, Sprinklers In FrontProperty Information
Subdivision: Harrington Park Source Property Type: Residential Property SubType: Single Family Residence Levels: One Property Age: 3
-
Listing Price Information
Listing Price: $472500 Original Price: $475000 Cash, Conventional, FHA, VA Loan
-
Tax Information
Parcel Number: 1105-09-001.039 Tax Year: 2025 Tax Legal Desc: LOT 20 HARRINGTON PARK SUBD SEC 9-6-10
-
Parking Information
Concrete, Driveway, Garage Door Opener, Garage Faces Side, RV GatedGarage Information
Has Garage: Yes Garage Space: 3Homeowners Association InformationHas Association: Yes Included Fees: Maintenance Grounds HOA: $580.00 Community Features: Street Lights
-
School Information
Elementary School: North WoolmarketJunior High School: North Woolmarket Middle SchoolSenior High School: D'Iberville -
Utility Information
Cable Available, Electricity Connected, Phone Available, Water Connected -
Location Information
WaterSource: Public Security Features: Carbon Monoxide Detector(s), Smoke Detector(s)
How much is this property worth?
Curious about this home's true market value? Use our free Home Evaluation Tool to instantly get a personalized Comparative Market Analysis (CMA) report. Make smarter, data-driven decisions before you buy.

Nearby Home Value
| Address | Estimate | Bed | Bath | Sq. Ft | Lot Size |
|---|---|---|---|---|---|
| 14271 Quill Avenue, Biloxi, MS, 39532 | $433,400 | 4 | 4 | -- | |
| 14216 Quill Avenue, Biloxi, MS, 39532 | $370,900 | 4 | 3 | -- | |
| 9383 Reserve Boulevard, Biloxi, MS, 39532 | $334,900 | 5 | 3 | -- | |
| 14224 Quill Avenue, Biloxi, MS, 39532 | $351,900 | 4 | 2 | -- | |
| 14165 Quill Avenue, Biloxi, MS, 39532 | $407,900 | 4 | 4 | -- | |
| 14162 Tern Boulevard, Biloxi, MS, 39532 | $335,900 | 4 | 2 | -- | |
| 14283 Quill Avenue, Biloxi, MS, 39532 | $458,400 | 4 | 3 | -- | |
| 14295 Quill Avenue, Biloxi, MS, 39532 | $483,400 | 5 | 3 | -- | |
| 14220 Quill Avenue, Biloxi, MS, 39532 | $335,900 | 4 | 2 | -- | |
| 14228 Quill Avenue, Biloxi, MS, 39532 | $374,400 | 4 | 3 | -- |
Similar Homes To 19069 Harrington Circle
Nearby For Sale
Information is deemed to be reliable but not guaranteed. Copyright © 2026 MLS United, LLC.
ByOwner last updated this listing 07/18/2026 @ 19:14
More Cities with for Sale by Owner Homes
- Biloxi Homes For Sale By Owner
- Gulfport Homes For Sale By Owner
- Vancleave Homes For Sale By Owner
- Gautier Homes For Sale By Owner
- Ocean Springs Homes For Sale By Owner
- Long Beach Homes For Sale By Owner
- Saucier Homes For Sale By Owner
- Pass Christian Homes For Sale By Owner
- Moss Point Homes For Sale By Owner
- Pascagoula Homes For Sale By Owner
- Perkinston Homes For Sale By Owner
- Diamondhead Homes For Sale By Owner
- Bay Saint Louis Homes For Sale By Owner
- Waveland Homes For Sale By Owner
- Lucedale Homes For Sale By Owner
- Kiln Homes For Sale By Owner
- Grand Bay Homes For Sale By Owner
- Wiggins Homes For Sale By Owner
- Bayou La Batre Homes For Sale By Owner
- Irvington Homes For Sale By Owner
Homes around $472,500










Verify Your Email
Please enter the 6-digit verification code
sent to your email address.