
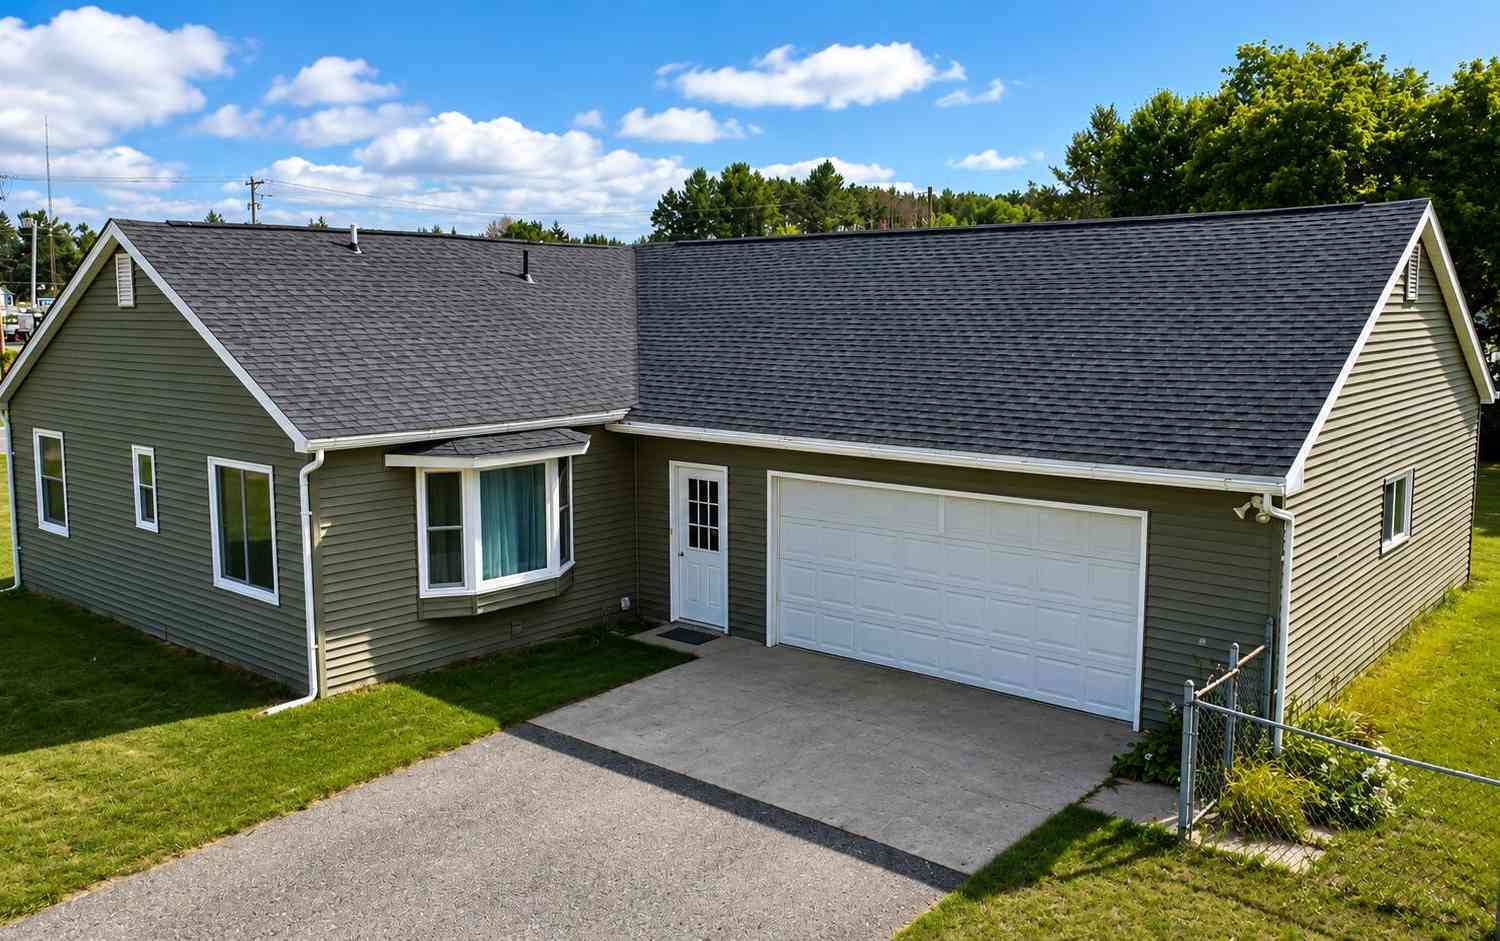
20085 11 Mile Road
Big Rapids, MI 49307

 3
3
Bed
 1
1
Bath
 1,535
1,535Sqft
 0.81
0.81Acre(Lot)
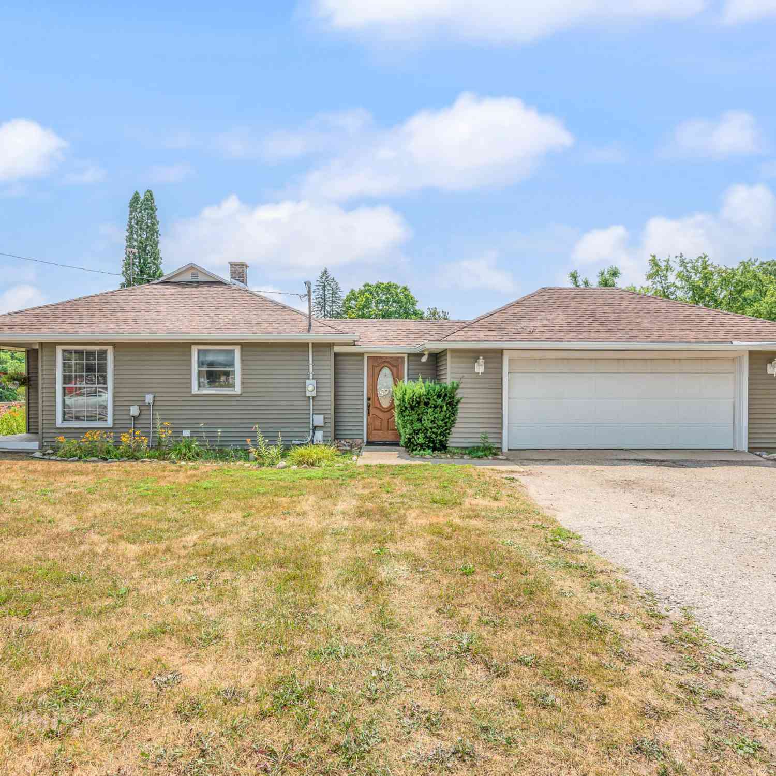
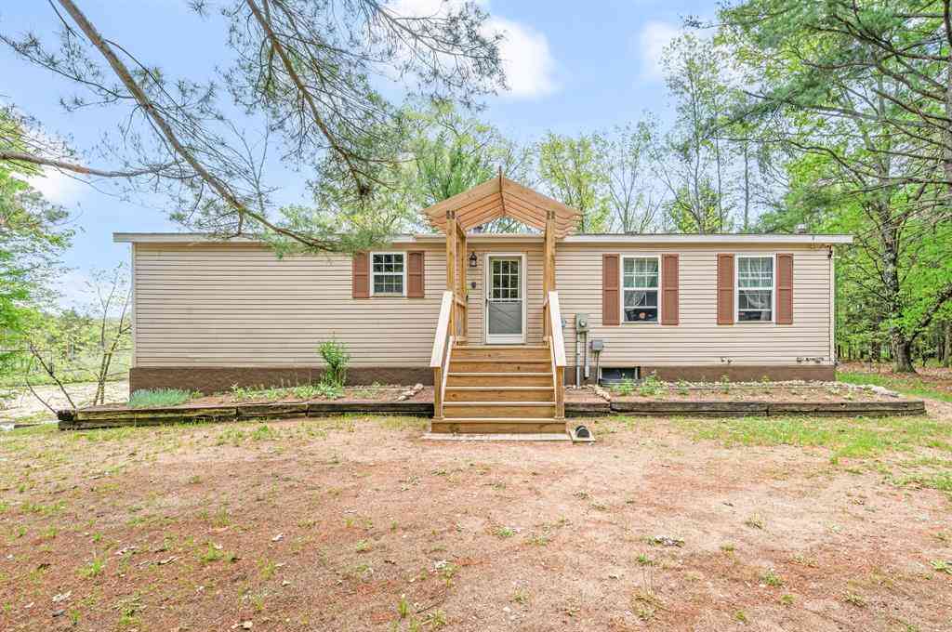
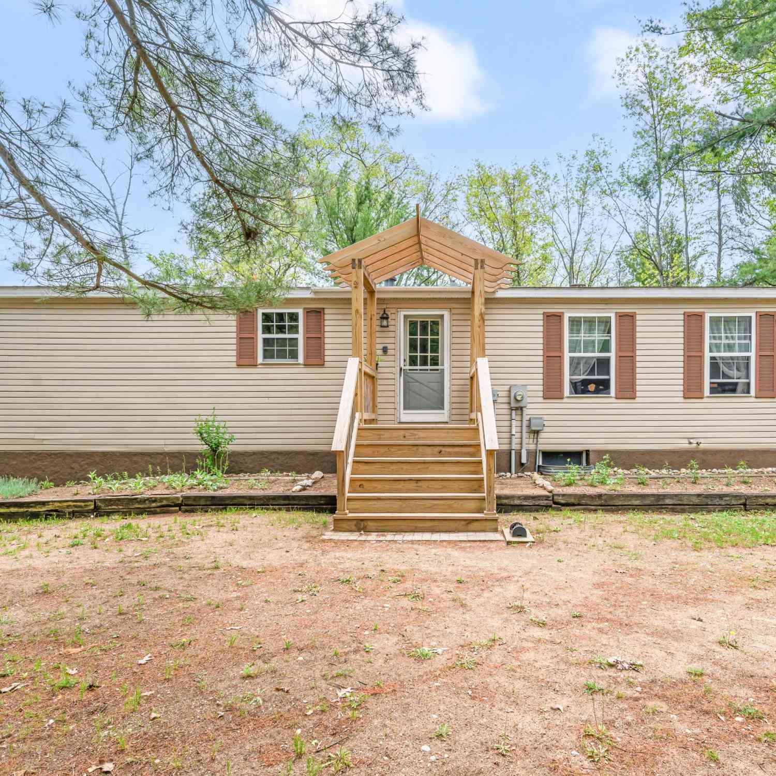
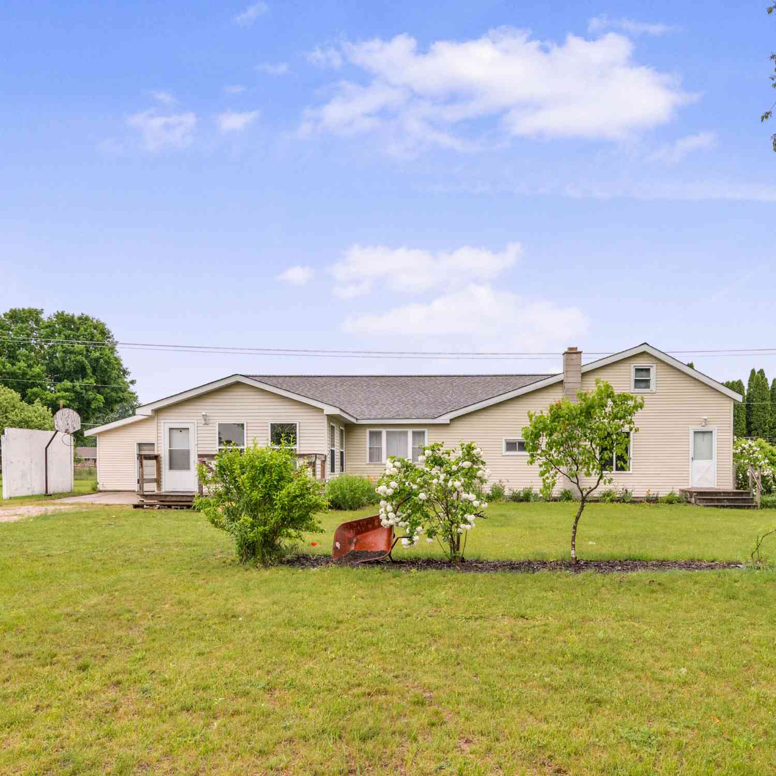
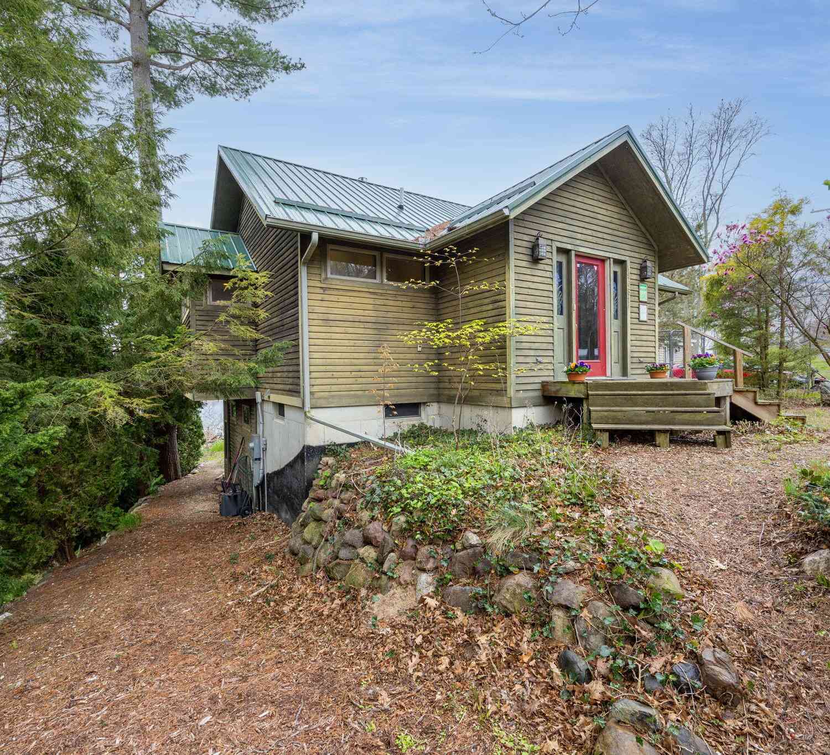
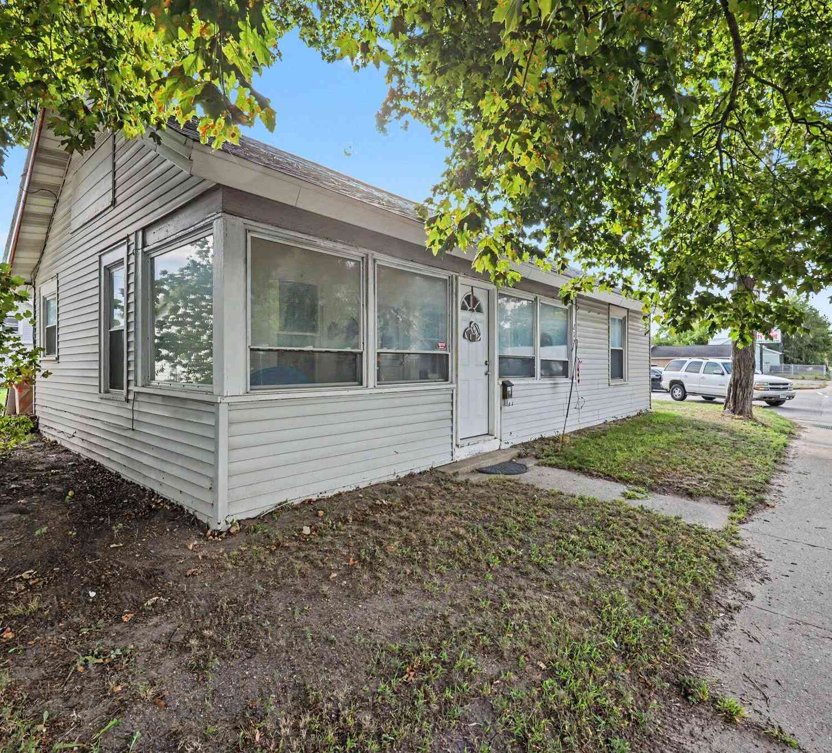
Sometimes the best homes aren't the ones trying to be something they're not - they're the ones offering solid space, a great location and plenty of opportunity to make them your own. Set on approximately .81 acre just south of Big Rapids, this 3-bedroom ranch combines comfortable main-floor living with an attached 2-car garage, a partial 900 sq ft basement that can be finished and an enclosed porch that may quickly become one of your favorite spaces in the house. With approximately 1535 square feet above grade, there is considerably more here than you might expect at first glance. Inside, the home has a comfortable, practical layout with a spacious living room offering plenty of room for everyday living and entertaining. The kitchen provides abundant wood cabinetry and workspace, while th

 Property Details
 Map
Map
 Map
Map
What's Nearby
Nearby Areas
 Features
-
Bedroom Information
Total Bedrooms: 3 Window Feature: Replacement, Insulated WindowsBathroom Information
Total Baths: 1 Full Baths: 1Water/Sewer
Sewer: Septic TankRoom Information
Other Rooms: 6 -
Flooring Information
Carpet, Vinyl -
Roofing Information
Shingle -
Interior Features
Ceiling Fan(s), Broadband, Garage Door Opener Roof: Shingle Appliances: Dishwasher, Dryer, Range, Refrigerator, Washer Laundry Features: Laundry Room, Main Level -
Heating & Cooling
Heating: Forced Air Cooling: Central Air WaterSource: Well -
Fireplace
Number of Fireplaces: 0 Fireplace Features: 0
-
Building Information
Year Built: 1960 Construction Materials: Vinyl Siding Basement: Partial Roof: Shingle -
Exterior Features
Porch: 3 Season Room, Enclosed -
Road Types
Paved -
Fencing
Fenced Back, Chain Link -
Laundry Features
Laundry Room, Main LevelPatio And Porch
3 Season Room, EnclosedFencing
Fenced Back, Chain Link
-
Lot Information
Lot Dimensions: 156 x 178 x 159 x 180 Lot Description: Level Lot Size Area: 0.81 Acres Lot Square Feet: 35,284 Stories: 1 Main Square Feet: 1535Property Information
Property Type: Residential Sub Type: Single Family Residence Style: Ranch SQ ft (Living Area): 1,535 Construction Materials: Vinyl Siding Property Age: 66
-
Listing Price Information
Listing Id: 26043614 ist Price: $250,000 List Price Tot SqFt: $163 Listing Terms Cash, FHA, VA Loan, Rural Development, MSHDA, Conventional -
Listing Information
Possession: Close Plus 30 Days
-
Tax Information
Parcel Number: 5409-010-014-000 Annual Tax: $2,071 Tax Year: 2026 Taxes: SEC 10 T14N R10W BEG 330 FT W OF NE SEC COR TH S 190 FT TH W 186 FT TH N 190 FT TH E 186 FT TO POB
-
Parking Information
# of Garage Spaces: 2 Has Garage: Yes Attached Garage: Yes Garage Faces Side, Garage Door Opener, Attached
-
School Information
Senior High School District: Morley Stanwood -
Utility Information
Natural Gas Available, Electricity Available, Cable Available, Cable Connected -
Location Information
Direction: From S State St & 11 Mile Rd, W on 11 Mile to subject on S side of Road
How much is this property worth?
Curious about this home's true market value? Use our free Home Evaluation Tool to instantly get a personalized Comparative Market Analysis (CMA) report. Make smarter, data-driven decisions before you buy.

Nearby Home Value
| Address | Estimate | Bed | Bath | Sq. Ft | Lot Size |
|---|---|---|---|---|---|
| 15170 Mckinley Road, Big Rapids, MI, 49307 | $262,900 | 2 | 1 | 800 | 0.76 Acre |
| 21291 150th Avenue, Big Rapids, MI, 49307 | $275,000 | 4 | 1 | 1,679 | 10 Acres |
| 15359 N Clear Lake Drive, Big Rapids, MI, 49307 | $149,900 | 4 | 2 | 1,558 | 0.18 Acre |
| 20881 160th Avenue, Big Rapids, MI, 49307 | $274,900 | 3 | 1 | 1,250 | 11 Acres |
| 16480 16 Mile Road, Big Rapids, MI, 49307 | $280,000 | 5 | 2 | 2,329 | 2.01 Acres |
| 17099 Sierra Drive, Big Rapids, MI, 49307 | $344,900 | 4 | 2 | 2,160 | 6.05 Acres |
| 17274 Wilson Road, Big Rapids, MI, 49307 | $459,900 | 3 | 1 | 1,247 | 40 Acres |
| 19116 Kenny Drive, Big Rapids, MI, 49307 | $295,000 | -- | 2 | 850 | 0.33 Acre |
| 11980 183rd Avenue, Big Rapids, MI, 49307 | $349,900 | 3 | 2 | 2,200 | 0.34 Acre |
| 18180 Arthur Road, Big Rapids, MI, 49307 | $499,500 | 4 | 3 | 2,840 | 6.68 Acres |
Similar Homes To 20085 11 Mile Road
Nearby For Sale
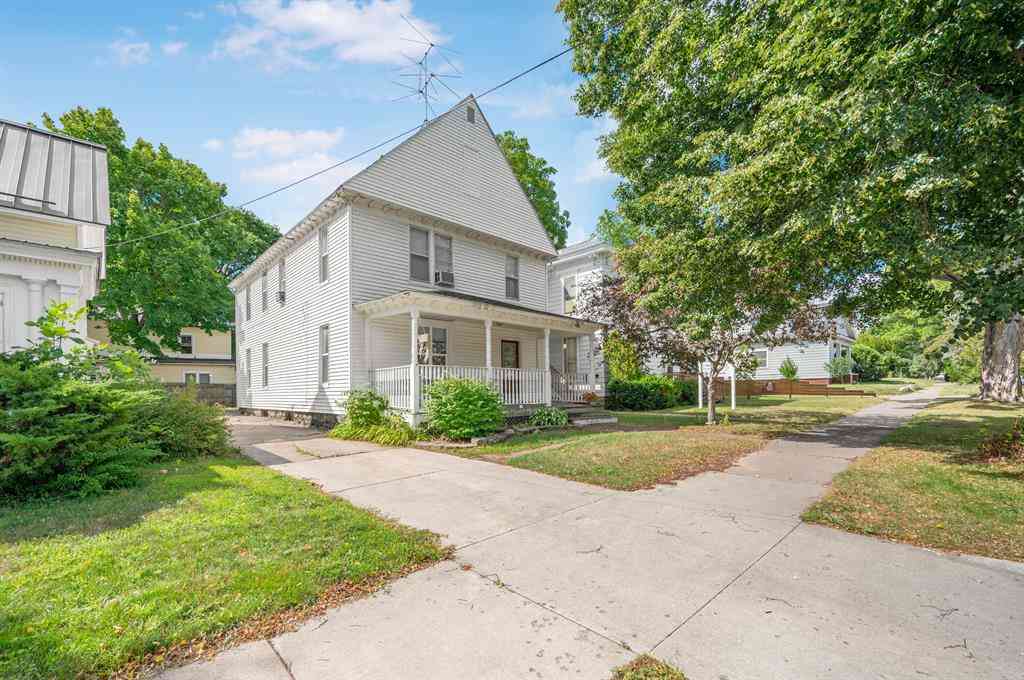
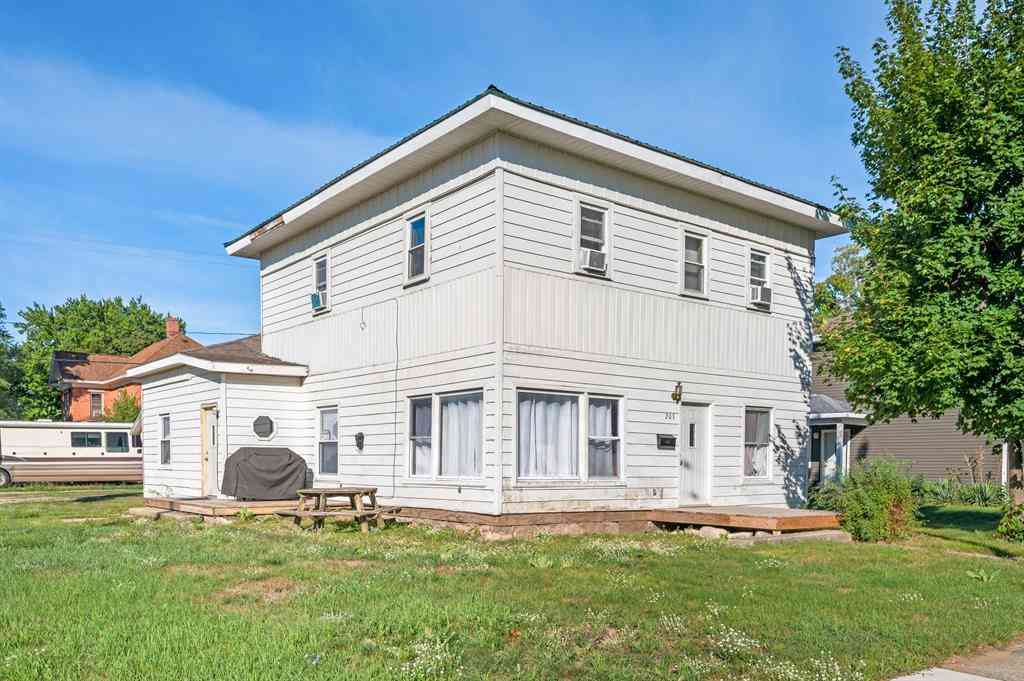
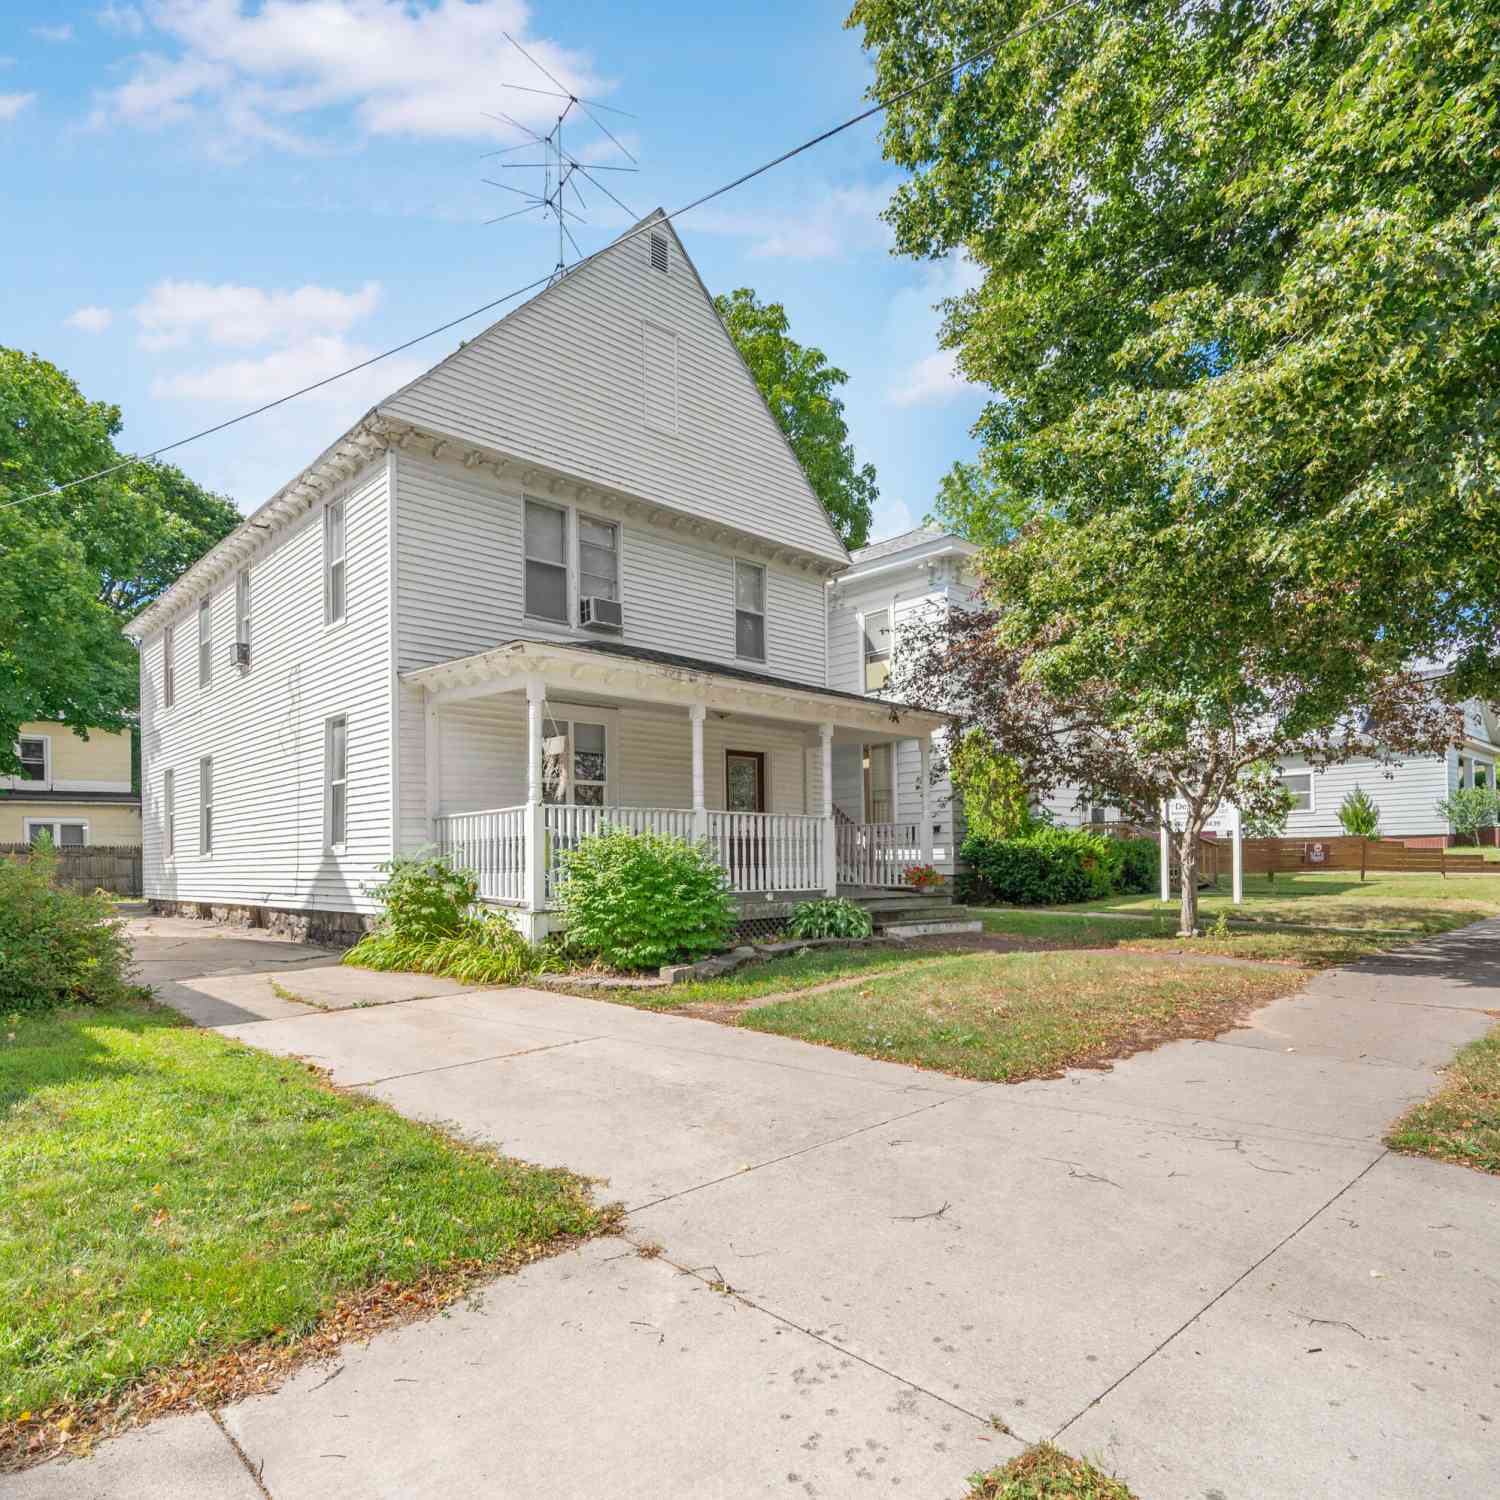
ByOwner last updated this listing 10/06/2026 @ 14:49
More Cities with for Sale by Owner Homes
- Big Rapids Homes For Sale By Owner
- Paris Homes For Sale By Owner
- Rodney Homes For Sale By Owner
- Stanwood Homes For Sale By Owner
- Canadian Lakes Homes For Sale By Owner
- Hersey Homes For Sale By Owner
- Mecosta Homes For Sale By Owner
- Morley Homes For Sale By Owner
- Reed City Homes For Sale By Owner
- Barryton Homes For Sale By Owner
- Chase Homes For Sale By Owner
- Evart Homes For Sale By Owner
- White Cloud Homes For Sale By Owner
- Remus Homes For Sale By Owner
- Sears Homes For Sale By Owner
- Howard City Homes For Sale By Owner
- Bitely Homes For Sale By Owner
- Idlewild Homes For Sale By Owner
- Lakeview Homes For Sale By Owner
- Newaygo Homes For Sale By Owner
Homes around $250,000




Verify Your Email
Please enter the 6-digit verification code
sent to your email address.
Verify Your Phone Number
Please enter the 6-digit verification code
sent to your mobile phone.