
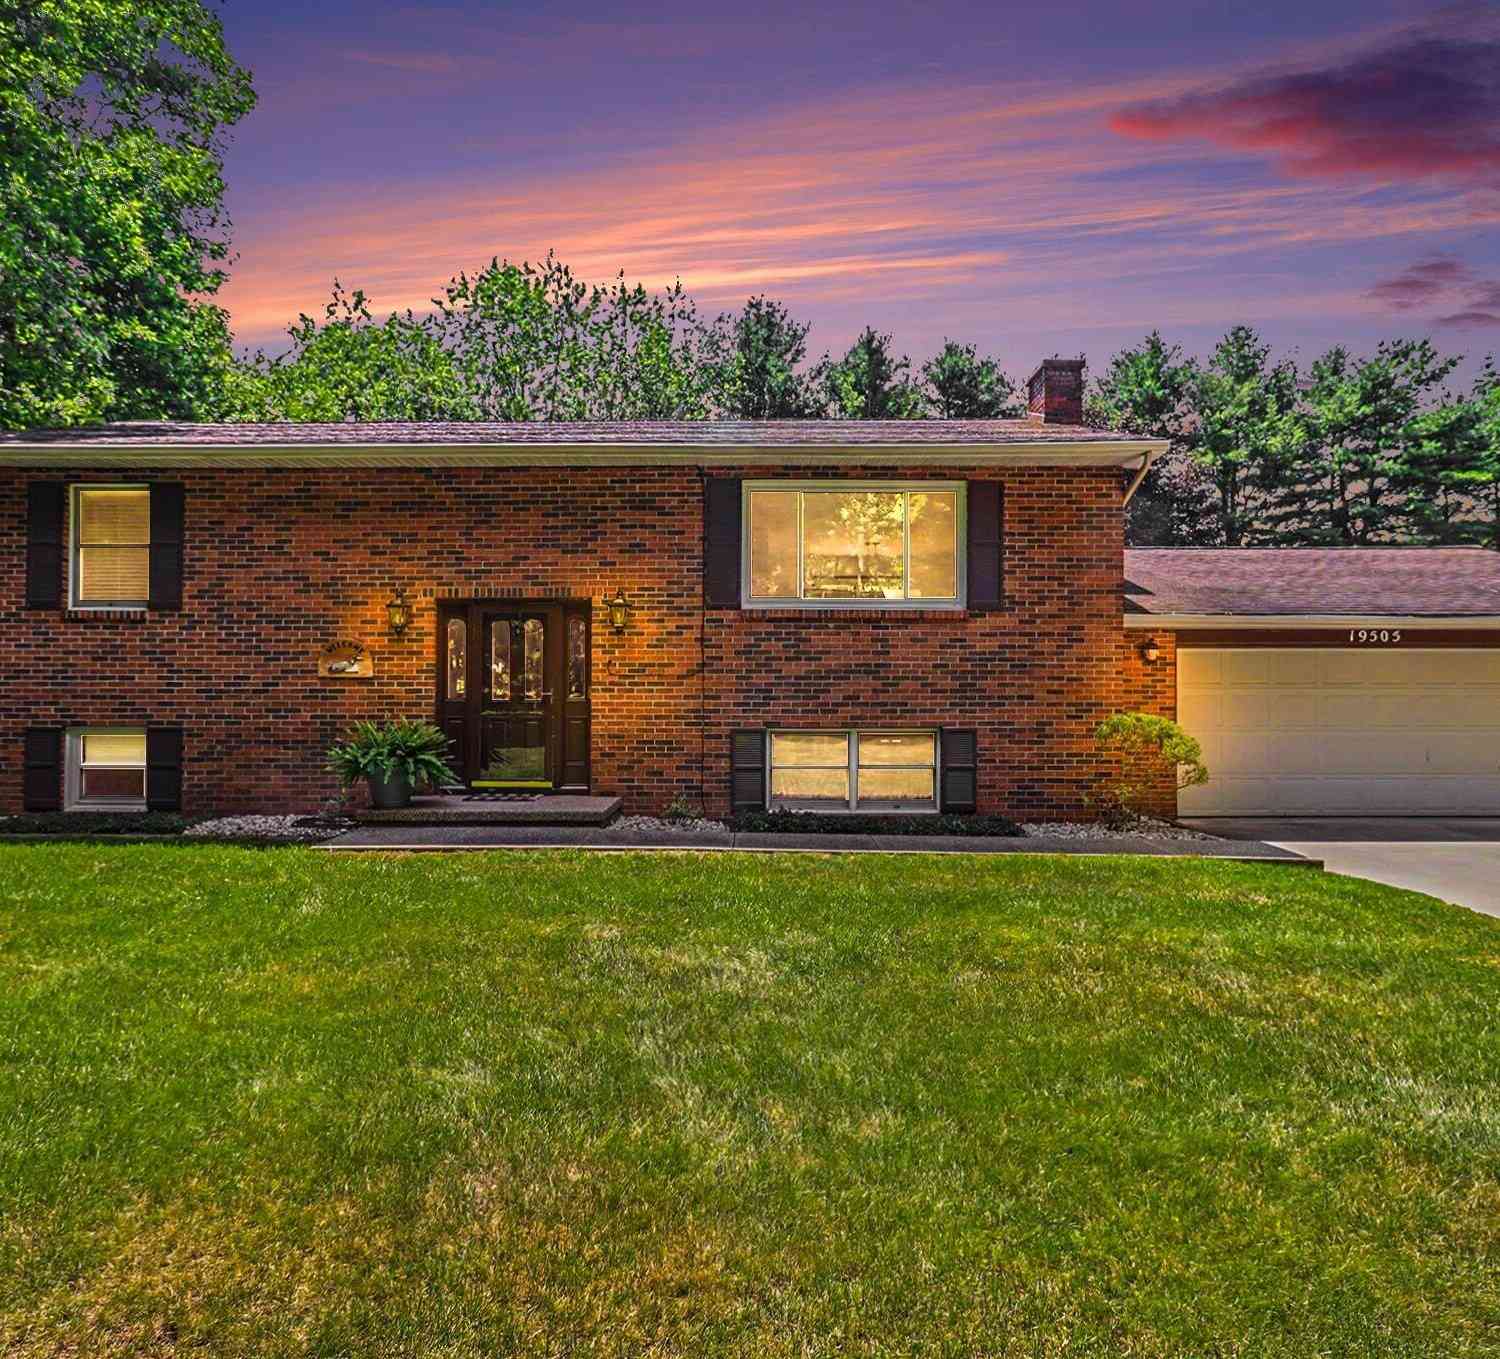
19505 Ottawa Lane
Big Rapids, MI 49307

 4
4
Bed
 3
3
Bath
 2,281
2,281Sqft
 0.93
0.93Acre(Lot)
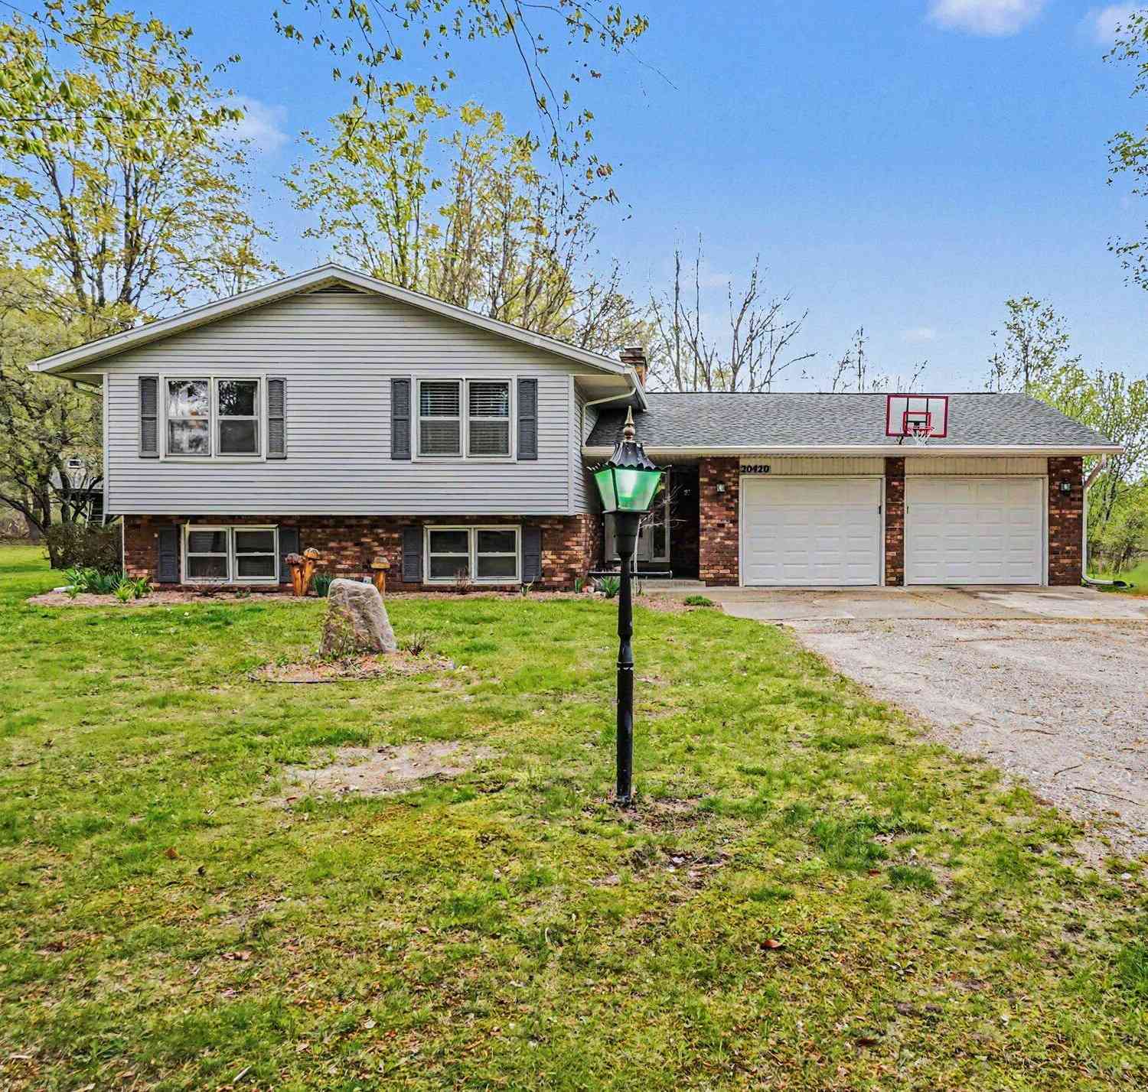
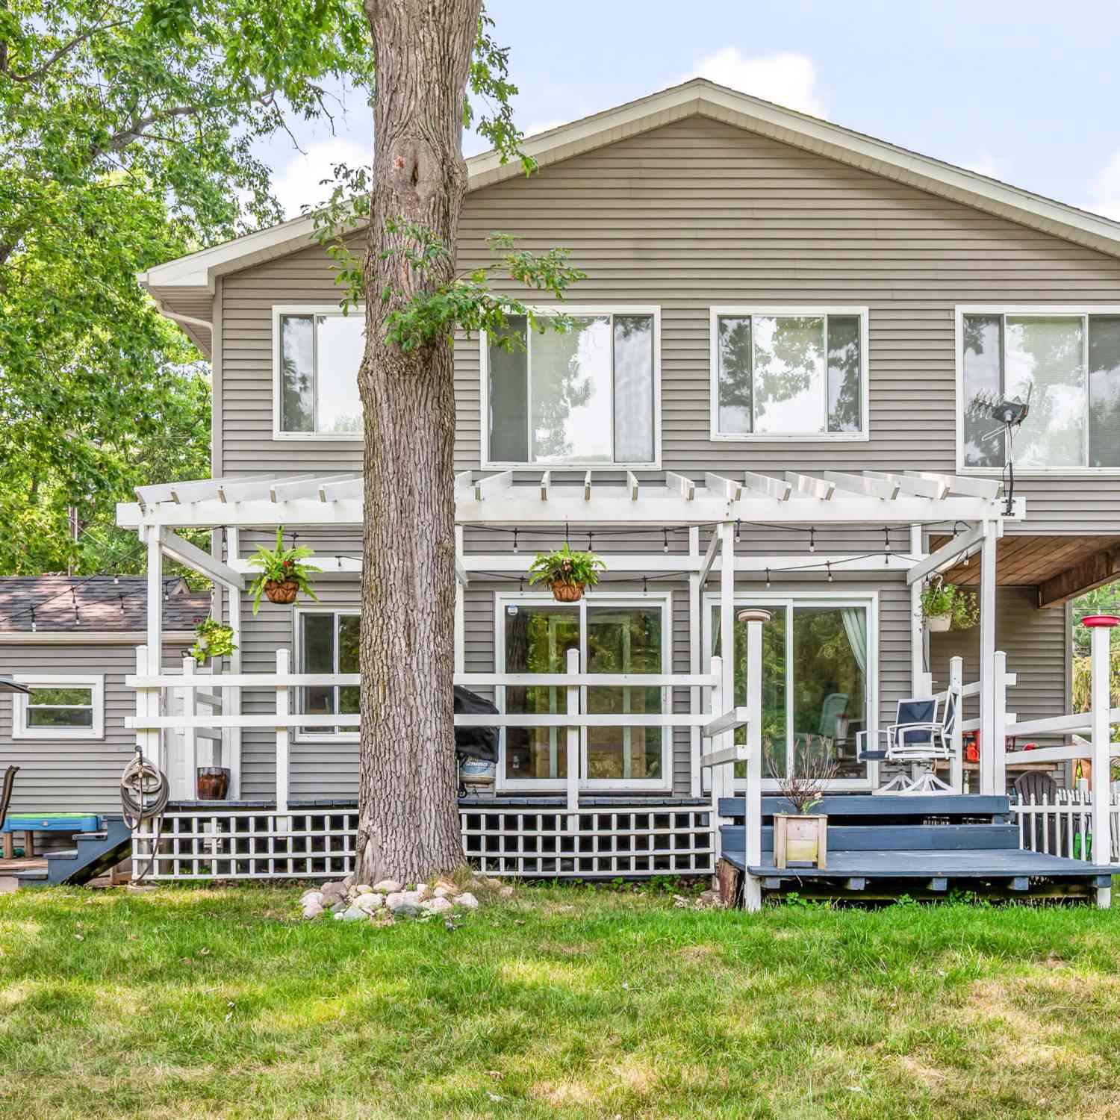
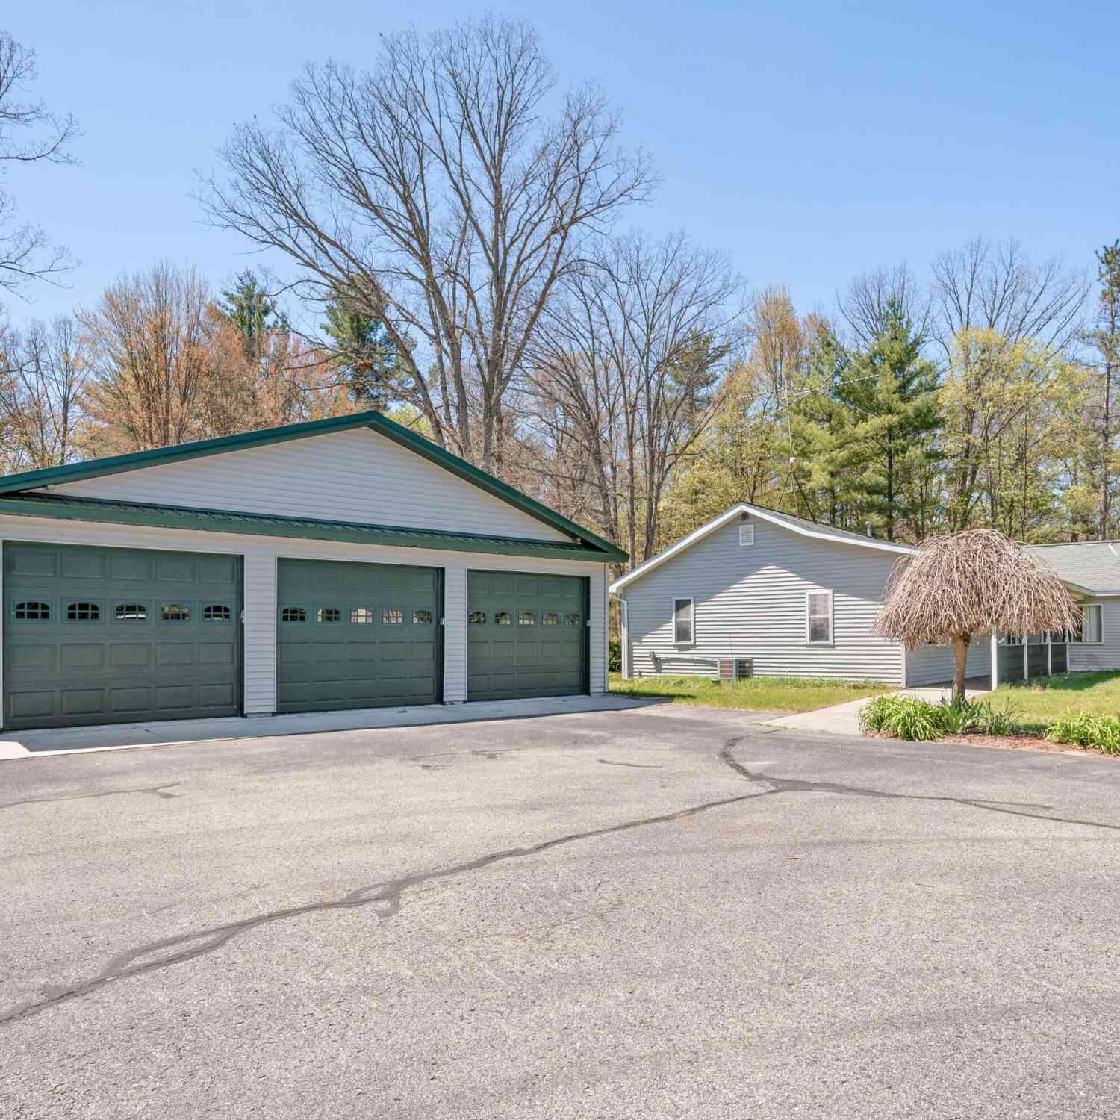
First time on the market in over 30 years! This beautifully maintained 4-bedroom, 3-bath home showcases pride of ownership throughout. The spacious main level features a large living room, dining area, and kitchen, along with two bedrooms and two full baths, providing a comfortable and functional layout. The finished lower level offers two additional bedrooms, a full bath with laundry, and plenty of extra living space. Step outside and discover the true highlight of this property. Just off the porch, you'll find a stunning pool and terrace area—perfect for relaxing, entertaining, and enjoying summer days. Beyond the pool is a convenient storage shed, while the oversized garage provides an ideal space for hosting gatherings and accommodating family and friends. The in-ground sprinkler sys

 Property Details
 Map
Map
 Map
Map
What's Nearby
Nearby Areas
 Features
-
Bedroom Information
Total Bedrooms: 4Bathroom Information
Total Baths: 3 Full Baths: 3Water/Sewer
Sewer: Septic TankRoom Information
Other Rooms: 6 -
Flooring Information
Carpet, Tile, Wood -
Roofing Information
Shingle -
Interior Features
Ceiling Fan(s), Garage Door Opener Roof: Shingle Appliances: Dishwasher, Disposal, Dryer, Microwave, Range, Refrigerator, Washer, Water Softener Rented Laundry Features: In Bathroom, Lower Level -
Heating & Cooling
Heating: Baseboard, Forced Air, Hot Water, Radiant Cooling: Central Air WaterSource: Well -
Fireplace
Fireplace: Yes Number of Fireplaces: 1 Fireplace Features: 1
-
Building Information
Year Built: 1980 Construction Materials: Brick, Vinyl Siding Basement: Full, Walk-Out Access Roof: Shingle -
Exterior Features
Porch: Deck, Patio, Porch(es), Terrace -
Pool Information
In Ground, Outdoor/Above -
Road Types
Paved -
Fencing
Fenced Back, Chain Link, Full -
Pool Features
In Ground, Outdoor/AboveLaundry Features
In Bathroom, Lower LevelPatio And Porch
Deck, Patio, Porch(es), TerraceFencing
Fenced Back, Chain Link, Full
-
Lot Information
Lot Dimensions: 196x206 Lot Size Area: 0.93 Acres Lot Square Feet: 40,511 Stories: 2 Main Square Feet: 2281Property Information
Property Type: Residential Sub Type: Single Family Residence SQ ft (Living Area): 2,281 Construction Materials: Brick, Vinyl Siding Property Age: 46
-
Listing Price Information
Listing Id: 26034542 ist Price: $439,900 List Price Tot SqFt: $193 Listing Terms Cash, FHA, VA Loan, MSHDA, Conventional -
Listing Information
Possession: Close Plus 30 Days
-
Tax Information
Parcel Number: 5405-050-021-000 Annual Tax: $2,279 Tax Year: 2025 Taxes: SEC 23 T15N R10W INDIAN VILLAGE ESTATES #2 LOT 21
-
Parking Information
# of Garage Spaces: 2 Has Garage: Yes Attached Garage: Yes Garage Door Opener, AttachedHomeowners Association Information
Included Fees: None, Snow Removal HOA: $250.00 Annually Association Fee Frequency: Annually
-
School Information
Senior High School District: Big Rapids -
Utility Information
Natural Gas Connected, Cable Connected, High-Speed Internet
How much is this property worth?
Curious about this home's true market value? Use our free Home Evaluation Tool to instantly get a personalized Comparative Market Analysis (CMA) report. Make smarter, data-driven decisions before you buy.

Nearby Home Value
| Address | Estimate | Bed | Bath | Sq. Ft | Lot Size |
|---|---|---|---|---|---|
| 15170 Mckinley Road, Big Rapids, MI, 49307 | $262,900 | 2 | 1 | 800 | 800 SqFt |
| 21291 150th Avenue, Big Rapids, MI, 49307 | $310,000 | 4 | 1 | 1,679 | 1,679 SqFt |
| 15359 N Clear Lake Drive, Big Rapids, MI, 49307 | $149,900 | 4 | 2 | 1,558 | 1,558 SqFt |
| 16480 16 Mile Road, Big Rapids, MI, 49307 | $280,000 | 5 | 2 | 2,329 | 2,329 SqFt |
| 17099 Sierra Drive, Big Rapids, MI, 49307 | $375,000 | 4 | 2 | 2,160 | 2,160 SqFt |
| 17400 Valley Drive, Big Rapids, MI, 49307 | $269,900 | 4 | 2 | 1,950 | 1,950 SqFt |
| 17274 Wilson Road, Big Rapids, MI, 49307 | $459,900 | 3 | 1 | 1,247 | 1,247 SqFt |
| 19116 Kenny Drive, Big Rapids, MI, 49307 | $299,000 | -- | 2 | 850 | 850 SqFt |
| 17640 16 Mile Road, Big Rapids, MI, 49307 | $1,350,000 | 4 | 5 | 4,700 | 4,700 SqFt |
| 11980 183rd Avenue, Big Rapids, MI, 49307 | $359,000 | 3 | 2 | 2,200 | 2,200 SqFt |
Similar Homes To 19505 Ottawa Lane
Nearby For Sale
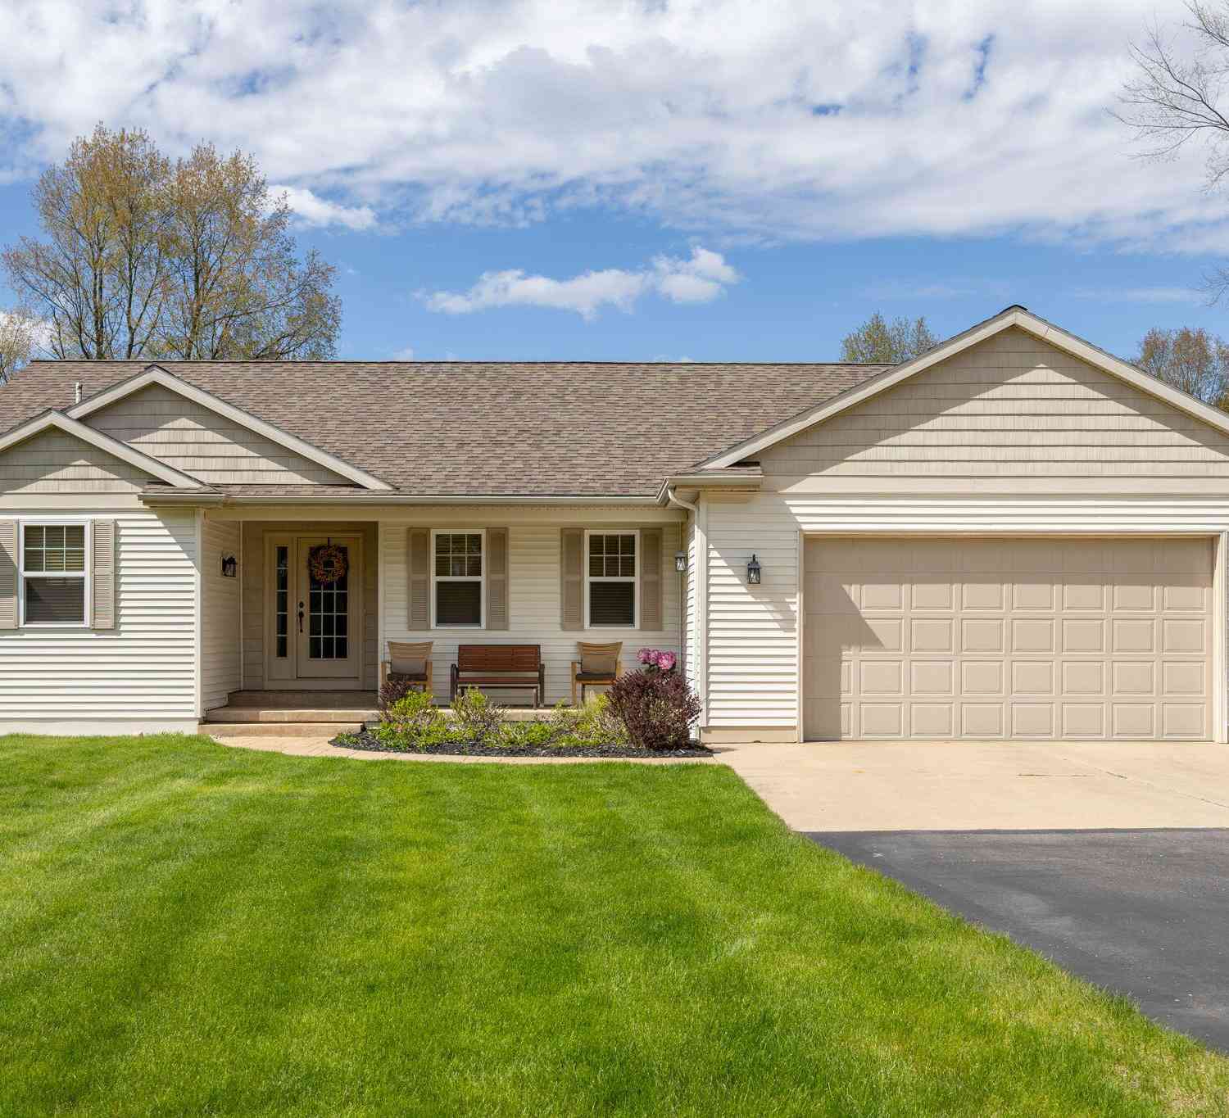
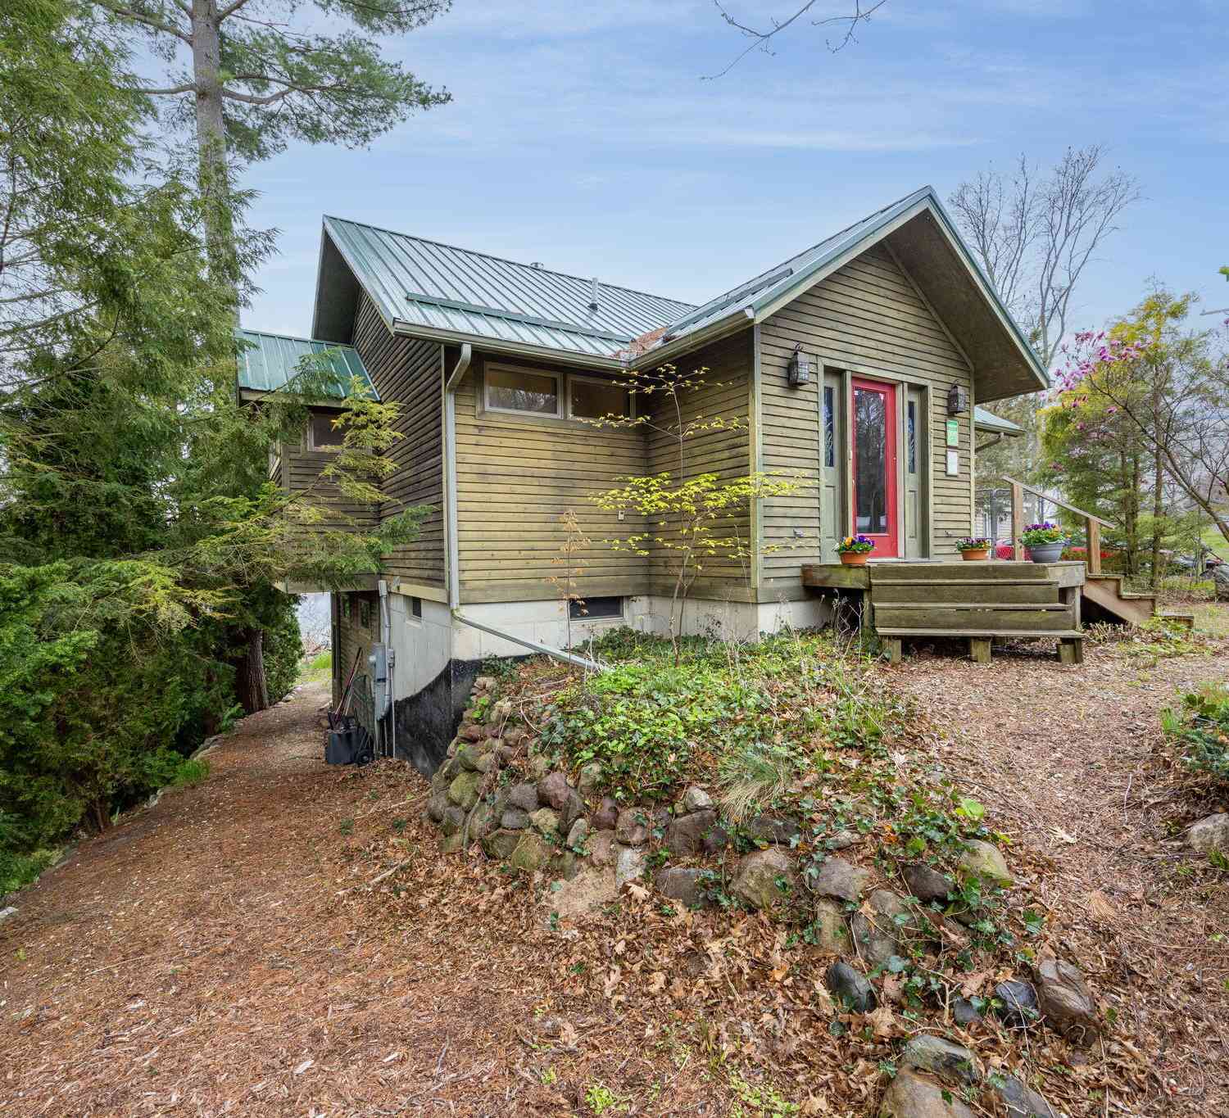
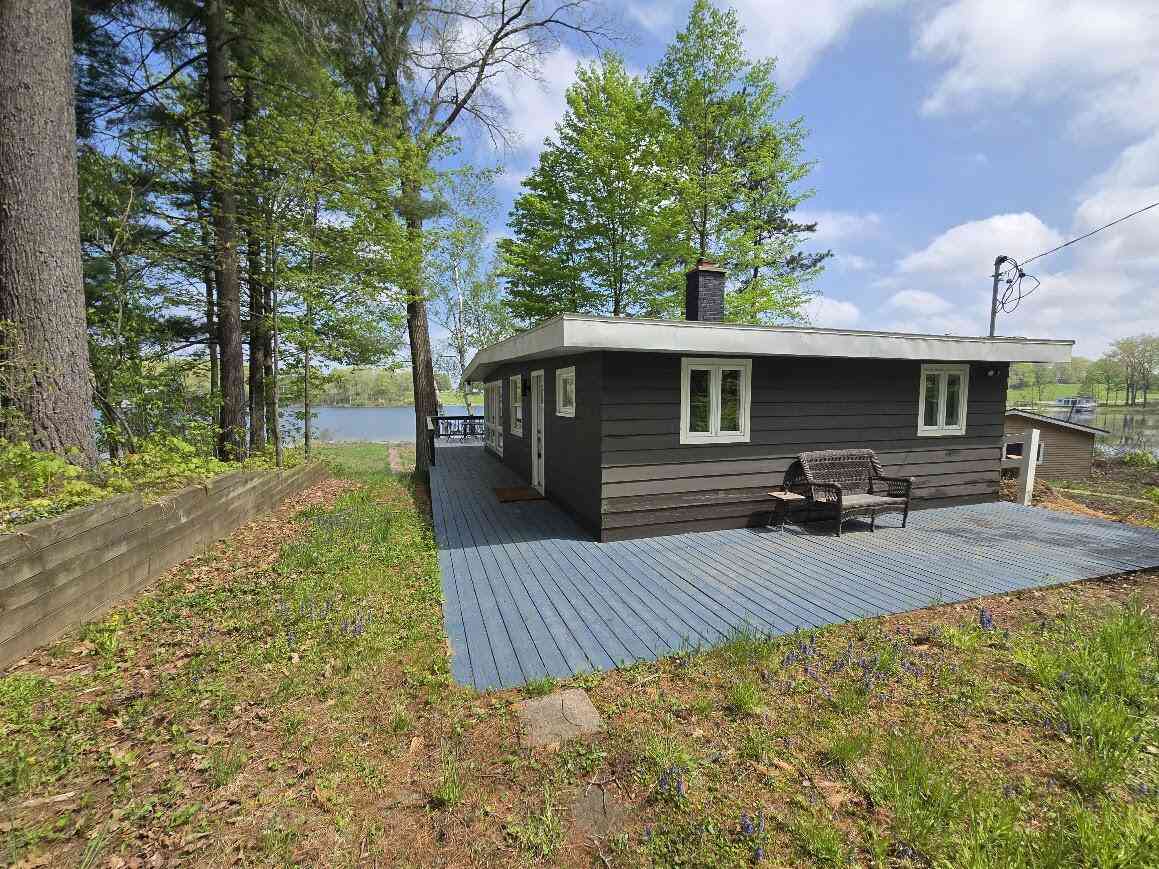
ByOwner last updated this listing 08/29/2026 @ 09:33
More Cities with for Sale by Owner Homes
- Big Rapids Homes For Sale By Owner
- Paris Homes For Sale By Owner
- Rodney Homes For Sale By Owner
- Canadian Lakes Homes For Sale By Owner
- Stanwood Homes For Sale By Owner
- Chippewa Lake Homes For Sale By Owner
- Hersey Homes For Sale By Owner
- Mecosta Homes For Sale By Owner
- Morley Homes For Sale By Owner
- Reed City Homes For Sale By Owner
- Barryton Homes For Sale By Owner
- Chase Homes For Sale By Owner
- Brohman Homes For Sale By Owner
- Evart Homes For Sale By Owner
- White Cloud Homes For Sale By Owner
- Remus Homes For Sale By Owner
- Sears Homes For Sale By Owner
- Howard City Homes For Sale By Owner
- Bitely Homes For Sale By Owner
- Idlewild Homes For Sale By Owner
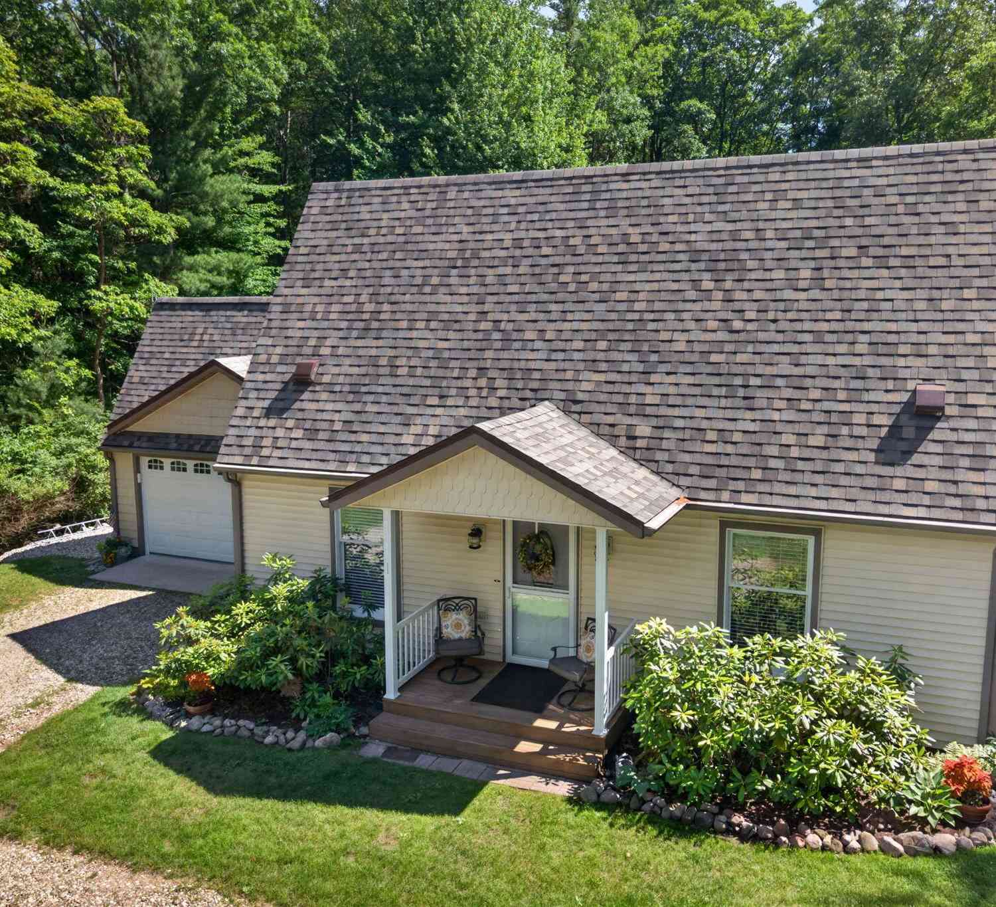
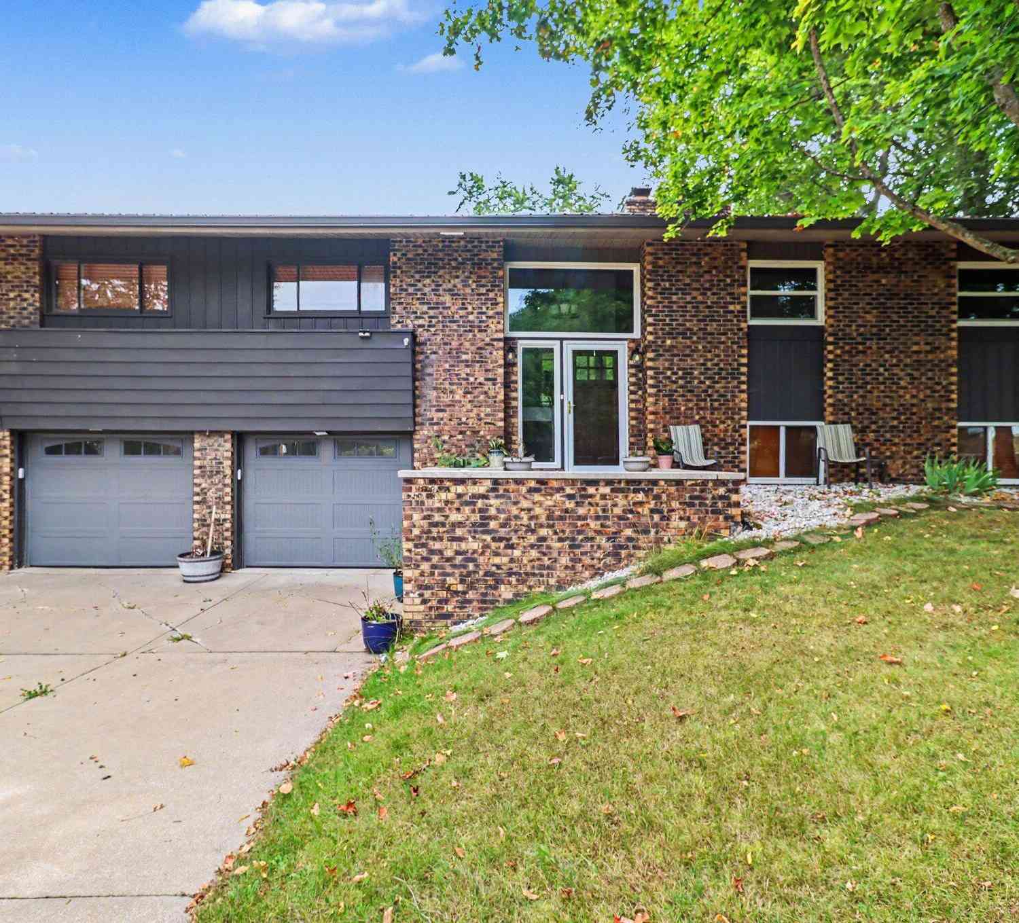
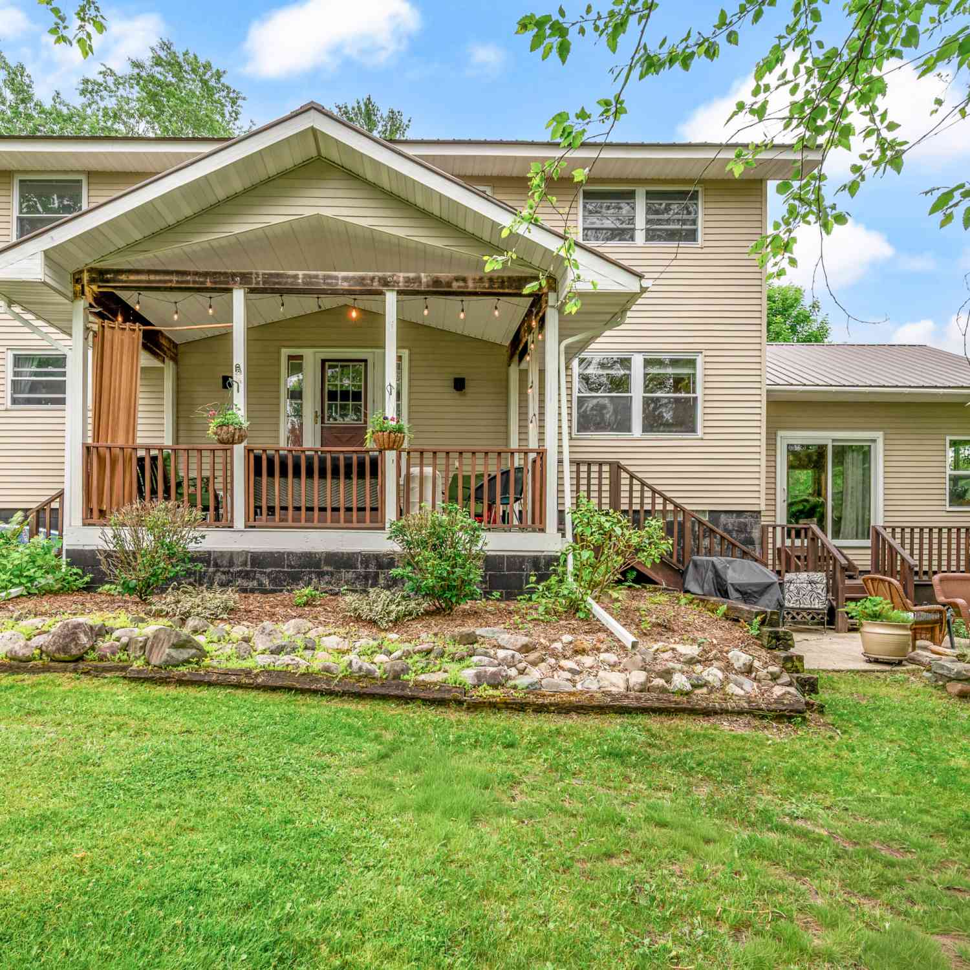
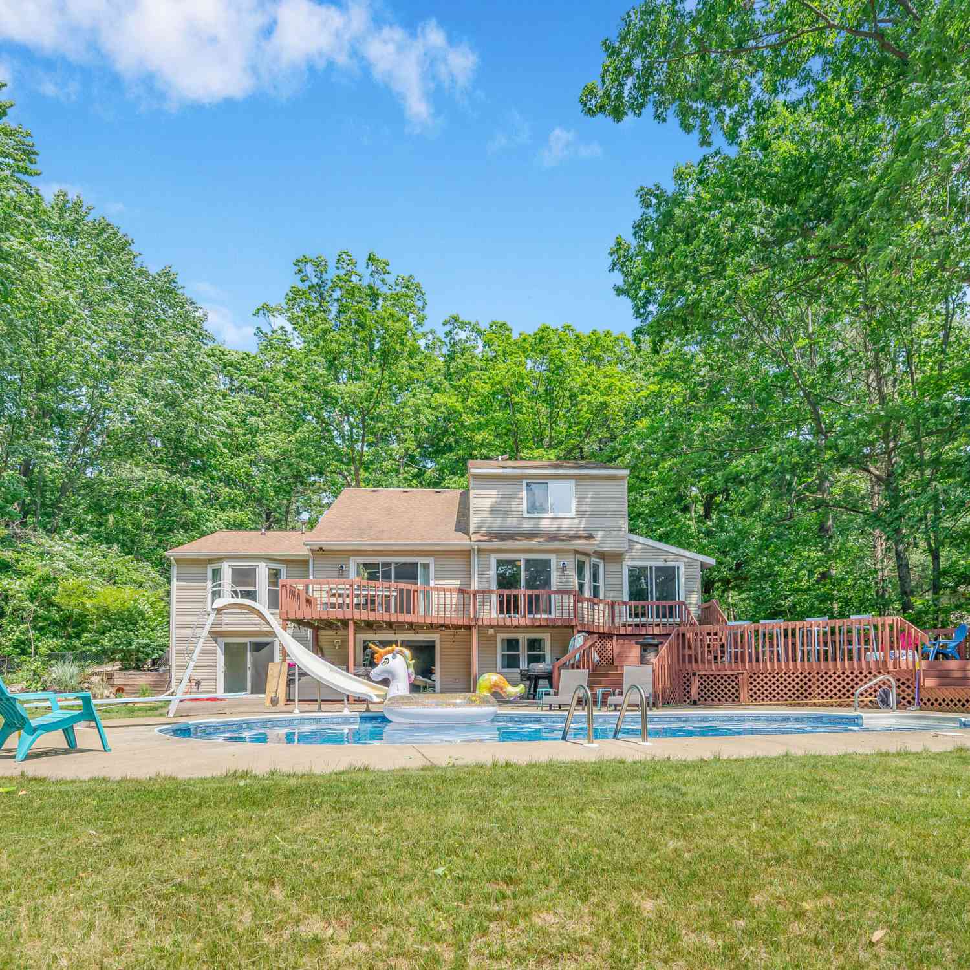
Homes around $439,900



Verify Your Email
Please enter the 6-digit verification code
sent to your email address.
Verify Your Phone Number
Please enter the 6-digit verification code
sent to your mobile phone.