
21233 Forest Trail
Big Rapids, Michigan 49307

 5
5
Bed
 3
3
Bath
 1,716
1,716Sqft
 0.66
0.66Acre(Lot)
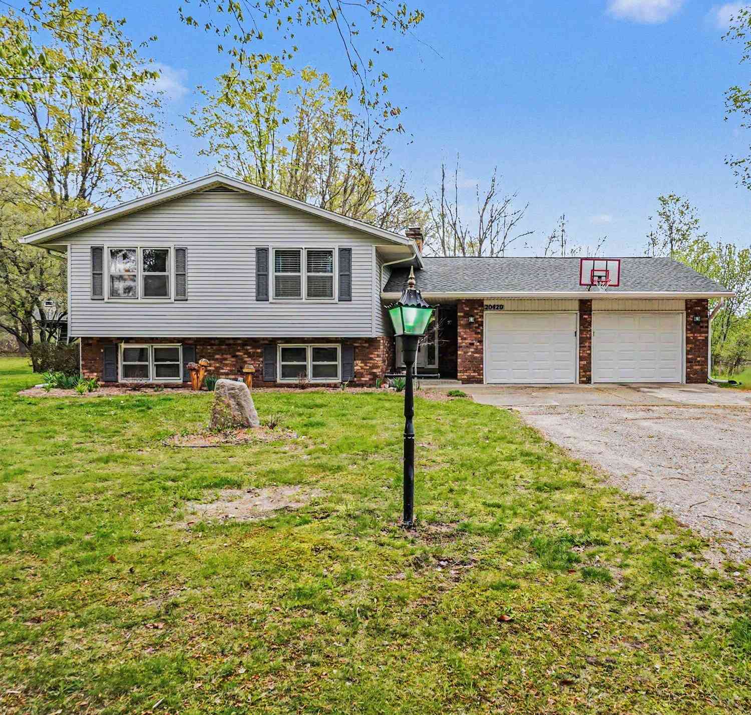
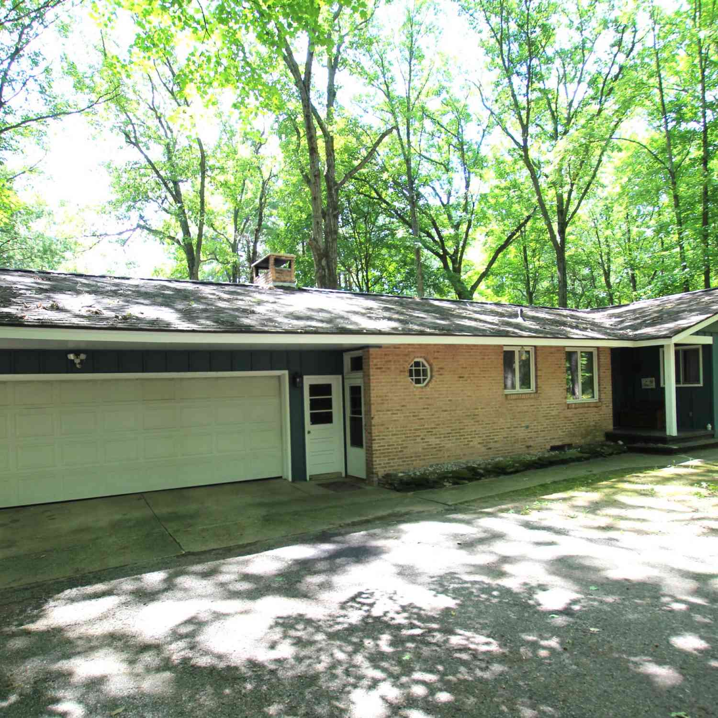
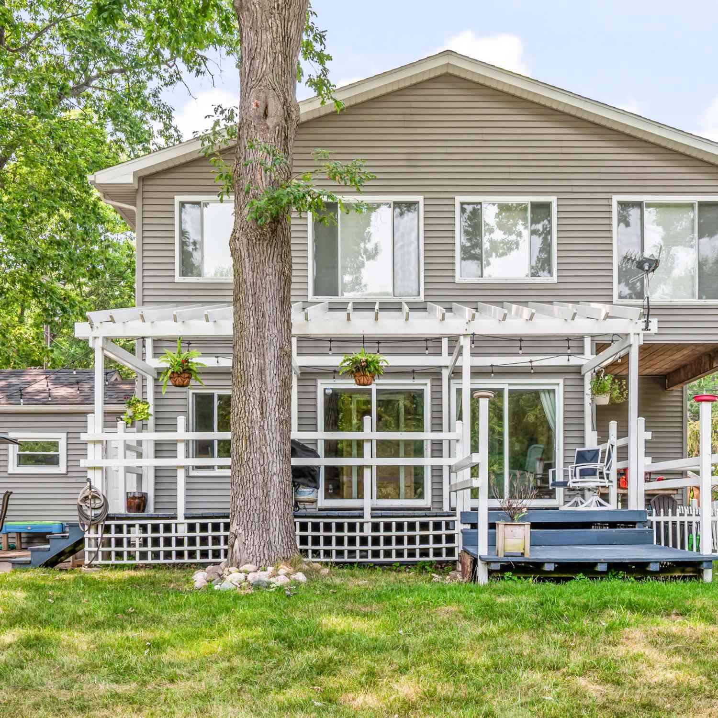
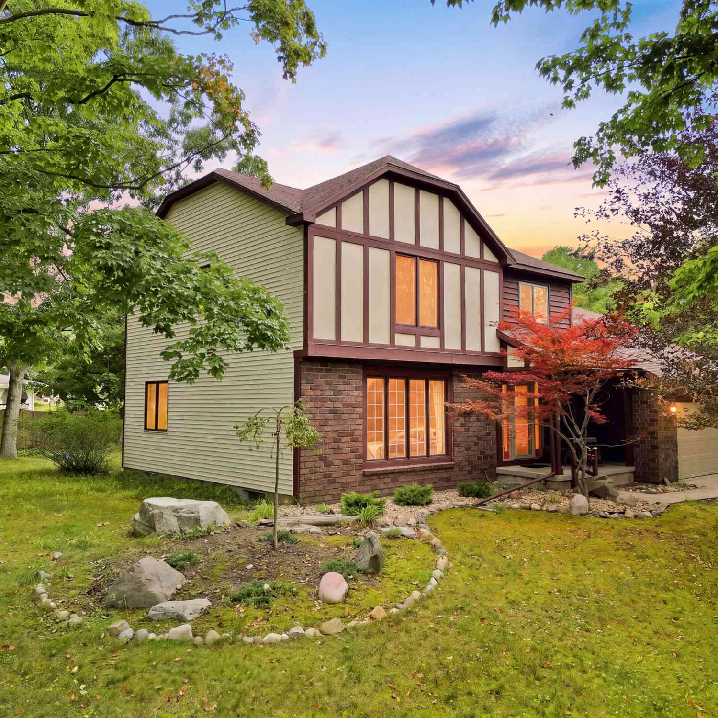
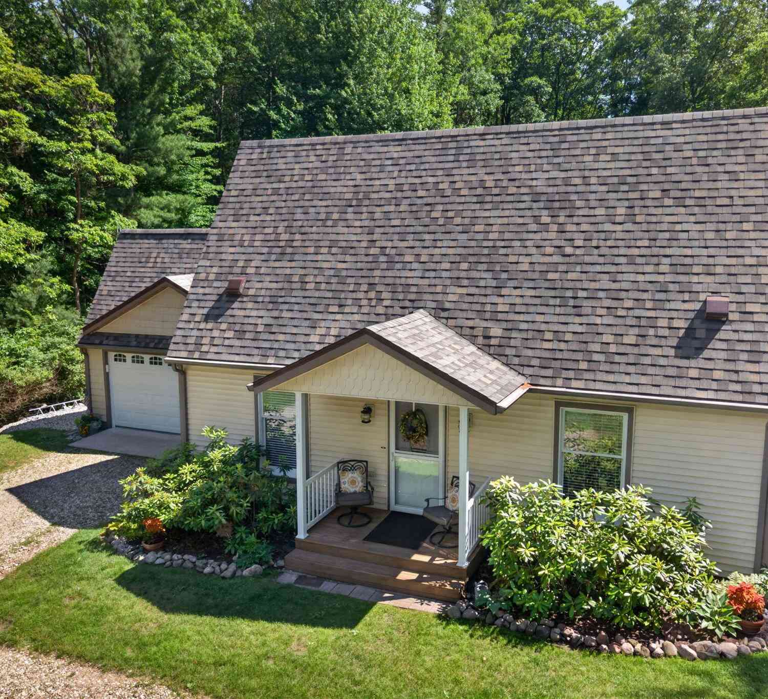
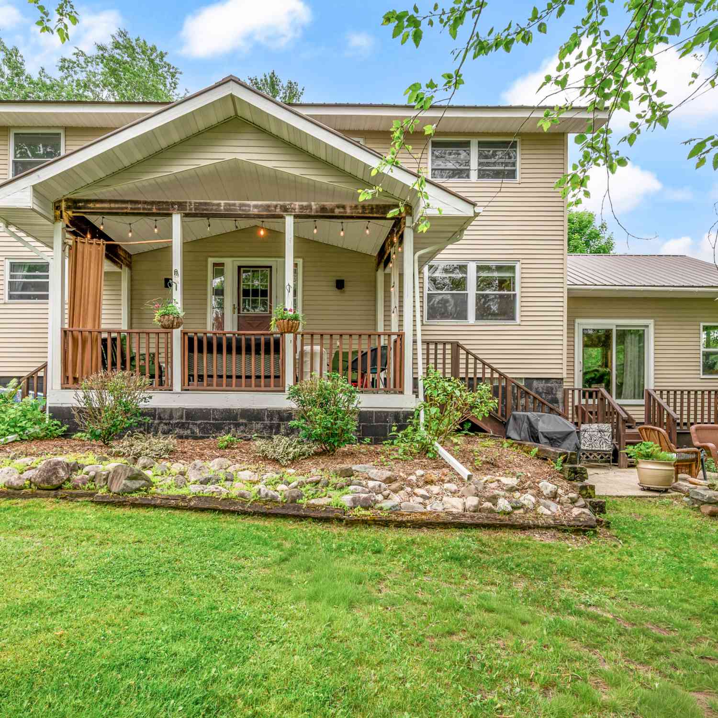
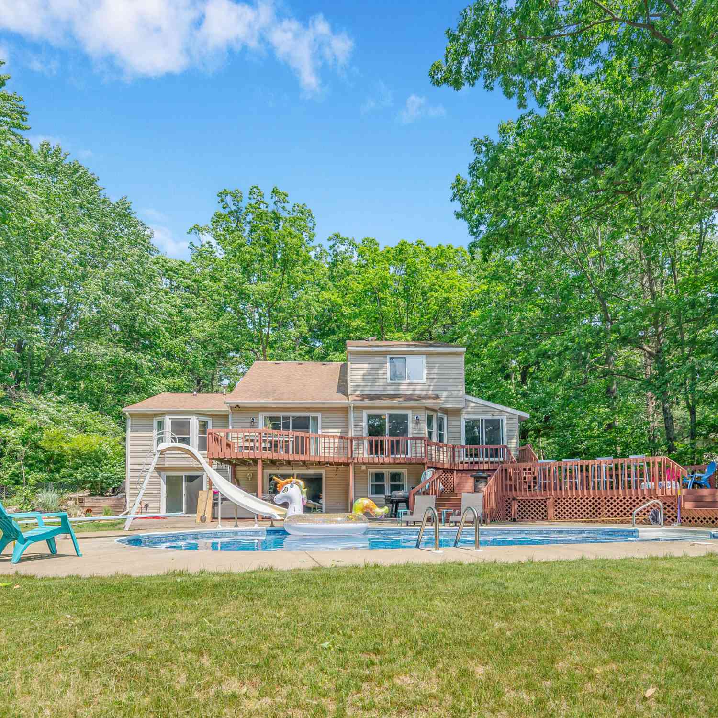
You are not going to want to miss this one! Immaculate, meticulously maintained, and truly like new, this stunning 5-bedroom, 3-bath home offers over 3,200 finished square feet of thoughtfully designed living space in the desirable Sunrise Haven subdivision. Step inside to discover 9-foot ceilings, an inviting open floor plan, a cozy fireplace, a whole-home 14-speaker sound system, and a spacious private primary suite designed for comfort and relaxation. The beautifully finished basement is flooded with natural daylight and features an enormous family room, custom bar area, workshop, and flexible space that hardly feels like a basement at all. Outside, the pride of ownership continues with professional landscaping, in-ground irrigation, a large deck perfect for entertaining or unwinding, c

 Property Details
 Map
Map
 Map
Map
What's Nearby
Nearby Areas
 Features
-
Bedroom Information
Total Bedrooms: 5Bathroom Information
Total Baths: 3 Full Baths: 3 -
Room Information
Total Rooms: 15 Porches: Deck,PorchInterior Features
Egress Window(s),Other,Intercom,Water Softener (rented) Basement Description: Daylight,Finished,Interior Entry Fireplace: Yes Appliances: Dishwasher,Dryer,Microwave,Oven,Range/Stove,Refrigerator,Washer -
Heating & Cooling
Cooling: Ceiling Fan(s),Central Air Heating: Forced Air Heating Fuel: Natural GasWater Heater
Natural Gas
-
Building Information
Year Built: 2005 Building Stories: 1 Story Construction: Site Condo Foundation/Basement: Basement Architecture: Ranch -
Exterior Features
Tennis Court,Fenced Construction: Aluminum,Vinyl -
Utility Features
Sewer: Shared Septic (Common) -
Water
Well (Existing) Water Heat: Natural Gas
-
Lot Information
Lot Size: 0.66 Lot Dimensions: 150x212x147x181 Lot Features: Wooded,Sprinkler(s),Hilly-Ravine -
Property Information
SQ ft: 1716 Subdivision: Sunrise Haven Financing: Cash,Conventional,FHA,USDA Loan (Rural Dev),VA
-
Listing Price Information
Original List Price: $370,000 -
Listing Information
Possession: Negotiable Legal Description: SEC 33 T16N R10W SUNRISE HAVEN ESTATES CONDO UNIT 39 SPLIT ON 11/12/2004 FROM 01 033 010 000; 01 033 010 200: 01 033 010 800
-
Tax Information
Annual Tax: $2,246 Parcel Number: 5401061039000Terms/Deposits/Fees
Assoc Fee Freq: $Annually -
Possession
Negotiable -
Legal Information
Legal Description: Section: SEC 33 T16N R10W SUNRISE HAVEN ESTATES CONDO UNIT 39 SPLIT ON 11/12/2004 FROM 01 033 010 000; 01 033 010 200: 01 033 010 800
-
Parking Information
Has Garage: Yes Garage Size: 2 Car Garage: 24x24 Garage Description: Door Opener,Attached
-
School Information
School District: Big Bay De Noc -
Fire Place Information
Fire Place: Yes -
Utility Information
Water: Well (Existing) Sewer: Shared Septic (Common)
How much is this property worth?
Curious about this home's true market value? Use our free Home Evaluation Tool to instantly get a personalized Comparative Market Analysis (CMA) report. Make smarter, data-driven decisions before you buy.

Nearby Home Value
| Address | Estimate | Bed | Bath | Sq. Ft | Lot Size |
|---|---|---|---|---|---|
| 15170 Mckinley Road, Big Rapids, MI, 49307 | $262,900 | 2 | 1 | 800 | 800 SqFt |
| 21291 150th Avenue, Big Rapids, MI, 49307 | $310,000 | 4 | 1 | 1,679 | 1,679 SqFt |
| 15359 N Clear Lake Drive, Big Rapids, MI, 49307 | $149,900 | 4 | 2 | 1,558 | 1,558 SqFt |
| 16480 16 Mile Road, Big Rapids, MI, 49307 | $280,000 | 5 | 2 | 2,329 | 2,329 SqFt |
| 17099 Sierra Drive, Big Rapids, MI, 49307 | $394,999 | 4 | 2 | 2,160 | 2,160 SqFt |
| 17400 Valley Drive, Big Rapids, MI, 49307 | $274,000 | 4 | 2 | 1,950 | 1,950 SqFt |
| 17480 Valley Drive, Big Rapids, MI, 49307 | $289,900 | 4 | 3 | 2,897 | 2,897 SqFt |
| 17274 Wilson Road, Big Rapids, MI, 49307 | $459,900 | 3 | 1 | 1,247 | 1,247 SqFt |
| 19116 Kenny Drive, Big Rapids, MI, 49307 | $299,000 | -- | 2 | 850 | 850 SqFt |
| 17640 16 Mile Road, Big Rapids, MI, 49307 | $1,350,000 | 4 | 5 | 4,700 | 4,700 SqFt |
Similar Homes To 21233 Forest Trail
Nearby For Sale
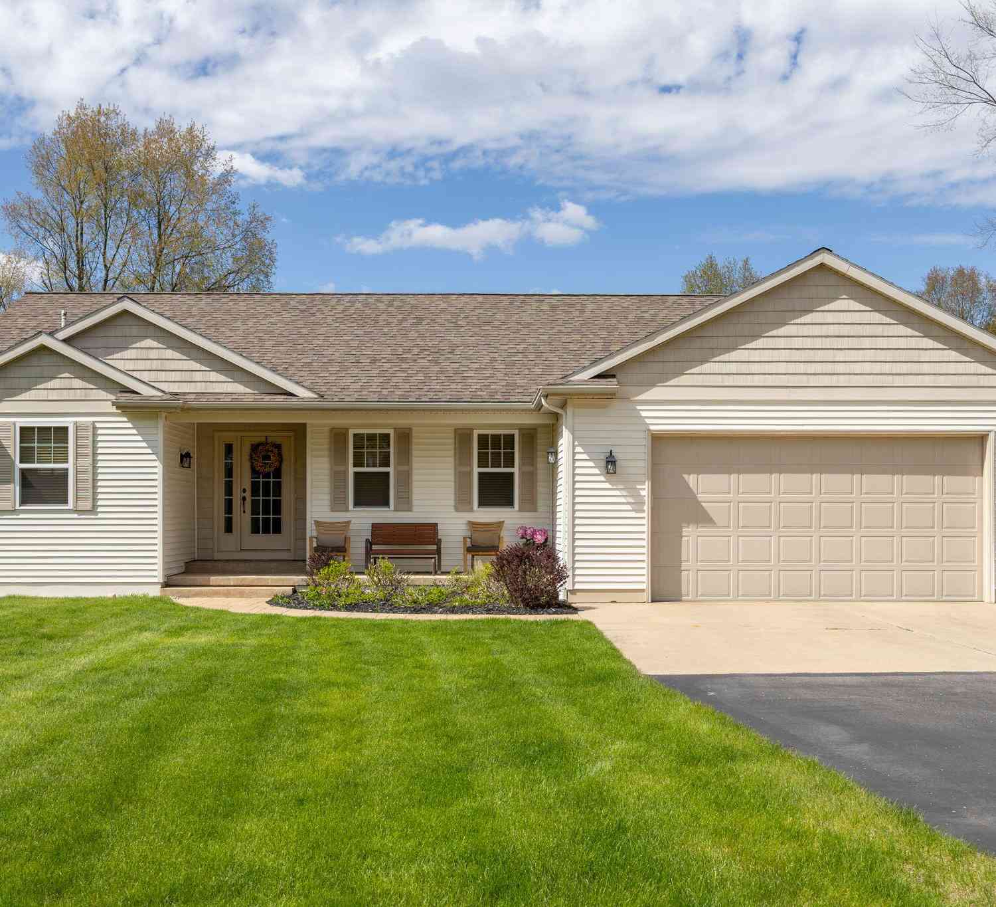
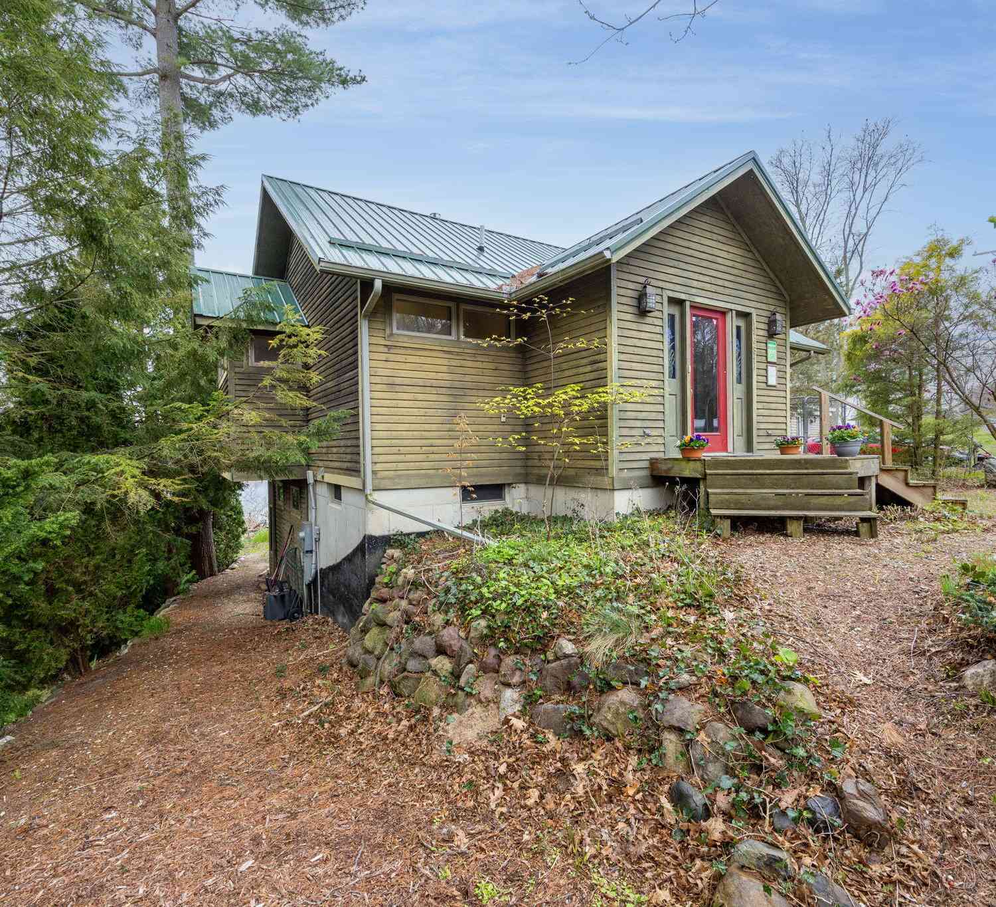
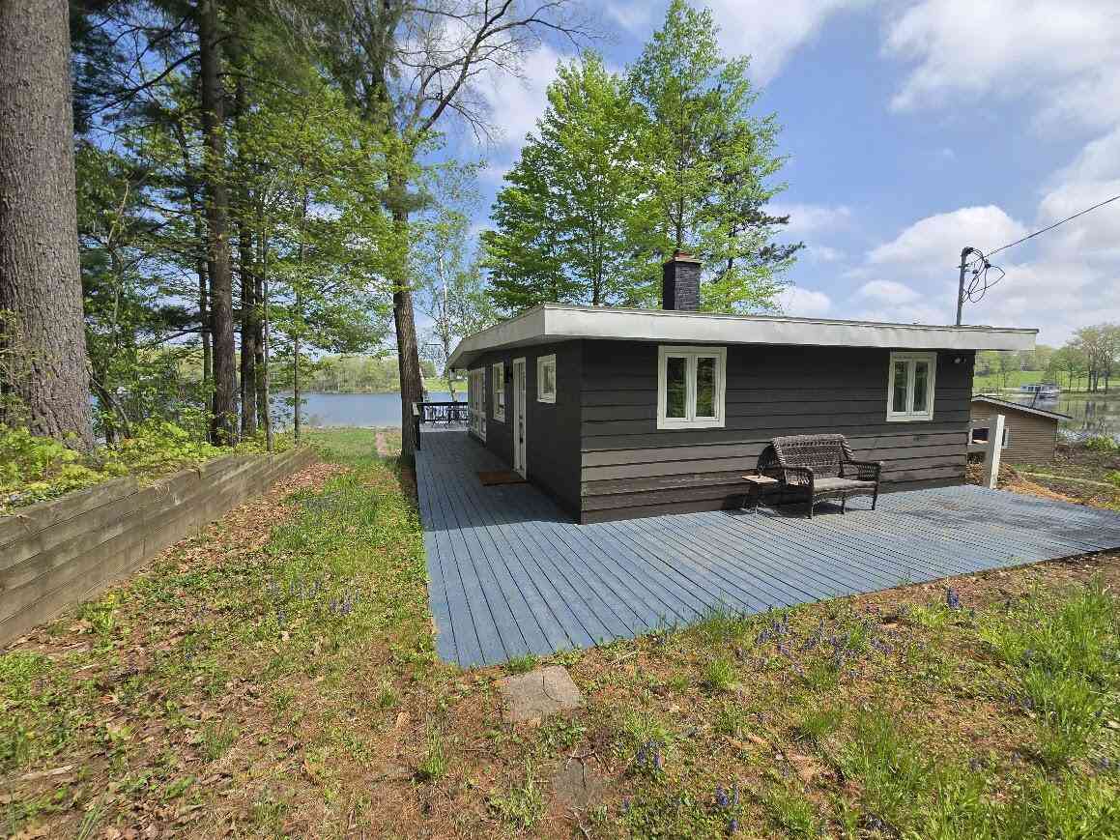
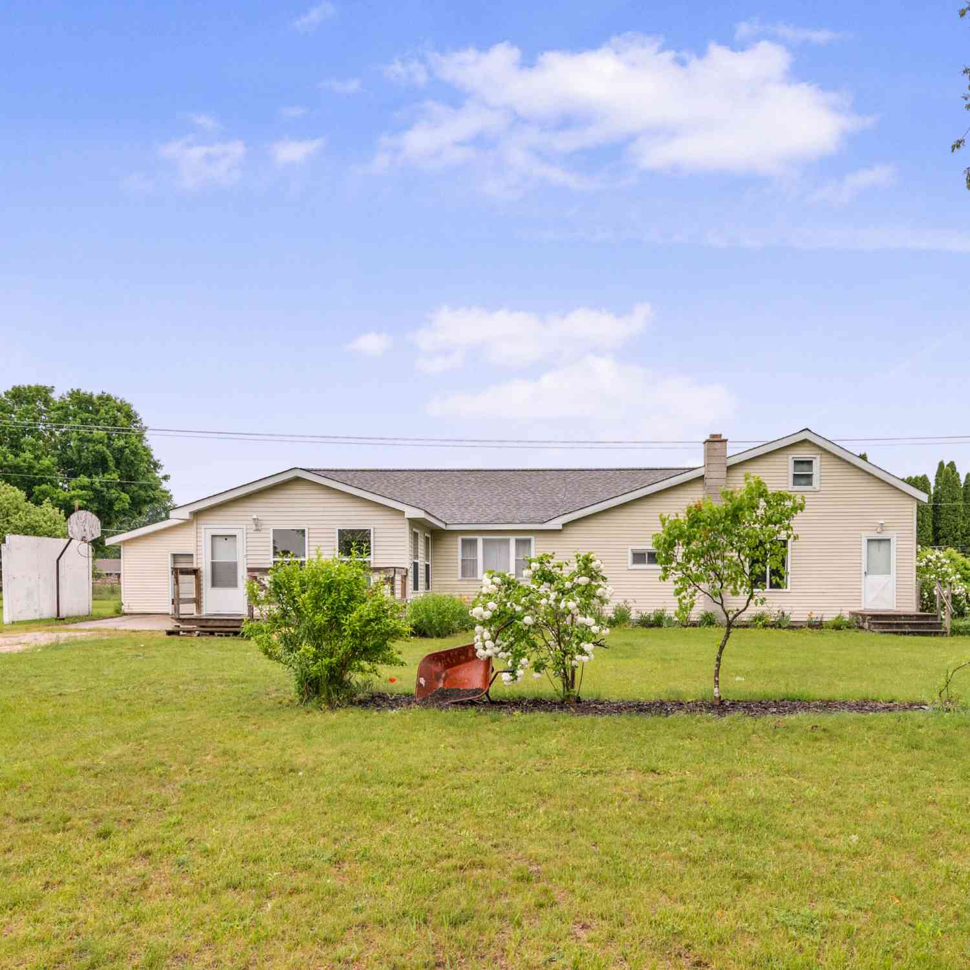

Disclosure: The accuracy of all information, regardless of source, is not guaranteed or warranted. All information should be independently verified. Any use of search facilities of data on the site, other than by a consumer looking to purchase real estate, is prohibited. IDX provided courtesy of Realcomp II Ltd., via ByOwner.com and REALCOMP, Copyright 2026 Realcomp II Ltd. Shareholders. REALTOR (R) licensed in the state of Michigan. The listing broker’s offer of compensation is made only to participants of the MLS where the listing is filed and to participants of any data share partner MLS.
ByOwner last updated this listing 08/21/2026 @ 21:02
More Cities with for Sale by Owner Homes
- Big Rapids Homes For Sale By Owner
- Paris Homes For Sale By Owner
- Rodney Homes For Sale By Owner
- Canadian Lakes Homes For Sale By Owner
- Stanwood Homes For Sale By Owner
- Chippewa Lake Homes For Sale By Owner
- Hersey Homes For Sale By Owner
- Mecosta Homes For Sale By Owner
- Morley Homes For Sale By Owner
- Reed City Homes For Sale By Owner
- Barryton Homes For Sale By Owner
- Chase Homes For Sale By Owner
- Brohman Homes For Sale By Owner
- Evart Homes For Sale By Owner
- White Cloud Homes For Sale By Owner
- Remus Homes For Sale By Owner
- Sears Homes For Sale By Owner
- Howard City Homes For Sale By Owner
- Bitely Homes For Sale By Owner
- Idlewild Homes For Sale By Owner
Homes around $370,000



Verify Your Email
Please enter the 6-digit verification code
sent to your email address.