
MLS: #7137551, Listed By: Christopher Fritch, eXp Realty, Source:FargoMoorhead Area Association of REALTORS
17929 182nd Avenue
Big Lake, MN 55309

 4
4
Bed
 5
5
Bath
 7,084
7,084Sqft
 3.47
3.47Acres(Lot)
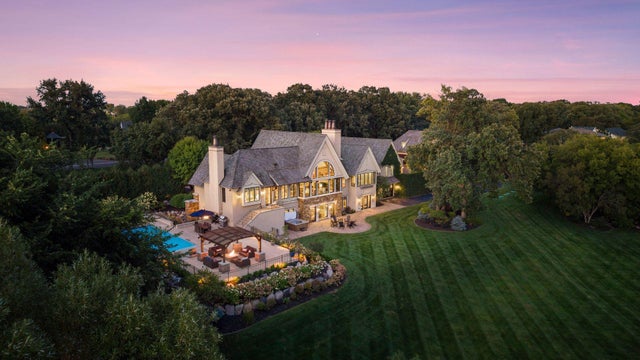
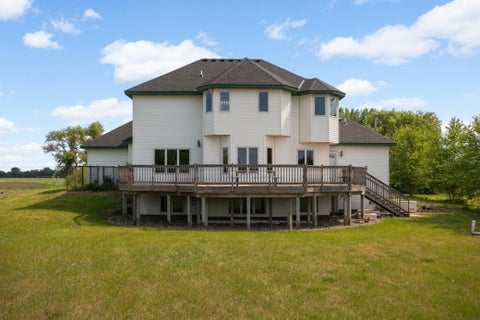
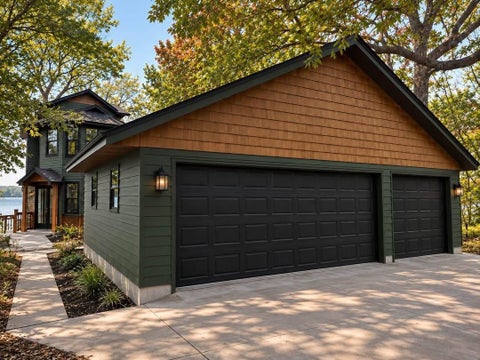
An extraordinary European country house inspired estate, this architectural masterpiece brings timeless European influence, sophisticated craftsmanship, and exceptional privacy to 3.47 acres along the Mississippi River. Designed by Murphy & Co. and built by Erotas Custom Building, the estate features a linear floor plan created to welcome natural light while capturing river views from room after room. A prominent limestone arched entry sets the tone for the exceptional details found throughout. The great room makes an unforgettable statement with architectural beams, a stone fireplace, and expansive river views. The adjoining kitchen pairs timeless materials with exceptional functionality, featuring an oversized center island, Wolf range and hood, three ovens, full-size Sub-Zero refrigerat

 Property Details
 Map
Map
 Map
Map
What's Nearby
Nearby Areas
 Features
-
Bedroom Information
Total beds: 4Bathroom Information
Total Baths: 5 Full Baths: 2 Half Baths: 2Room Information
Rooms Total: 22 Has Basement: Yes Basement: Full, Storage Space -
Flooring Information
Hardwood, Tile -
Roofing Information
Wood, Shingle -
Interior Features
Ceiling Fan(s), Natural Woodwork, Vaulted Ceiling(s), Wet Bar, Kitchen Island, Walk-In Closet(s), Master Downstairs Roof: Wood, Shingle Appliances: Cooktop, Dishwasher, Dryer, Microwave, Range, Refrigerator, Water Purifier Laundry Features: Laundry Room, Lower Level, Main Level -
Heating & Cooling
Has Heating: Yes Heating: Forced Air, Geothermal, Zoned, Natural Gas, Radiant Floor Has Cooling: Yes Cooling: Geothermal, Zoned, Central Air Water front: 1
-
Building Information
Year Built: 2012 Building Area Total: 7624 Construction Materials: Frame, Stucco Stories: 1 Patio And Porch Features: Deck, Front Porch, Patio, Porch Pool Features: Heated, In Ground Private Pool: Yes Water front Features: River Front View: River, Panoramic -
Exterior Features
Exterior Features: Dock
-
Lot Information
Lot Dimensions: 160x136x135x150x197x81x44x43x160x49x388 Main Square Feet: 3.47 Acres Lot Size Acres: 3.47 Lot Size Square Feet: 151153.2 Lot Description: WaterfrontProperty Information
Subdivision: Ewings River Spgs Source Property Type: Residential Postal Code Plus 4: 9128 Property SubType: Single Family Residence Levels: One Property Age: 14
-
Listing Price Information
Listing Price: $4200000
-
Tax Information
Parcel Number: 10004580105 Tax Year: 2026 Annual Tax: $16872 Tax Legal Desc: OUTLOT A, B & C AND LOTS 1, 2 & 3 BLK 1
-
Parking Information
Garage Door Opener, Heated Garage, GarageGarage Information
Has Garage: Yes Garage Space: 14
-
Location Information
Direction: US-10 to County Rd. 14/ County Rd. 15 exit. Left on 178th St. Right on 182nd Ave. Home on Left. WaterSource: Private, Well Security Features: Security System
How much is this property worth?
Curious about this home's true market value? Use our free Home Evaluation Tool to instantly get a personalized Comparative Market Analysis (CMA) report. Make smarter, data-driven decisions before you buy.

Nearby Home Value
| Address | Estimate | Bed | Bath | Sq. Ft | Lot Size |
|---|---|---|---|---|---|
| 25314 164th Street, Big Lake, MN, 55309 | $875,000 | 4 | 3 | 3,122 | 0.26 Acre |
| 25309 167th Street, Big Lake, MN, 55309 | $499,900 | 4 | 2 | 2,009 | 0.54 Acre |
| 25381 167th Street, Big Lake, MN, 55309 | $375,000 | 3 | 2 | 1,704 | 1.17 Acres |
| 23155 169th Street, Big Lake, MN, 55309 | $375,000 | 3 | 2 | 1,601 | 2.60 Acres |
| 17360 205th Avenue, Big Lake, MN, 55309 | $410,000 | 3 | 2 | 2,077 | 2.50 Acres |
| 22200 County Road 43, Big Lake, MN, 55309 | $515,000 | 4 | 3 | 2,140 | 4.62 Acres |
| 17672 County Road 14, Big Lake, MN, 55309 | $649,900 | 4 | 3 | 3,120 | 28.65 Acres |
| 17949 235th Avenue, Big Lake, MN, 55309 | $585,900 | 4 | 4 | 3,045 | 2.51 Acres |
| 18067 234th Avenue, Big Lake, MN, 55309 | $350,000 | 3 | 2 | 1,648 | 13,939 Sq. Ft |
| 18335 241 1/2 Avenue, Big Lake, MN, 55309 | $419,900 | 4 | 2 | 2,100 | 2.50 Acres |
Similar Homes To 17929 182nd Avenue
Nearby For Sale


The data relating to real estate for sale on this website comes in part from the Internet Data exchange (IDX) program of the FMAAR MLS. Real estate listings held by brokerage firms other than ByOwner are marked with the listing office name. IDX information is provided exclusively for consumers' personal, non-commercial use and may not be used for any purpose other than to identify prospective properties consumers may be interested in purchasing. Information deemed reliable but not guaranteed. Copyright ©2026 Fargo-Moorhead Area Association of REALTORS®. No reproduction, compilation, retransmission or distribution of this data is permitted in any manner without the express, written permission of the Fargo-Moorhead Area Association of REALTORS®.
ByOwner last updated this listing 10/08/2026 @ 01:52
More Cities with for Sale by Owner Homes
- Big Lake Homes For Sale By Owner
- Otsego Homes For Sale By Owner
- Monticello Homes For Sale By Owner
- Becker Homes For Sale By Owner
- Albertville Homes For Sale By Owner
- Saint Michael Homes For Sale By Owner
- Elk River Homes For Sale By Owner
- Nowthen Homes For Sale By Owner
- Zimmerman Homes For Sale By Owner
- Buffalo Homes For Sale By Owner
- Hanover Homes For Sale By Owner
- Rogers Homes For Sale By Owner
- Corcoran Homes For Sale By Owner
- Maple Lake Homes For Sale By Owner
- Clear Lake Homes For Sale By Owner
- Anoka Homes For Sale By Owner
- Ramsey Homes For Sale By Owner
- Dayton Homes For Sale By Owner
- Loretto Homes For Sale By Owner
- Rockford Homes For Sale By Owner
Homes around $4,200,000










Verify Your Email
Please enter the 6-digit verification code
sent to your email address.
Verify Your Phone Number
Please enter the 6-digit verification code
sent to your mobile phone.