
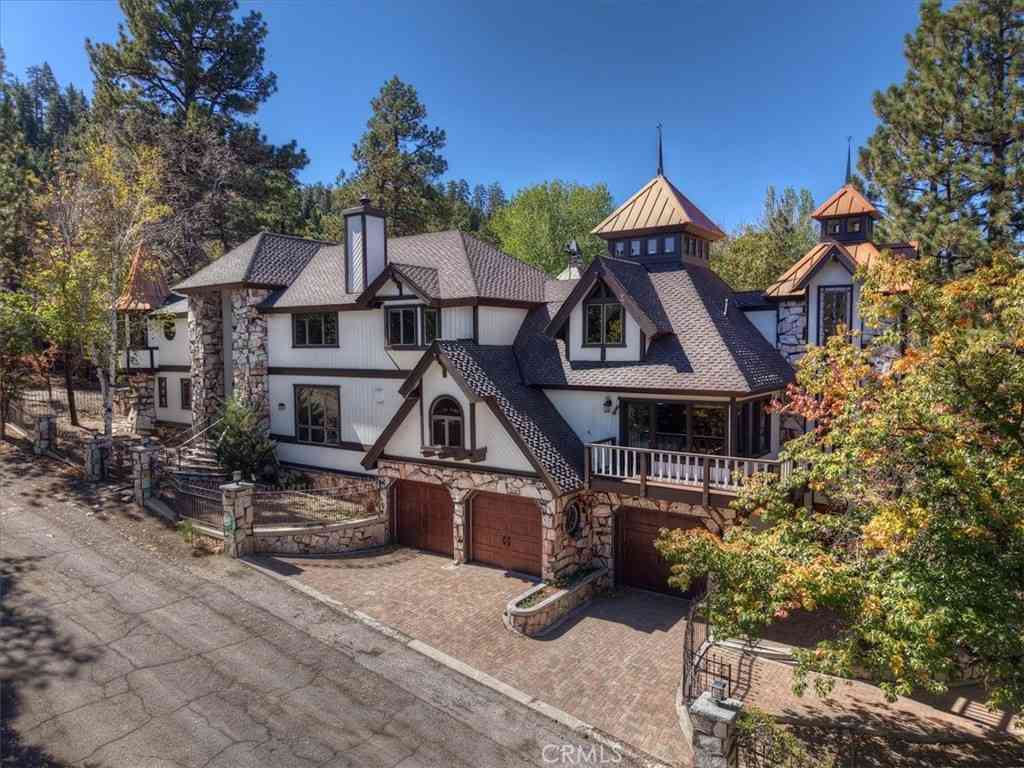
848 Jeffries
Big Bear Lake, CA 92315

 8
8
Bed
 9
9
Bath
 12,841
Sqft
77,120Sqft(Lot)
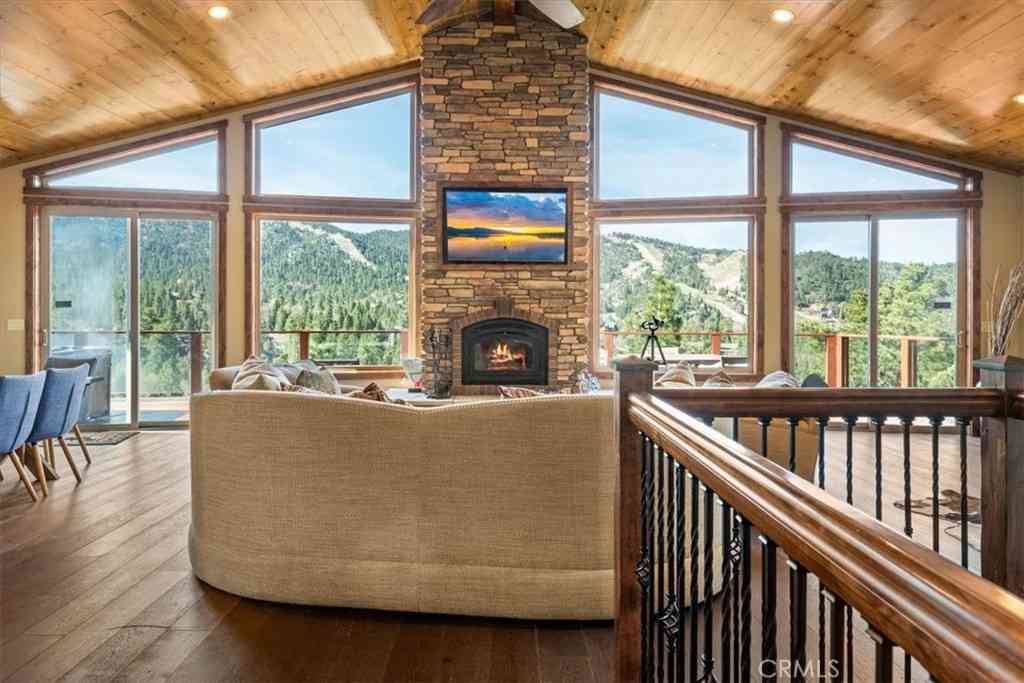
Tucked away in Big Bear’s coveted Village area, this unexpected Tudor-style estate is like no other — a private compound offering unmatched craftsmanship, serenity, and grandeur on nearly two acres of park-like grounds. Behind its gates lies your own private forest of towering pines and manicured pathways leading to charming gazebos, arched bridges, barbecue pavilions, and a turf sports court framed by the two-bedroom guest house. The main residence spans over 10,000 square feet across three levels, designed for both entertaining and peaceful retreat. On the lower level, an indoor rock grotto spa with its own bar sets a resort-like tone, complemented by a gym, sauna, and wine cellar. The main floor invites gatherings with a game room and full bar opening to a wraparound balcony and extensi

 Property Details
 Map
Map
 Map
Map
What's Nearby
Nearby Areas
 Features
-
Bedroom Information
Total beds: 8Bathroom Information
Total Baths: 9 Full Baths: 9Roofing Information
See RemarksFlooring Information
Carpet -
Interior Features
Beamed Ceilings, Wet Bar, Breakfast Bar, Built-in Features, Balcony, Breakfast Area, Ceiling Fan(s), Cathedral Ceiling(s), Dumbwaiter, Elevator, Granite Counters, High Ceilings, In-Law Floorplan, Multiple Staircases, Pantry, Stone Counters, Recessed Lighting, Bar, Bedroom on Main Level, Entrance Foyer, LoftRoof: See RemarksAppliances: 6 Burner Stove, Dishwasher, Disposal, Indoor Grill, Microwave, RefrigeratorLaundry Features: Inside, Laundry RoomWindow Features: Stained Glass -
Heating & Cooling
Has Heating: Yes Heating: Central Cooling: None
-
Building Information
Year Built: 1980Patio And Porch Features: Rear Porch, Deck, Patio, See Remarks, Wrap AroundPool Features: NonePrivate Pool: NoView: Mountain(s), Trees/Woods -
Exterior Features
Exterior Features: Barbecue
-
Lot Information
Main Square Feet: 77120 Lot Size Acres: 1.7704 Lot Size Source: Public Records Lot Size Square Feet: 77,120 Lot Description: 2-5 Units/Acre,Corner Lot,Sloped Down,Lot Over 40000 Sqft,Landscaped,Secluded,Trees
-
Listing Price Information
Listing Price: $4350000Cash to New Loan
-
Tax Information
Parcel Number: 0309203060000 Tax Lot: 17
-
Virtual Tour
Parking Information
Parking Total: 7 Door-Multi, Driveway, Garage Faces Front, Garage, Garage Door Opener, Oversized, Paved, Porte-Cochere, One Space, Garage Faces SideGarage Information
Has Garage: Yes Has Attached Garage: Yes Garage Space: 7
-
Location Information
Direction: Big Bear Blvd to Jeffries X Terrapin WaterSource: Public Security Features: Carbon Monoxide Detector(s),Smoke Detector(s)
How much is this property worth?
Curious about this home's true market value? Use our free Home Evaluation Tool to instantly get a personalized Comparative Market Analysis (CMA) report. Make smarter, data-driven decisions before you buy.

Nearby Home Value
| Address | Estimate | Bed | Bath | Sq. Ft | Lot Size |
|---|---|---|---|---|---|
| 390 Canvasback Rd, Big Bear Lake, CA, 92315 | $499,999 | 3 | 2 | 1,710 | 4,896 Sq. Ft |
| 43939 Yosemite Drive, Big Bear Lake, CA, 92315 | $1,189,000 | 4 | 3 | 2,632 | 9,750 Sq. Ft |
| 43911 Yosemite Drive, Big Bear Lake, CA, 92315 | $769,000 | 3 | 2 | 1,725 | 6,300 Sq. Ft |
| 43888 Yosemite Drive, Big Bear Lake, CA, 92315 | $659,000 | 3 | 2 | 1,503 | 9,802 Sq. Ft |
| 43866 Mendocino, Big Bear Lake, CA, 92315 | $749,900 | 3 | 2 | 2,016 | 8,406 Sq. Ft |
| 1257 Sand Canyon Court, Big Bear Lake, CA, 92315 | $597,000 | 4 | 2 | 1,524 | 8,700 Sq. Ft |
| 43686 Colusa Drive, Big Bear Lake, CA, 92315 | $1,290,000 | 4 | 5 | 3,536 | 18,731 Sq. Ft |
| 43659 Wolf, Big Bear Lake, CA, 92315 | $825,000 | 4 | 2 | 2,646 | 9,569 Sq. Ft |
| 43697 Sand Canyon, Big Bear Lake, CA, 92315 | $539,000 | 3 | 2 | 1,554 | 7,620 Sq. Ft |
| 43653 Colusa Drive, Big Bear Lake, CA, 92315 | $1,899,999 | 4 | 3 | 4,304 | 11,205 Sq. Ft |
Similar Homes To 848 Jeffries
Nearby For Sale



The information being provided by Miami Association of REALTORS® is for the consumer's personal, non-commercial use. Any information relating to real estate for sale referenced on this web site comes from the Internet Data Exchange (IDX) program of the Miami Association of REALTORS®. The accuracy of all information is deemed reliable but not guaranteed and should be personally verified through personal inspection by and/or with the appropriate professionals. The data contained herein is copyrighted by Miami Association of REALTORS® and is protected by all applicable copyright laws. Any unauthorized dissemination of this information is in violation of copyright laws and is strictly prohibited. Copyright 2026 Miami Association of REALTORS®. All rights reserved.
ByOwner last updated this listing 09/15/2026 @ 12:48
More Cities with for Sale by Owner Homes
- Big Bear Lake Homes For Sale By Owner
- Big Bear Homes For Sale By Owner
- Sugarloaf Homes For Sale By Owner
- Big Bear City Homes For Sale By Owner
- Fawnskin Homes For Sale By Owner
- Green Valley Lake Homes For Sale By Owner
- Angelus Oaks Homes For Sale By Owner
- Running Springs Homes For Sale By Owner
- Lucerne Valley Homes For Sale By Owner
- Forest Falls Homes For Sale By Owner
- Cedar Glen Homes For Sale By Owner
- Yucaipa Homes For Sale By Owner
- Oak Glen Homes For Sale By Owner
- Mentone Homes For Sale By Owner
- Lake Arrowhead Homes For Sale By Owner
- Blue Jay Homes For Sale By Owner
- Twin Peaks Homes For Sale By Owner
- Highland Homes For Sale By Owner
- Calimesa Homes For Sale By Owner
- Redlands Homes For Sale By Owner
Homes around $4,350,000











Verify Your Email
Please enter the 6-digit verification code
sent to your email address.
Verify Your Phone Number
Please enter the 6-digit verification code
sent to your mobile phone.