
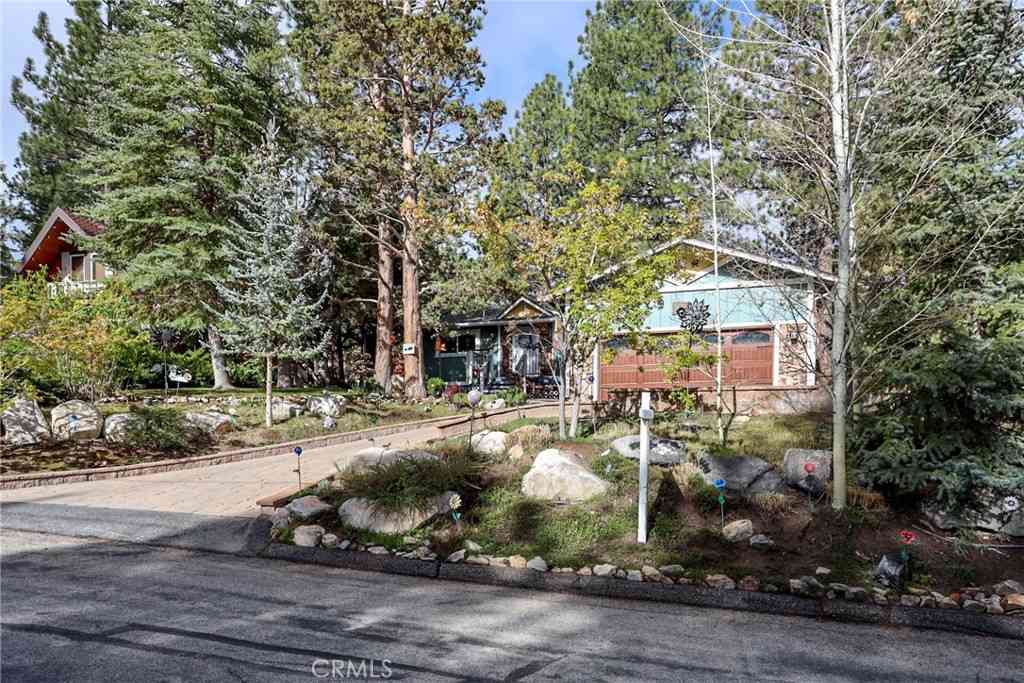
427 Dorset
Big Bear City, CA 92314

 3
3
Bed
 1
1
Bath
 1,402
1,402Sqft
7,150Sqft(Lot)
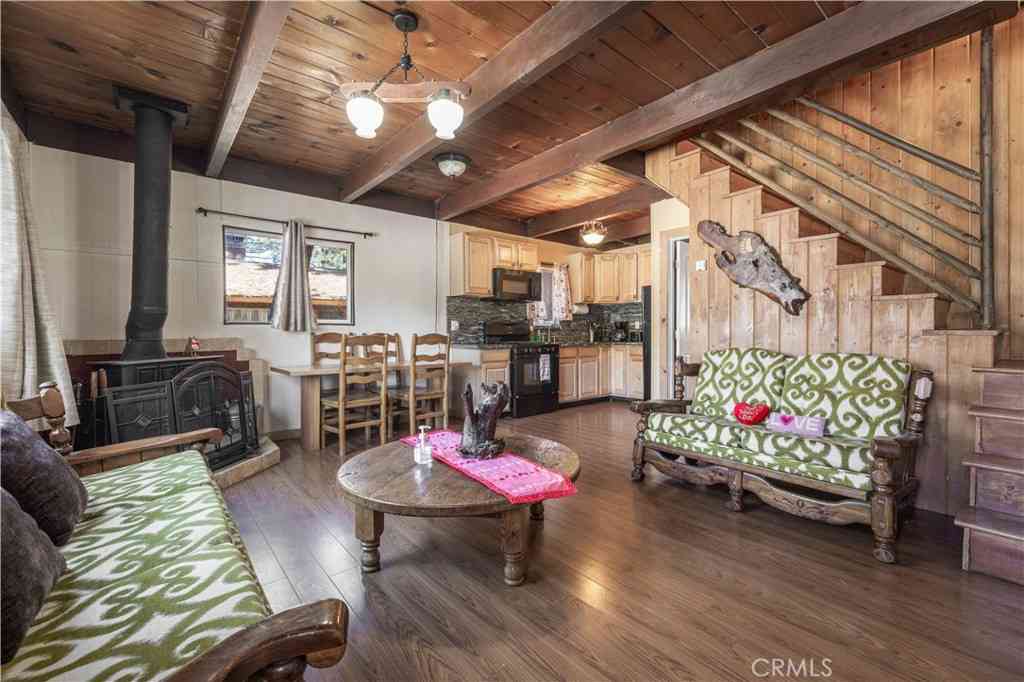
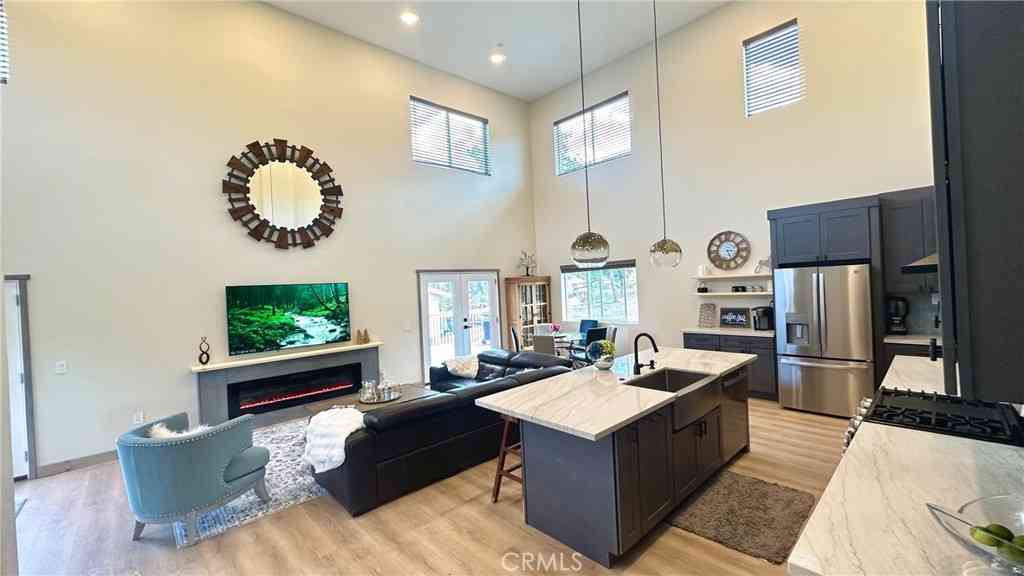
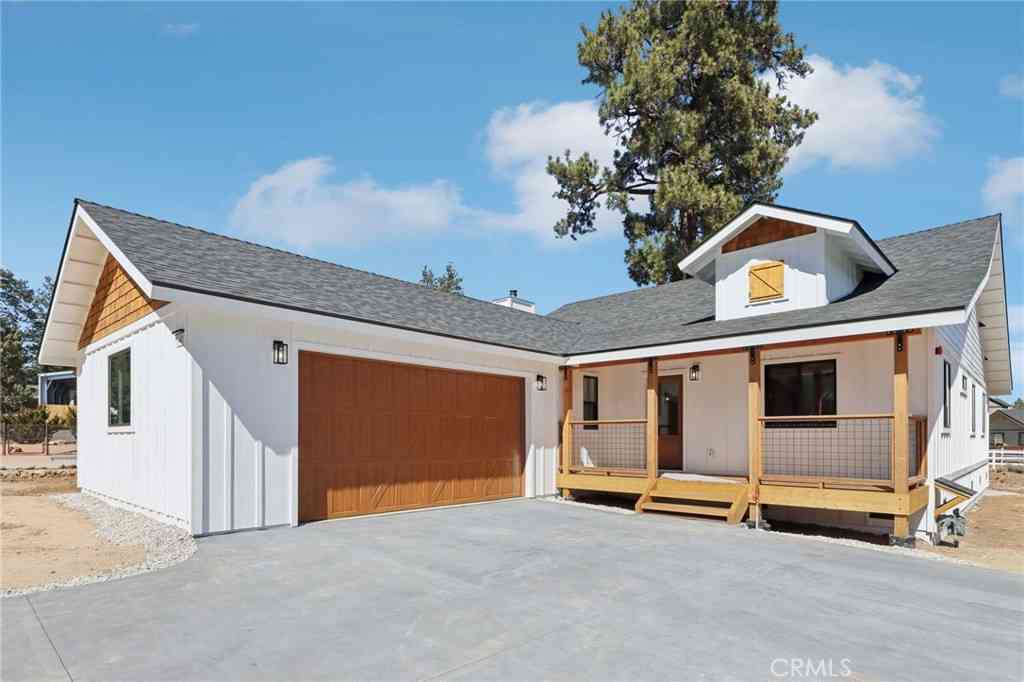
Exceptional pride of ownership shines throughout this beautifully maintained mountain retreat. Owner-occupied and lovingly cared for over the past 20 years, this turnkey home has been extensively upgraded and is ready for its next chapter. Recent improvements include a new roof, new front and rear decks, fresh interior and exterior paint, and attractive paver enhancements to both the driveway and outdoor living areas. The upgraded kitchen serves as the heart of the home, featuring a distinctive copper-style ceiling, Viking range, new flooring, and ample space for gathering with family and friends after a day of mountain adventure. The spacious primary bath has been thoughtfully remodeled, while additional recent upgrades include a new water heater and clothes washer. Outside, the ful

 Property Details
 Map
Map
 Map
Map
What's Nearby
Nearby Areas
 Features
-
Bedroom Information
Total beds: 3Bathroom Information
Total Baths: 2 Full Baths: 1Roofing Information
CompositionFlooring Information
Carpet, Vinyl, Wood -
Interior Features
Built-in Features, Brick Walls, Ceiling Fan(s), Granite Counters, All Bedrooms Down, Bedroom on Main Level, Main Level Primary, Utility RoomRoof: CompositionAppliances: Gas Oven, Gas Range, Gas Water Heater, Microwave, Refrigerator, Water Heater, Dryer, WasherLaundry Features: Washer Hookup, Electric Dryer Hookup, Gas Dryer Hookup, Laundry RoomWindow Features: Double Pane Windows, Screens -
Heating & Cooling
Has Heating: Yes Heating: Central, Forced Air, Fireplace(s), Natural Gas Cooling: None
-
Building Information
Year Built: 1979Construction Materials: Wood SidingStories: 1Patio And Porch Features: Rear Porch, Brick, Deck, Front PorchPool Features: NonePrivate Pool: NoView: Neighborhood -
Exterior Features
Exterior Features: Rain Gutters, Brick Driveway
-
Lot Information
Main Square Feet: 7150 Lot Size Acres: 0.1641 Lot Size Source: Assessor Lot Size Square Feet: 7,150 Lot Description: 0-1 Unit/Acre,Rectangular Lot,Sloped Up,Trees
-
Listing Price Information
Listing Price: $625000Cash, Cash to New Loan
-
Tax Information
Parcel Number: 0311311030000 Tax Lot: 26
-
Virtual Tour
Parking Information
Parking Total: 2 Door-Multi, Driveway, Driveway Up Slope From Street, Garage Faces Front, Garage, Garage Door OpenerGarage Information
Has Garage: Yes Has Attached Garage: Yes Garage Space: 2
-
Utility Information
Electricity Connected, Natural Gas Connected, Sewer Connected, Water Connected -
Location Information
Direction: South of Kingston WaterSource: Public Security Features: Carbon Monoxide Detector(s),Fire Detection System,Smoke Detector(s)
How much is this property worth?
Curious about this home's true market value? Use our free Home Evaluation Tool to instantly get a personalized Comparative Market Analysis (CMA) report. Make smarter, data-driven decisions before you buy.

Nearby Home Value
| Address | Estimate | Bed | Bath | Sq. Ft | Lot Size |
|---|---|---|---|---|---|
| 1215 Valley View Drive, Big Bear City, CA, 92314 | $674,900 | 5 | 3 | 2,379 | 2,379 SqFt |
| 1170 Crestwood, Big Bear City, CA, 92314 | $469,000 | 3 | 2 | 1,506 | 1,506 SqFt |
| 46436 Pioneertown, Big Bear City, CA, 92314 | $319,000 | 3 | 1 | 1,012 | 1,012 SqFt |
| 2759 Erwin Ranch Road, Big Bear City, CA, 92314 | $1,200,000 | 3 | 1 | 2,490 | 2,490 SqFt |
| 39600 Knob Hill Road #A, Big Bear City, CA, 92314 | $140,000 | 3 | 2 | -- | |
| 46037 South, Big Bear City, CA, 92314 | $300,000 | 3 | 2 | 1,461 | 1,461 SqFt |
| 46019 South Dr, Big Bear City, CA, 92314 | $250,000 | 3 | 2 | 1,457 | 1,457 SqFt |
| 45935 Parkway, Big Bear City, CA, 92314 | $279,500 | 3 | 2 | 1,488 | 1,488 SqFt |
| 1985 Golden Rod Avenue, Big Bear City, CA, 92314 | $1,100,000 | 5 | 4 | 4,267 | 4,267 SqFt |
| 2660 State, Big Bear City, CA, 92314 | $1,200,000 | 3 | 2 | 3,675 | 3,675 SqFt |
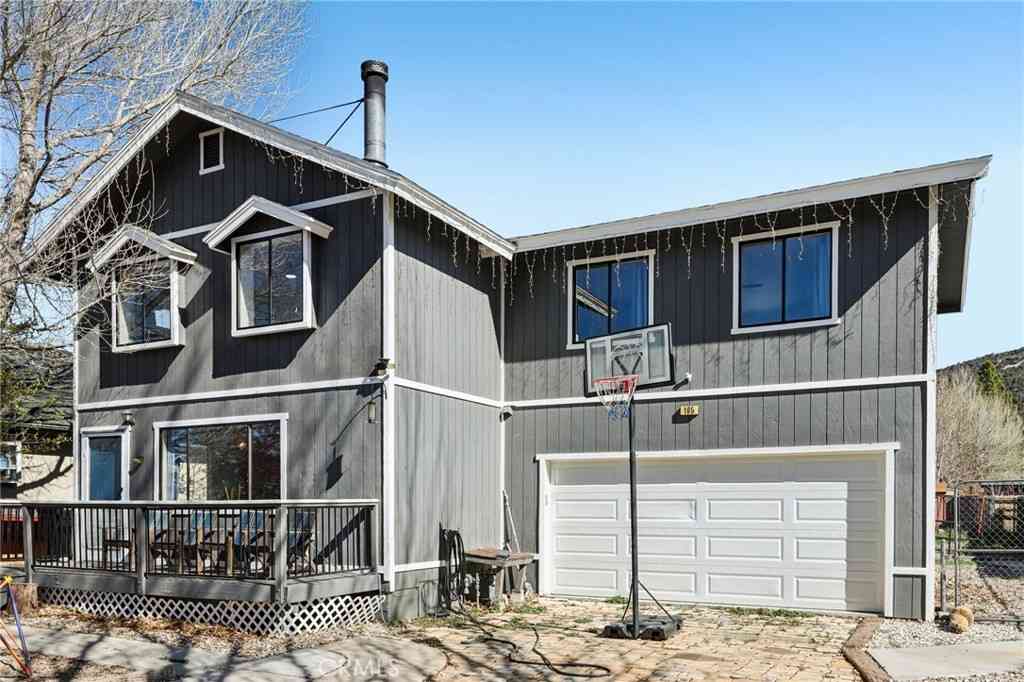
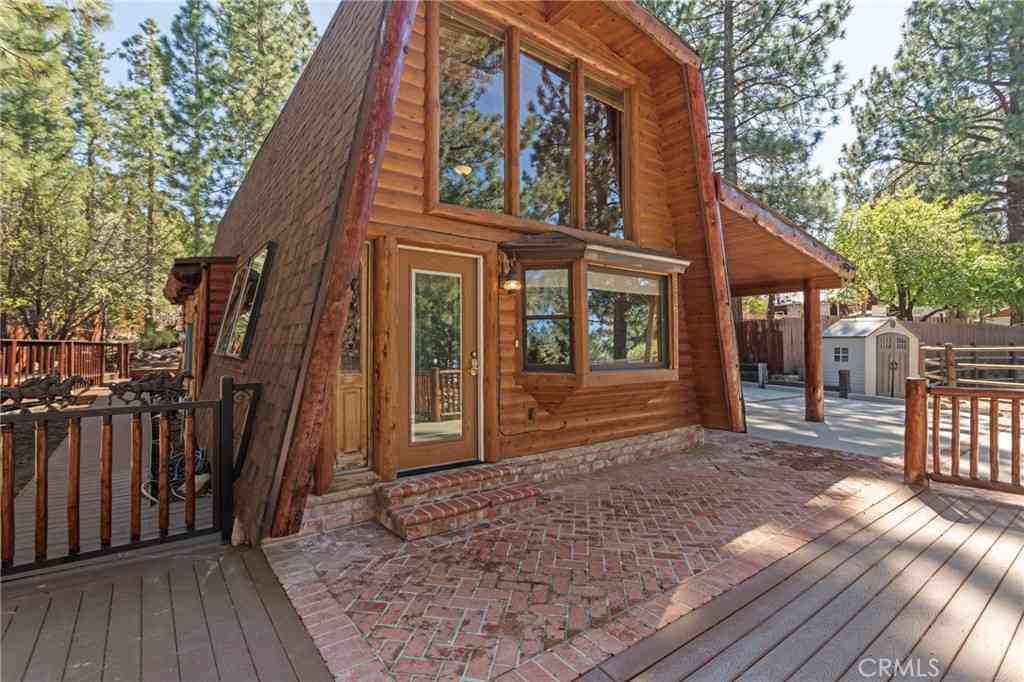
Similar Homes To 427 Dorset
Nearby For Sale




The information being provided by Miami Association of REALTORS® is for the consumer's personal, non-commercial use. Any information relating to real estate for sale referenced on this web site comes from the Internet Data Exchange (IDX) program of the Miami Association of REALTORS®. The accuracy of all information is deemed reliable but not guaranteed and should be personally verified through personal inspection by and/or with the appropriate professionals. The data contained herein is copyrighted by Miami Association of REALTORS® and is protected by all applicable copyright laws. Any unauthorized dissemination of this information is in violation of copyright laws and is strictly prohibited. Copyright 2026 Miami Association of REALTORS®. All rights reserved.
ByOwner last updated this listing 07/29/2026 @ 01:34
More Cities with for Sale by Owner Homes
- Big Bear City Homes For Sale By Owner
- Sugarloaf Homes For Sale By Owner
- Baldwin Lake Homes For Sale By Owner
- Big Bear Lake Homes For Sale By Owner
- Big Bear Homes For Sale By Owner
- Fawnskin Homes For Sale By Owner
- Green Valley Lake Homes For Sale By Owner
- Lucerne Valley Homes For Sale By Owner
- Angelus Oaks Homes For Sale By Owner
- Running Springs Homes For Sale By Owner
- Forest Falls Homes For Sale By Owner
- Pioneertown Homes For Sale By Owner
- Cedar Glen Homes For Sale By Owner
- Yucaipa Homes For Sale By Owner
- Oak Glen Homes For Sale By Owner
- Mentone Homes For Sale By Owner
- Lake Arrowhead Homes For Sale By Owner
- Morongo Valley Homes For Sale By Owner
- Blue Jay Homes For Sale By Owner
- Calimesa Homes For Sale By Owner
Homes around $625,000










Verify Your Email
Please enter the 6-digit verification code
sent to your email address.