

420 Belmont Drive
Big Bear City, CA 92314

 3
3
Bed
 2
2
Bath
 1,306
1,306Sqft
7,370Sqft(Lot)
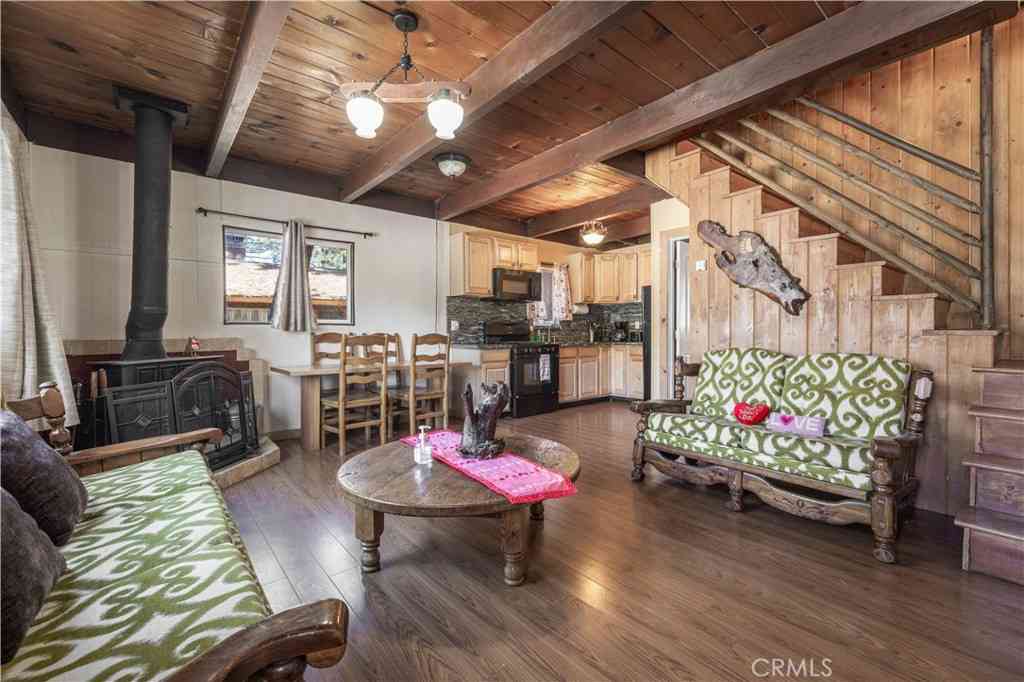
Welcome to one of the most charming and thoughtfully curated homes in Big Bear's Pinewood Estates, one of Big Bear's most beloved neighborhoods. Designed and renovated by a Los Angeles interior designer and antique dealer, this stunning chalet-style retreat effortlessly blends timeless mountain character with elevated design and modern comfort. From the moment you arrive, you'll feel the warmth and personality that make this home truly special. Inside, soaring tongue-and-groove A-frame ceilings, abundant natural light, and a cozy wood-burning fireplace create an inviting atmosphere perfect for every season. The beautifully updated kitchen is a standout, featuring Cambria quartz countertops with a waterfall peninsula, a handcrafted green Zellige tile backsplash, touchless faucet, double-bow

 Property Details
 Map
Map
 Map
Map
What's Nearby
Nearby Areas
 Features
-
Bedroom Information
Total beds: 3Bathroom Information
Total Baths: 2 Full Baths: 2Roofing Information
ShingleFlooring Information
Carpet, Tile -
Interior Features
BeamedCeilings, BreakfastBar, BuiltInFeatures, CathedralCeilings, SeparateFormalDiningRoom, Furnished, HighCeilings, InLawFloorplan, LivingRoomDeckAttached, OpenFloorplan, Storage, TwoStoryCeilings, BedroomOnMainLevel, Loft, PrimarySuiteRoof: ShingleAppliances: Disposal, GasOven, GasRange, GasWaterHeater, Refrigerator, Dryer, WasherLaundry Features: InGarageWindow Features: Blinds, BayWindows, CustomCoverings -
Heating & Cooling
Has Heating: Yes Heating: Central, Fireplaces Cooling: None
-
Building Information
Year Built: 1974Stories: 2Patio And Porch Features: FrontPorchPool Features: NonePrivate Pool: NoView: TreesWoods
-
Lot Information
Main Square Feet: 7370 Lot Size Acres: 0.1692 Lot Size Source: PublicRecords Lot Size Square Feet: 7,370 Lot Description: BackYard,FrontYard,Level,Trees,Yard
-
Listing Price Information
Listing Price: $585000Submit
-
Tax Information
Parcel Number: 0311284010000 Tax Lot: 17
-
Virtual Tour
Parking Information
Parking Total: 8 Asphalt, CircularDriveway, DoorMulti, DirectAccess, DrivewayLevel, Driveway, Garage, OnSite, Paved, Private, RvAccessParking, GarageFacesSideGarage Information
Has Garage: Yes Has Attached Garage: Yes Garage Space: 2
-
School Information
Elementary School: Junior High School: Big Bear Senior High School: Big Bear -
Utility Information
ElectricityConnected, NaturalGasConnected, SewerConnected, WaterConnected -
Location Information
Direction: Pine View Dr to Kingston Ln to Belmont Dr WaterSource: Public
How much is this property worth?
Curious about this home's true market value? Use our free Home Evaluation Tool to instantly get a personalized Comparative Market Analysis (CMA) report. Make smarter, data-driven decisions before you buy.

Nearby Home Value
| Address | Estimate | Bed | Bath | Sq. Ft | Lot Size |
|---|---|---|---|---|---|
| 1215 Valley View Drive, Big Bear City, CA, 92314 | $649,900 | 5 | 4 | 2,379 | 2,379 SqFt |
| 1170 Crestwood, Big Bear City, CA, 92314 | $469,000 | 3 | 2 | 1,506 | 1,506 SqFt |
| 47115 Sky View Drive, Big Bear City, CA, 92314 | $379,000 | 2 | 2 | 888 | 888 SqFt |
| 47070 Skyview, Big Bear City, CA, 92314 | $474,900 | 3 | 2 | 2,004 | 2,004 SqFt |
| 46436 Pioneertown, Big Bear City, CA, 92314 | $319,000 | 3 | 1 | 1,012 | 1,012 SqFt |
| 2759 Erwin Ranch Road, Big Bear City, CA, 92314 | $1,200,000 | 3 | 1 | 2,490 | 2,490 SqFt |
| 39600 Knob Hill Road #A, Big Bear City, CA, 92314 | $140,000 | 3 | 2 | -- | |
| 46037 South, Big Bear City, CA, 92314 | $300,000 | 3 | 2 | 1,461 | 1,461 SqFt |
| 46040 Vale, Big Bear City, CA, 92314 | $435,000 | 3 | 3 | 1,520 | 1,520 SqFt |
| 45935 Parkway, Big Bear City, CA, 92314 | $250,000 | 3 | 2 | 1,488 | 1,488 SqFt |
Similar Homes To 420 Belmont Drive
Nearby For Sale




The information being provided by Miami Association of REALTORS® is for the consumer's personal, non-commercial use. Any information relating to real estate for sale referenced on this web site comes from the Internet Data Exchange (IDX) program of the Miami Association of REALTORS®. The accuracy of all information is deemed reliable but not guaranteed and should be personally verified through personal inspection by and/or with the appropriate professionals. The data contained herein is copyrighted by Miami Association of REALTORS® and is protected by all applicable copyright laws. Any unauthorized dissemination of this information is in violation of copyright laws and is strictly prohibited. Copyright 2026 Miami Association of REALTORS®. All rights reserved.
ByOwner last updated this listing 08/13/2026 @ 09:27
More Cities with for Sale by Owner Homes
- Big Bear City Homes For Sale By Owner
- Sugarloaf Homes For Sale By Owner
- Big Bear Lake Homes For Sale By Owner
- Big Bear Homes For Sale By Owner
- Fawnskin Homes For Sale By Owner
- Green Valley Lake Homes For Sale By Owner
- Lucerne Valley Homes For Sale By Owner
- Angelus Oaks Homes For Sale By Owner
- Running Springs Homes For Sale By Owner
- Forest Falls Homes For Sale By Owner
- Pioneertown Homes For Sale By Owner
- Cedar Glen Homes For Sale By Owner
- Oak Glen Homes For Sale By Owner
- Yucaipa Homes For Sale By Owner
- Mentone Homes For Sale By Owner
- Lake Arrowhead Homes For Sale By Owner
- Morongo Valley Homes For Sale By Owner
- Blue Jay Homes For Sale By Owner
- Calimesa Homes For Sale By Owner
- Twin Peaks Homes For Sale By Owner
Homes around $585,000









Verify Your Email
Please enter the 6-digit verification code
sent to your email address.