

2097 Fox
Big Bear City, CA 92314

 3
3
Bed
 4
4
Bath
 1,725
1,725Sqft
8,000Sqft(Lot)
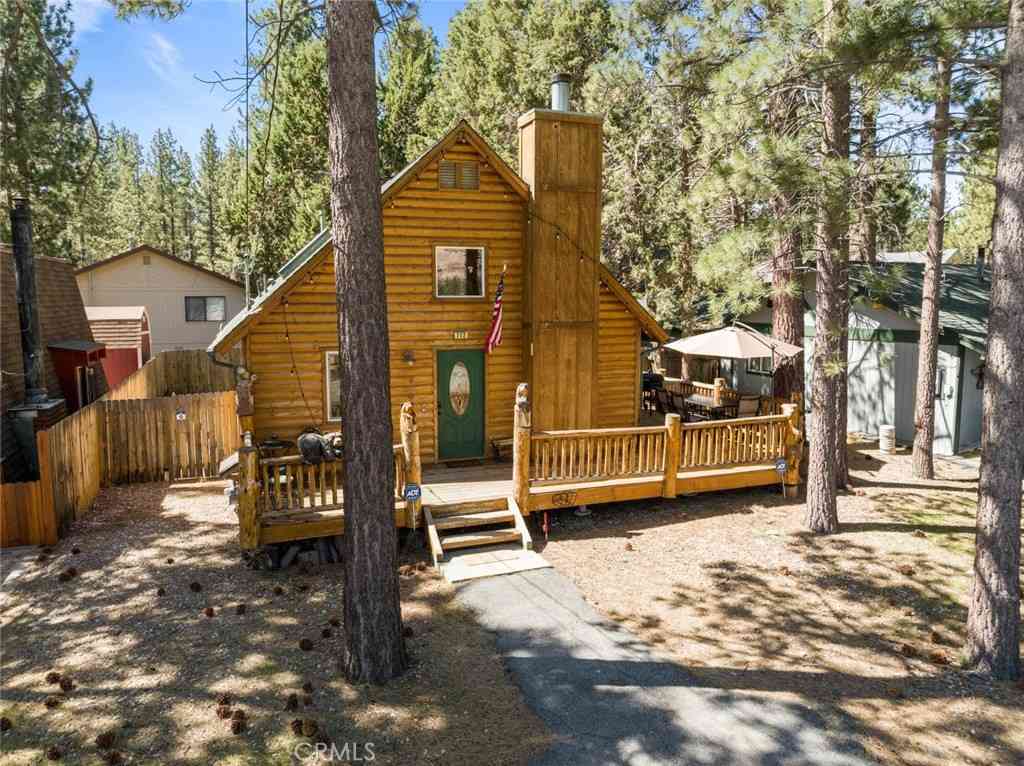
Don't let the days-on-market fool you. This turnkey, owner-occupied, fully functional home is move-in ready~~~~~Imagine this: Friday afternoon. The drive up on Highway 38 is behind you, the air is cooler, and before long you're pulling into the driveway of your own mountain retreat. From the moment you step inside, the high ceilings and warm, open floor plan make it easy to picture weekends with family, holiday gatherings, or simply enjoying the quiet that makes Big Bear so special. The kitchen naturally becomes the heart of the home while conversations flow into the living room and out into the front porch. With three bedrooms in the main home plus a fully finished bonus room above the garage complete with its own full bath, there's plenty of space for guests, extended family, a home of

 Property Details
 Map
Map
 Map
Map
What's Nearby
Nearby Areas
 Features
-
Bedroom Information
Total beds: 3Bathroom Information
Total Baths: 4 Full Baths: 2 Half Baths: 1Roofing Information
CompositionFlooring Information
Carpet, Laminate, Tile -
Interior Features
EatInKitchen, HighCeilings, Storage, Unfurnished, MainLevelPrimaryRoof: CompositionAppliances: Dishwasher, Disposal, GasRange, GasWaterHeater, Microwave, Refrigerator, TrashCompactor, TanklessWaterHeater, WaterToRefrigerator, Dryer, WasherLaundry Features: WasherHookup, GasDryerHookup, Inside, LaundryRoomWindow Features: DoublePaneWindows, Screens -
Heating & Cooling
Has Heating: Yes Heating: Central, ForcedAir, NaturalGas Cooling: None
-
Building Information
Year Built: 2005Stories: 2Patio And Porch Features: RearPorch, Deck, FrontPorch, WoodPool Features: NonePrivate Pool: NoView: Mountains, Neighborhood, TreesWoods
-
Lot Information
Main Square Feet: 8000 Lot Size Acres: 0.1837 Lot Size Source: Assessor Lot Size Square Feet: 8,000 Lot Description: ZeroToOneUnitAcre,BackYard,CornerLot,FrontYard,Landscaped,Level,NearPark,RectangularLot,Yard
-
Listing Price Information
Listing Price: $519000Cash, CashToNewLoan
-
Tax Information
Parcel Number: 0315109160000 Tax Lot: 13 Tax Block: R
-
Virtual Tour
Parking Information
Parking Total: 2 Asphalt, Concrete, DoorMulti, DrivewayLevel, Garage, GarageDoorOpenerGarage Information
Has Garage: Yes Has Attached Garage: Yes Garage Space: 2
-
Utility Information
CableConnected, ElectricityConnected, NaturalGasConnected, SewerConnected, WaterConnected -
Location Information
Direction: NW corner of Hatchery and Fox WaterSource: Public
How much is this property worth?
Curious about this home's true market value? Use our free Home Evaluation Tool to instantly get a personalized Comparative Market Analysis (CMA) report. Make smarter, data-driven decisions before you buy.

Nearby Home Value
| Address | Estimate | Bed | Bath | Sq. Ft | Lot Size |
|---|---|---|---|---|---|
| 1215 Valley View Drive, Big Bear City, CA, 92314 | $649,900 | 5 | 4 | 2,379 | 8,750 Sq. Ft |
| 1210 Crestwood, Big Bear City, CA, 92314 | $418,000 | 3 | 2 | 1,482 | 7,729 Sq. Ft |
| 47115 Sky View Drive, Big Bear City, CA, 92314 | $379,000 | 2 | 2 | 888 | 7,500 Sq. Ft |
| 46531 Arastre, Big Bear City, CA, 92314 | $653,000 | 4 | 2 | 1,848 | 86,921 Sq. Ft |
| 47070 Skyview, Big Bear City, CA, 92314 | $474,900 | 3 | 2 | 2,004 | 10,483 Sq. Ft |
| 2759 Erwin Ranch Road, Big Bear City, CA, 92314 | $1,200,000 | 3 | 1 | 2,490 | 261,226 Sq. Ft |
| 46102 Indian Trail, Big Bear City, CA, 92314 | $299,000 | 1 | 1 | 732 | 20,509 Sq. Ft |
| 1985 Golden Rod Avenue, Big Bear City, CA, 92314 | $949,000 | 5 | 5 | 5,003 | 29,064 Sq. Ft |
| 39600 Knob Hill Road #A, Big Bear City, CA, 92314 | $140,000 | 3 | 2 | -- | 1,467 Sq. Ft |
| 1307 Baldwin Lake, Big Bear City, CA, 92314 | $1,299,000 | 4 | 4 | 2,662 | 40,426 Sq. Ft |
Similar Homes To 2097 Fox
Nearby For Sale





The information being provided by Miami Association of REALTORS® is for the consumer's personal, non-commercial use. Any information relating to real estate for sale referenced on this web site comes from the Internet Data Exchange (IDX) program of the Miami Association of REALTORS®. The accuracy of all information is deemed reliable but not guaranteed and should be personally verified through personal inspection by and/or with the appropriate professionals. The data contained herein is copyrighted by Miami Association of REALTORS® and is protected by all applicable copyright laws. Any unauthorized dissemination of this information is in violation of copyright laws and is strictly prohibited. Copyright 2026 Miami Association of REALTORS®. All rights reserved.
ByOwner last updated this listing 09/15/2026 @ 16:20
More Cities with for Sale by Owner Homes
- Big Bear City Homes For Sale By Owner
- Sugarloaf Homes For Sale By Owner
- Big Bear Lake Homes For Sale By Owner
- Big Bear Homes For Sale By Owner
- Fawnskin Homes For Sale By Owner
- Green Valley Lake Homes For Sale By Owner
- Lucerne Valley Homes For Sale By Owner
- Angelus Oaks Homes For Sale By Owner
- Running Springs Homes For Sale By Owner
- Forest Falls Homes For Sale By Owner
- Pioneertown Homes For Sale By Owner
- Cedar Glen Homes For Sale By Owner
- Yucaipa Homes For Sale By Owner
- Oak Glen Homes For Sale By Owner
- Mentone Homes For Sale By Owner
- Lake Arrowhead Homes For Sale By Owner
- Morongo Valley Homes For Sale By Owner
- Blue Jay Homes For Sale By Owner
- Calimesa Homes For Sale By Owner
- Twin Peaks Homes For Sale By Owner
Homes around $519,000








Verify Your Email
Please enter the 6-digit verification code
sent to your email address.
Verify Your Phone Number
Please enter the 6-digit verification code
sent to your mobile phone.