

MLS: #NJBL2121144, Listed By: Robert Dekanski, RE/MAX 1st Advantage, Source:Bright MLS
326 Harrison Avenue
BEVERLY, NJ 08010

 4
4
Bed
 3
3
Bath
 1,662
1,662Sqft
 0.22
0.22Acre(Lot)
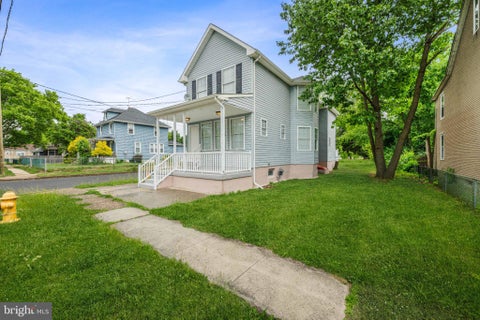
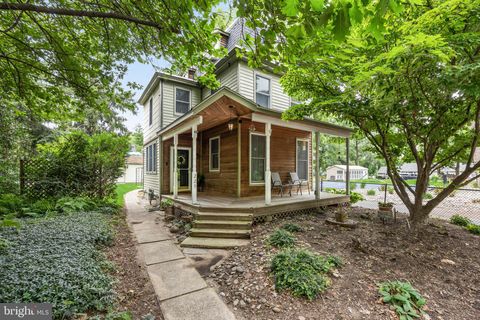
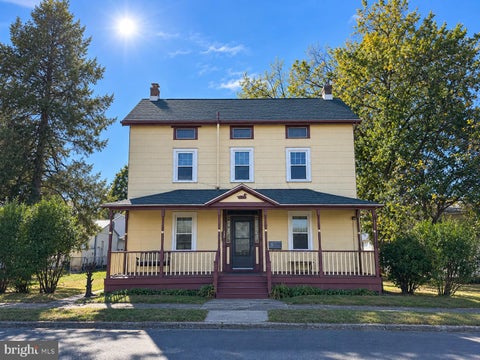
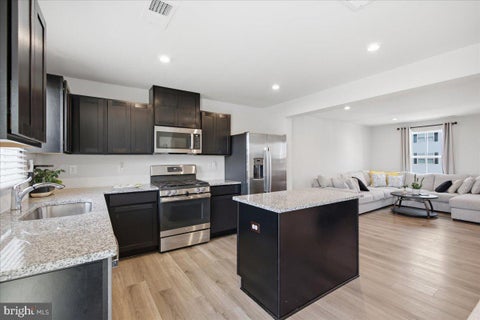
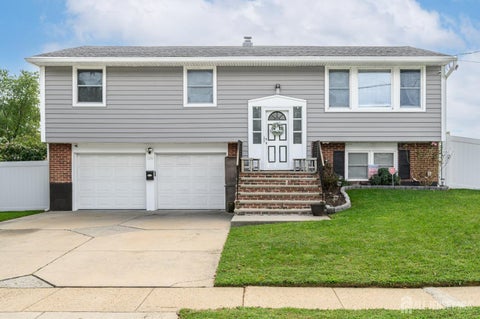
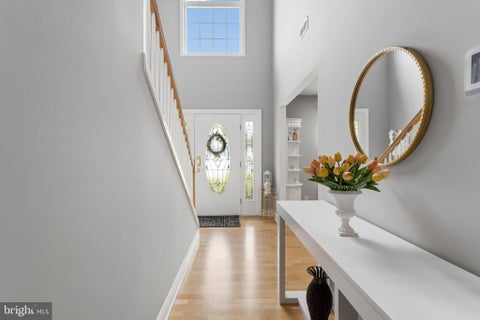
Welcome to this inviting 3 Bedroom, 1.5 Bath Bi-level nestled in desirable Beverly! Meticulously maintained inside and out, just pack you bags and move right in. From the moment you enter the welcoming foyer, you'll appreciate the gleaming hardwood floors and neutral color palette, creating a bright, versatile backdrop ready for your personal style. The light-filled living room flows seamlessly into the formal dining room, offering an ideal setting for everyday living and entertaining. The eat-in kitchen features granite countertops, a convenient breakfast bar, recessed lighting, ceramic tile flooring, and an abundance of cabinetry to accommodate all of your storage needs. Down the hall, you'll find a full bath with tub shower and three generously sized bedrooms. The lower level expands yo

 Property Details
 Map
Map
 Map
Map
What's Nearby
Nearby Areas
 Features
-
Bedroom Information
Total beds: 4Bathroom Information
Total Baths: 3 Full Baths: 1 Half Baths: 2Room Information
Rooms Total: 8 -
Flooring Information
Carpet, Wood, Ceramic Tile -
Roofing Information
Asphalt, Shingle -
Interior Features
Eat-in Kitchen, Ceiling Fan(s), Recessed Lighting, Crown Molding Roof: Asphalt, Shingle Appliances: Gas Range, Gas Oven, Gas Water Heater, Refrigerator, Washer, Dishwasher, Dryer, Microwave Laundry Features: Laundry Room, Lower Level -
Heating & Cooling
Has Heating: Yes Heating: Natural Gas, Forced Air Has Cooling: Yes Cooling: Central Air, Ceiling Fan(s), Attic Fan, Electric
-
Building Information
Year Built: 1960 Building Area Total: 1662 Construction Materials: Frame Patio And Porch Features: Patio, Porch Pool Features: Above Ground, Private Private Pool: Yes
-
Lot Information
Lot Dimensions: 74x125 Lot Size Acres: 0.22 Lot Size Source: Assessor Lot Size Square Feet: 9375 Lot Description: LevelProperty Information
Subdivision: WILLIAMSBURG Source Property Type: Residential Postal Code Plus 4: 2122 Property SubType: Single Family Residence Levels: Two Property Age: 66
-
Listing Price Information
Listing Price: $389000
-
Tax Information
Parcel Number: 12-01201 08-00014 Tax Lot: 00014 Tax Year: 2025 Annual Tax: $6808
-
Parking Information
Parking Total: 6 Garage Door Opener, Concrete, On Street, Garage, Driveway, AttachedGarage Information
Has Garage: Yes Has Attached Garage: Yes Garage Space: 2
-
School Information
Elementary School:Junior High School: SAMUEL M. RIDGWAY M.S.Senior High School: BURLINGTON CITY H.S. -
Utility Information
Natural Gas Available, Sewer Available, Water Available, Electricity Available -
Location Information
Direction: Rt 130 (Burlington Pike) to Woodlane Rd. to S Arthur Dr. to N Arthur Dr. to S Harrison Ave. WaterSource: Public
How much is this property worth?
Curious about this home's true market value? Use our free Home Evaluation Tool to instantly get a personalized Comparative Market Analysis (CMA) report. Make smarter, data-driven decisions before you buy.

Nearby Home Value
| Address | Estimate | Bed | Bath | Sq. Ft | Lot Size |
|---|---|---|---|---|---|
| 326 Harrison Avenue, Beverly, NJ, 08010 | $389,000 | 3 | 2 | 1,662 | 0.22 Acre |
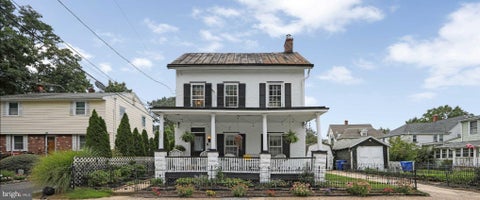
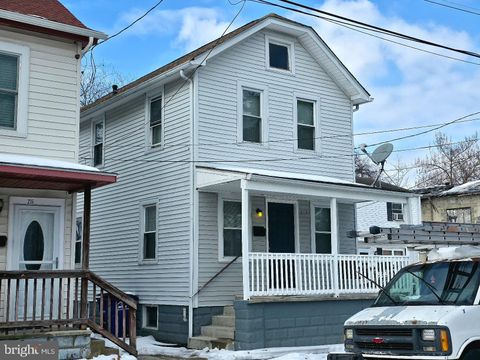
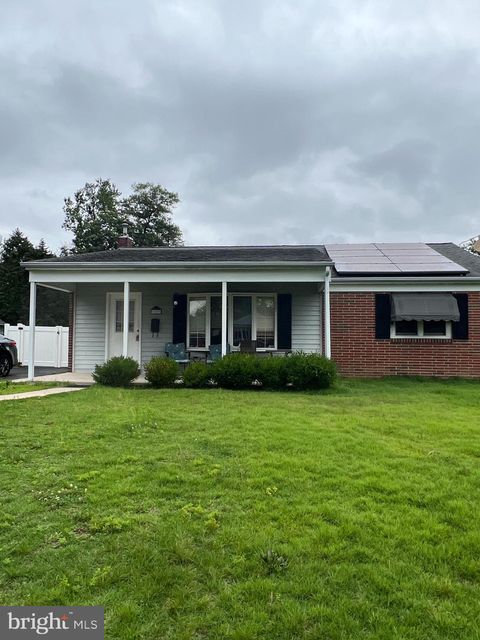
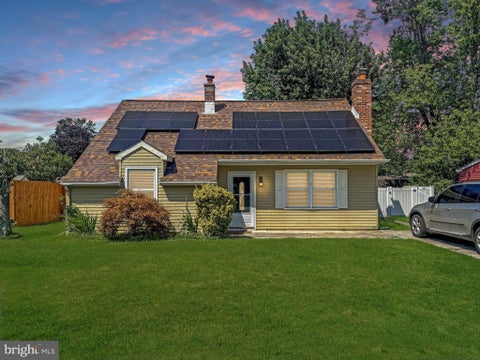
| 705 Woodlane Road, Beverly, NJ, 08010 | $499,000 | 5 | 2 | 2,820 | 1.51 Acres |
| 242 Hendrickson Avenue, Beverly, NJ, 08010 | $479,000 | 4 | 3 | 1,920 | 0.20 Acre |
| 410 Taft Place, Beverly, NJ, 08010 | $474,900 | 3 | 3 | 1,736 | 0.15 Acre |
| 122 King Street, Beverly, NJ, 08010 | $1,350,000 | 4 | 4 | 3,997 | -- |
| 5 Church Street, Beverly, NJ, 08010 | $550,000 | 4 | 3 | 3,036 | 0.36 Acre |
| 123 Franklin, Beverly, NJ, 08010 | $319,900 | 3 | 1 | 1,064 | 0.21 Acre |
| 303 Van Sciver Street, Beverly, NJ, 08010 | $299,000 | 3 | 1 | 1,736 | 0.07 Acre |
| 516 Jennings Street, Beverly, NJ, 08010 | $409,999 | 5 | 2 | 2,613 | 0.27 Acre |
| 508 Jennings Street, Beverly, NJ, 08010 | $680,000 | 6 | 6 | 3,464 | 0.44 Acre |
Similar Homes To 326 Harrison Avenue
Nearby For Sale


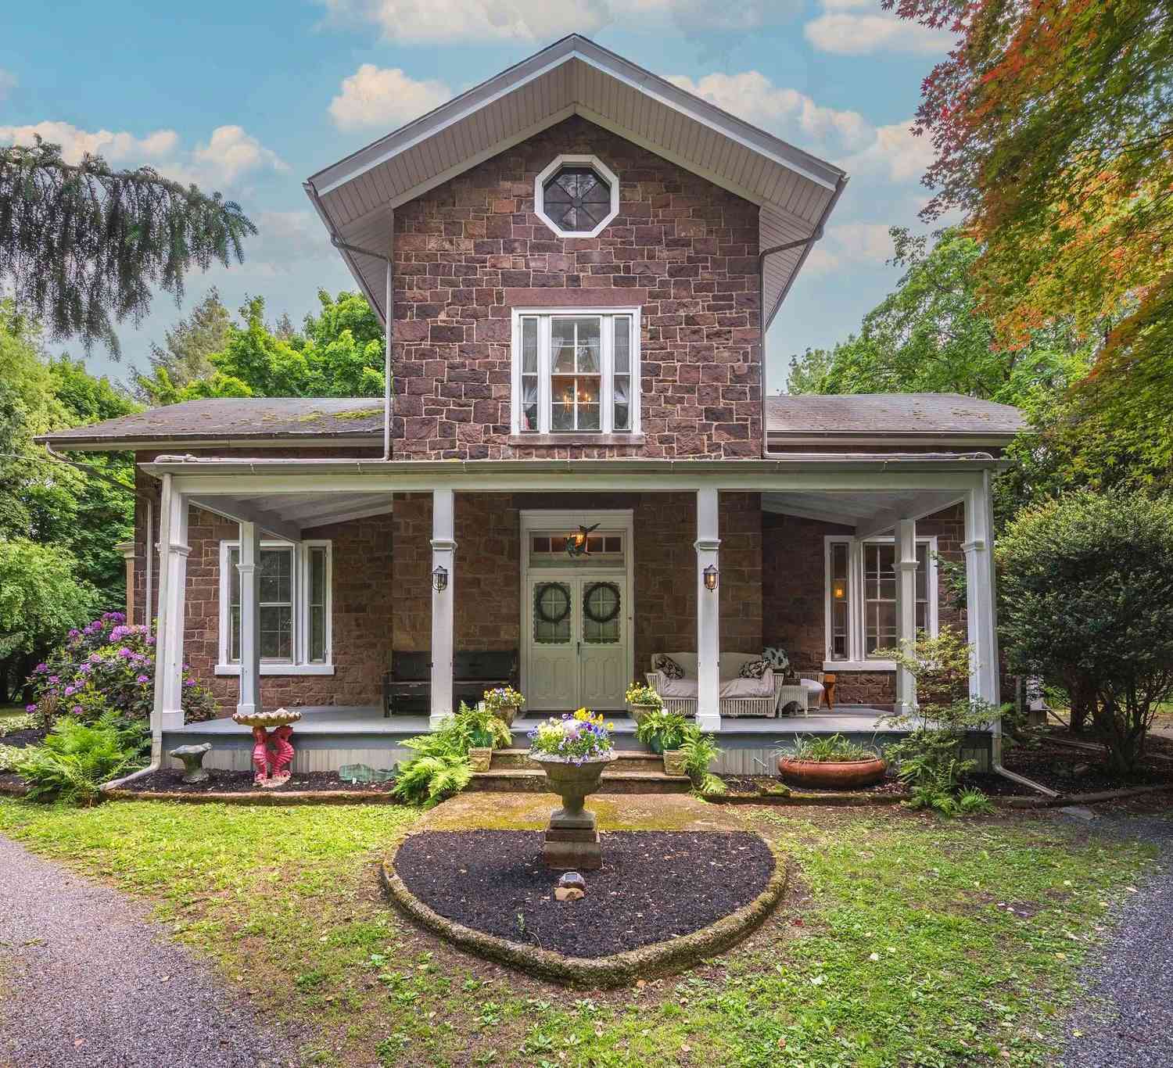
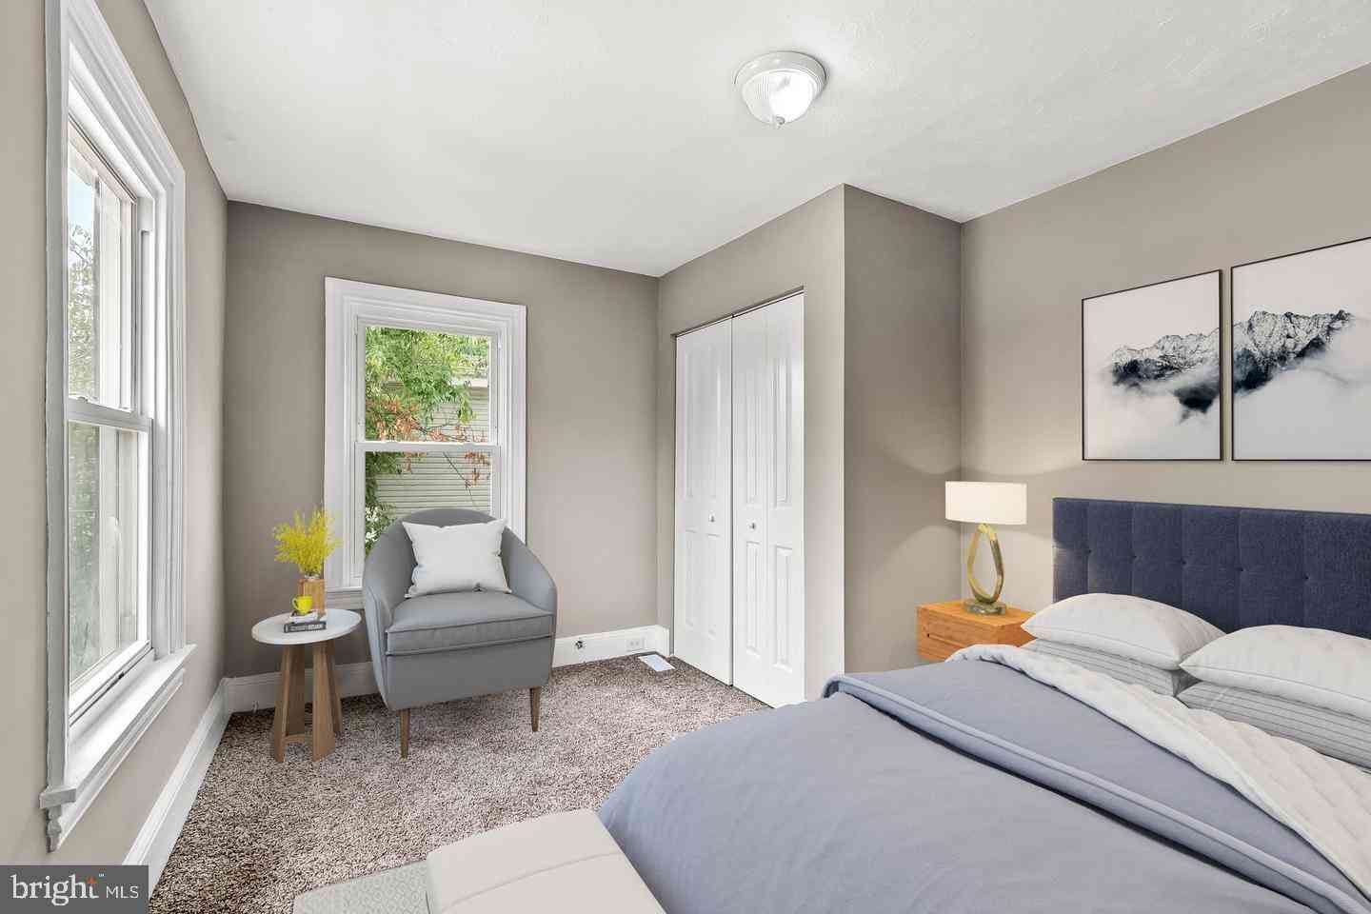
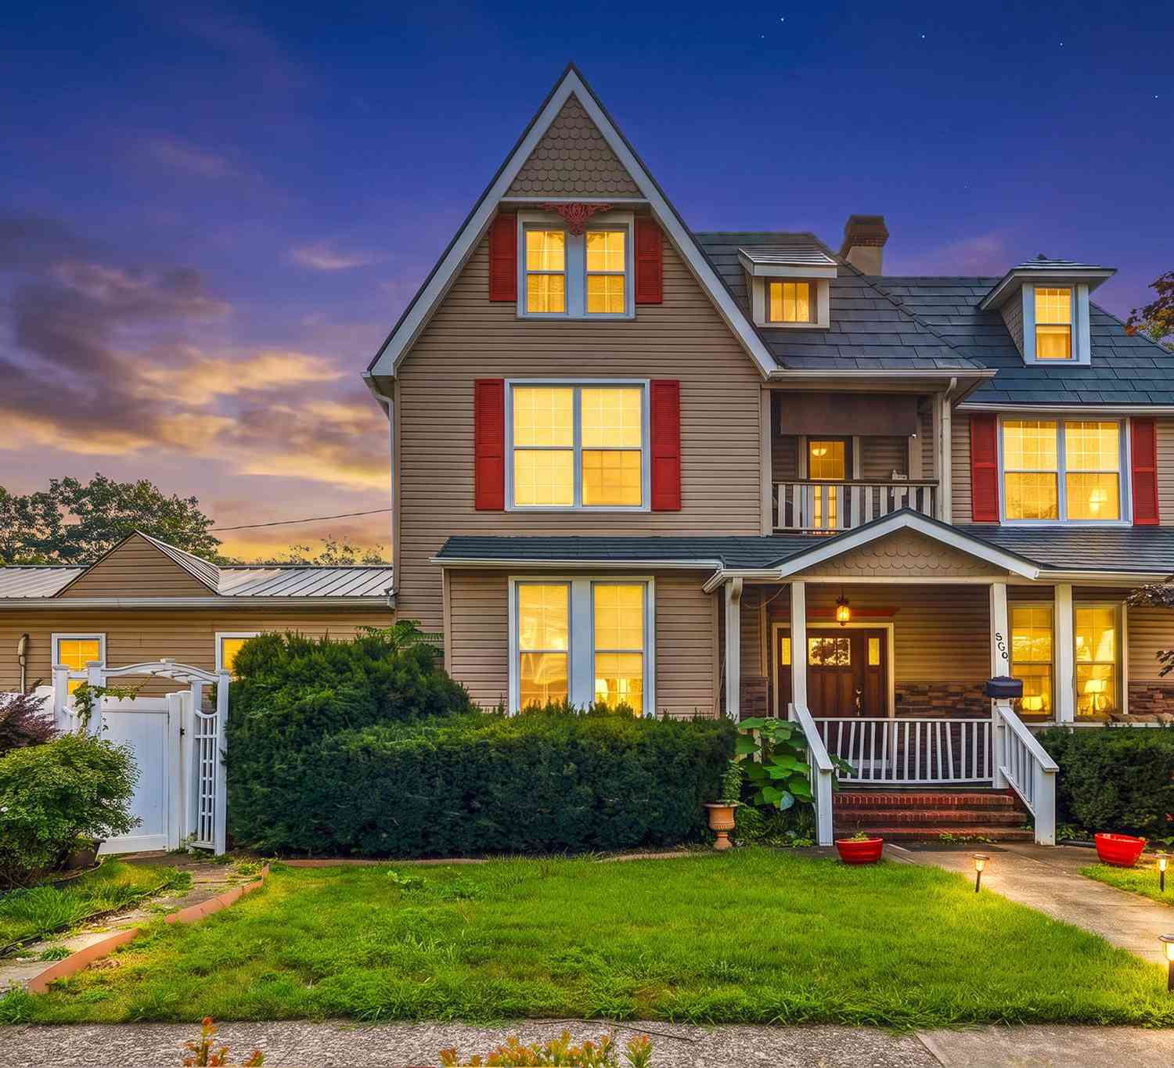
The data relating to real estate for sale on this website appears in part through the BRIGHT Internet Data Exchange program, a voluntary cooperative exchange of property listing data between licensed real estate brokerage firms in which ByOwner participates, and is provided by BRIGHT through a licensing agreement. The information provided by this website is for the personal, non-commercial use of consumers and may not be used for any purpose other than to identify prospective properties consumers may be interested in purchasing. Some properties which appear for sale on this website may no longer be available because they are under contract, have closed or are no longer being offered for sale. Information Deemed Reliable But Not Guaranteed. Copyright © 2026 Bright MLS. All rights reserved.
ByOwner last updated this listing 10/03/2026 @ 20:06
More Cities with for Sale by Owner Homes
- Beverly Homes For Sale By Owner
- Edgewater Park Homes For Sale By Owner
- Delanco Homes For Sale By Owner
- Croydon Homes For Sale By Owner
- Willingboro Homes For Sale By Owner
- Riverside Homes For Sale By Owner
- Bensalem Homes For Sale By Owner
- Westampton Homes For Sale By Owner
- Burlington Homes For Sale By Owner
- Bristol Homes For Sale By Owner
- Cinnaminson Homes For Sale By Owner
- Riverton Homes For Sale By Owner
- Palmyra Homes For Sale By Owner
- Hainesport Homes For Sale By Owner
- Florence Homes For Sale By Owner
- Philadelphia Homes For Sale By Owner
- Eastampton Homes For Sale By Owner
- Mount Holly Homes For Sale By Owner
- Feasterville Trevose Homes For Sale By Owner
- Moorestown Homes For Sale By Owner
Homes around $389,000





Verify Your Email
Please enter the 6-digit verification code
sent to your email address.
Verify Your Phone Number
Please enter the 6-digit verification code
sent to your mobile phone.