

444 Smithwood Drive
Beverly Hills, CA 90212

 7
7
Bed
 5
5
Bath
 4,464
4,464Sqft
6,599Sqft(Lot)
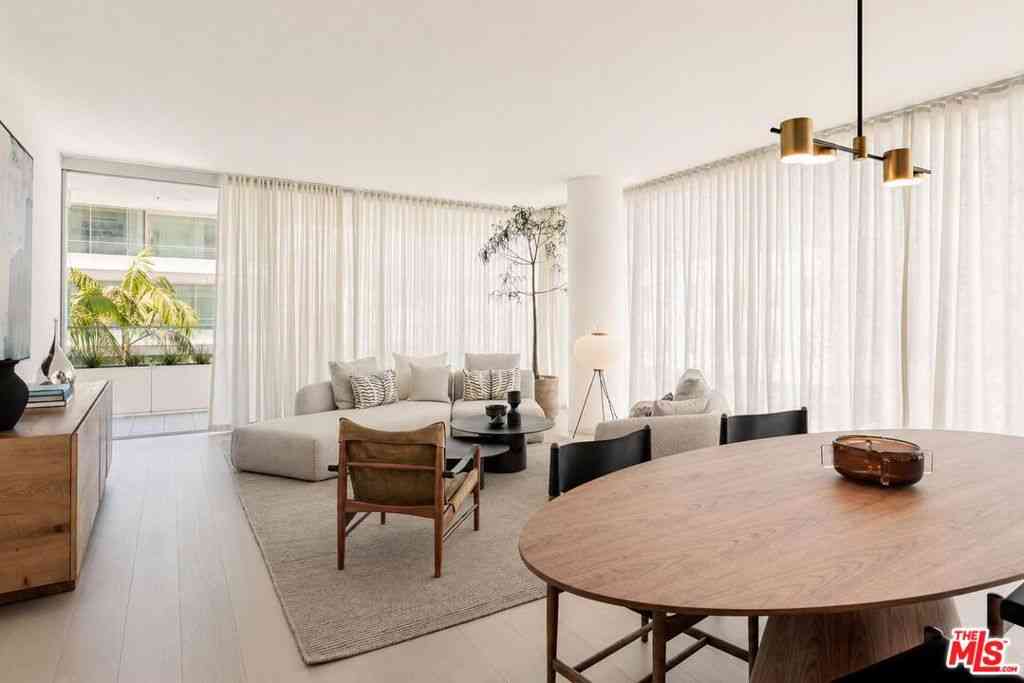
Rare opportunity for a gorgeous piece of stately Beverly Hills architecture built in 1940. Two lovely townhome style attached units with a detached carport and 2 private garages in the back accessed by a commercial alley. Perfect for an owner-user seeking income potential or a savvy investor, this traditional gem is rich with timeless character featuring crown moldings, elegant archways, gleaming hardwood floors, and sun-drenched living spaces. Both units feature dedicated service entrances directly into their laundry rooms for added convenience and functionality. The front unit boasts a grand layout: a step-down sunlight living room with a decorative fireplace opening to a private walled patio garden, formal dining room, kitchen, breakfast room/office, guest bedroom/bath, and laundry room

 Property Details
 Map
Map
 Map
Map
What's Nearby
Nearby Areas
 Features
-
Bedroom Information
Total beds: 7Bathroom Information
Total Baths: 5Room Information
Has Basement: 1Flooring Information
Laminate, Stone, Wood -
Interior Features
Attic, UtilityRoom, WalkInClosetsAppliances: Dishwasher, GasCooktop, Range, RangeHoodLaundry Features: LaundryRoom -
Heating & Cooling
Has Heating: Yes Heating: Central Has Cooling: Yes Cooling: CentralAir
-
Building Information
Year Built: 1940Building Area Total: 4464Stories: 2Private Pool: No
-
Lot Information
Main Square Feet: 6599 Lot Size Acres: 0.1515 Lot Size Square Feet: 6,599
-
Listing Price Information
Listing Price: $2995000
-
Tax Information
Parcel Number: 4330027020
-
Virtual Tour
Parking Information
Parking Total: 4 DoorMulti, Driveway, Garage, Private
-
Location Information
Direction: S of Olympic | N of Pico | Off Beverwil
How much is this property worth?
Curious about this home's true market value? Use our free Home Evaluation Tool to instantly get a personalized Comparative Market Analysis (CMA) report. Make smarter, data-driven decisions before you buy.

Nearby Home Value
| Address | Estimate | Bed | Bath | Sq. Ft | Lot Size |
|---|---|---|---|---|---|
| 439 S Oakhurst Drive, Beverly Hills, CA, 90212 | $3,395,000 | 13 | 13 | 8,300 | 8,300 SqFt |
| 455 S Oakhurst Drive, Beverly Hills, CA, 90212 | $2,975,000 | 10 | 10 | 6,724 | 6,724 SqFt |
| 137 S Rexford Drive, Beverly Hills, CA, 90212 | $4,990,000 | 8 | -- | 4,512 | 4,512 SqFt |
| 264 S Rexford Drive, Beverly Hills, CA, 90212 | $3,000,000 | 8 | -- | 4,856 | 4,856 SqFt |
| 447 S Palm Drive, Beverly Hills, CA, 90212 | $3,595,000 | 11 | -- | 6,756 | 6,756 SqFt |
| 252 S Reeves Drive, Beverly Hills, CA, 90212 | $4,579,000 | 14 | -- | 11,240 | 11,240 SqFt |
| 341 S Canon Drive, Beverly Hills, CA, 90212 | $3,199,000 | 5 | 5 | 5,900 | 5,900 SqFt |
| 152 S Peck Drive, Beverly Hills, CA, 90212 | $14,000,000 | 29 | 31 | 18,456 | 18,456 SqFt |
| 238 S Mccarty Drive, Beverly Hills, CA, 90212 | $5,495,000 | 4 | 5 | 3,747 | 3,747 SqFt |
| 215 S Mccarty Drive, Beverly Hills, CA, 90212 | $5,950,000 | 5 | 4 | 3,472 | 3,472 SqFt |
Similar Homes To 444 Smithwood Drive
Nearby For Sale




The information being provided by Miami Association of REALTORS® is for the consumer's personal, non-commercial use. Any information relating to real estate for sale referenced on this web site comes from the Internet Data Exchange (IDX) program of the Miami Association of REALTORS®. The accuracy of all information is deemed reliable but not guaranteed and should be personally verified through personal inspection by and/or with the appropriate professionals. The data contained herein is copyrighted by Miami Association of REALTORS® and is protected by all applicable copyright laws. Any unauthorized dissemination of this information is in violation of copyright laws and is strictly prohibited. Copyright 2026 Miami Association of REALTORS®. All rights reserved.
ByOwner last updated this listing 08/17/2026 @ 09:59
More Cities with for Sale by Owner Homes
- Beverly Hills Homes For Sale By Owner
- West Hollywood Homes For Sale By Owner
- Culver City Homes For Sale By Owner
- Studio City Homes For Sale By Owner
- View Park Homes For Sale By Owner
- Toluca Lake Homes For Sale By Owner
- Valley Village Homes For Sale By Owner
- Playa del Rey Homes For Sale By Owner
- Marina del Rey Homes For Sale By Owner
- Playa Vista Homes For Sale By Owner
- Santa Monica Homes For Sale By Owner
- Venice Homes For Sale By Owner
- Sherman Oaks Homes For Sale By Owner
- Van Nuys Homes For Sale By Owner
- North Hollywood Homes For Sale By Owner
- Inglewood Homes For Sale By Owner
- Pacific Palisades Homes For Sale By Owner
- Glendale Homes For Sale By Owner
- Valley Glen Homes For Sale By Owner
- Burbank Homes For Sale By Owner
Homes around $2,995,000









Verify Your Email
Please enter the 6-digit verification code
sent to your email address.