

135 S Mccarty Drive #101
Beverly Hills, CA 90212

 3
3
Bed
 3
3
Bath
 2,837
2,837Sqft
20,017Sqft(Lot)
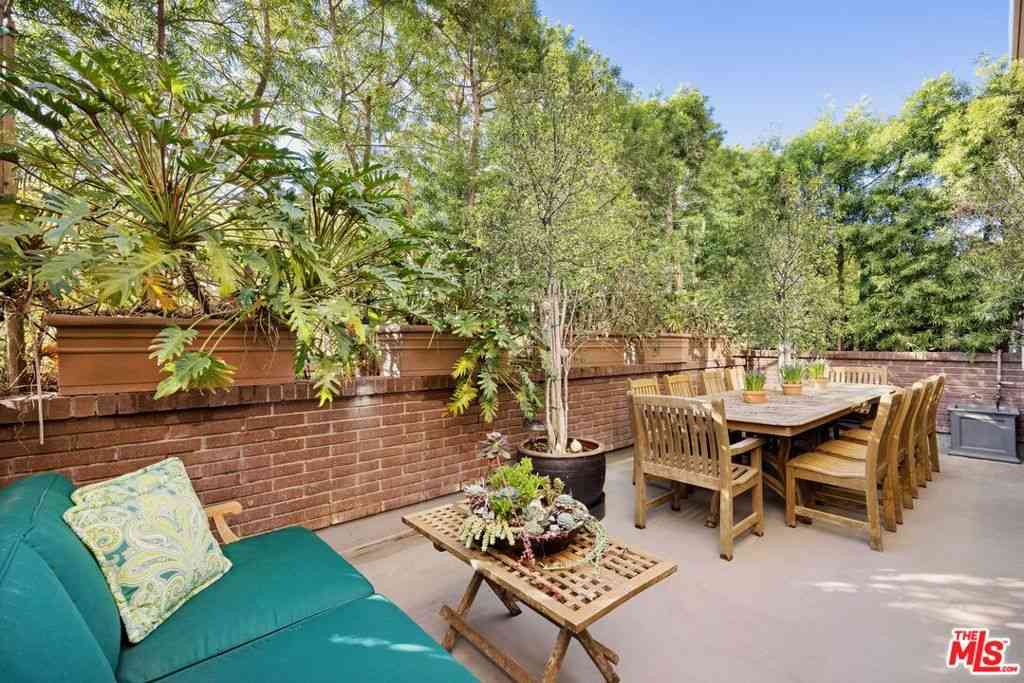
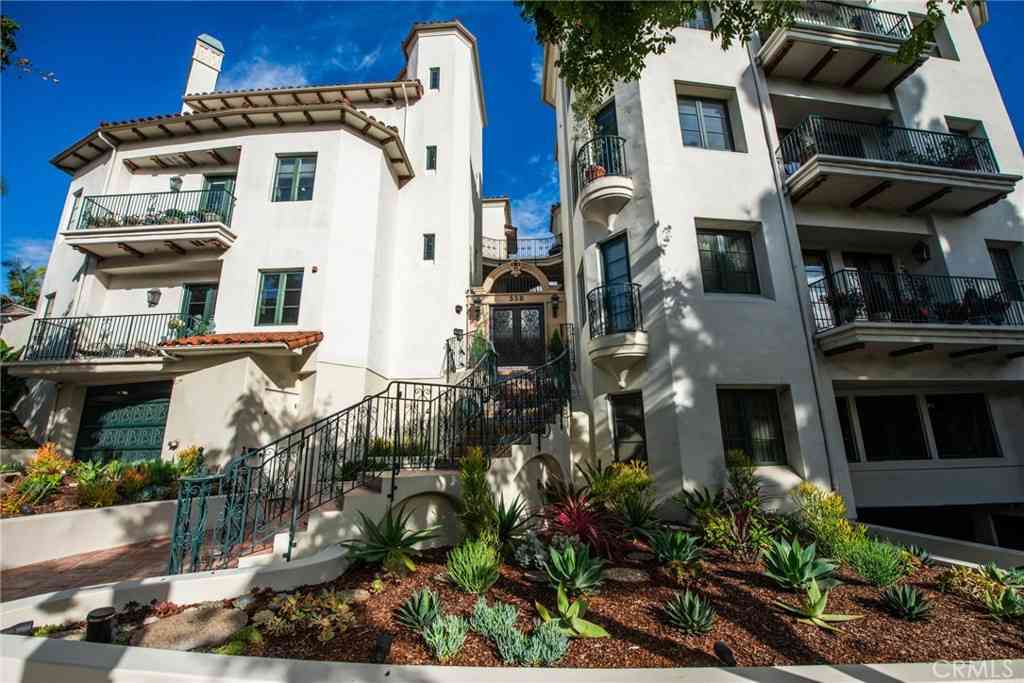
Ideally positioned in the heart of Beverly Hills, this spacious single-level residence at the exclusive Beverly Hills Pinnacle offers an exceptional opportunity to enjoy one of the world's most iconic neighborhoods. Located moments from Rodeo Drive, Beverly Hills Garden Park, celebrated restaurants, designer boutiques, and just minutes from Westfield Century City and the coast, the home combines generous proportions with everyday convenience in a private boutique community. Occupying a desirable corner position on the building's second level, the spacious 2,837-square-foot residence is filled with natural light and timeless architectural details, including soaring ceilings, crown molding, and expansive windows throughout. Double entry doors open to an inviting foyer that introduces a thoug

 Property Details
 Map
Map
 Map
Map
What's Nearby
Nearby Areas
 Features
-
Bedroom Information
Total beds: 3Bathroom Information
Total Baths: 3 Full Baths: 2 Half Baths: 1Flooring Information
Tile, Wood -
Interior Features
WetBar, Balcony, CrownMolding, RecessedLighting, UtilityRoom, WalkInClosetsAppliances: BuiltIn, DoubleOven, Dishwasher, GasCooktop, Disposal, Microwave, Refrigerator, Dryer, WasherLaundry Features: LaundryRoomWindow Features: CustomCoverings -
Heating & Cooling
Has Heating: Yes Heating: Central Has Cooling: Yes Cooling: CentralAir
-
Building Information
Year Built: 1982Building Area Total: 2837Stories: 1Patio And Porch Features: CoveredPool Features: NonePrivate Pool: NoView: CityLightsAssociation Fee Frequency: Monthly
-
Lot Information
Main Square Feet: 20017 Lot Size Acres: 0.4595 Lot Size Source: Assessor Lot Size Square Feet: 20,017 Lot Description: Landscaped
-
Listing Price Information
Listing Price: $2098000
-
Tax Information
Parcel Number: 4328014019
-
Virtual Tour
Parking Information
Parking Total: 2 Assigned, ControlledEntrance, ElectricGate, Guest, CommunityStructure, SideBySideGarage Information
Pets Allowed: CallHomeowners Association Information
Has Association: YesHOA: $1,650.00Association Amenities: ControlledAccess
-
Location Information
Direction: See Google Maps. Security Features: SecurityGate,KeyCardEntry
How much is this property worth?
Curious about this home's true market value? Use our free Home Evaluation Tool to instantly get a personalized Comparative Market Analysis (CMA) report. Make smarter, data-driven decisions before you buy.

Nearby Home Value
| Address | Estimate | Bed | Bath | Sq. Ft | Lot Size |
|---|---|---|---|---|---|
| 121 S Palm Drive #403, Beverly Hills, CA, 90212 | $1,599,000 | 3 | 4 | 2,113 | 2,113 SqFt |
| 121 S Palm Drive #401, Beverly Hills, CA, 90212 | $1,395,000 | 2 | 1 | 1,958 | 1,958 SqFt |
| 9200 Wilshire Blvd #201W, Beverly Hills, CA, 90212 | $3,995,000 | 2 | 2 | 2,131 | 2,131 SqFt |
| 9200 Wilshire Blvd #505W, Beverly Hills, CA, 90212 | $4,550,000 | 2 | 3 | 2,111 | 2,111 SqFt |
| 9200 Wilshire Blvd #502E, Beverly Hills, CA, 90212 | $8,750,000 | 3 | 3 | 3,033 | 3,033 SqFt |
| 9200 Wilshire Boulevard.., Beverly Hills, CA, 90212 | $13,500,000 | 3 | 3 | 3,440 | 3,440 SqFt |
| 9200 Wilshire Boulevard.., Beverly Hills, CA, 90212 | $2,750,000 | 1 | 2 | 1,257 | 1,257 SqFt |
| 9200 Wilshire Boulevard.., Beverly Hills, CA, 90212 | $5,550,000 | 2 | 4 | 2,491 | 2,491 SqFt |
| 9200 Wilshire Boulevard.., Beverly Hills, CA, 90212 | $6,995,000 | 3 | 4 | 3,033 | 3,033 SqFt |
| 120 S Crescent Drive #104, Beverly Hills, CA, 90212 | $1,570,000 | 3 | 3 | 2,141 | 2,141 SqFt |
Similar Condos To 135 S Mccarty Drive #101
Nearby For Sale



The information being provided by Miami Association of REALTORS® is for the consumer's personal, non-commercial use. Any information relating to real estate for sale referenced on this web site comes from the Internet Data Exchange (IDX) program of the Miami Association of REALTORS®. The accuracy of all information is deemed reliable but not guaranteed and should be personally verified through personal inspection by and/or with the appropriate professionals. The data contained herein is copyrighted by Miami Association of REALTORS® and is protected by all applicable copyright laws. Any unauthorized dissemination of this information is in violation of copyright laws and is strictly prohibited. Copyright 2026 Miami Association of REALTORS®. All rights reserved.
ByOwner last updated this listing 08/27/2026 @ 17:34
More Cities with for Sale by Owner Homes
- Beverly Hills Homes For Sale By Owner
- West Hollywood Homes For Sale By Owner
- Culver City Homes For Sale By Owner
- Studio City Homes For Sale By Owner
- View Park Homes For Sale By Owner
- Toluca Lake Homes For Sale By Owner
- Valley Village Homes For Sale By Owner
- Playa del Rey Homes For Sale By Owner
- Marina del Rey Homes For Sale By Owner
- Playa Vista Homes For Sale By Owner
- Santa Monica Homes For Sale By Owner
- Venice Homes For Sale By Owner
- Sherman Oaks Homes For Sale By Owner
- Van Nuys Homes For Sale By Owner
- North Hollywood Homes For Sale By Owner
- Inglewood Homes For Sale By Owner
- Pacific Palisades Homes For Sale By Owner
- Glendale Homes For Sale By Owner
- Valley Glen Homes For Sale By Owner
- Burbank Homes For Sale By Owner
Homes around $2,098,000







Verify Your Email
Please enter the 6-digit verification code
sent to your email address.
Verify Your Phone Number
Please enter the 6-digit verification code
sent to your mobile phone.