
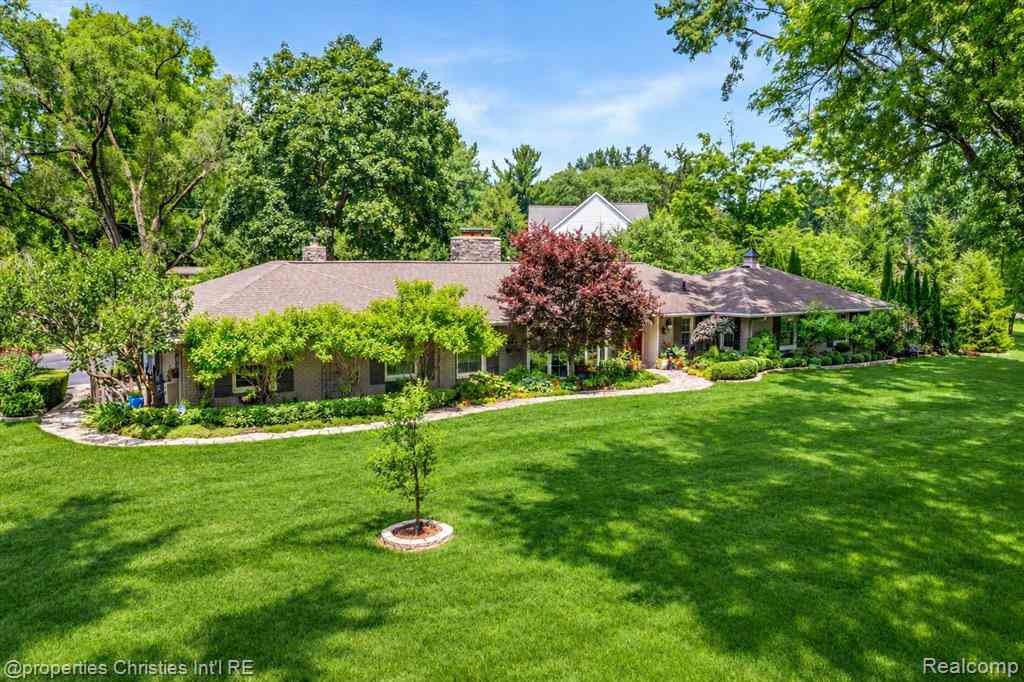
32765 Eastlady Drive
Beverly Hills, Michigan 48025

 2
2
Bed
 2.5
2.5
Bath
 2,533
2,533Sqft
 1.23
1.23Acres(Lot)
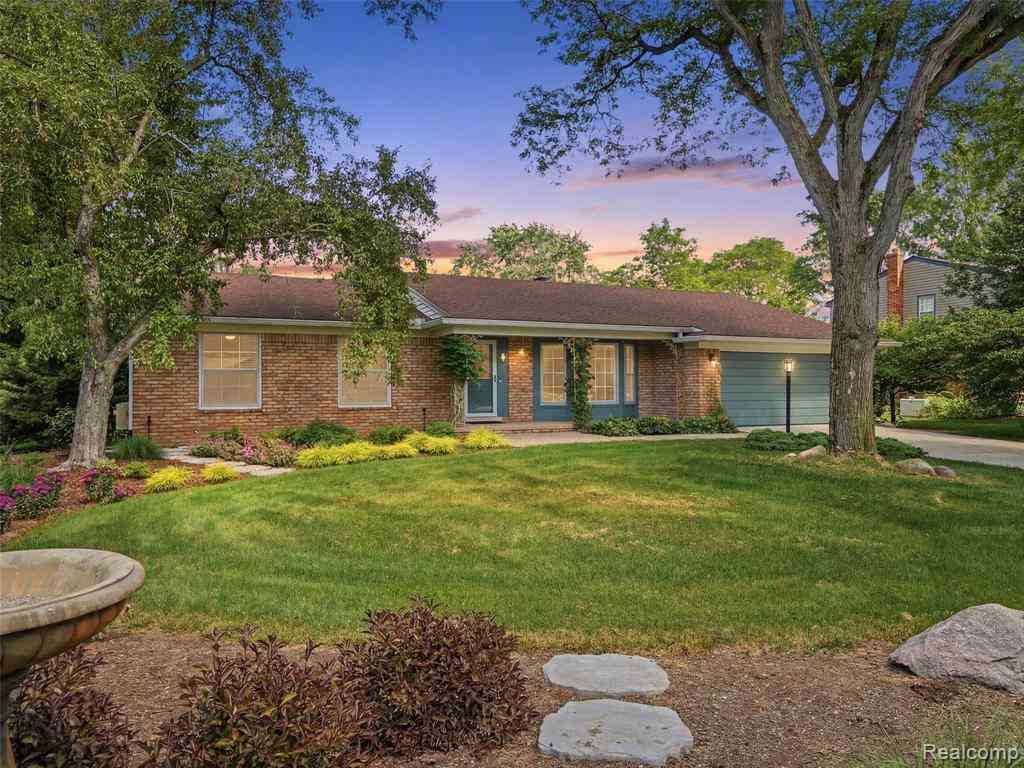
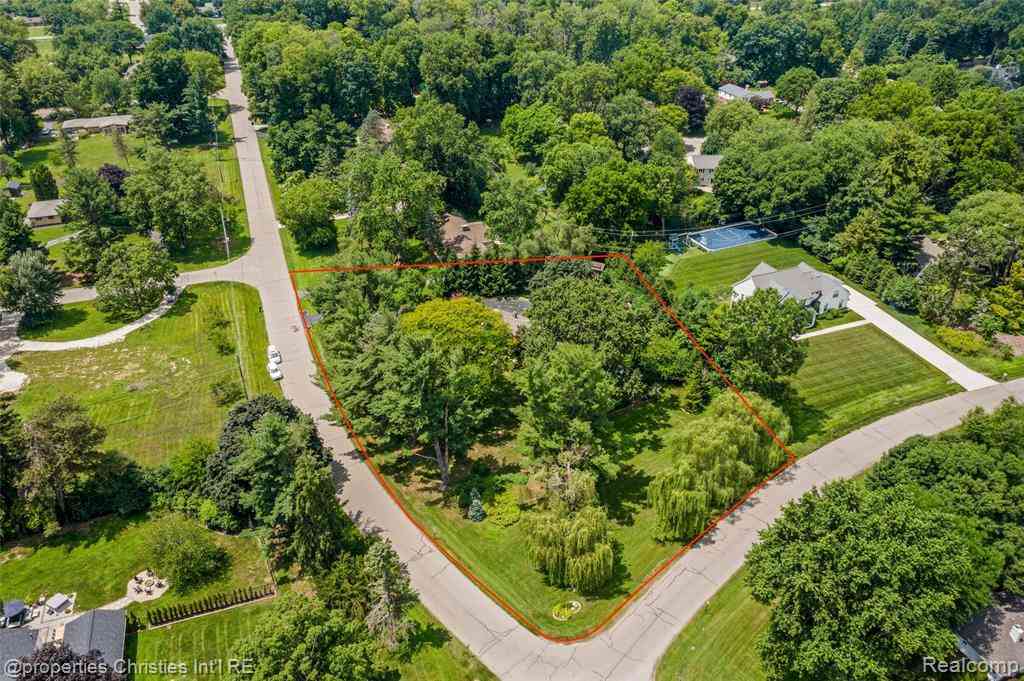
An exceptional opportunity minutes from Downtown Birmingham in the heart of Beverly Hills Village. This beautifully maintained ranch is set on a meticulously landscaped 1.23-acre parcel offering a rare blend of privacy, natural beauty and everyday convenience. The exquisite grounds creates the feeling of a private retreat designed for both relaxation and entertaining, featuring lush plantings, multiple patios, tranquil water features, a picturesque pond, enclosed gazebo and a charming and spacious storage shed. Inside, you will find an enchanting home! A welcoming foyer opens to a central dining area that flows seamlessly into a spacious open plan Great Room anchored by a gas fireplace with dramatic stone surround, vaulted paneled ceiling and continuous wall of windows with plantation shut

 Property Details
 Map
Map
 Map
Map
What's Nearby
Nearby Areas
 Features
-
Bedroom Information
Total Bedrooms: 2Bathroom Information
Total Baths: 2.5 Full Baths: 2 Half Baths: 1 -
Room Information
Total Rooms: 12 Porches: Patio,Porch,TerraceInterior Features
Fireplace: Yes Appliances: Induction Cooktop,Built-In Gas Oven,Dishwasher,Dryer,Free-Standing Refrigerator,Microwave,Stainless Steel Appliance(s),Washer -
Heating & Cooling
Cooling: Ceiling Fan(s),Central Air Heating: Forced Air Heating Fuel: Natural GasFireplace
Family Room,Living RoomWater Heater
Electric
-
Building Information
Year Built: 1954 Building Stories: 1 Story Fireplace: Family Room,Living Room Foundation/Basement: Slab Architecture: Ranch -
Exterior Features
Construction: Brick -
Utility Features
Sewer: Sewer (Sewer-Sanitary) -
Water
Well (Existing) Water Heat: Electric
-
Lot Information
Lot Size: 1.23 Lot Dimensions: 234.3X229.21 Frontage Feet: 486 -
Property Information
SQ ft: 2533 Subdivision: Cranbrook Woods Financing: Cash,Conventional
-
Listing Price Information
Original List Price: $995,000 -
Listing Information
Possession: Negotiable Legal Description: T1N, R10E, SEC 3 CRANBROOK WOODS LOT 4
-
Tax Information
Annual Tax: $6,916 Parcel Number: 2403201005 -
Possession
Negotiable -
Legal Information
Legal Description: Section: T1N, R10E, SEC 3 CRANBROOK WOODS LOT 4
-
Parking Information
Has Garage: Yes Garage Size: 2 Car Garage: 20 x 20 Garage Description: Direct Access,Electricity,Attached -
Multi-Unit Information
Road Frontage: Paved
-
School Information
School District: Birmingham -
Fire Place Information
Fire Place: Yes Fire Place Location: Family Room,Living Room Fire Place Type: Gas -
Utility Information
Water: Well (Existing) Sewer: Sewer (Sewer-Sanitary)
How much is this property worth?
Curious about this home's true market value? Use our free Home Evaluation Tool to instantly get a personalized Comparative Market Analysis (CMA) report. Make smarter, data-driven decisions before you buy.

Nearby Home Value
| Address | Estimate | Bed | Bath | Sq. Ft | Lot Size |
|---|---|---|---|---|---|
| 16996 Elizabeth Street , Beverly Hills, MI, 48025 | $415,000 | 3 | 1.5 | 1,311 | 0.18 Acre |
| 17005 Marguerite Street , Beverly Hills, MI, 48025 | $554,999 | 3 | 2 | 1,414 | 0.18 Acre |
| 32205 Eastlady Drive , Beverly Hills, MI, 48025 | $869,900 | 3 | 2.5 | 2,951 | 0.97 Acre |
| 31617 Auburn Drive , Beverly Hills, MI, 48025 | $649,900 | 3 | 2.5 | 1,903 | 0.16 Acre |
| 15669 Buckingham Avenue , Beverly Hills, MI, 48025 | $369,999 | 2 | 2 | 1,000 | 0.15 Acre |
| 31710 Glencoe Drive , Beverly Hills, MI, 48025 | $469,000 | 4 | 2.5 | 2,103 | 0.16 Acre |
| 15690 Birwood Avenue , Beverly Hills, MI, 48025 | $359,900 | 3 | 1 | 1,385 | 0.18 Acre |
| 15751 W 14 Mile Road , Beverly Hills, MI, 48025 | $254,900 | 3 | 1 | 900 | 0.15 Acre |
| 16046 W 13 Mile Road , Beverly Hills, MI, 48025 | $359,900 | 3 | 1 | 1,748 | 0.20 Acre |
| 16051 Amherst Avenue , Beverly Hills, MI, 48025 | $525,000 | 3 | 2.5 | 1,537 | 0.15 Acre |
Similar Homes To 32765 Eastlady Drive
Nearby For Sale

Disclosure: The accuracy of all information, regardless of source, is not guaranteed or warranted. All information should be independently verified. Any use of search facilities of data on the site, other than by a consumer looking to purchase real estate, is prohibited. IDX provided courtesy of Realcomp II Ltd., via ByOwner.com and REALCOMP, Copyright 2026 Realcomp II Ltd. Shareholders. REALTOR (R) licensed in the state of Michigan. The listing broker’s offer of compensation is made only to participants of the MLS where the listing is filed and to participants of any data share partner MLS.
ByOwner last updated this listing 09/23/2026 @ 14:58
More Cities with for Sale by Owner Homes
- Beverly Hills Homes For Sale By Owner
- Franklin Homes For Sale By Owner
- Bingham Farms Homes For Sale By Owner
- Bloomfield Hills Homes For Sale By Owner
- Birmingham Homes For Sale By Owner
- Southfield Homes For Sale By Owner
- Berkley Homes For Sale By Owner
- Oak Park Homes For Sale By Owner
- Clawson Homes For Sale By Owner
- Huntington Woods Homes For Sale By Owner
- Farmington Hills Homes For Sale By Owner
- West Bloomfield Homes For Sale By Owner
- Orchard Lake Homes For Sale By Owner
- Royal Oak Homes For Sale By Owner
- Sylvan Lake Homes For Sale By Owner
- Redford Homes For Sale By Owner
- Keego Harbor Homes For Sale By Owner
- Pleasant Ridge Homes For Sale By Owner
- Troy Homes For Sale By Owner
- Pontiac Homes For Sale By Owner
Homes around $995,000








Verify Your Email
Please enter the 6-digit verification code
sent to your email address.
Verify Your Phone Number
Please enter the 6-digit verification code
sent to your mobile phone.