

2299 Gloaming Way
Beverly Hills, CA 90210

 5
5
Bed
 6
6
Bath
 4,632
4,632Sqft
8,748Sqft(Lot)

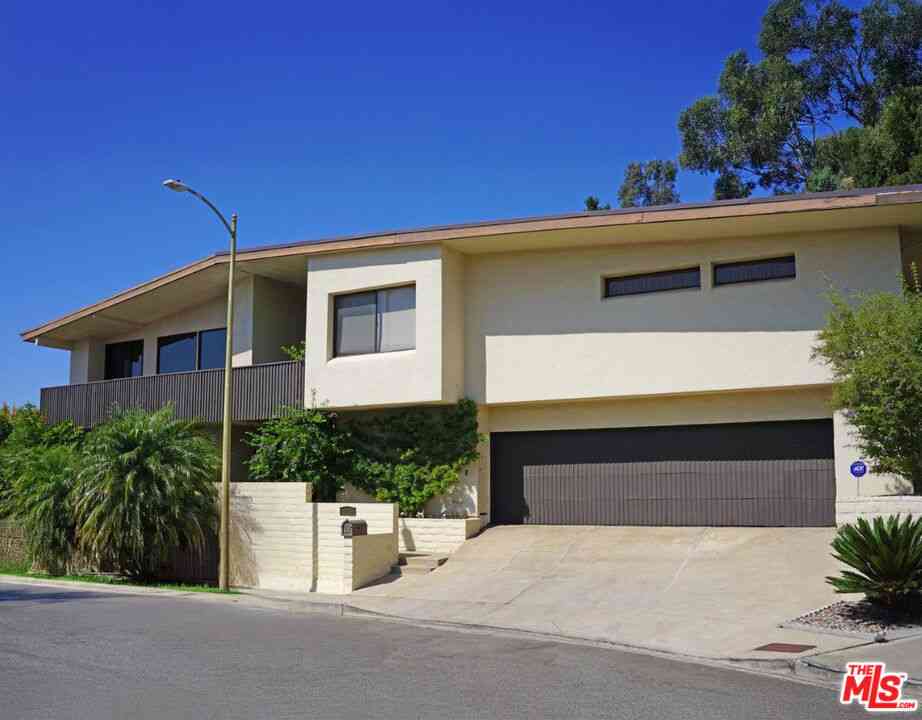
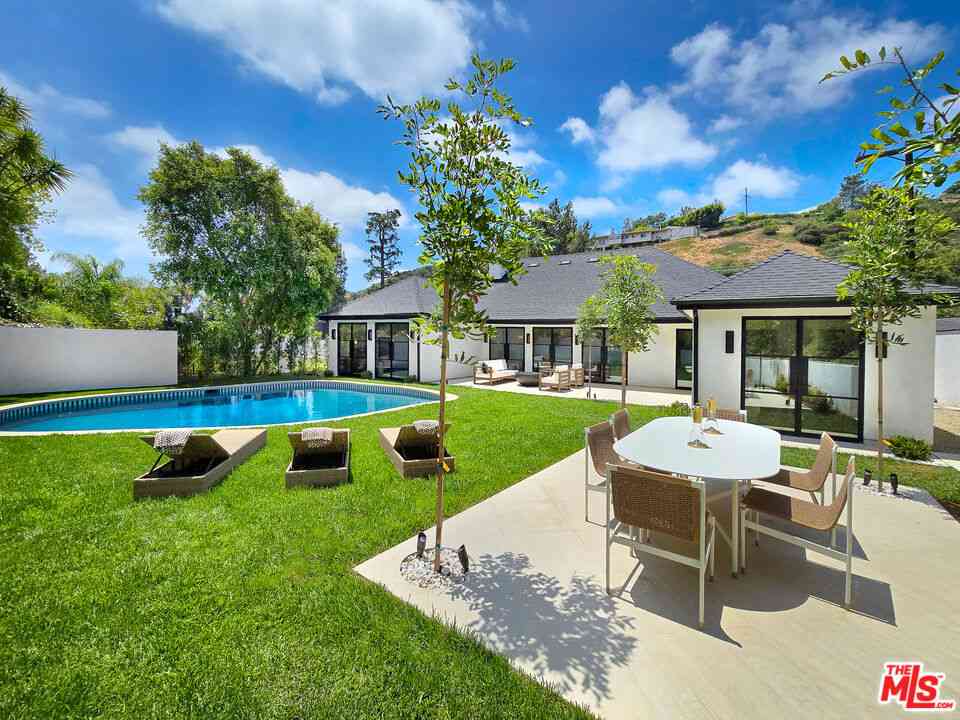
CHATEAU MAROC hidden beyond mature trees in the hills of Beverly Hills, this extraordinary Mediterranean retreat reveals itself like a private world of its own. Dramatic in scale, rich in architectural character, and surrounded by lush greenery, the residence combines remarkable seclusion with panoramic canyon views and spectacular sunsets, creating a setting that feels far removed from the city just moments away. Completely renovated with sophisticated modern finishes, the 4-bedroom, 4.5-bath home makes an unforgettable first impression. Soaring wood-beamed ceilings rise above grand living spaces, while expansive walls of glass draw in natural light and frame the surrounding landscape. At its center, a spectacular two-story great room creates a breathtaking sense of volume and occasion,

 Property Details
 Map
Map
 Map
Map
What's Nearby
Nearby Areas
 Features
-
Bedroom Information
Total beds: 5Bathroom Information
Total Baths: 6 Full Baths: 5 Half Baths: 1Flooring Information
Tile, Wood -
Interior Features
BreakfastBar, SeparateFormalDiningRoom, HighCeilings, LoftAppliances: GasCooktop, Dryer, WasherLaundry Features: Inside, InGarage -
Heating & Cooling
Has Heating: Yes Heating: Central Has Cooling: Yes Cooling: CentralAir
-
Building Information
Year Built: 1978Building Area Total: 4632Stories: 2Patio And Porch Features: Deck, Open, PatioPool Features: Heated, InGroundPrivate Pool: NoView: Canyon
-
Lot Information
Main Square Feet: 8748 Lot Size Acres: 0.2008 Lot Size Source: Other Lot Size Square Feet: 8,748
-
Listing Price Information
Listing Price: $4000000
-
Tax Information
Parcel Number: 4388007041
-
Virtual Tour
Parking Information
Parking Total: 4 DoorMulti, Driveway, GarageGarage Information
Has Garage: Yes Has Attached Garage: Yes Garage Space: 2
-
Location Information
Direction: Use Google Maps
How much is this property worth?
Curious about this home's true market value? Use our free Home Evaluation Tool to instantly get a personalized Comparative Market Analysis (CMA) report. Make smarter, data-driven decisions before you buy.

Nearby Home Value
| Address | Estimate | Bed | Bath | Sq. Ft | Lot Size |
|---|---|---|---|---|---|
| 11955 Pinnacle Place, Beverly Hills, CA, 90210 | $7,490,000 | 4 | 5 | 5,017 | 20,052 Sqft |
| 1856 Loma Vista Drive, Beverly Hills, CA, 90210 | $8,425,000 | 5 | 6 | 5,009 | 26,477 Sqft |
| 9135 Hazen Drive, Beverly Hills, CA, 90210 | $15,895,000 | 7 | 10 | 10,000 | 46,223 Sqft |
| 12047 Summit Circle, Beverly Hills, CA, 90210 | $8,250,000 | 5 | 7 | 5,458 | 19,081 Sqft |
| 1836 Loma Vista Drive, Beverly Hills, CA, 90210 | $16,500,000 | 4 | 7 | -- | 43,224 Sqft |
| 455 Castle Place, Beverly Hills, CA, 90210 | $14,995,000 | 6 | 7 | 8,600 | 20,078 Sqft |
| 9141 Leander Place, Beverly Hills, CA, 90210 | $3,845,000 | 3 | 4 | 3,004 | 11,952 Sqft |
| 9108 Alanda Place, Beverly Hills, CA, 90210 | $8,495,000 | 5 | 6 | 5,438 | 12,209 Sqft |
| 12145 Summit Court, Beverly Hills, CA, 90210 | $11,799,000 | 4 | 4 | 6,853 | 16,216 Sqft |
| 2680 Bowmont Drive, Beverly Hills, CA, 90210 | $10,795,000 | 6 | 8 | 9,427 | 42,159 Sqft |
Similar Homes To 2299 Gloaming Way
Nearby For Sale




The information being provided by Miami Association of REALTORS® is for the consumer's personal, non-commercial use. Any information relating to real estate for sale referenced on this web site comes from the Internet Data Exchange (IDX) program of the Miami Association of REALTORS®. The accuracy of all information is deemed reliable but not guaranteed and should be personally verified through personal inspection by and/or with the appropriate professionals. The data contained herein is copyrighted by Miami Association of REALTORS® and is protected by all applicable copyright laws. Any unauthorized dissemination of this information is in violation of copyright laws and is strictly prohibited. Copyright 2026 Miami Association of REALTORS®. All rights reserved.
ByOwner last updated this listing 09/10/2026 @ 09:38
More Cities with for Sale by Owner Homes
- Beverly Hills Homes For Sale By Owner
- West Hollywood Homes For Sale By Owner
- Culver City Homes For Sale By Owner
- Studio City Homes For Sale By Owner
- Toluca Lake Homes For Sale By Owner
- Valley Village Homes For Sale By Owner
- Playa del Rey Homes For Sale By Owner
- Marina del Rey Homes For Sale By Owner
- Playa Vista Homes For Sale By Owner
- Santa Monica Homes For Sale By Owner
- Venice Homes For Sale By Owner
- Sherman Oaks Homes For Sale By Owner
- Van Nuys Homes For Sale By Owner
- North Hollywood Homes For Sale By Owner
- Inglewood Homes For Sale By Owner
- Pacific Palisades Homes For Sale By Owner
- Glendale Homes For Sale By Owner
- Valley Glen Homes For Sale By Owner
- Burbank Homes For Sale By Owner
- El Segundo Homes For Sale By Owner
Homes around $4,000,000










Verify Your Email
Please enter the 6-digit verification code
sent to your email address.
Verify Your Phone Number
Please enter the 6-digit verification code
sent to your mobile phone.