

12300 Mulholland
Beverly Hills, CA 90210

 8
8
Bed
 14
14
Bath
 16,384
Sqft
460,429Sqft(Lot)

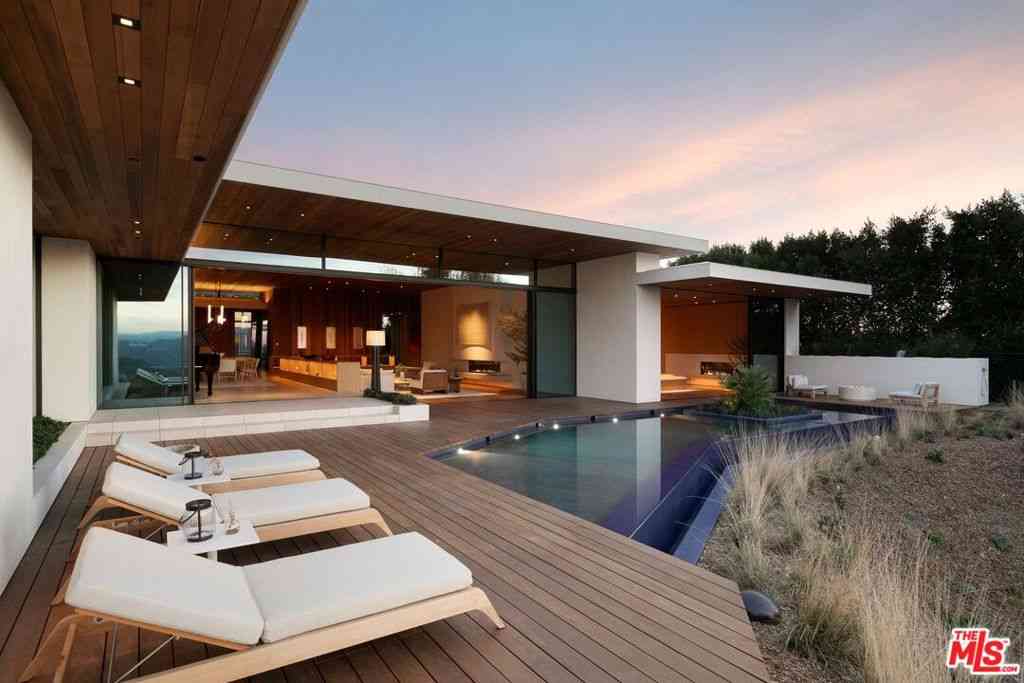

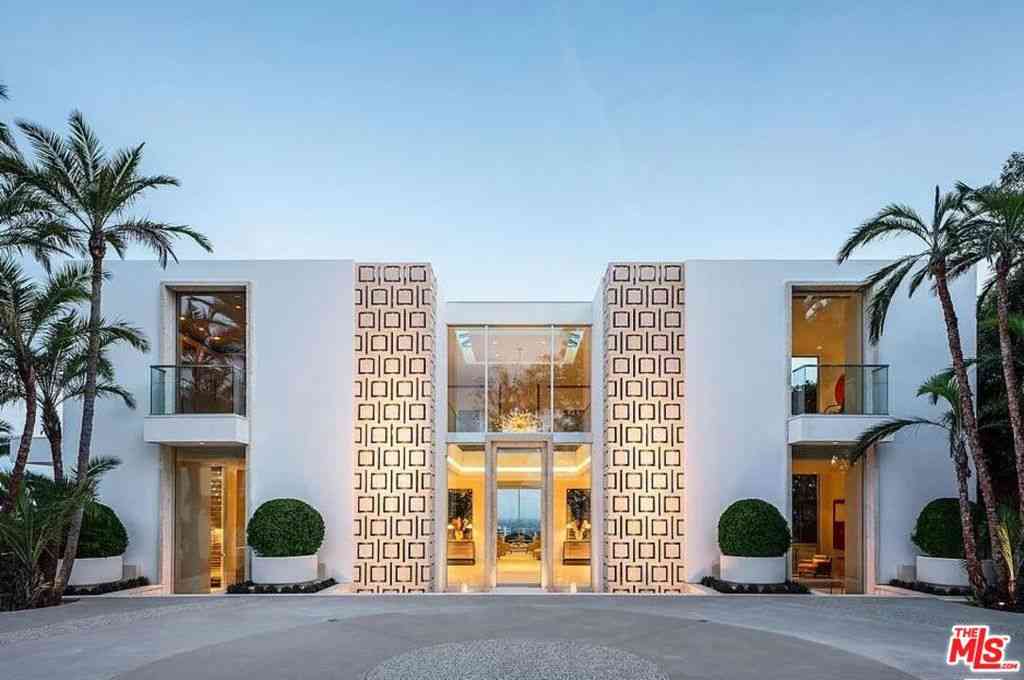
Set across more than 10.5 gated acres along iconic Mulholland Drive, Villa Colibri is a rare resort-caliber compound estate defined by its very own private 24-hole par-3 golf course, expansive outdoor amenities, and sweeping canyon, lake, and mountain views. Designed for large-scale entertaining and private enjoyment alike, the estate offers an exceptional lifestyle experience seldom found in Beverly Hills. The grounds are the centerpiece featuring a professionally designed golf course by Dean Reinmuth, a regulation tennis court with illuminated pavilion, two pickleball courts, bocce court, and multiple resort-style water features including two swimming pools, reflecting and wading pools, a waterfall, and fountains. Formal gardens, citrus groves, manicured lawns, and a series of terraces c

 Property Details
 Map
Map
 Map
Map
What's Nearby
Nearby Areas
 Features
-
Bedroom Information
Total beds: 8Bathroom Information
Total Baths: 14 Full Baths: 14Roofing Information
OtherFlooring Information
Stone, Wood -
Interior Features
Wet Bar, Brick Walls, Crown Molding, Coffered Ceiling(s), High Ceilings, Multiple Staircases, Open Floorplan, Bar, Dressing Area, Walk-In Pantry, Wine Cellar, Walk-In Closet(s)Roof: OtherAppliances: Barbecue, Double Oven, Dishwasher, Gas Cooktop, Disposal, Microwave, Oven, Refrigerator, WasherLaundry Features: Laundry Room -
Heating & Cooling
Has Heating: Yes Heating: Central Has Cooling: Yes Cooling: Central Air
-
Building Information
Year Built: 2009Building Area Total: 16384Construction Materials: Metal Siding, Steel Siding, StuccoStories: 2Patio And Porch Features: Concrete, Covered, Open, Patio, StonePool Features: Black Bottom, Filtered, Heated, Infinity, In Ground, PrivatePrivate Pool: YesView: Canyon, Park/Greenbelt, Hills, Lake, Mountain(s) -
Exterior Features
Exterior Features: Rain Gutters, Fire Pit
-
Lot Information
Main Square Feet: 460429 Lot Size Acres: 10.57 Lot Size Source: Other Lot Size Square Feet: 460,429 Lot Description: Back Yard,Front Yard,Yard
-
Listing Price Information
Listing Price: $48800000
-
Tax Information
Parcel Number: 4387003009
-
Virtual Tour
Parking Information
Parking Total: 40 Circular Driveway, Controlled Entrance, Covered, Driveway, Electric Gate, Guest, Gated, Paved, Private, RV Potential, Side By SideGarage Information
Has Attached Garage: Yes
-
Location Information
Direction: 2 entrances - Mulholland and Coldwater (Main gate) Security Features: Security Gate,Gated Community
How much is this property worth?
Curious about this home's true market value? Use our free Home Evaluation Tool to instantly get a personalized Comparative Market Analysis (CMA) report. Make smarter, data-driven decisions before you buy.

Nearby Home Value
| Address | Estimate | Bed | Bath | Sq. Ft | Lot Size |
|---|---|---|---|---|---|
| 11955 Pinnacle Place, Beverly Hills, CA, 90210 | $7,490,000 | 4 | 5 | 5,017 | 20,052 Sqft |
| 1856 Loma Vista Drive, Beverly Hills, CA, 90210 | $8,425,000 | 5 | 6 | 5,009 | 26,477 Sqft |
| 9135 Hazen Drive, Beverly Hills, CA, 90210 | $15,895,000 | 7 | 10 | 10,000 | 46,223 Sqft |
| 12047 Summit Circle, Beverly Hills, CA, 90210 | $8,250,000 | 5 | 7 | 5,458 | 19,081 Sqft |
| 1836 Loma Vista Drive, Beverly Hills, CA, 90210 | $16,500,000 | 4 | 7 | -- | 43,224 Sqft |
| 455 Castle Place, Beverly Hills, CA, 90210 | $14,995,000 | 6 | 7 | 8,600 | 20,078 Sqft |
| 9141 Leander Place, Beverly Hills, CA, 90210 | $3,845,000 | 3 | 4 | 3,004 | 11,952 Sqft |
| 9108 Alanda Place, Beverly Hills, CA, 90210 | $8,495,000 | 5 | 6 | 5,438 | 12,209 Sqft |
| 12145 Summit Court, Beverly Hills, CA, 90210 | $11,799,000 | 4 | 4 | 6,853 | 16,216 Sqft |
| 2680 Bowmont Drive, Beverly Hills, CA, 90210 | $10,795,000 | 6 | 8 | 9,427 | 42,159 Sqft |
Similar Homes To 12300 Mulholland
Nearby For Sale




The information being provided by Miami Association of REALTORS® is for the consumer's personal, non-commercial use. Any information relating to real estate for sale referenced on this web site comes from the Internet Data Exchange (IDX) program of the Miami Association of REALTORS®. The accuracy of all information is deemed reliable but not guaranteed and should be personally verified through personal inspection by and/or with the appropriate professionals. The data contained herein is copyrighted by Miami Association of REALTORS® and is protected by all applicable copyright laws. Any unauthorized dissemination of this information is in violation of copyright laws and is strictly prohibited. Copyright 2026 Miami Association of REALTORS®. All rights reserved.
ByOwner last updated this listing 09/09/2026 @ 22:07
More Cities with for Sale by Owner Homes
- Beverly Hills Homes For Sale By Owner
- West Hollywood Homes For Sale By Owner
- Culver City Homes For Sale By Owner
- Studio City Homes For Sale By Owner
- Toluca Lake Homes For Sale By Owner
- Valley Village Homes For Sale By Owner
- Playa del Rey Homes For Sale By Owner
- Marina del Rey Homes For Sale By Owner
- Playa Vista Homes For Sale By Owner
- Santa Monica Homes For Sale By Owner
- Venice Homes For Sale By Owner
- Sherman Oaks Homes For Sale By Owner
- Van Nuys Homes For Sale By Owner
- North Hollywood Homes For Sale By Owner
- Inglewood Homes For Sale By Owner
- Pacific Palisades Homes For Sale By Owner
- Glendale Homes For Sale By Owner
- Valley Glen Homes For Sale By Owner
- Burbank Homes For Sale By Owner
- El Segundo Homes For Sale By Owner
Homes around $48,800,000






Verify Your Email
Please enter the 6-digit verification code
sent to your email address.
Verify Your Phone Number
Please enter the 6-digit verification code
sent to your mobile phone.