
192 Christy Drive
Beulaville, NC 28518

 3
3
Bed
 2
2
Bath
 1,355
1,355Sqft
 0.80
0.80Acre(Lot)
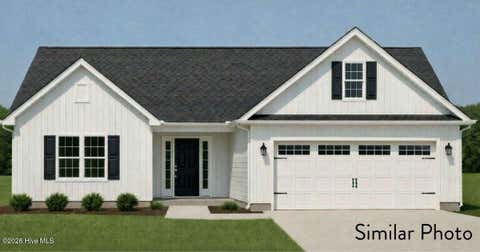
Welcome home to this beautifully updated 3-bedroom, 2-bath charmer in sought-after Simpson's Crossing! From the inviting covered front porch to the backyard made for gathering, this home is full of the Southern charm and easy Coastal Carolina living you've been dreaming of! Step inside to an open, airy floor plan featuring soaring vaulted ceilings, abundant natural light, a cozy fireplace, and stylish updates throughout. The kitchen is ready for everything from sweet tea and shrimp boils to holiday gatherings, offering stainless steel appliances, ample cabinet space, a breakfast bar, a reverse osmosis water system, and a new dishwasher! The spacious primary suite is a true retreat, complete with tray ceilings, brand-new luxury vinyl plank flooring (2026), a generous walk-in closet, and a

 Property Details
 Map
Map
 Map
Map
What's Nearby
Nearby Areas
 Features
-
Bedroom Information
Total beds: 3Bathroom Information
Total Baths: 2 Full Baths: 2Room Information
Rooms Total: 5 -
Flooring Information
Carpet -
Roofing Information
Shingle -
Interior Features
Master Downstairs Roof: Shingle Appliances: Water Purifier, Electric Water Heater Laundry Features: Laundry Closet -
Heating & Cooling
Has Heating: Yes Heating: Electric, Heat Pump Has Cooling: Yes Cooling: Central Air
-
Building Information
Year Built: 2010 Building Area Total: 1355 Construction Materials: Vinyl Siding, Frame Patio And Porch Features: Patio Pool Features: Above Ground Private Pool: No View: See Remarks
-
Lot Information
Lot Dimensions: 100x343x94x364 Main Square Feet: 0.8 Acres Lot Size Acres: 0.8 Lot Size Square Feet: 34848Property Information
Subdivision: Simpsons Crossing Source Property Type: Residential Property SubType: Single Family Residence Levels: One Property Age: 16
-
Listing Price Information
Listing Price: $285000 Cash, Conventional, FHA, USDA Loan, VA Loan
-
Tax Information
Parcel Number: 22a-127 Tax Year: 2025 Annual Tax: $1201.14
-
Parking Information
Parking Total: 2 Attached, Paved, GarageGarage Information
Has Garage: Yes Has Attached Garage: Yes Garage Space: 2Homeowners Association InformationAssociation Amenities: None
-
School Information
Elementary School: Heritage ElementaryJunior High School: TrexlerSenior High School: Richlands -
Utility Information
Water Available -
Location Information
Direction: Hwy 258 to Hwy 111 (Catherine's Lake Rd/Airport Hwy), Right on Haws Branch, Right on Christy Drive into Simpsons Crossing Subdivision. WaterSource: Public
How much is this property worth?
Curious about this home's true market value? Use our free Home Evaluation Tool to instantly get a personalized Comparative Market Analysis (CMA) report. Make smarter, data-driven decisions before you buy.

Nearby Home Value
| Address | Estimate | Bed | Bath | Sq. Ft | Lot Size |
|---|---|---|---|---|---|
| 1288 S Nc 41 And 111, Beulaville, NC, 28518 | $312,990 | 3 | 2 | 1,566 | 1,566 SqFt |
| 107 Goldie Lane, Beulaville, NC, 28518 | $269,000 | 4 | 2 | 1,250 | 1,250 SqFt |
| 120 Eagle Ridge Drive, Beulaville, NC, 28518 | $250,000 | 3 | 2 | 1,312 | 1,312 SqFt |
| 133 Dallas Drive, Beulaville, NC, 28518 | $294,900 | 3 | 2 | 1,449 | 1,449 SqFt |
| 131 Dallas Drive, Beulaville, NC, 28518 | $299,900 | 3 | 3 | 1,830 | 1,830 SqFt |
| 503 Romney Drive, Beulaville, NC, 28518 | $317,955 | 3 | 2 | 1,551 | 1,551 SqFt |
| 505 Romney Drive, Beulaville, NC, 28518 | $303,680 | 3 | 3 | 1,460 | 1,460 SqFt |
| 507 Romney Drive, Beulaville, NC, 28518 | $296,600 | 3 | 2 | 1,426 | 1,426 SqFt |
| 509 Romney Drive, Beulaville, NC, 28518 | $309,500 | 3 | 2 | 1,448 | 1,448 SqFt |
| 105 Dallas Drive, Beulaville, NC, 28518 | $310,000 | 3 | 3 | 1,825 | 1,825 SqFt |
Similar Homes To 192 Christy Drive
Nearby For Sale
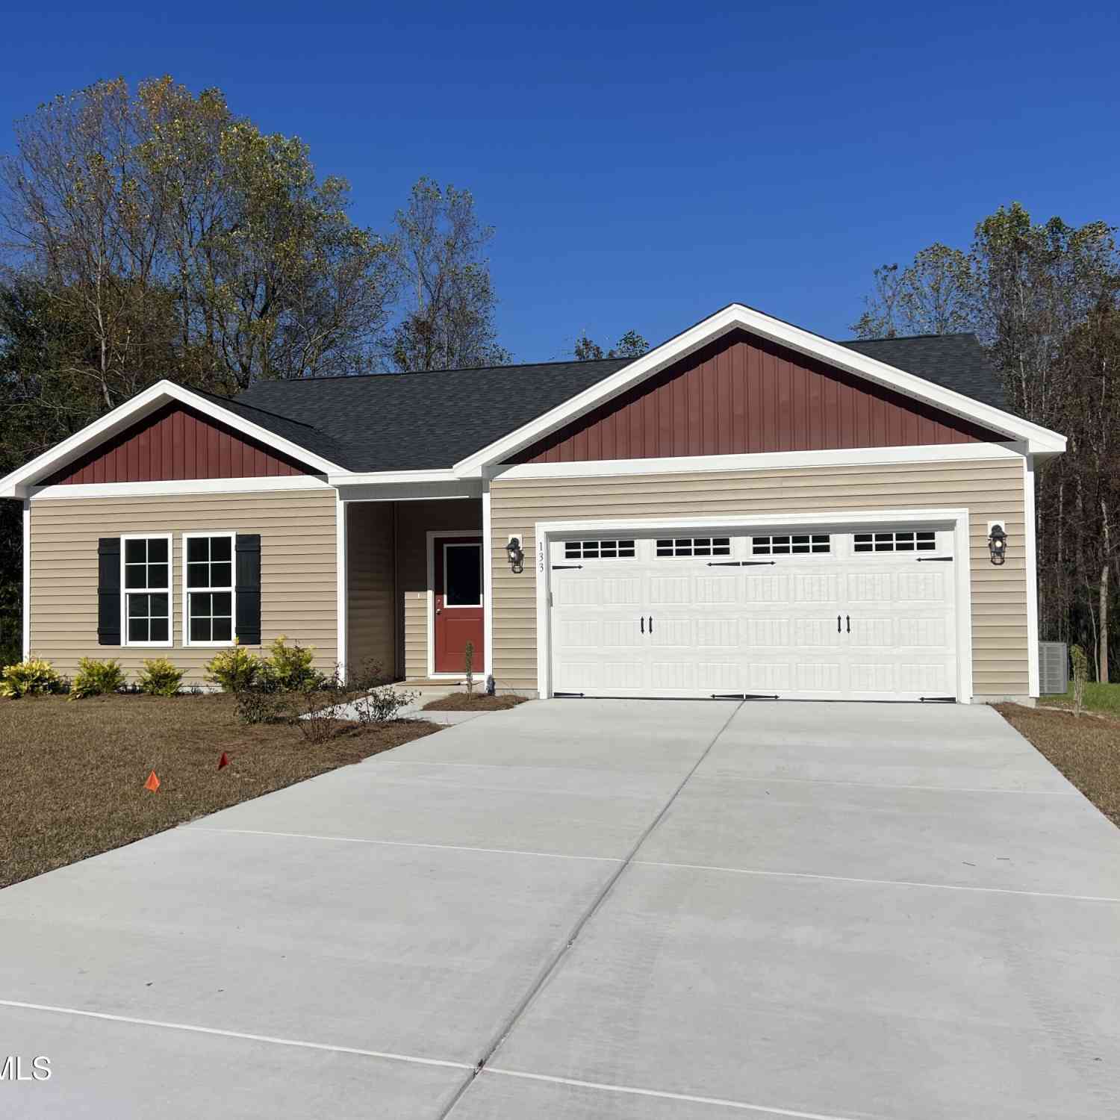
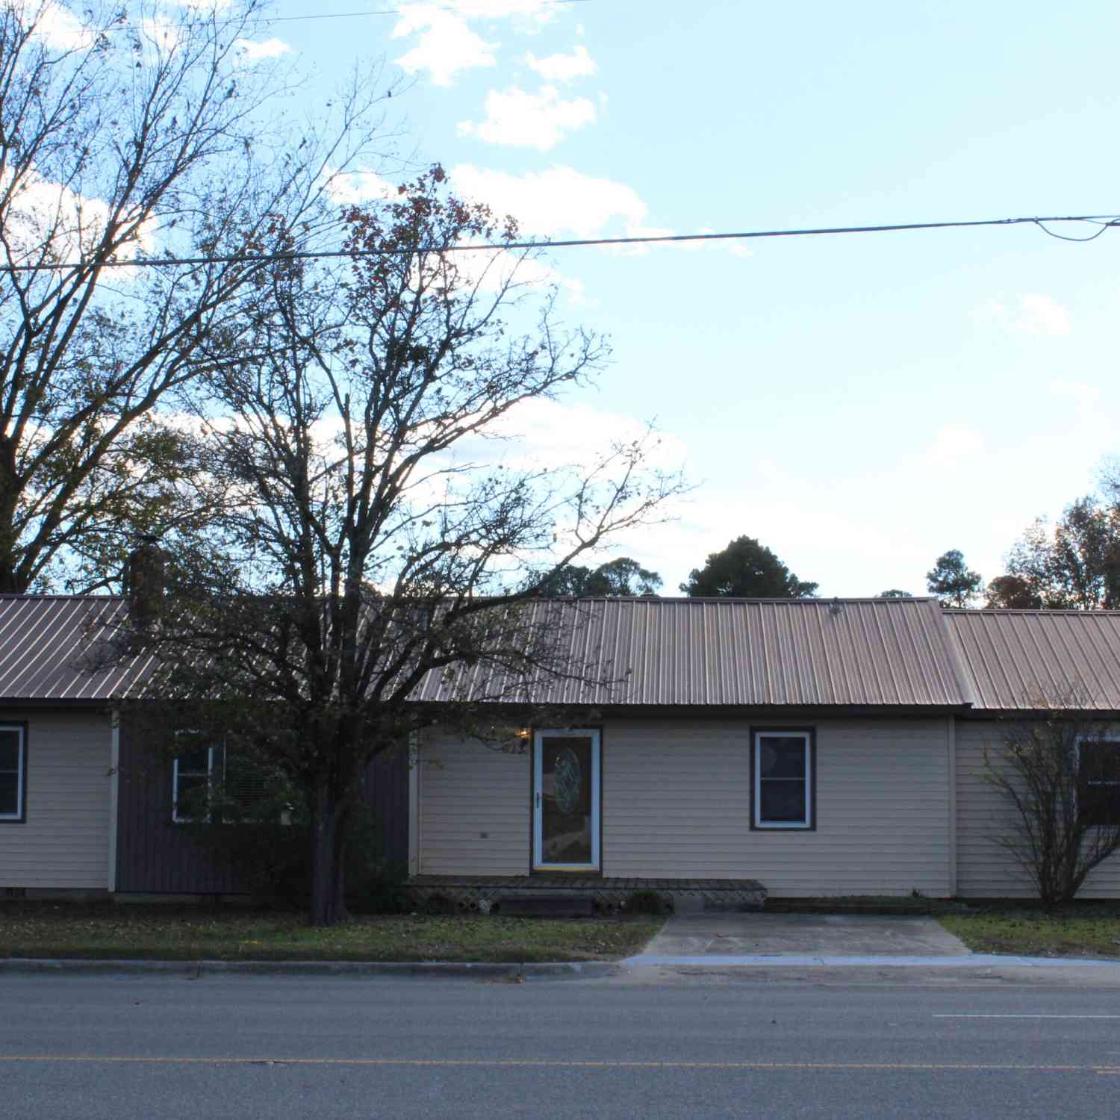
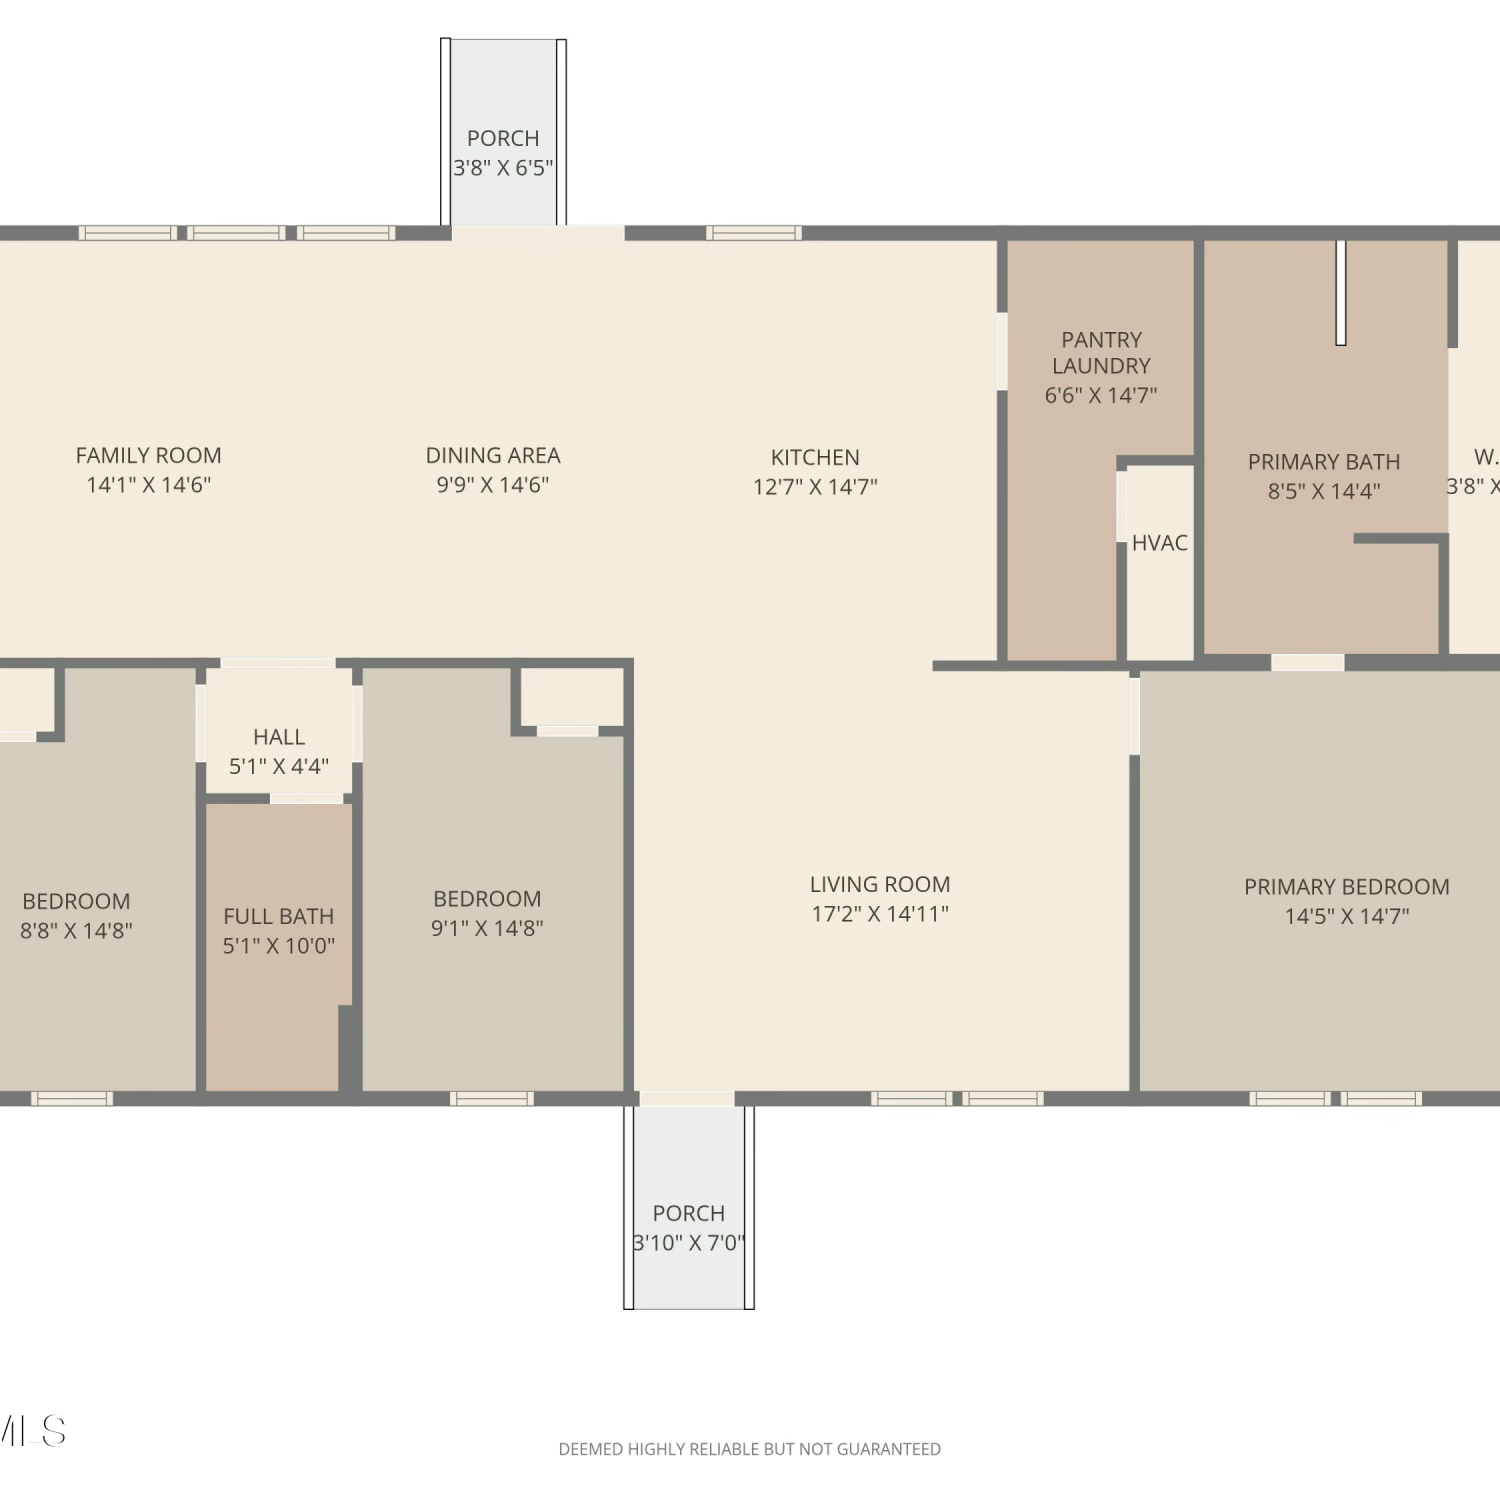
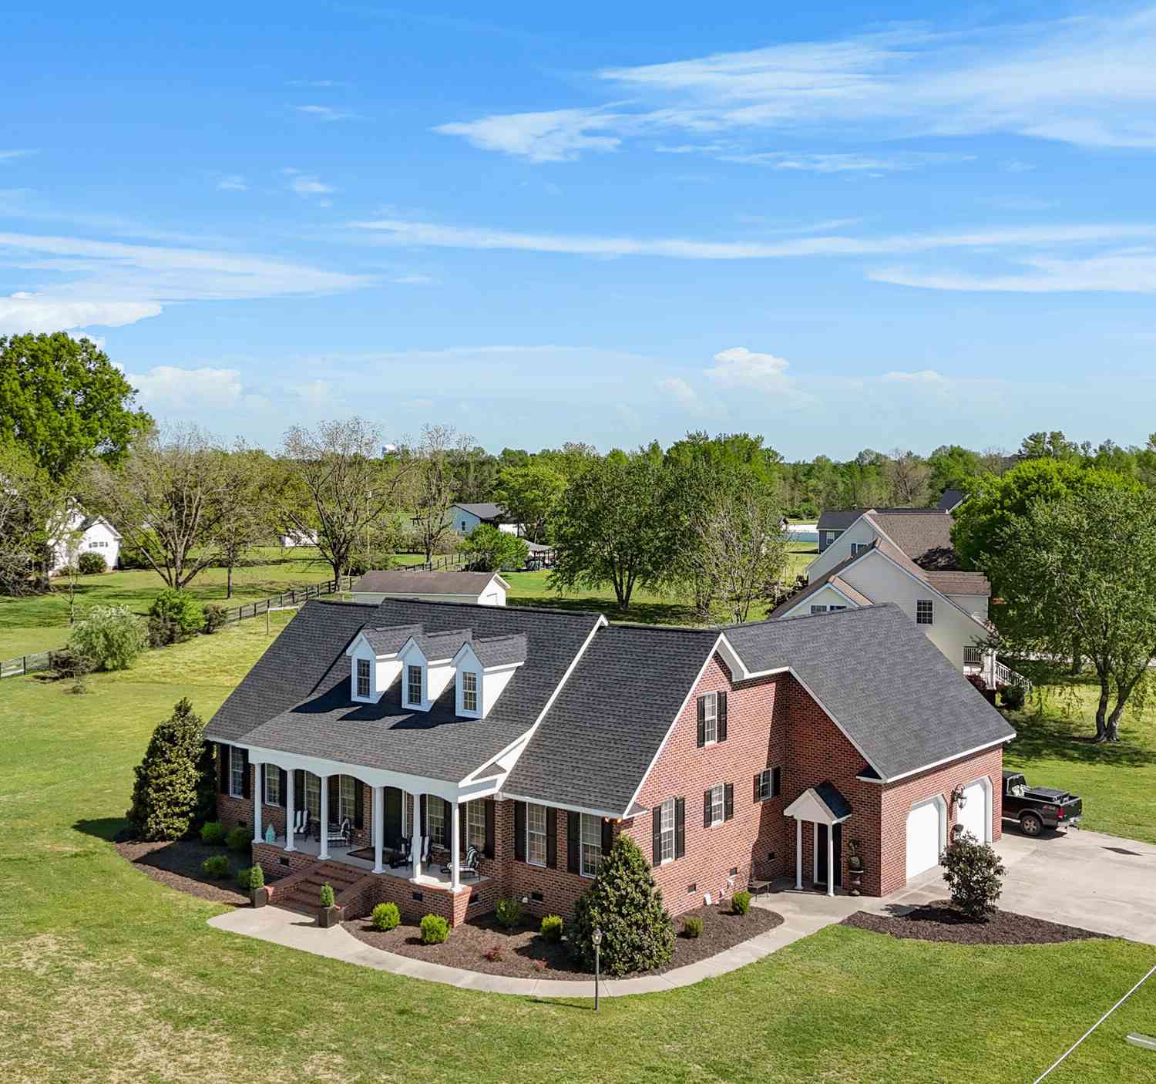
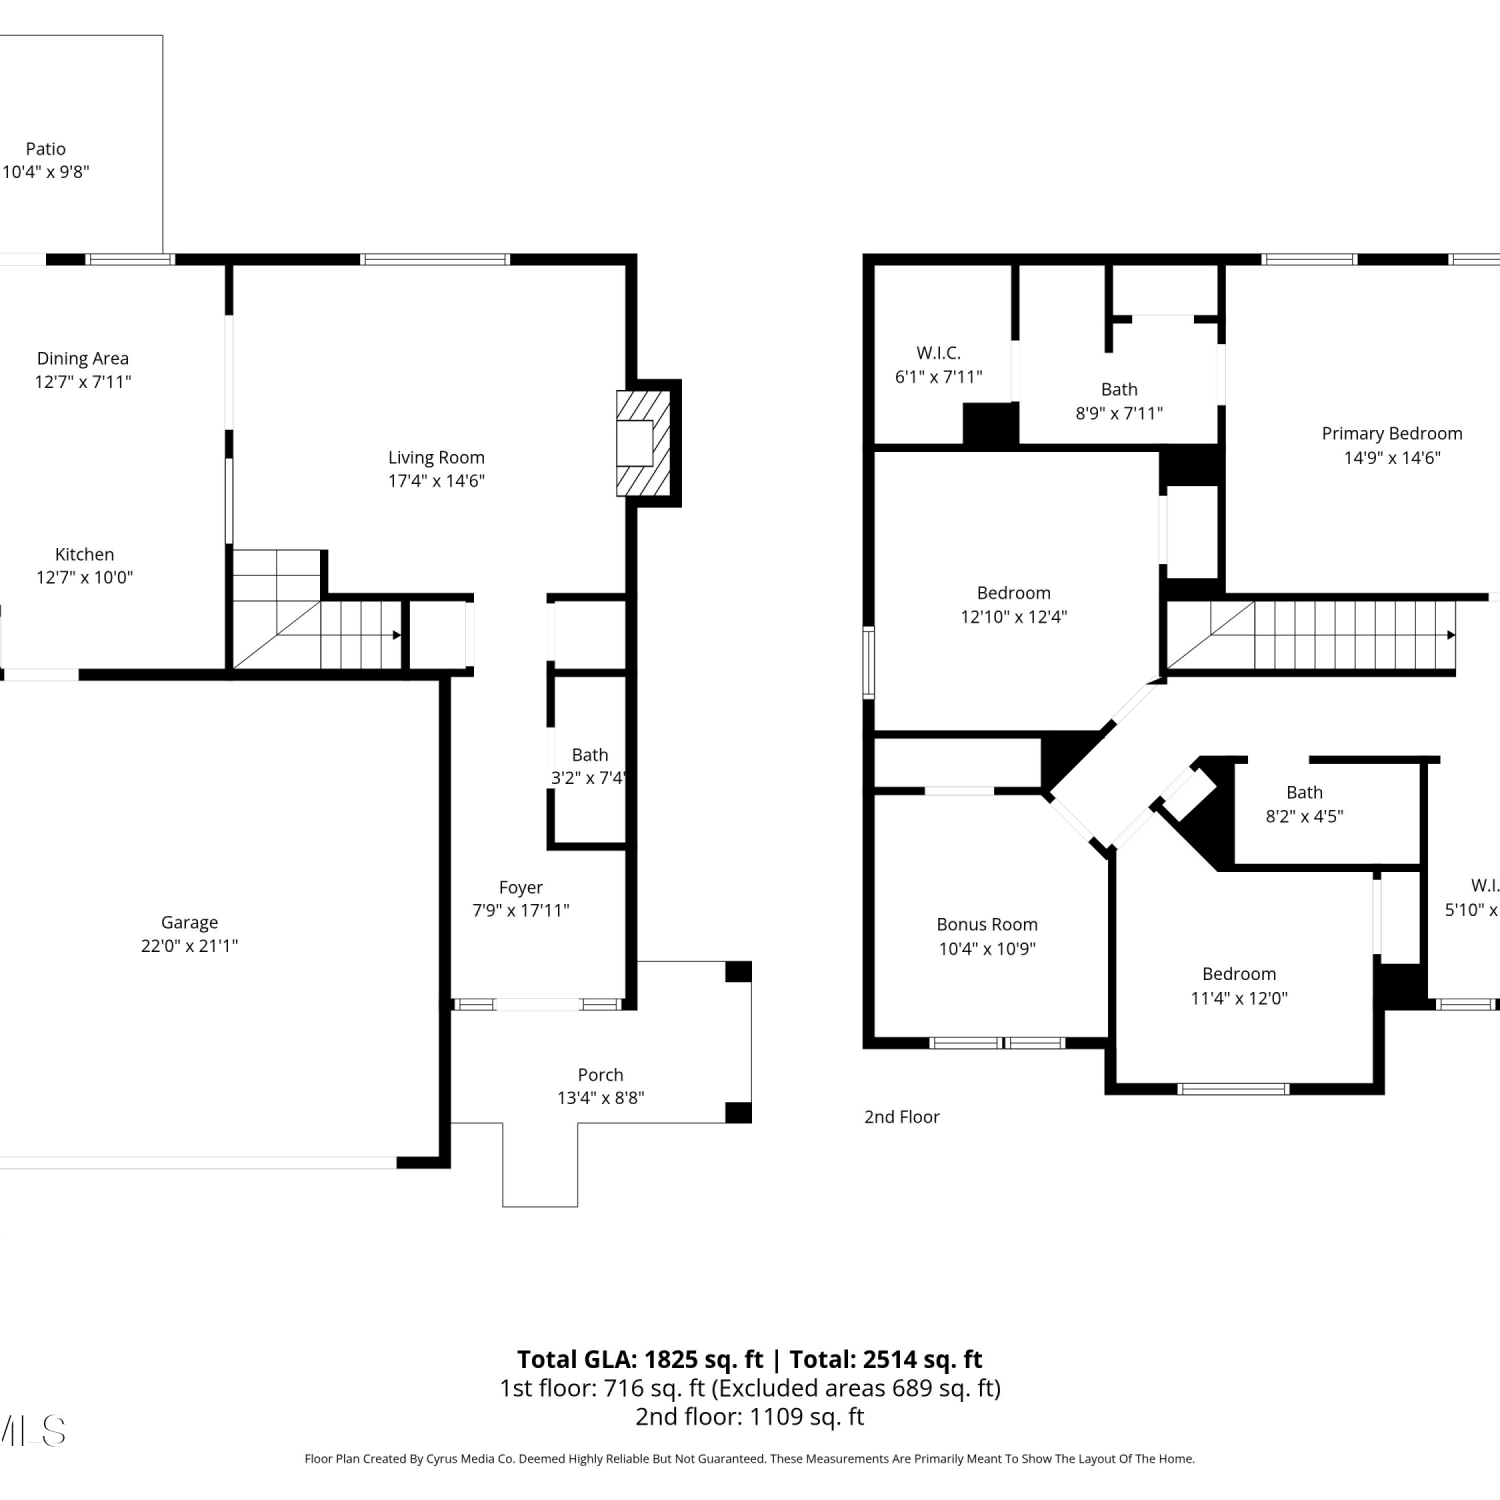
The data relating to real estate on this website comes in part from the Internet Data Exchange program of Hive MLS. All information is deemed reliable but not guaranteed and should be independently verified. All properties are subject to prior sale, change, or withdrawal. Neither listing broker(s) nor ByOwner shall be responsible for any typographical errors, misinformation, or misprints, and shall be held totally harmless from any damages arising from reliance upon these data. Copyright ©2026 Hive MLS LLC. All Rights Reserved.
ByOwner last updated this listing 07/22/2026 @ 06:16
More Cities with for Sale by Owner Homes
- Beulaville Homes For Sale By Owner
- Chinquapin Homes For Sale By Owner
- Kenansville Homes For Sale By Owner
- Pink Hill Homes For Sale By Owner
- Magnolia Homes For Sale By Owner
- Rose Hill Homes For Sale By Owner
- Albertson Homes For Sale By Owner
- Teachey Homes For Sale By Owner
- Richlands Homes For Sale By Owner
- Deep Run Homes For Sale By Owner
- Wallace Homes For Sale By Owner
- Warsaw Homes For Sale By Owner
- Faison Homes For Sale By Owner
- Seven Springs Homes For Sale By Owner
- Turkey Homes For Sale By Owner
- Maple Hill Homes For Sale By Owner
- Willard Homes For Sale By Owner
- Mount Olive Homes For Sale By Owner
- Ivanhoe Homes For Sale By Owner
- Harrells Homes For Sale By Owner
Homes around $285,000
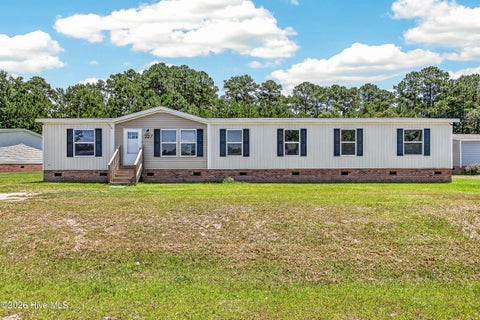

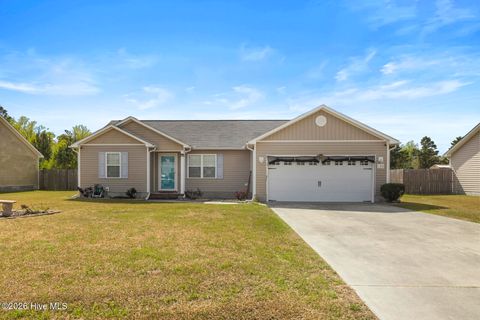
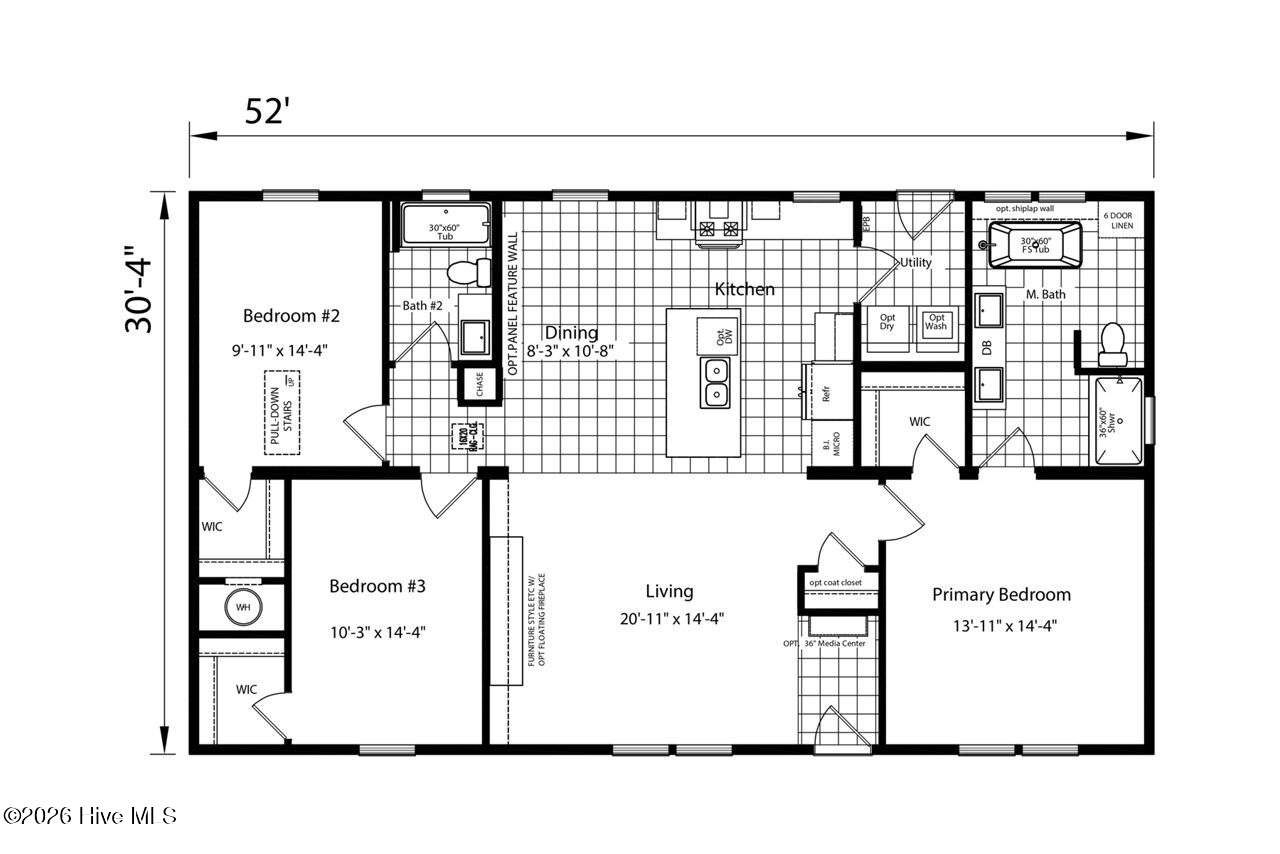








Verify Your Email
Please enter the 6-digit verification code
sent to your email address.