

31 Cherry Avenue
Bethpage, NY 11714

 3
3
Bed
 2
2
Bath
 1,910
1,910Sqft
 0.11
0.11Acre(Lot)
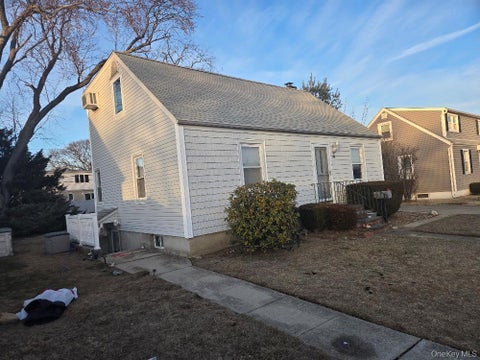
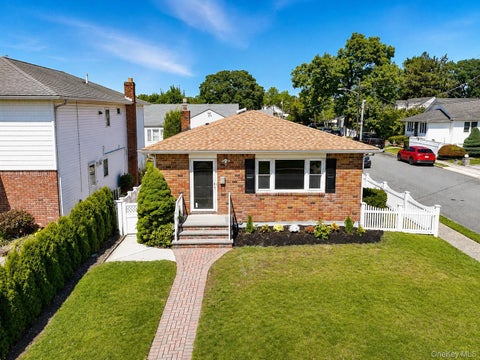
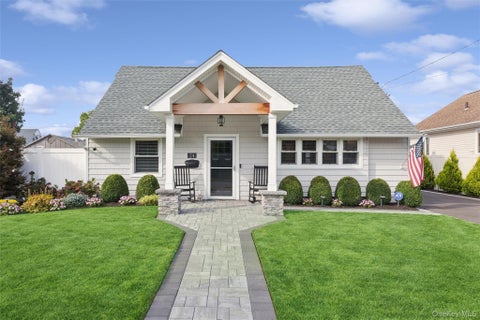
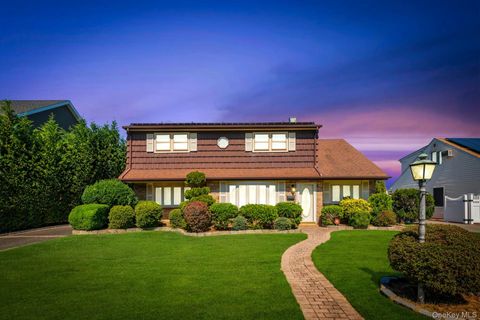
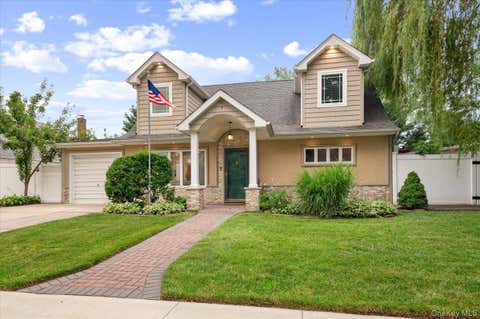
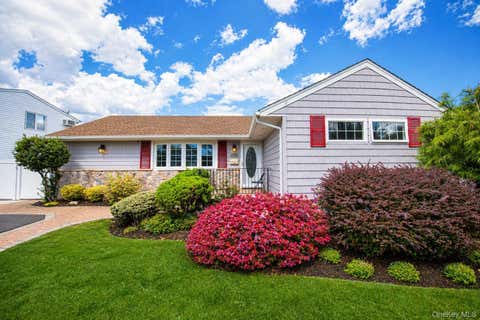
Experience the enchanting allure of this beautifully updated home. With its stunning setting and charming ambiance, this residence offers a perfect blend of comfort and style, making it ideal for family gatherings and creating lasting memories. The thoughtfully designed layout ensures a seamless flow throughout, while advanced heating and cooling systems provide year-round comfort. Located in a prime central area, commuting is a breeze, allowing you to enjoy all the conveniences of modern living. Don’t miss the opportunity to make this rare gem your own; schedule a viewing today and discover the magic in person. Beautiful ranch home! Total oasis to come home and relax. All updates have been completed All modern with charm! Updated bath updated kitchen. 20x20 living room dining room combo.

 Property Details
 Open House
- 10/10 1:30 PM-3:30 PM
- 10/11 1:30 PM-3:30 PM
 Map
Map
 Map
Map
What's Nearby
Nearby Areas
Features
-
Bedroom Information
Total beds: 3Bathroom Information
Total Baths: 2 Full Baths: 1 Half Baths: 1Room Information
Rooms Total: 9 Basement: Full, Walk-Out Access -
Interior Features
Breakfast Bar, Crown Molding, Entrance Foyer, Granite Counters, High Ceilings, His and Hers Closets, Open Floorplan, Recessed Lighting Appliances: Dishwasher, Electric Cooktop, Electric Oven, Electric Range, Electric Water Heater, Exhaust Fan, Freezer, Microwave, Oven, Range, Refrigerator, Stainless Steel Appliance(s) Laundry Features: Electric Dryer Hookup, In Basement, Laundry Room, Washer Hookup -
Heating & Cooling
Has Heating: Yes Heating: Electric, Heat Pump Has Cooling: Yes Cooling: Attic Fan, Central Air, Ductless, Electric, ENERGY STAR Qualified Equipment, Zoned
-
Building Information
Year Built: 1926 Building Area Total: 1910 Construction Materials: Vinyl Siding Patio And Porch Features: Deck, Patio, Porch Private Pool: No View: Neighborhood, Panoramic, Park/Greenbelt, Trees/Woods -
Exterior Features
Exterior Features: Garden, Courtyard, Lighting, Rain Gutters
-
Lot Information
Lot Dimensions: 50x100 Rectangular Lot Size Acres: 0.1148 Lot Size Square Feet: 5000 Lot Description: Back Yard, Garden, Landscaped, Near Public Transit, Private
-
Listing Price Information
Listing Price: $785000 Original Price: $825000
-
Tax Information
Parcel Number: 2489-46-491-00-0005-0 Annual Tax: $9959.57
-
Parking Information
Parking Total: 6 Driveway, GarageGarage Information
Has Garage: Yes Garage Space: 2
-
School Information
Elementary School: Kramer Lane Elementary SchoolJunior High School: John F Kennedy Middle School - NassauSenior High School: Bethpage Senior High School -
Utility Information
Natural Gas Available, Cable Available, Electricity Connected, Phone Available, Sewer Connected, Water Connected -
Location Information
Direction: GPS WaterSource: Public Security Features: Building Security
How much is this property worth?
Curious about this home's true market value? Use our free Home Evaluation Tool to instantly get a personalized Comparative Market Analysis (CMA) report. Make smarter, data-driven decisions before you buy.

Nearby Home Value
| Address | Estimate | Bed | Bath | Sq. Ft | Lot Size |
|---|---|---|---|---|---|
| 16 Hunt Place, Bethpage, NY, 11714 | $958,000 | 5 | 3 | 2,060 | 0.16 Acre |
| 79 Elizabeth Drive, Bethpage, NY, 11714 | $935,000 | 5 | 3 | 2,250 | 0.16 Acre |
| 43 Plainedge Drive, Bethpage, NY, 11714 | $699,000 | 4 | 1 | 1,452 | 0.24 Acre |
| 57 Caroline Street, Bethpage, NY, 11714 | $939,000 | 4 | 2 | 2,046 | 0.18 Acre |
| 42 Stewart Avenue, Bethpage, NY, 11714 | $625,000 | 3 | 1 | 1,437 | 0.13 Acre |
| 4203 Ludwig Lane, Bethpage, NY, 11714 | $1,549,000 | 5 | 4 | 2,960 | 0.14 Acre |
| 4195 Florence Road, Bethpage, NY, 11714 | $899,000 | 4 | 2 | 1,868 | 0.15 Acre |
| 690 Plainview Road, Bethpage, NY, 11714 | $2,100,000 | 5 | 5 | 2,254 | 0.36 Acre |
| 692 Plainview Road, Bethpage, NY, 11714 | $2,100,000 | 5 | 2 | 2,254 | 0.36 Acre |
| 24 Essen Place, Bethpage, NY, 11714 | $779,990 | 4 | 2 | -- | 0.12 Acre |
Similar Homes To 31 Cherry Avenue
Nearby For Sale
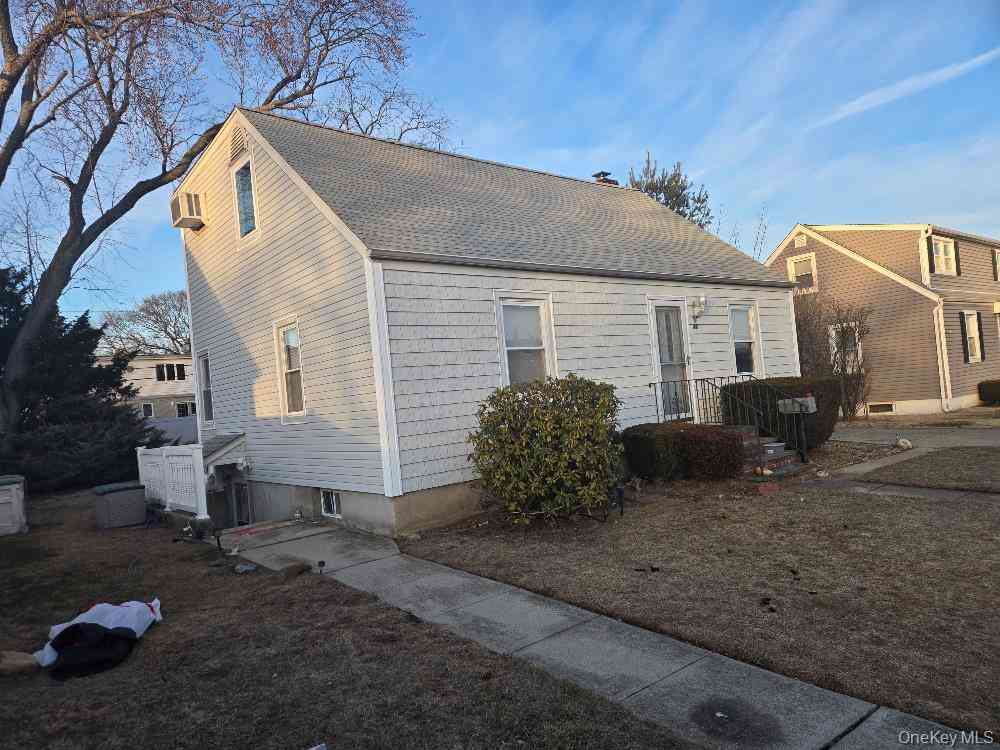
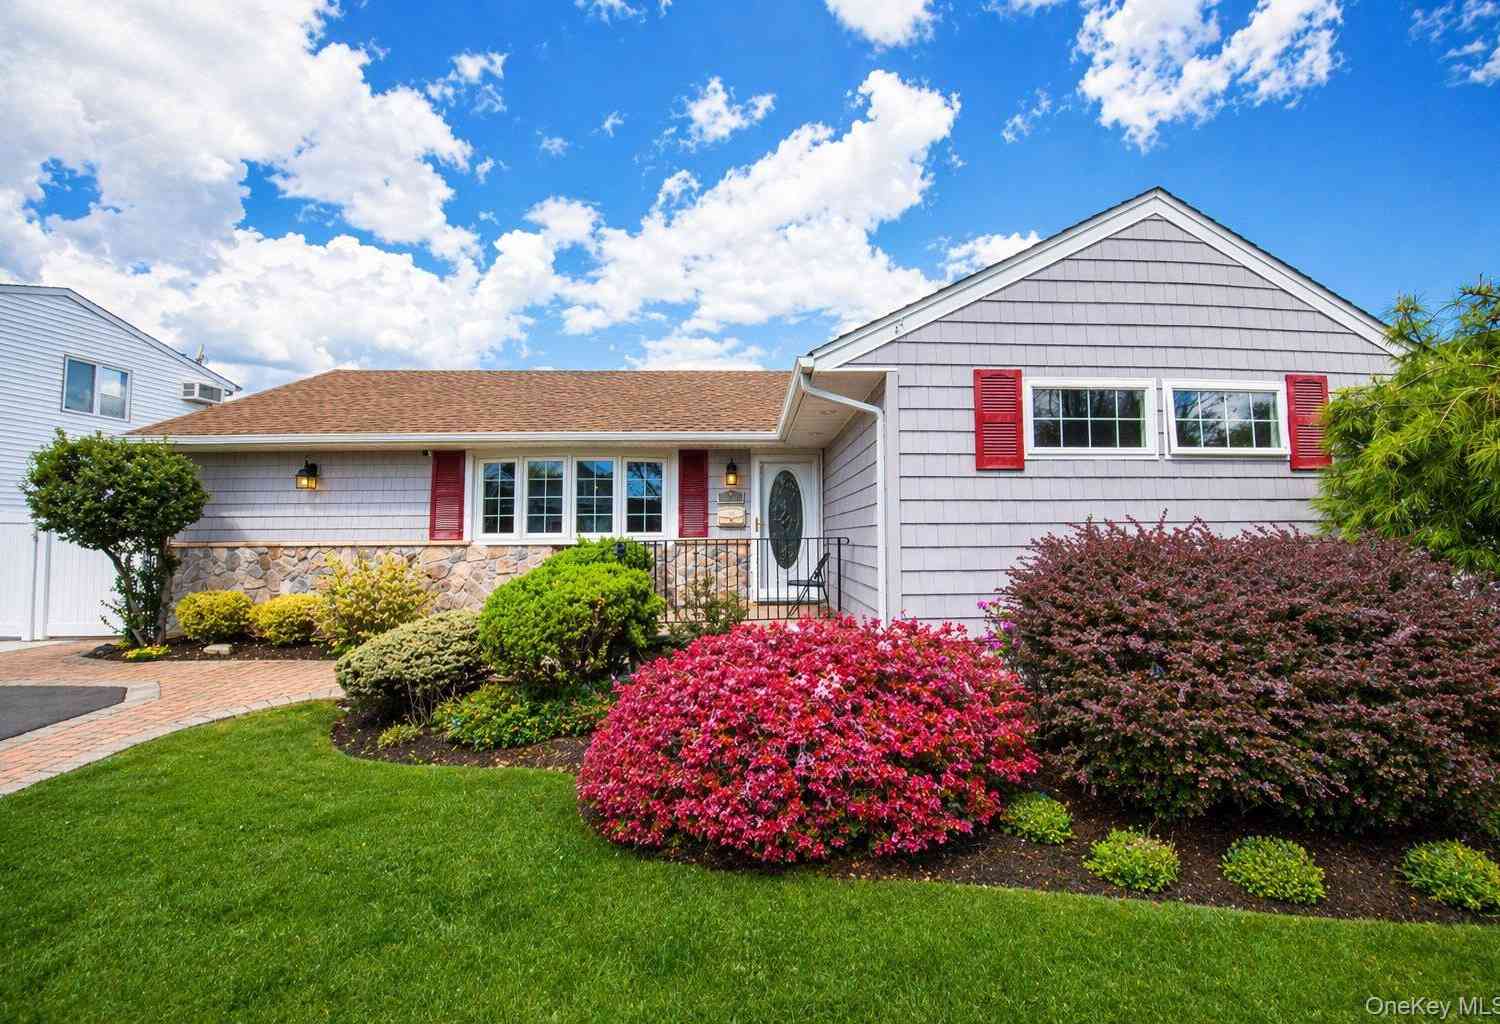
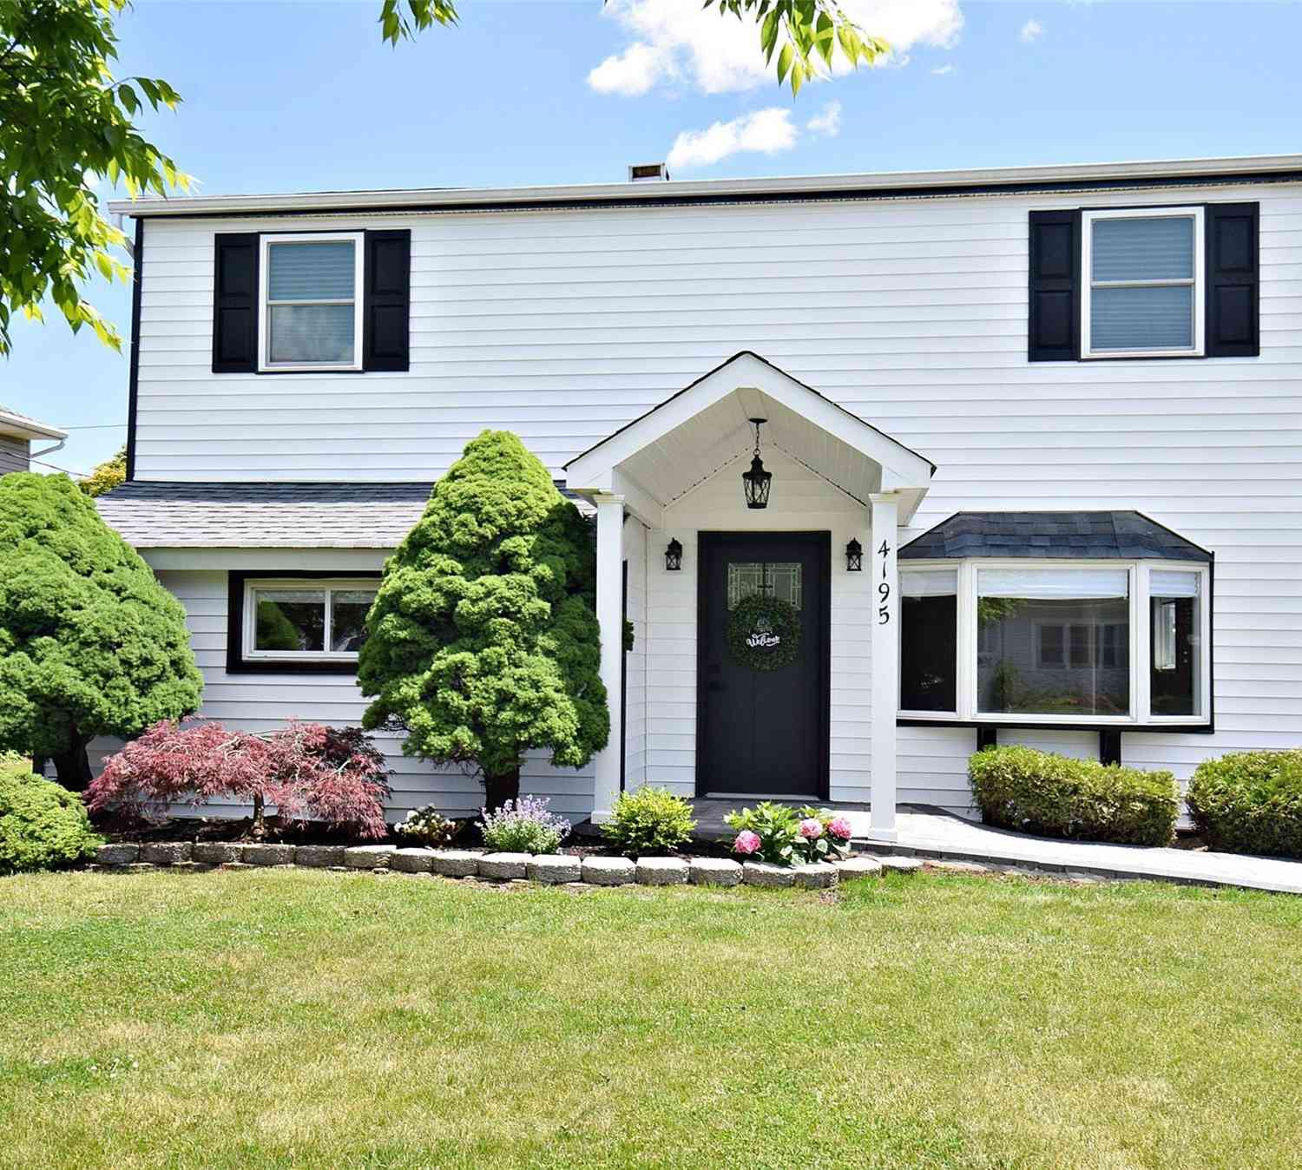


The data relating to real estate for sale on this website comes in part from the Internet Data exchange of OneKey MLS. IDX information is provided exclusively for consumers' personal, non-commercial use and may not be used for any purpose other than to identify prospective properties consumers may be interested in purchasing. Information deemed reliable but not guaranteed. Copyright © 2026 OneKey MLS. All Rights Reserved
ByOwner last updated this listing 10/09/2026 @ 00:38
More Cities with for Sale by Owner Homes
- Bethpage Homes For Sale By Owner
- Levittown Homes For Sale By Owner
- Farmingdale Homes For Sale By Owner
- Hicksville Homes For Sale By Owner
- Old Bethpage Homes For Sale By Owner
- Plainview Homes For Sale By Owner
- Massapequa Homes For Sale By Owner
- East Meadow Homes For Sale By Owner
- Wantagh Homes For Sale By Owner
- Jericho Homes For Sale By Owner
- Seaford Homes For Sale By Owner
- Massapequa Park Homes For Sale By Owner
- Bellmore Homes For Sale By Owner
- Westbury Homes For Sale By Owner
- Syosset Homes For Sale By Owner
- Merrick Homes For Sale By Owner
- Woodbury Homes For Sale By Owner
- Amityville Homes For Sale By Owner
- Uniondale Homes For Sale By Owner
- Old Westbury Homes For Sale By Owner
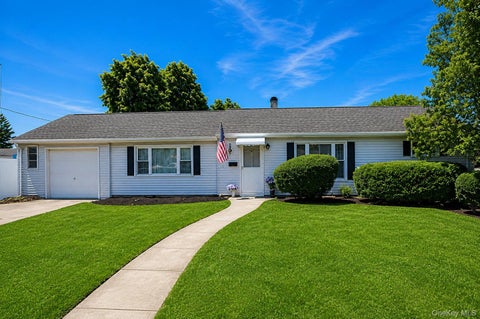
Homes around $785,000












Verify Your Email
Please enter the 6-digit verification code
sent to your email address.
Verify Your Phone Number
Please enter the 6-digit verification code
sent to your mobile phone.