
MLS: #PANH2010360, Listed By: Amy Emery, BHHS Fox & Roach-Doylestown, Source:Bright MLS
2505 Black River Road
BETHLEHEM, PA 18015

 5
5
Bed
 4
4
Bath
 5,032
5,032Sqft
 3.11
3.11Acres(Lot)
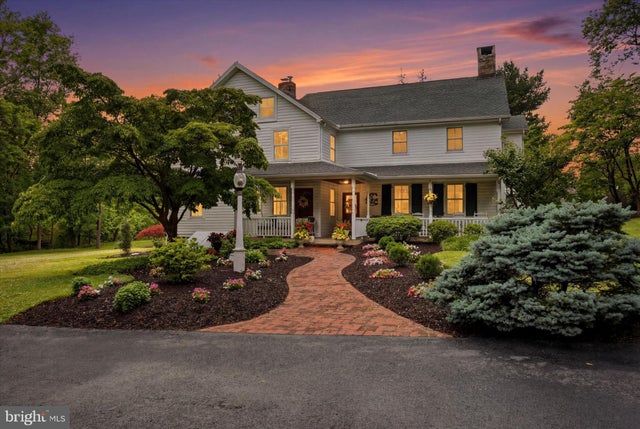
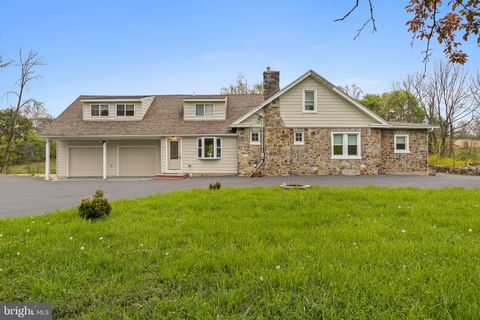
Steeped in history and masterfully updated, this extraordinary circa-1850 stone estate is privately set on 3.11 breathtaking acres, offering more than 5,000 square feet of beautifully curated living space with 5 bedrooms, 3 ½ bath, seamlessly blending historic character with refined modern comforts. A long, private drive crosses a bridge spanning the picturesque Black River. As the property unfolds, impeccably landscaped grounds, mature specimen trees, vibrant perennial gardens, and lush rolling lawns establish an atmosphere of timeless beauty and complete tranquility. Once the original bank barn is now transformed into a three-car garage with workshop. Brick walkways, expansive flagstone terraces, and the meticulously restored original stone exterior create an idyllic setting. All leadin

 Property Details
 Map
Map
 Map
Map
What's Nearby
Nearby Areas
 Features
-
Bedroom Information
Total beds: 5Bathroom Information
Total Baths: 4 Full Baths: 3 Half Baths: 1Room Information
Has Basement: Yes Basement: Exterior Entry, Partially Finished -
Roofing Information
Shingle -
Interior Features
Roof: Shingle Laundry Features: Upper Level -
Heating & Cooling
Has Heating: Yes Heating: Oil, Baseboard Has Cooling: Yes Cooling: Central Air, Electric
-
Building Information
Year Built: 1850 Building Area Total: 5032 Construction Materials: Frame, Stone Patio And Porch Features: Patio, Porch, Wrap Around Pool Features: None Private Pool: No
-
Lot Information
Lot Dimensions: 0.00 x 0.00 Lot Size Acres: 3.11 Lot Size Source: Assessor Lot Size Square Feet: 135472Property Information
Subdivision: NONE AVAILABLE Source Property Type: Residential Postal Code Plus 4: 5210 Property SubType: Single Family Residence Levels: Two Property Age: 176
-
Listing Price Information
Listing Price: $1050000
-
Tax Information
Parcel Number: Q6SE4-2-49-0719 Tax Lot: Q6SE4 Tax Year: 2026 Annual Tax: $11651
-
Parking Information
Parking Total: 11 Garage Door Opener, Asphalt, Garage, Driveway, DetachedGarage Information
Has Garage: Yes Garage Space: 3
-
Location Information
Direction: Bingen Rd to left on Black River Rd WaterSource: Public
How much is this property worth?
Curious about this home's true market value? Use our free Home Evaluation Tool to instantly get a personalized Comparative Market Analysis (CMA) report. Make smarter, data-driven decisions before you buy.

Nearby Home Value
| Address | Estimate | Bed | Bath | Sq. Ft | Lot Size |
|---|---|---|---|---|---|
| 1867 Old Mill Road, Bethlehem, PA, 18015 | $950,000 | 4 | 2 | 2,044 | 2.20 Acres |
| 1790 Friedensville Road, Bethlehem, PA, 18015 | $899,000 | 8 | 6 | -- | 1.33 Acres |
| 1931 Meadows Road, Bethlehem, PA, 18015 | $2,500,000 | 2 | 1 | 1,652 | 13.24 Acres |
| 1731 Red Hawk Way, Bethlehem, PA, 18015 | $4,950,000 | 4 | 8 | 13,643 | 6.10 Acres |
| 809 Hayes Street, Bethlehem, PA, 18015 | $319,000 | 3 | 2 | 1,632 | 0.26 Acre |
| 1803 Apple Tree Ln E Ln, Bethlehem, PA, 18015 | $3,500,000 | 4 | 5 | 5,606 | 4.60 Acres |
| 4421 Stonebridge Drive, Bethlehem, PA, 18015 | $995,000 | 4 | 4 | 3,001 | 0.19 Acre |
| 4369 Stonebridge Drive, Bethlehem, PA, 18015 | $1,395,000 | 4 | 4 | 3,506 | 0.14 Acre |
| 4311 Stonebridge Drive, Upper Saucon Twp, PA, 18015 | $825,000 | 3 | 3 | 2,326 | 6,068 Sqft |
| 4311 Stonebridge Dr, Bethlehem, PA, 18015 | $825,000 | 3 | 3 | -- | 0.14 Acre |
Similar Homes To 2505 Black River Road
Nearby For Sale


The data relating to real estate for sale on this website appears in part through the BRIGHT Internet Data Exchange program, a voluntary cooperative exchange of property listing data between licensed real estate brokerage firms in which ByOwner participates, and is provided by BRIGHT through a licensing agreement. The information provided by this website is for the personal, non-commercial use of consumers and may not be used for any purpose other than to identify prospective properties consumers may be interested in purchasing. Some properties which appear for sale on this website may no longer be available because they are under contract, have closed or are no longer being offered for sale. Information Deemed Reliable But Not Guaranteed. Copyright © 2026 Bright MLS. All rights reserved.
ByOwner last updated this listing 09/12/2026 @ 14:17
More Cities with for Sale by Owner Homes
- Bethlehem Homes For Sale By Owner
- Hellertown Homes For Sale By Owner
- Center Valley Homes For Sale By Owner
- Allentown Homes For Sale By Owner
- Coopersburg Homes For Sale By Owner
- Riegelsville Homes For Sale By Owner
- Whitehall Homes For Sale By Owner
- Palmer TWP Homes For Sale By Owner
- Emmaus Homes For Sale By Owner
- Northampton Homes For Sale By Owner
- Coplay Homes For Sale By Owner
- Kintnersville Homes For Sale By Owner
- Easton Homes For Sale By Owner
- Nazareth Homes For Sale By Owner
- Bath Homes For Sale By Owner
- Quakertown Homes For Sale By Owner
- Macungie Homes For Sale By Owner
- Orefield Homes For Sale By Owner
- Zionsville Homes For Sale By Owner
- Upper Black Eddy Homes For Sale By Owner
Homes around $1,050,000





Verify Your Email
Please enter the 6-digit verification code
sent to your email address.
Verify Your Phone Number
Please enter the 6-digit verification code
sent to your mobile phone.