

MLS: #PANH2010762, Listed By: Nancy Ahlum, Carol C Dorey Real Estate, Source:Bright MLS
1807 Apple Tree Lane
BETHLEHEM, PA 18015

 5
5
Bed
 4
4
Bath
 3,018
3,018Sqft
 5
5Acres(Lot)
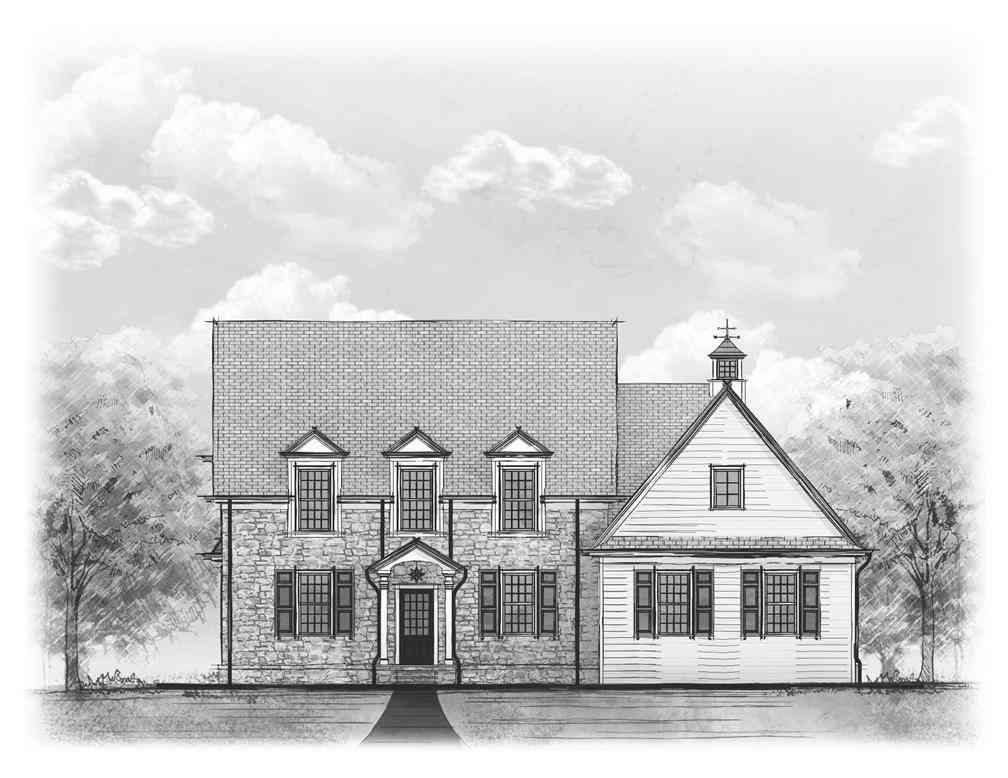
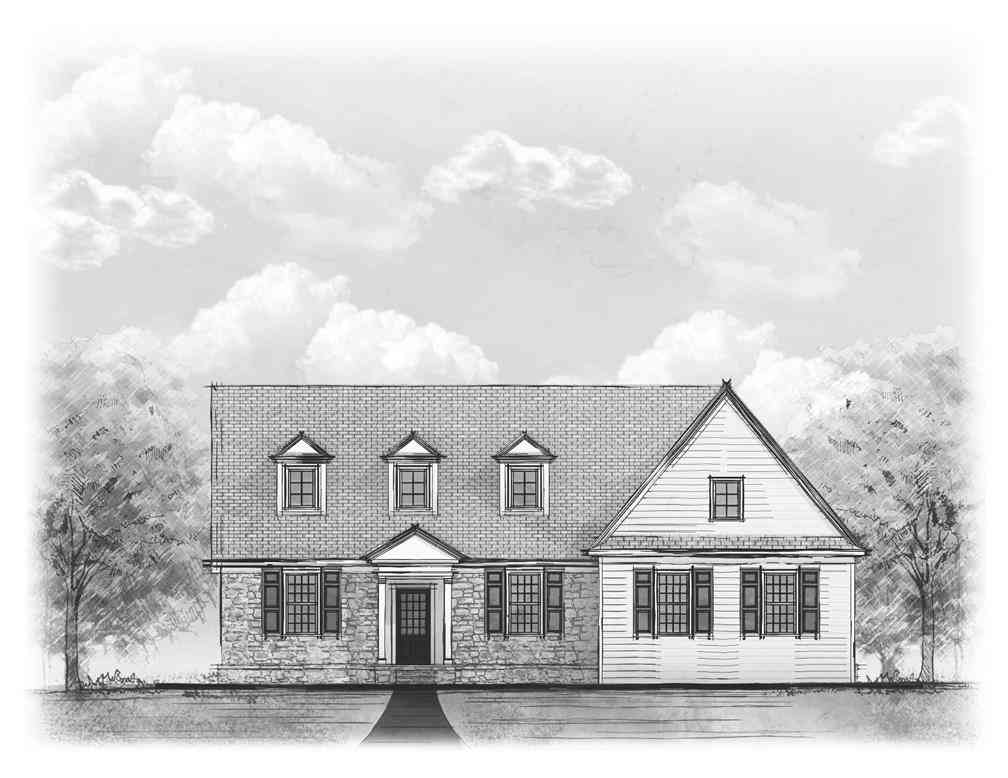
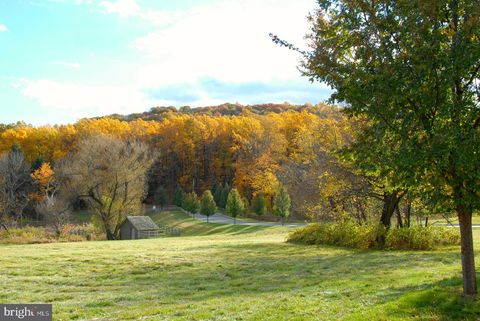
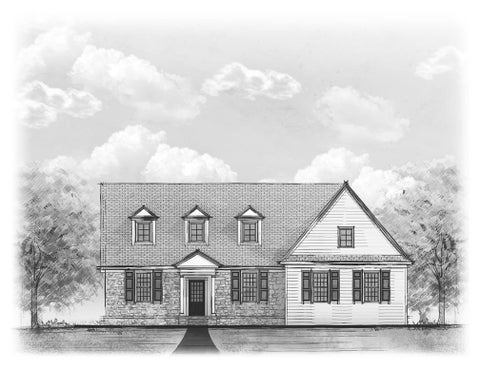
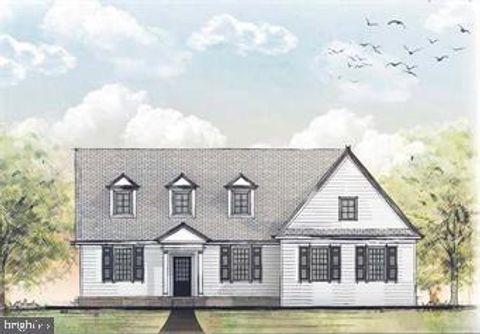
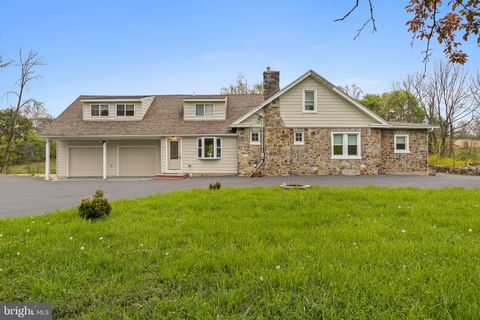
For generations, Four Oaks Stables formed the heart of a working farm celebrated for its sweeping, manicured apple orchards — a landscape still vividly remembered by those who grew up in Saucon Valley. Originally comprising the Manor House on Saucon Valley Road and the now‑distinct Stables complex, Four Oaks carries a legacy that began in 1927, when a visionary owner and a renowned architect sketched the first magical drawings of what would become an enduring architectural landmark. What began as stables for a country estate, and then became a practical agricultural center, soon evolved into one of the region’s most admired examples of early‑20th‑century Colonial Revival craftsmanship. John M. Gross, an executive at Bethlehem Steel, conceived the Stables, cottage, pump house, and garage

 Property Details
 Map
Map
 Map
Map
What's Nearby
Nearby Areas
 Features
-
Bedroom Information
Total beds: 5Bathroom Information
Total Baths: 4 Full Baths: 4Room Information
Has Basement: Yes Basement: Exterior Entry, Walk-Out Access, Partial, Sump Pump, Unfinished, Interior Entry -
Flooring Information
Wood -
Roofing Information
Shingle -
Interior Features
Cedar Closet(s), Walk-In Closet(s) Roof: Shingle Appliances: Electric Water Heater Laundry Features: Main Level -
Heating & Cooling
Has Heating: Yes Heating: Natural Gas, Hot Water, Radiant Cooling: None
-
Building Information
Year Built: 1928 Building Area Total: 3018 Construction Materials: Stone Patio And Porch Features: Patio Pool Features: None Private Pool: No
-
Lot Information
Lot Size Acres: 5 Lot Size Source: Assessor Lot Size Square Feet: 217800Property Information
Subdivision: NO DEVELOPEMENT Source Property Type: Residential Postal Code Plus 4: 5202 Property SubType: Single Family Residence Levels: Two Property Age: 98
-
Listing Price Information
Listing Price: $2250000
-
Tax Information
Parcel Number: R6-1-1L-0719 Tax Lot: R6 Tax Year: 2026 Annual Tax: $14459
-
Parking Information
Parking Total: 10 Oversized, Garage, Driveway, Other, DetachedGarage Information
Has Garage: Yes Garage Space: 4
-
Location Information
Direction: 412 to Apples Church Rd; right onto Bingen Rd; left onto Saucon Valley Rd; right onto Apple Tree Ln; continue straight into driveway WaterSource: Public
How much is this property worth?
Curious about this home's true market value? Use our free Home Evaluation Tool to instantly get a personalized Comparative Market Analysis (CMA) report. Make smarter, data-driven decisions before you buy.

Nearby Home Value
| Address | Estimate | Bed | Bath | Sq. Ft | Lot Size |
|---|---|---|---|---|---|
| 1790 Friedensville Road, Bethlehem, PA, 18015 | $899,000 | 8 | 6 | -- | 1.33 Acres |
| 1931 Meadows Road, Bethlehem, PA, 18015 | $2,500,000 | 2 | 1 | 1,652 | 13.24 Acres |
| 1731 Red Hawk Way, Bethlehem, PA, 18015 | $4,950,000 | 4 | 8 | 13,643 | 6.10 Acres |
| 1803 Apple Tree Ln E Ln, Bethlehem, PA, 18015 | $3,500,000 | 4 | 5 | 5,606 | 4.60 Acres |
| 617 E 5th Street, Bethlehem, PA, 18015 | $279,900 | 3 | 2 | 1,423 | 0.03 Acre |
| 4421 Stonebridge Drive, Bethlehem, PA, 18015 | $995,000 | 4 | 4 | 3,001 | 0.19 Acre |
| 4369 Stonebridge Drive, Bethlehem, PA, 18015 | $1,395,000 | 4 | 4 | 3,506 | 0.14 Acre |
| 4311 Stonebridge Drive, Upper Saucon Twp, PA, 18015 | $825,000 | 3 | 3 | 2,326 | 6,068 Sq. Ft |
| 4311 Stonebridge Dr, Bethlehem, PA, 18015 | $825,000 | 3 | 3 | -- | 0.14 Acre |
| 4299 Stonebridge Dr, Bethlehem, PA, 18015 | $925,000 | 4 | 4 | -- | 0.14 Acre |
Similar Homes To 1807 Apple Tree Lane
Nearby For Sale


The data relating to real estate for sale on this website appears in part through the BRIGHT Internet Data Exchange program, a voluntary cooperative exchange of property listing data between licensed real estate brokerage firms in which ByOwner participates, and is provided by BRIGHT through a licensing agreement. The information provided by this website is for the personal, non-commercial use of consumers and may not be used for any purpose other than to identify prospective properties consumers may be interested in purchasing. Some properties which appear for sale on this website may no longer be available because they are under contract, have closed or are no longer being offered for sale. Information Deemed Reliable But Not Guaranteed. Copyright © 2026 Bright MLS. All rights reserved.
ByOwner last updated this listing 10/03/2026 @ 16:40
More Cities with for Sale by Owner Homes
- Bethlehem Homes For Sale By Owner
- Hellertown Homes For Sale By Owner
- Center Valley Homes For Sale By Owner
- Allentown Homes For Sale By Owner
- Coopersburg Homes For Sale By Owner
- Riegelsville Homes For Sale By Owner
- Whitehall Homes For Sale By Owner
- Palmer TWP Homes For Sale By Owner
- Emmaus Homes For Sale By Owner
- Northampton Homes For Sale By Owner
- Coplay Homes For Sale By Owner
- Kintnersville Homes For Sale By Owner
- Easton Homes For Sale By Owner
- Nazareth Homes For Sale By Owner
- Bath Homes For Sale By Owner
- Quakertown Homes For Sale By Owner
- Macungie Homes For Sale By Owner
- Orefield Homes For Sale By Owner
- Upper Black Eddy Homes For Sale By Owner
- Schnecksville Homes For Sale By Owner
Homes around $2,250,000





Verify Your Email
Please enter the 6-digit verification code
sent to your email address.
Verify Your Phone Number
Please enter the 6-digit verification code
sent to your mobile phone.