

MLS: #MDMC2246094, Listed By: Nadia Nejaime, Compass, Source:Bright MLS
4701 River Road
BETHESDA, MD 20816

 4
4
Bed
 3
3
Bath
 2,550
2,550Sqft
 0.27
0.27Acre(Lot)
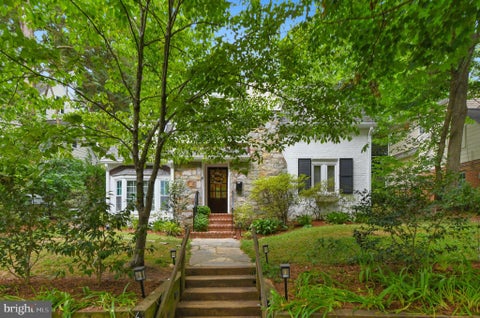
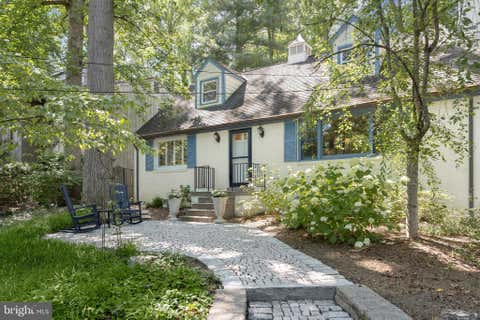
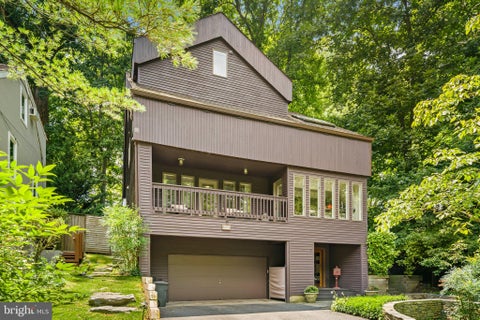
NEW LISTING - OPEN 7/19 2-4pm. (Offers, if any, would be appreciated by 3pm Tuesday July 21st) Space, light and opportunities abound in this historic Bethesda Colonial 4BR/3BA home. 4701 River Road is an updated and expanded home that offers a move-in ready oasis sited on a huge lot (over a quarter of an acre) and located a mere one-tenth of a mile to the DC line. You will be enchanted by this home as you arrive, with its charming storybook exterior, picket-fenced yard and blooming landscaping. Upon entering the home, you will begin to envision the gatherings you’ll host, because the layout encourages friends and family to come together and enjoy the grand common rooms and the easy indoor-outdoor flow. From the cozy entry foyer, the delightful formal parlor welcomes you with its warm oa

 Property Details
 Map
Map
 Map
Map
What's Nearby
Nearby Areas
 Features
-
Bedroom Information
Total beds: 4Bathroom Information
Total Baths: 3 Full Baths: 3Room Information
Has Basement: Yes Basement: Partial, Unfinished -
Flooring Information
Wood -
Roofing Information
Shingle -
Interior Features
Pantry, Walk-In Closet(s), Open Floorplan, Soaking Tub Roof: Shingle Appliances: Double Oven, Oven, Gas Water Heater, Cooktop, Dishwasher, Disposal, Dryer, Exhaust Fan, Ice Maker, Refrigerator, Stainless Steel Appliance(s), Washer, Water Heater, Microwave Laundry Features: Upper Level Window Features: Window Coverings, Window Treatments -
Heating & Cooling
Has Heating: Yes Heating: Exhaust Fan, Natural Gas, Radiant Has Cooling: Yes Cooling: Central Air, Electric
-
Building Information
Year Built: 1918 Building Area Total: 3618 Construction Materials: Frame Pool Features: None Private Pool: No
-
Lot Information
Lot Size Acres: 0.27 Lot Size Source: Assessor Lot Size Square Feet: 11591Property Information
Subdivision: BROOKDALE Source Property Type: Residential Postal Code Plus 4: 3034 Zoning Description: Residential Property SubType: Single Family Residence Levels: Three Or More Property Age: 108
-
Listing Price Information
Listing Price: $1169000
-
Tax Information
Parcel Number: 160701959135 Tax Lot: 20 Tax Year: 2025 Annual Tax: $15083
-
Parking Information
Parking Total: 3 Garage Door Opener, Garage, Driveway, AttachedGarage Information
Has Garage: Yes Has Attached Garage: Yes Garage Space: 1 Pets Allowed: Yes
-
School Information
Elementary School: WESTBROOKJunior High School: WESTLANDSenior High School: BETHESDA-CHEVY CHASE -
Utility Information
Natural Gas Available, Sewer Available, Water Available, Electricity Available -
Location Information
Direction: On River Road, one-tenth of a mile from intersection of River Rd and Western Avenue WaterSource: Public Security Features: Smoke Detector(s), Carbon Monoxide Detector(s)
How much is this property worth?
Curious about this home's true market value? Use our free Home Evaluation Tool to instantly get a personalized Comparative Market Analysis (CMA) report. Make smarter, data-driven decisions before you buy.

Nearby Home Value
| Address | Estimate | Bed | Bath | Sq. Ft | Lot Size |
|---|---|---|---|---|---|
| 5109 Worthington Drive Dr, Bethesda, MD, 20816 | $1,695,000 | 5 | 5 | 3,506 | 3,506 SqFt |
| 5110 Baltimore Avenue, Bethesda, MD, 20816 | $2,495,000 | 6 | 4 | 4,650 | 4,650 SqFt |
| 5115 Cape Cod Court, Bethesda, MD, 20816 | $2,800,000 | 7 | 6 | 6,328 | 6,328 SqFt |
| 5613 Namakagan Road, Bethesda, MD, 20816 | $2,995,000 | 5 | 6 | 6,282 | 6,282 SqFt |
| 6020 Broad Street, Bethesda, MD, 20816 | $889,000 | 2 | 2 | 1,628 | 1,628 SqFt |
| 5626 Knollwood Road, Bethesda, MD, 20816 | $2,979,000 | 7 | 7 | 6,403 | 6,403 SqFt |
| 4416 Sangamore Road, Bethesda, MD, 20816 | $2,075,000 | 5 | 5 | 3,432 | 3,432 SqFt |
| 5016 Scarsdale Road, Bethesda, MD, 20816 | $1,695,000 | 5 | 4 | 3,265 | 3,265 SqFt |
| 5910 Overlea Road, Bethesda, MD, 20816 | $1,850,000 | 6 | 5 | 2,812 | 2,812 SqFt |
| 6012 Overlea Road, Bethesda, MD, 20816 | $1,819,900 | 4 | 4 | 2,774 | 2,774 SqFt |
Similar Homes To 4701 River Road
Nearby For Sale
The data relating to real estate for sale on this website appears in part through the BRIGHT Internet Data Exchange program, a voluntary cooperative exchange of property listing data between licensed real estate brokerage firms in which ByOwner participates, and is provided by BRIGHT through a licensing agreement. The information provided by this website is for the personal, non-commercial use of consumers and may not be used for any purpose other than to identify prospective properties consumers may be interested in purchasing. Some properties which appear for sale on this website may no longer be available because they are under contract, have closed or are no longer being offered for sale. Information Deemed Reliable But Not Guaranteed. Copyright © 2026 Bright MLS. All rights reserved.
ByOwner last updated this listing 07/19/2026 @ 20:19
More Cities with for Sale by Owner Homes
- Bethesda Homes For Sale By Owner
- Chevy Chase Homes For Sale By Owner
- Cabin John Homes For Sale By Owner
- Kensington Homes For Sale By Owner
- North Bethesda Homes For Sale By Owner
- Mc Lean Homes For Sale By Owner
- Takoma Park Homes For Sale By Owner
- Silver Spring Homes For Sale By Owner
- Arlington Homes For Sale By Owner
- Washington Homes For Sale By Owner
- Falls Church Homes For Sale By Owner
- Mount Rainier Homes For Sale By Owner
- Rockville Homes For Sale By Owner
- Potomac Homes For Sale By Owner
- Brentwood Homes For Sale By Owner
- Dunn Loring Homes For Sale By Owner
- College Park Homes For Sale By Owner
- Riverdale Homes For Sale By Owner
- Bladensburg Homes For Sale By Owner
- Hyattsville Homes For Sale By Owner
Homes around $1,169,000










...)

Verify Your Email
Please enter the 6-digit verification code
sent to your email address.