
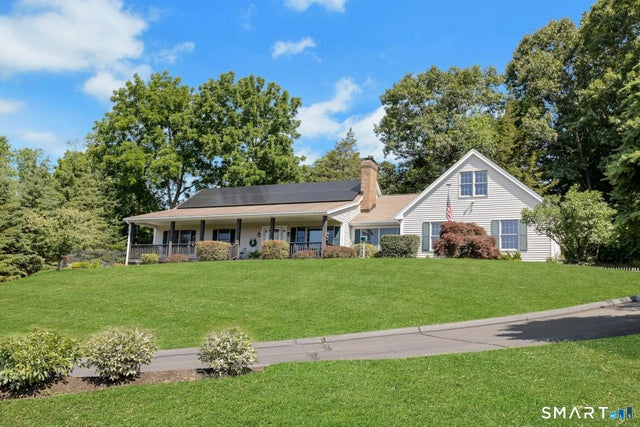
49 Walnut Hill Road
Bethel, CT 06801

 3
3
Bed
 3
3
Bath
 2,485
2,485Sqft
 3.02
3.02Acres(Lot)
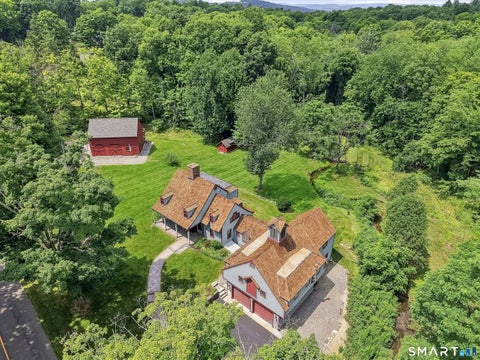
Privately set on 3 hilltop acres with sweeping views and open skies, this meticulously maintained custom classic ranch presents a rare opportunity to enjoy refined country living with everyday ease. Thoughtfully designed for comfort, privacy, and effortless entertaining, the home offers an inviting single-level layout enhanced by quality craftsmanship and timeless appeal. A generous covered front porch welcomes outdoor dining, relaxed seating, and quiet moments overlooking the landscape, while the heated 26-foot pool-5 feet at its deepest, with a liner replaced last year-creates a resort-inspired setting for summer afternoons and memorable gatherings. Inside, warm hardwood floors, sun-filled living areas, and a living room anchored by a brick fireplace with glass doors and a cast iron fire

 Property Details
 Map
Map
 Map
Map
What's Nearby
Nearby Areas
 Features
-
Bedroom Information
Total beds: 3Bathroom Information
Total Baths: 3 Full Baths: 2 Half Baths: 1Room Information
Rooms Total: 7 Has Basement: Yes Basement: Full, Unfinished -
Roofing Information
Asphalt -
Interior Features
Roof: Asphalt Appliances: Dishwasher, Electric Range, Microwave, Refrigerator, Washer Laundry Features: Main Level -
Heating & Cooling
Has Heating: Yes Heating: Oil, Zoned, Active Solar Has Cooling: Yes Cooling: Central Air, Zoned
-
Building Information
Year Built: 1999 Building Area Total: 2485 Construction Materials: Vinyl Siding, Frame Patio And Porch Features: Porch Pool Features: Heated, Outdoor Pool, Vinyl, In Ground Private Pool: No -
Exterior Features
Exterior Features: Garden
-
Lot Information
Lot Size Acres: 3.02 Lot Description: Sloped
-
Listing Price Information
Listing Price: $799900
-
Tax Information
Parcel Number: 3416 Annual Tax: $15240
-
Parking Information
Garage Door Opener, AttachedGarage Information
Has Garage: Yes Has Attached Garage: Yes Garage Space: 2
-
School Information
Elementary School: Per Board of EdJunior High School:Senior High School: Bethel -
Utility Information
Underground Utilities -
Location Information
Direction: Use GPS. Do not go up driveway without an appointment. WaterSource: Well
How much is this property worth?
Curious about this home's true market value? Use our free Home Evaluation Tool to instantly get a personalized Comparative Market Analysis (CMA) report. Make smarter, data-driven decisions before you buy.

Nearby Home Value
| Address | Estimate | Bed | Bath | Sq. Ft | Lot Size |
|---|---|---|---|---|---|
| 2 Raven Crest Drive, Bethel, CT, 06801 | $1,090,000 | 5 | 4 | 5,700 | 1.97 Acres |
| 6 Jacklin Road, Bethel, CT, 06801 | $549,000 | 4 | 3 | 2,052 | 1.86 Acres |
| 37 (LOT 1) Aunt Pattys .., Bethel, CT, 06801 | $1,250,000 | 4 | 3 | 3,200 | 6 Acres |
| 35 Katrina Circle, Bethel, CT, 06801 | $860,000 | 4 | 3 | 2,552 | 0.92 Acre |
| 148-B Putnam Park Road, Bethel, CT, 06801 | $799,000 | 4 | 3 | 4,556 | 2.07 Acres |
| 62 Codfish Hill Road, Bethel, CT, 06801 | $3,999,999 | 6 | 4 | 4,416 | 61.43 Acres |
| 12 Old Hawleyville Road, Bethel, CT, 06801 | $600,000 | 4 | 2 | 1,960 | 0.92 Acre |
| 62 Old Hawleyville Road, Bethel, CT, 06801 | $798,000 | 5 | 3 | 3,492 | 1.50 Acres |
| 70 Dodgingtown Road, Bethel, CT, 06801 | $400,000 | 3 | 2 | 1,108 | 0.18 Acre |
| 26 Codfish Hill Road, Bethel, CT, 06801 | $850,000 | 3 | 3 | 2,044 | 3.68 Acres |
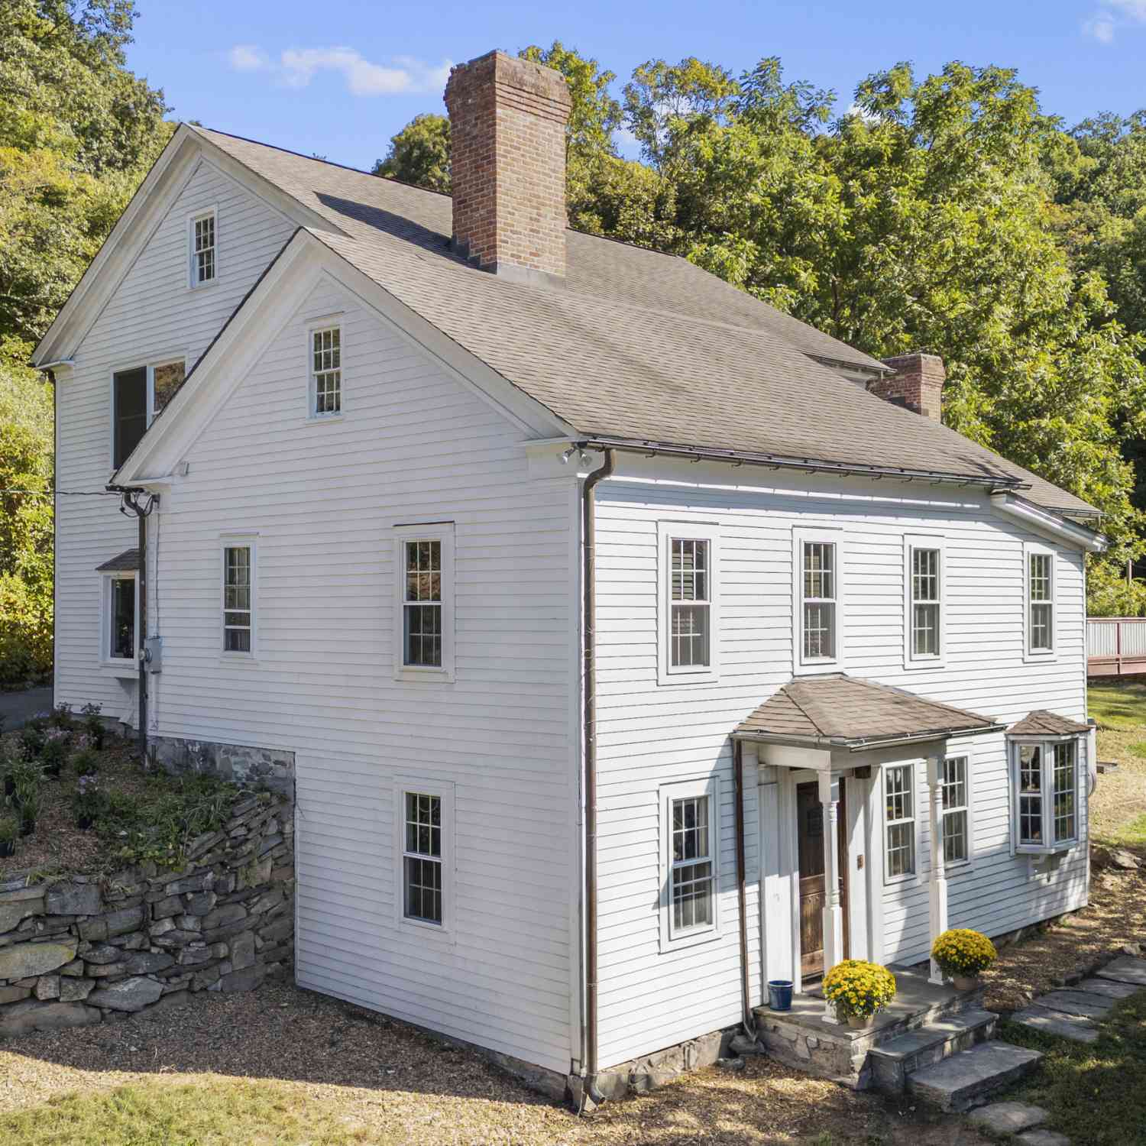
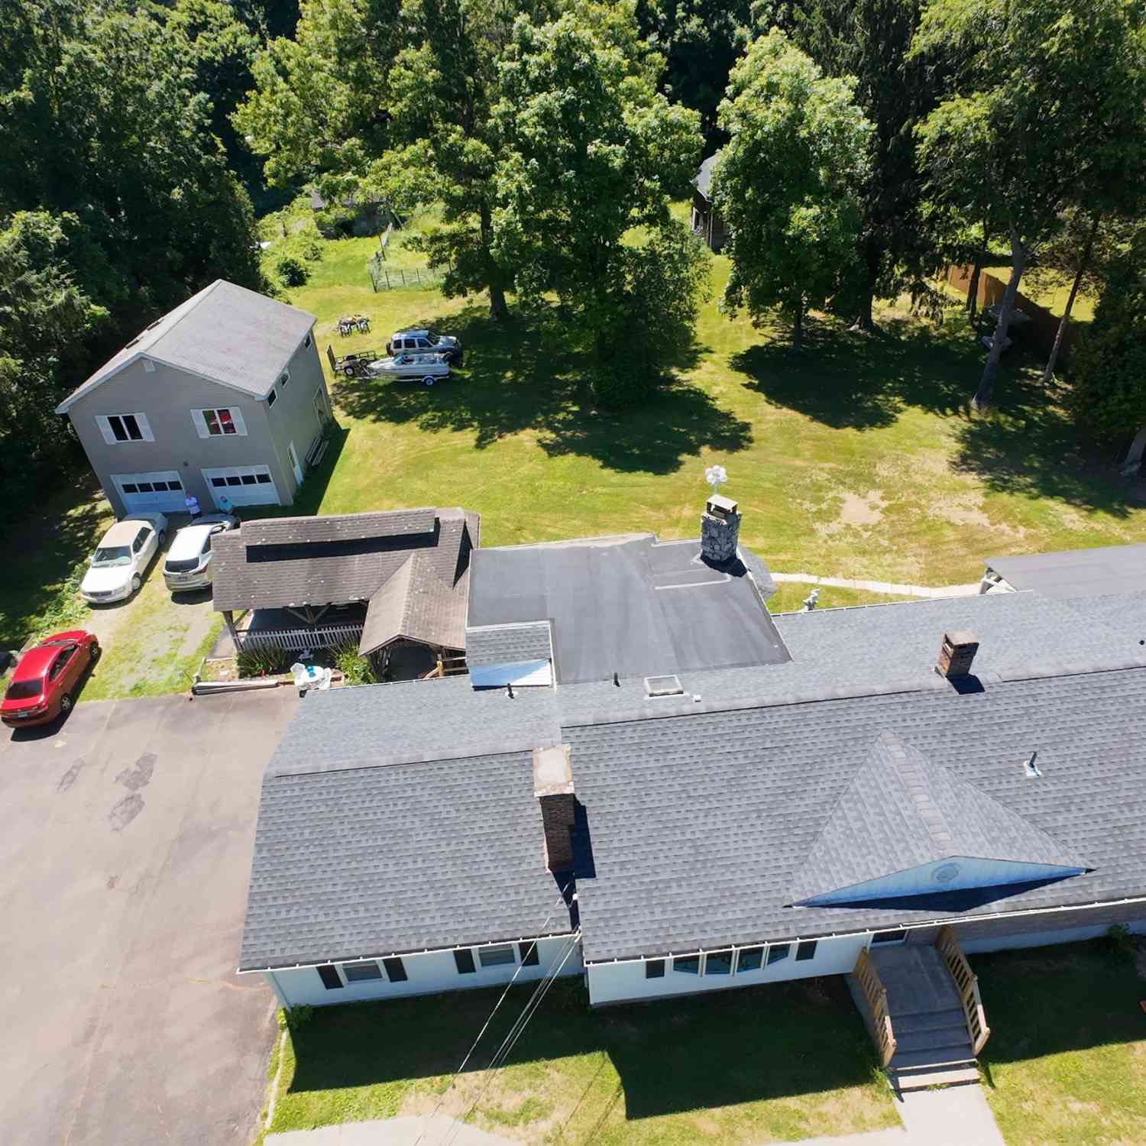
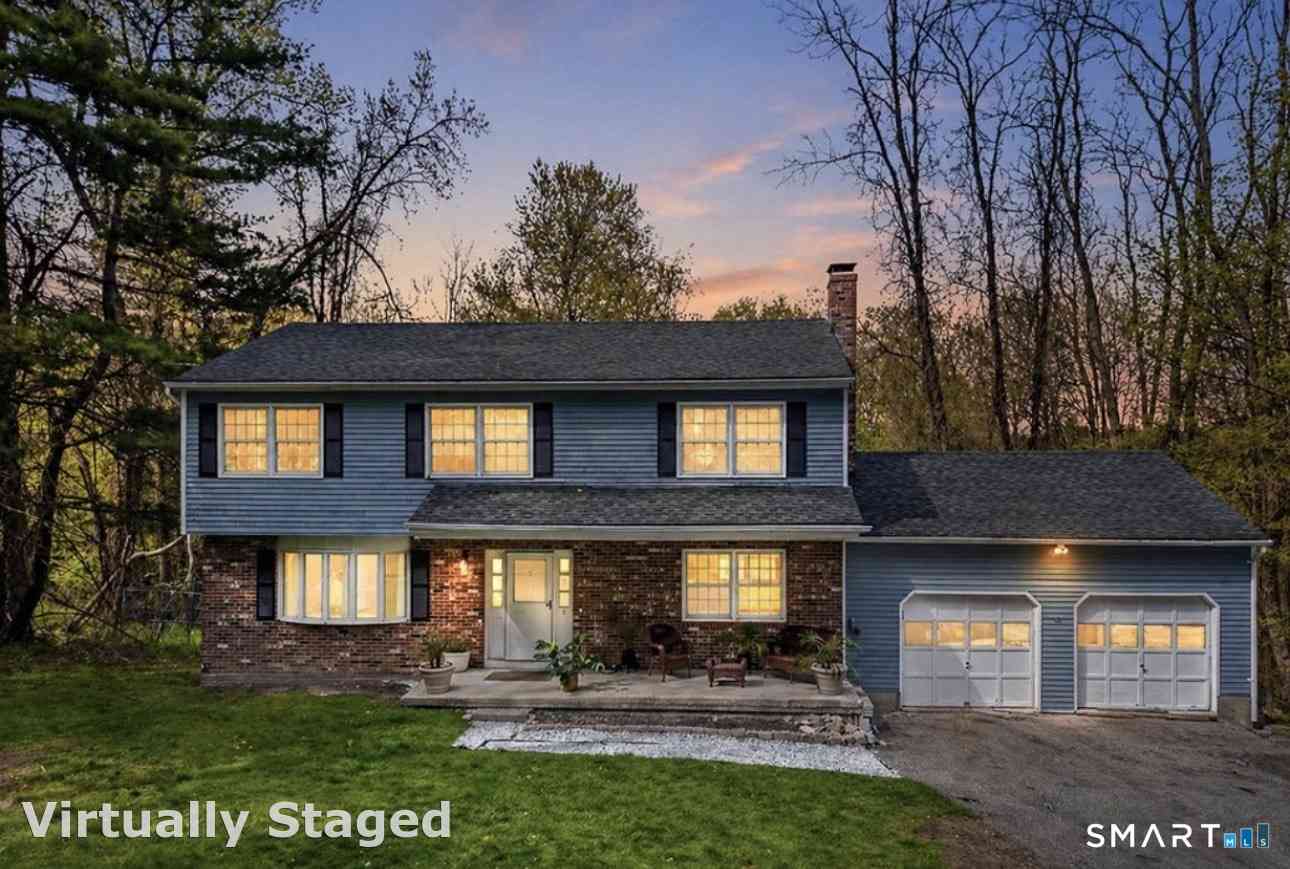
Similar Homes To 49 Walnut Hill Road
Nearby For Sale

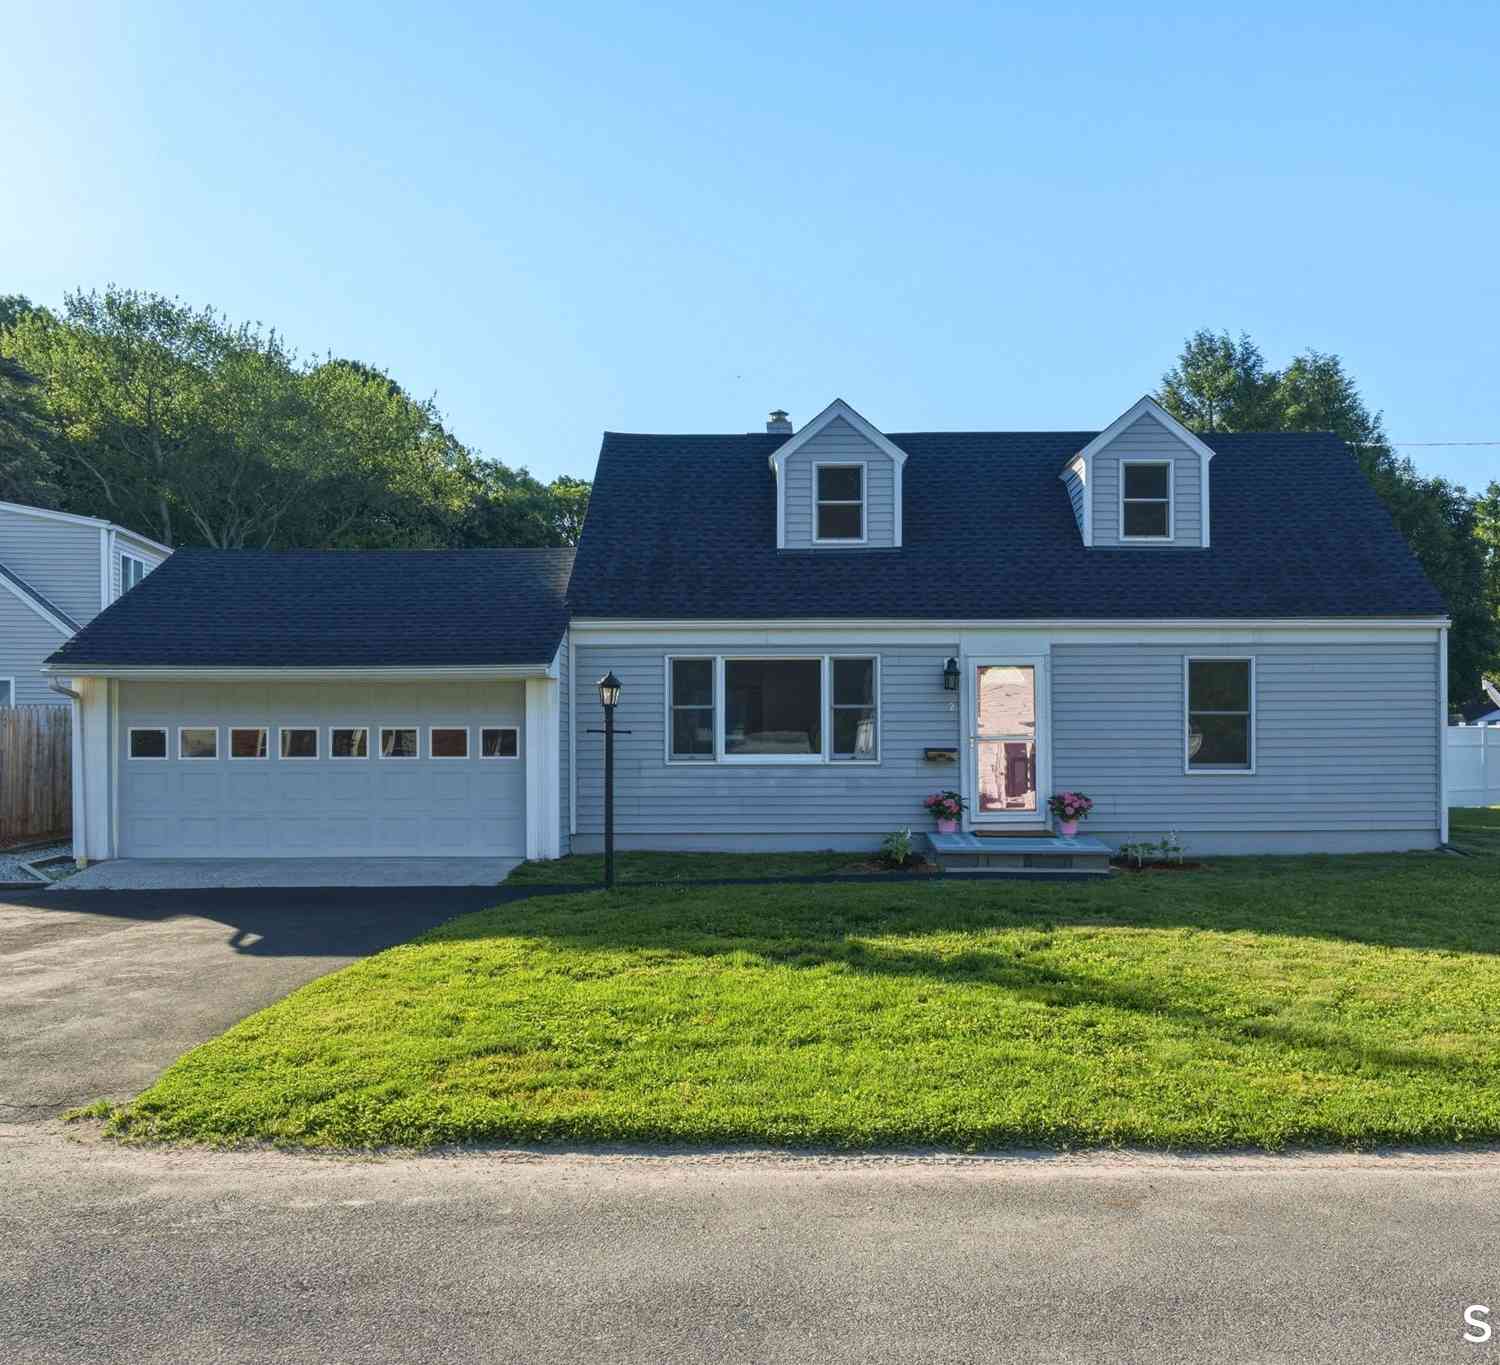
IDX information is provided exclusively for personal, non-commercial use, and may not be used for any purpose other than to identify prospective properties consumers may be interested in purchasing. Information is deemed reliable but not guaranteed. The listing broker’s offer of compensation is made only to participants of the MLS where the listing is filed.
ByOwner last updated this listing 09/05/2026 @ 20:31
More Cities with for Sale by Owner Homes
- Bethel Homes For Sale By Owner
- Danbury Homes For Sale By Owner
- Newtown Homes For Sale By Owner
- Redding Homes For Sale By Owner
- Brookfield Homes For Sale By Owner
- Ridgefield Homes For Sale By Owner
- New Fairfield Homes For Sale By Owner
- Monroe Homes For Sale By Owner
- Bridgewater Homes For Sale By Owner
- Brewster Homes For Sale By Owner
- Southbury Homes For Sale By Owner
- North Salem Homes For Sale By Owner
- Weston Homes For Sale By Owner
- South Salem Homes For Sale By Owner
- Patterson Homes For Sale By Owner
- Wilton Homes For Sale By Owner
- Cross River Homes For Sale By Owner
- Roxbury Homes For Sale By Owner
- Trumbull Homes For Sale By Owner
- New Milford Homes For Sale By Owner
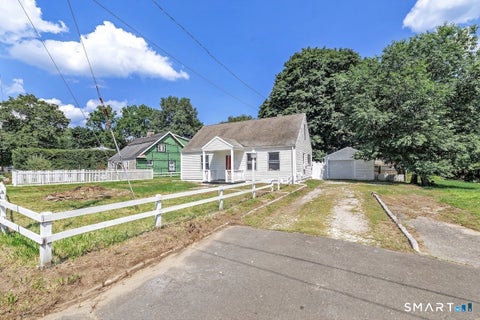
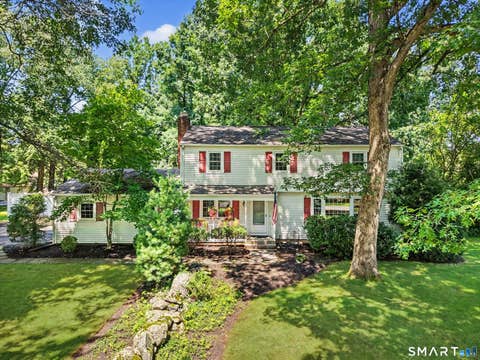
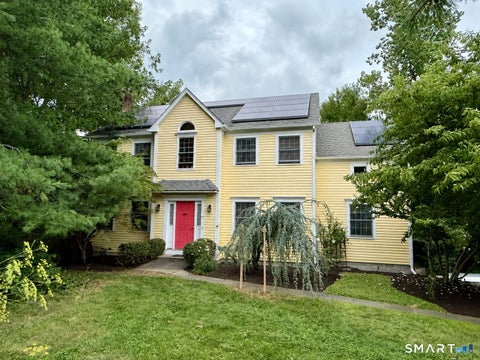
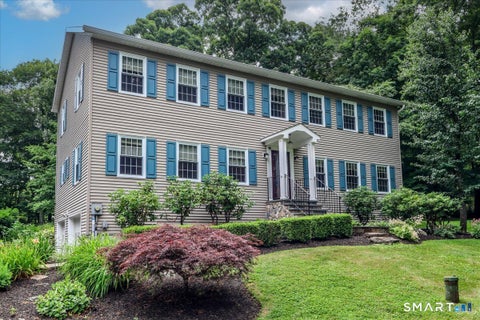
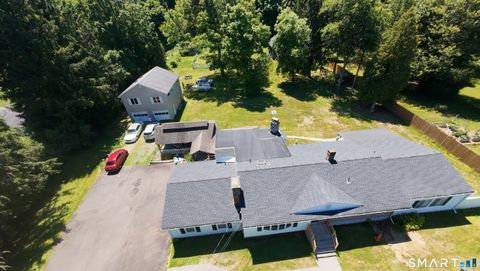
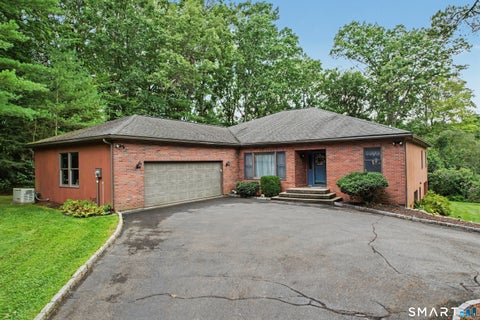
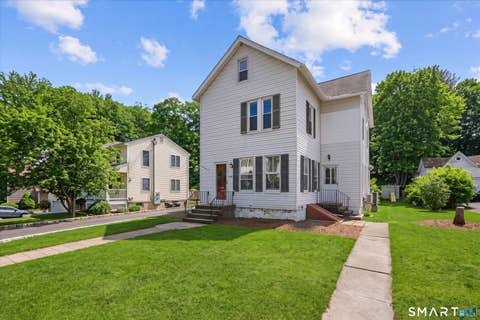
Homes around $799,900







Verify Your Email
Please enter the 6-digit verification code
sent to your email address.
Verify Your Phone Number
Please enter the 6-digit verification code
sent to your mobile phone.