
MLS: #PACT2132160, Listed By: Scott Furman, Real of Pennsylvania, Source:Bright MLS
809 Cloverly Road
BERWYN, PA 19312

 4
4
Bed
 3
3
Bath
 2,553
2,553Sqft
 0.70
0.70Acre(Lot)
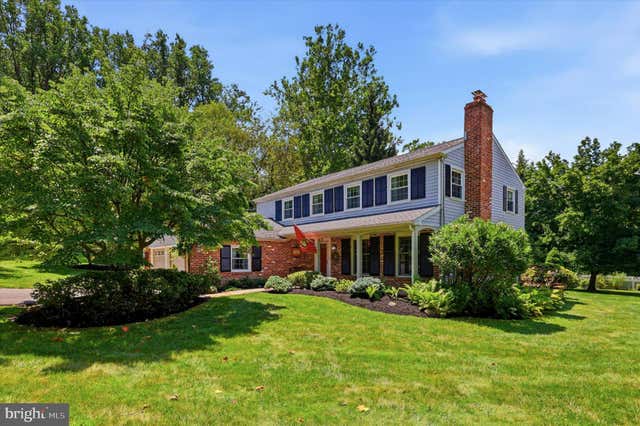
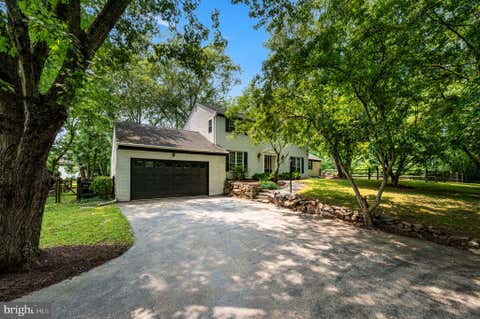
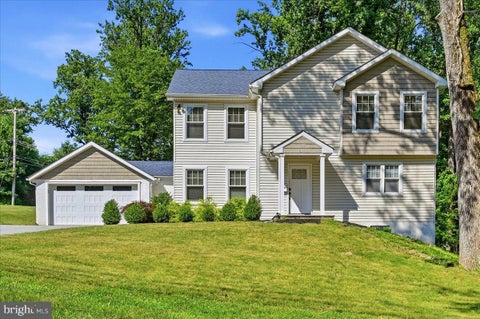
Nestled among mature trees and beautifully landscaped grounds, 809 Cloverly Road offers timeless character, spacious living, and a warm, welcoming atmosphere in one of Berwyn's most desirable neighborhoods. From the moment you arrive, the home's exceptional curb appeal makes a lasting impression, highlighted by an eclectic covered front porch, a beautiful flagstone walkway with a classic brick border, and professionally landscaped grounds that create a warm and inviting welcome. A gracious foyer welcomes you inside, where the sun-filled living room is anchored by a beautiful gas fireplace and oversized windows that flood the space with natural light. One of this home's most remarkable features is the abundance of sunlight that fills nearly every room. Flowing seamlessly into the formal di

 Property Details
 Map
Map
 Map
Map
What's Nearby
Nearby Areas
 Features
-
Bedroom Information
Total beds: 4Bathroom Information
Total Baths: 3 Full Baths: 2 Half Baths: 1Room Information
Has Basement: Yes Basement: Finished -
Flooring Information
Wood, Carpet, Ceramic Tile, Hardwood -
Roofing Information
Shingle -
Interior Features
Eat-in Kitchen, Pantry, Recessed Lighting, Walk-In Closet(s), Kitchen Island, Crown Molding Roof: Shingle Laundry Features: Laundry Room, Main Level -
Heating & Cooling
Has Heating: Yes Heating: Oil, Hot Water Has Cooling: Yes Cooling: Central Air, Electric
-
Building Information
Year Built: 1965 Building Area Total: 2553 Construction Materials: Brick, Vinyl Siding Patio And Porch Features: Deck, Patio, Porch Pool Features: None Private Pool: No -
Exterior Features
Exterior Features: Lighting
-
Lot Information
Lot Size Acres: 0.7 Lot Size Source: Estimated Lot Size Square Feet: 30492Property Information
Subdivision: NONE AVAILABLE Source Property Type: Residential Postal Code Plus 4: 1032 Property SubType: Single Family Residence Levels: Two Property Age: 61
-
Listing Price Information
Listing Price: $899900
-
Tax Information
Parcel Number: 43-10B-0025.2600 Tax Lot: 0025.2600 Tax Year: 2026 Annual Tax: $8786
-
Parking Information
Parking Total: 4 Garage, Driveway, Inside Entrance, AttachedGarage Information
Has Garage: Yes Has Attached Garage: Yes Garage Space: 2
-
School Information
Elementary School: HILLSIDEJunior High School: TREDYFFRIN-EASTTOWNSenior High School: CONESTOGA -
Location Information
Direction: From the intersection of Rte 252 and Rte 30, Go East on Rte 30 to a left on Old Lancaster Rd. Take a Right on Howellville Rd. Bear Left on Cassatt Rd to a Left on Cloverly Rd. WaterSource: Public
How much is this property worth?
Curious about this home's true market value? Use our free Home Evaluation Tool to instantly get a personalized Comparative Market Analysis (CMA) report. Make smarter, data-driven decisions before you buy.

Nearby Home Value
| Address | Estimate | Bed | Bath | Sq. Ft | Lot Size |
|---|---|---|---|---|---|
| Martins Lane, Berwyn, PA, 19312 | $1,928,990 | 4 | 4 | 4,631 | 4,631 SqFt |
| 1105 Waterloo Road, Berwyn, PA, 19312 | $3,100,000 | 5 | 7 | 4,800 | 4,800 SqFt |
| 1190 Beaumont Road, Berwyn, PA, 19312 | $995,000 | 4 | 3 | 2,952 | 2,952 SqFt |
| 112 Hunt Valley Circle, Berwyn, PA, 19312 | $1,395,000 | 4 | 6 | 4,982 | 4,982 SqFt |
| 2074 Fox Creek Road, Berwyn, PA, 19312 | $3,500,000 | 5 | 7 | 5,970 | 5,970 SqFt |
| 2610 Crum Creek Drive, Berwyn, PA, 19312 | $1,195,000 | 4 | 4 | 3,600 | 3,600 SqFt |
| 72 Main Avenue, Berwyn, PA, 19312 | $1,100,000 | 4 | 4 | 3,419 | 3,419 SqFt |
| 31 Old State Road, Berwyn, PA, 19312 | $605,000 | 3 | 1 | 1,344 | 1,344 SqFt |
| 170 200 220 Old State R.., Berwyn, PA, 19312 | $3,500,000 | 3 | 2 | 1,335 | 1,335 SqFt |
| 749 Bair Road, Berwyn, PA, 19312 | $1,350,000 | 4 | 5 | 4,119 | 4,119 SqFt |
Similar Homes To 809 Cloverly Road
Nearby For Sale
The data relating to real estate for sale on this website appears in part through the BRIGHT Internet Data Exchange program, a voluntary cooperative exchange of property listing data between licensed real estate brokerage firms in which ByOwner participates, and is provided by BRIGHT through a licensing agreement. The information provided by this website is for the personal, non-commercial use of consumers and may not be used for any purpose other than to identify prospective properties consumers may be interested in purchasing. Some properties which appear for sale on this website may no longer be available because they are under contract, have closed or are no longer being offered for sale. Information Deemed Reliable But Not Guaranteed. Copyright © 2026 Bright MLS. All rights reserved.
ByOwner last updated this listing 08/03/2026 @ 08:23
More Cities with for Sale by Owner Homes
- Berwyn Homes For Sale By Owner
- Paoli Homes For Sale By Owner
- Devon Homes For Sale By Owner
- Malvern Homes For Sale By Owner
- Newtown Square Homes For Sale By Owner
- Wayne Homes For Sale By Owner
- Audubon Homes For Sale By Owner
- Villanova Homes For Sale By Owner
- Broomall Homes For Sale By Owner
- Phoenixville Homes For Sale By Owner
- Bryn Mawr Homes For Sale By Owner
- King of Prussia Homes For Sale By Owner
- Mont Clare Homes For Sale By Owner
- Bridgeport Homes For Sale By Owner
- Haverford Homes For Sale By Owner
- Ardmore Homes For Sale By Owner
- Media Homes For Sale By Owner
- Conshohocken Homes For Sale By Owner
- Norristown Homes For Sale By Owner
- Drexel Hill Homes For Sale By Owner
Homes around $899,900










Verify Your Email
Please enter the 6-digit verification code
sent to your email address.