
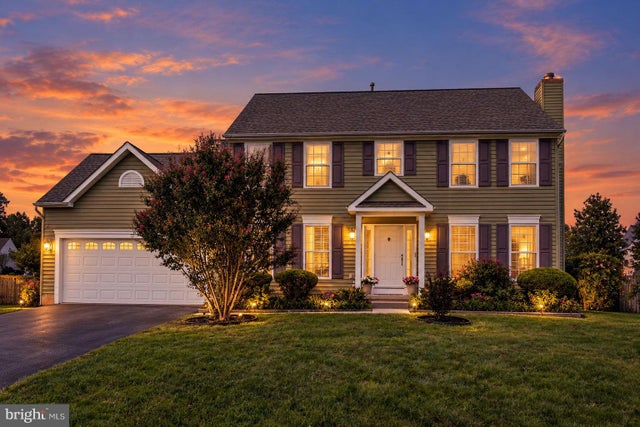
MLS: #VACL2007248, Listed By: Retno Widanarti Wiemeler, Samson Properties, Source:Bright MLS
305 Stuart Court
BERRYVILLE, VA 22611

 4
4
Bed
 4
4
Bath
 3,103
3,103Sqft
 0.35
0.35Acre(Lot)
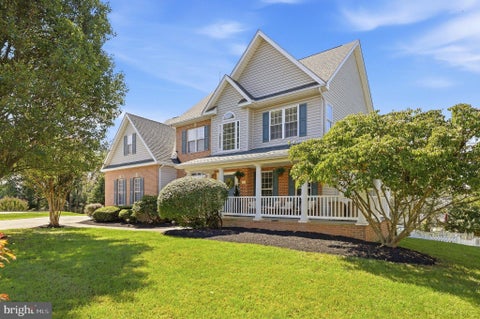
Welcome to 305 Stuart Ct in Battlefield Estates, a spacious Colonial-style home designed for comfortable everyday living and effortless entertaining. Built in 1996, this inviting residence features four bedrooms and 3.5 bathrooms, with luxury vinyl plank flooring extending through most of the home. The open family room flows seamlessly into the kitchen, creating a natural gathering space centered around a cozy wood-burning fireplace. A formal dining area provides an elegant setting for special occasions. The well-appointed kitchen includes a built-in microwave, electric range, dishwasher, breakfast area, and an additional refrigerator/freezer for extra storage. The primary suite offers a walk-in closet and walk-in shower, while the additional bedrooms provide generous space and comfort. Th

 Property Details
 Map
Map
 Map
Map
What's Nearby
Nearby Areas
 Features
-
Bedroom Information
Total beds: 4Bathroom Information
Total Baths: 4 Full Baths: 3 Half Baths: 1Room Information
Rooms Total: 12 Has Basement: Yes Basement: Finished, Exterior Entry, Walk-Out Access, Daylight, Partial, Sump Pump, Unfinished -
Flooring Information
Laminate, Carpet, Wood, Vinyl -
Roofing Information
Shingle -
Interior Features
Ceiling Fan(s), Walk-In Closet(s), Crown Molding, Open Floorplan Roof: Shingle Appliances: Range, Electric Range, Electric Oven, Gas Water Heater, Built-In Range, Dishwasher, Disposal, Dryer, Instant Hot Water, Microwave, Refrigerator, Water Heater, Water Purifier Laundry Features: Main Level Window Features: Window Coverings, Window Treatments -
Heating & Cooling
Has Heating: Yes Heating: Natural Gas, Forced Air Has Cooling: Yes Cooling: Central Air, Ceiling Fan(s), Electric
-
Building Information
Year Built: 1996 Building Area Total: 3386 Construction Materials: Vinyl Siding Patio And Porch Features: Porch, Screened, Enclosed Pool Features: None Private Pool: No
-
Lot Information
Lot Size Acres: 0.35 Lot Size Source: Estimated Lot Size Square Feet: 15246.11 Lot Description: Cleared, Cul-De-SacProperty Information
Subdivision: BATTLEFIELD ESTATES Source Property Type: Residential Property SubType: Single Family Residence Direction Faces: East Levels: Three Or More Property Age: 30
-
Listing Price Information
Listing Price: $629000
-
Tax Information
Parcel Number: 14A7-5--32 Tax Lot: 14A7 Tax Year: 2025 Annual Tax: $2521
-
Parking Information
Parking Total: 2 Garage, AttachedGarage Information
Has Garage: Yes Has Attached Garage: Yes Garage Space: 2 Pets Allowed: Yes
-
School Information
Elementary School: D G COOLEYJunior High School: JOHNSON-WILLIAMSSenior High School: CLARKE COUNTY -
Utility Information
Cable Available, Natural Gas Available, Phone Available, Sewer Available, Water Available, Electricity Available -
Location Information
Direction: From Leesburg/Northern Virginia (east on Route 7) Take VA-7 West toward Berryville. Exit onto US-340 South (Lord Fairfax Hwy) Continue s short distance, turn right on Mosby Blvd then turn left on Stuart Ct. Home is on the left. From Winchester (West on Route 7) Take VA-7 East toward Berryville. Exit onto US-340 South. Turn right on Mostby Blvd, then left on Stuart Ct. From Front Royal/South on Route 340 Take US-340 North into Berryville. Turn left on Mosby Blvd then turn left on Stuart Ct. From Charles Town, WV Take US-340 South into Berryville. Turn right on Mosby Blvd the left on Stuart Ct. The house is a quiet cul-de-sac off Mosby Blvd, a few minutes from downtown Berryville and the Route 7 corridor WaterSource: Public
How much is this property worth?
Curious about this home's true market value? Use our free Home Evaluation Tool to instantly get a personalized Comparative Market Analysis (CMA) report. Make smarter, data-driven decisions before you buy.

Nearby Home Value
| Address | Estimate | Bed | Bath | Sq. Ft | Lot Size |
|---|---|---|---|---|---|
| Senseny Road, Berryville, VA, 22611 | $849,000 | 3 | 3 | 2,000 | 8.34 Acres |
| 2821 Lockes Mill Road, Berryville, VA, 22611 | $1,299,000 | 5 | 4 | 3,588 | 7.35 Acres |
| 179 Clifton Road, Berryville, VA, 22611 | $910,000 | 3 | 3 | 2,144 | 8 Acres |
| 505 Cobbler Drive, Berryville, VA, 22611 | $849,000 | 7 | 6 | 5,658 | 0.25 Acre |
| 508 E Main Street, Berryville, VA, 22611 | $420,000 | 4 | 3 | 2,048 | 0.10 Acre |
| 25 Wilson Drive, Berryville, VA, 22611 | $525,000 | 4 | 3 | 1,854 | 0.29 Acre |
| 6 Virginia Avenue, Berryville, VA, 22611 | $449,990 | 4 | 2 | 1,428 | 0.26 Acre |
| 21 Page Street, Berryville, VA, 22611 | $395,000 | 3 | 1 | 1,324 | 0.15 Acre |
| 111 Liberty Street, Berryville, VA, 22611 | $269,000 | 2 | 1 | 749 | 0.09 Acre |
| 207 Josephine Street, Berryville, VA, 22611 | $449,900 | 3 | 3 | 1,944 | 0.32 Acre |
Similar Homes To 305 Stuart Court
Nearby For Sale
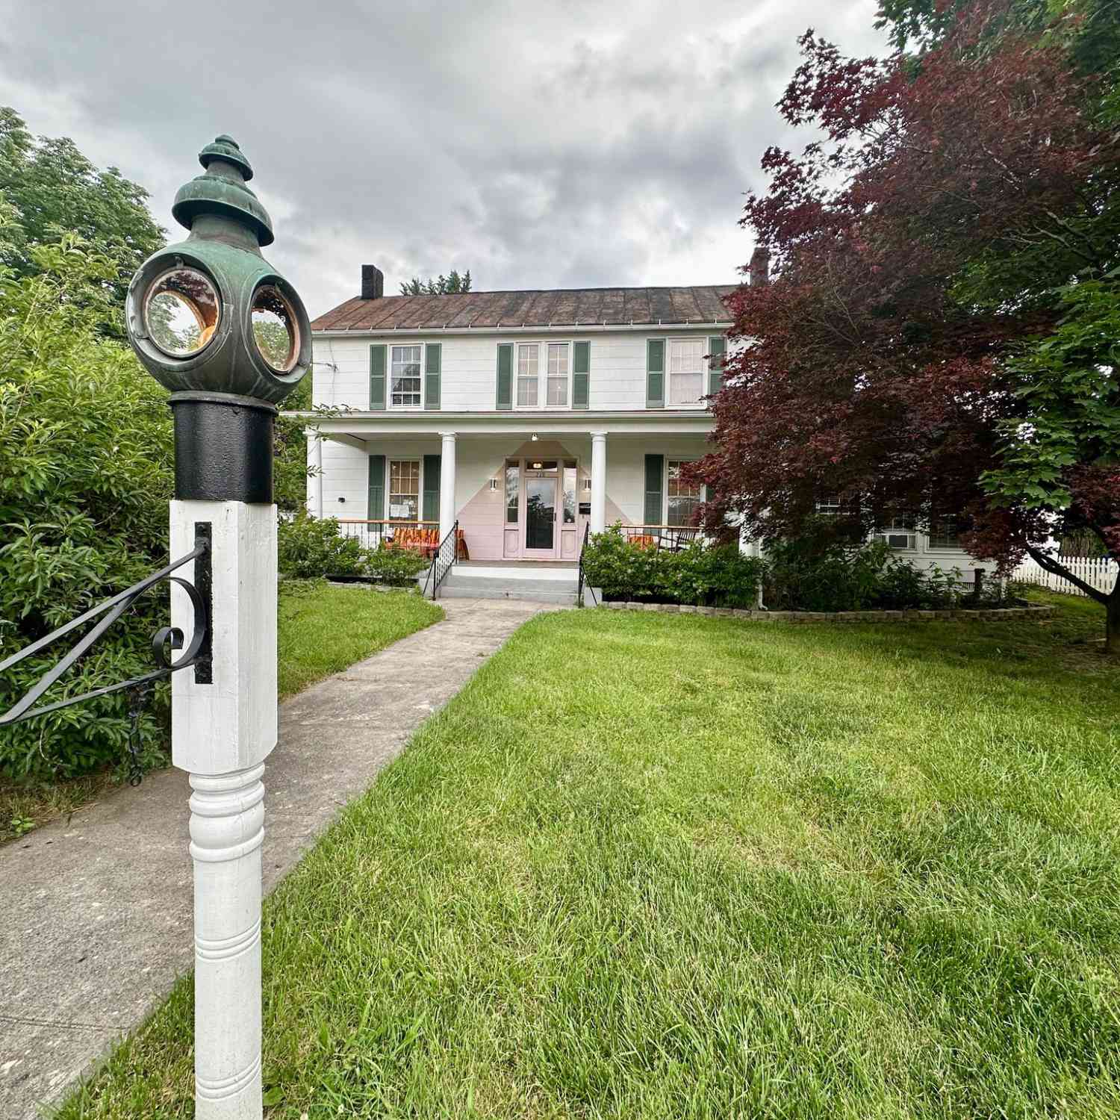
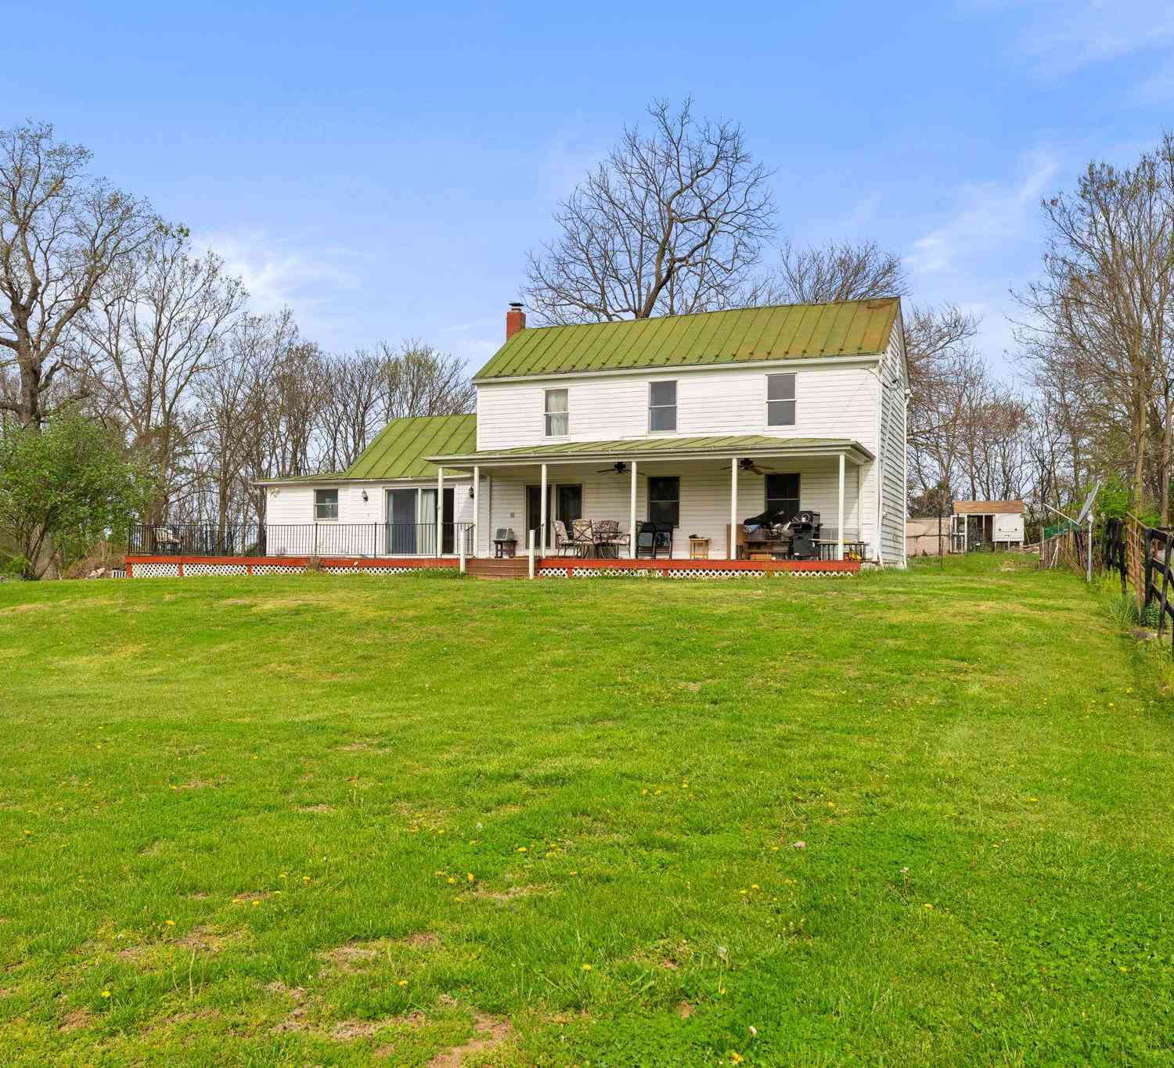
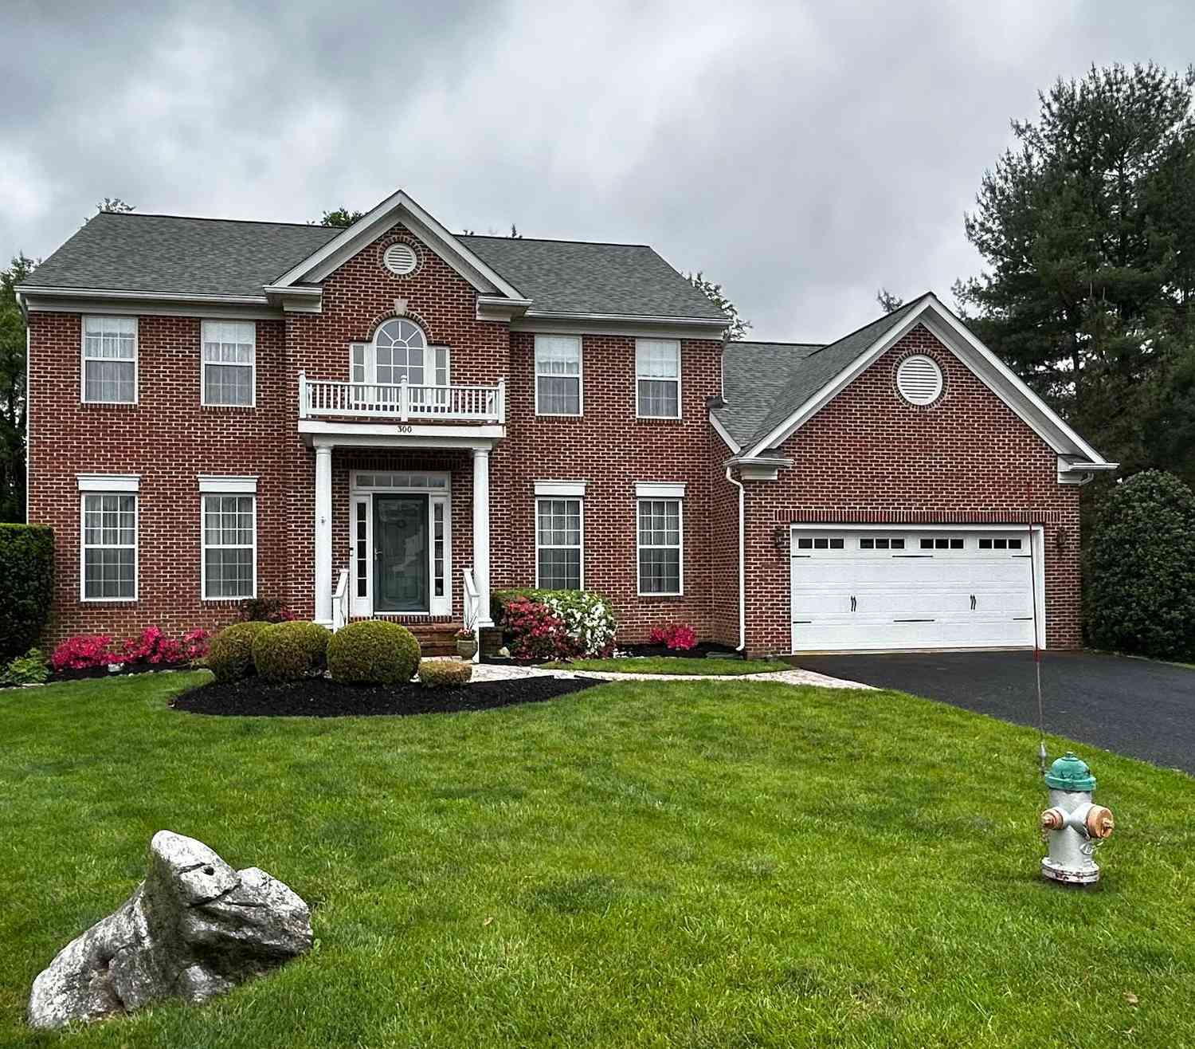
The data relating to real estate for sale on this website appears in part through the BRIGHT Internet Data Exchange program, a voluntary cooperative exchange of property listing data between licensed real estate brokerage firms in which ByOwner participates, and is provided by BRIGHT through a licensing agreement. The information provided by this website is for the personal, non-commercial use of consumers and may not be used for any purpose other than to identify prospective properties consumers may be interested in purchasing. Some properties which appear for sale on this website may no longer be available because they are under contract, have closed or are no longer being offered for sale. Information Deemed Reliable But Not Guaranteed. Copyright © 2026 Bright MLS. All rights reserved.
ByOwner last updated this listing 09/28/2026 @ 23:07
More Cities with for Sale by Owner Homes
- Berryville Homes For Sale By Owner
- Summit Point Homes For Sale By Owner
- Boyce Homes For Sale By Owner
- Stephenson Homes For Sale By Owner
- Paris Homes For Sale By Owner
- Bluemont Homes For Sale By Owner
- Clear Brook Homes For Sale By Owner
- White Post Homes For Sale By Owner
- Charles Town Homes For Sale By Owner
- Winchester Homes For Sale By Owner
- Round Hill Homes For Sale By Owner
- Bunker Hill Homes For Sale By Owner
- Ranson Homes For Sale By Owner
- Stephens City Homes For Sale By Owner
- Kearneysville Homes For Sale By Owner
- Hillsboro Homes For Sale By Owner
- Upperville Homes For Sale By Owner
- Purcellville Homes For Sale By Owner
- Inwood Homes For Sale By Owner
- Middleburg Homes For Sale By Owner
Homes around $629,000








Verify Your Email
Please enter the 6-digit verification code
sent to your email address.
Verify Your Phone Number
Please enter the 6-digit verification code
sent to your mobile phone.