
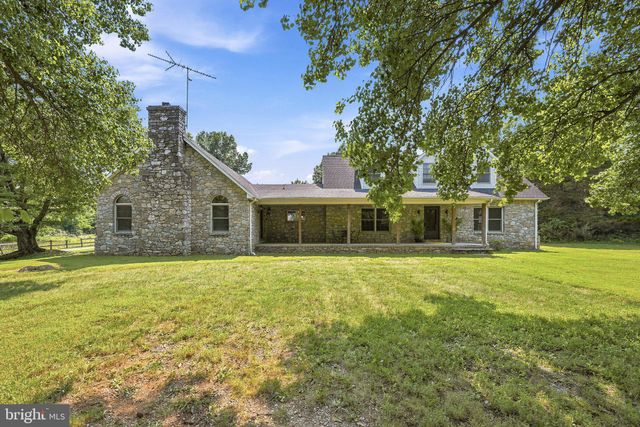
MLS: #VACL2006946, Listed By: Lisette Turner, Century 21 Redwood Realty, Source:Bright MLS
10393 Harry Byrd Highway
BERRYVILLE, VA 22611

 3
3
Bed
 4
4
Bath
 4,338
4,338Sqft
 6.06
6.06Acres(Lot)
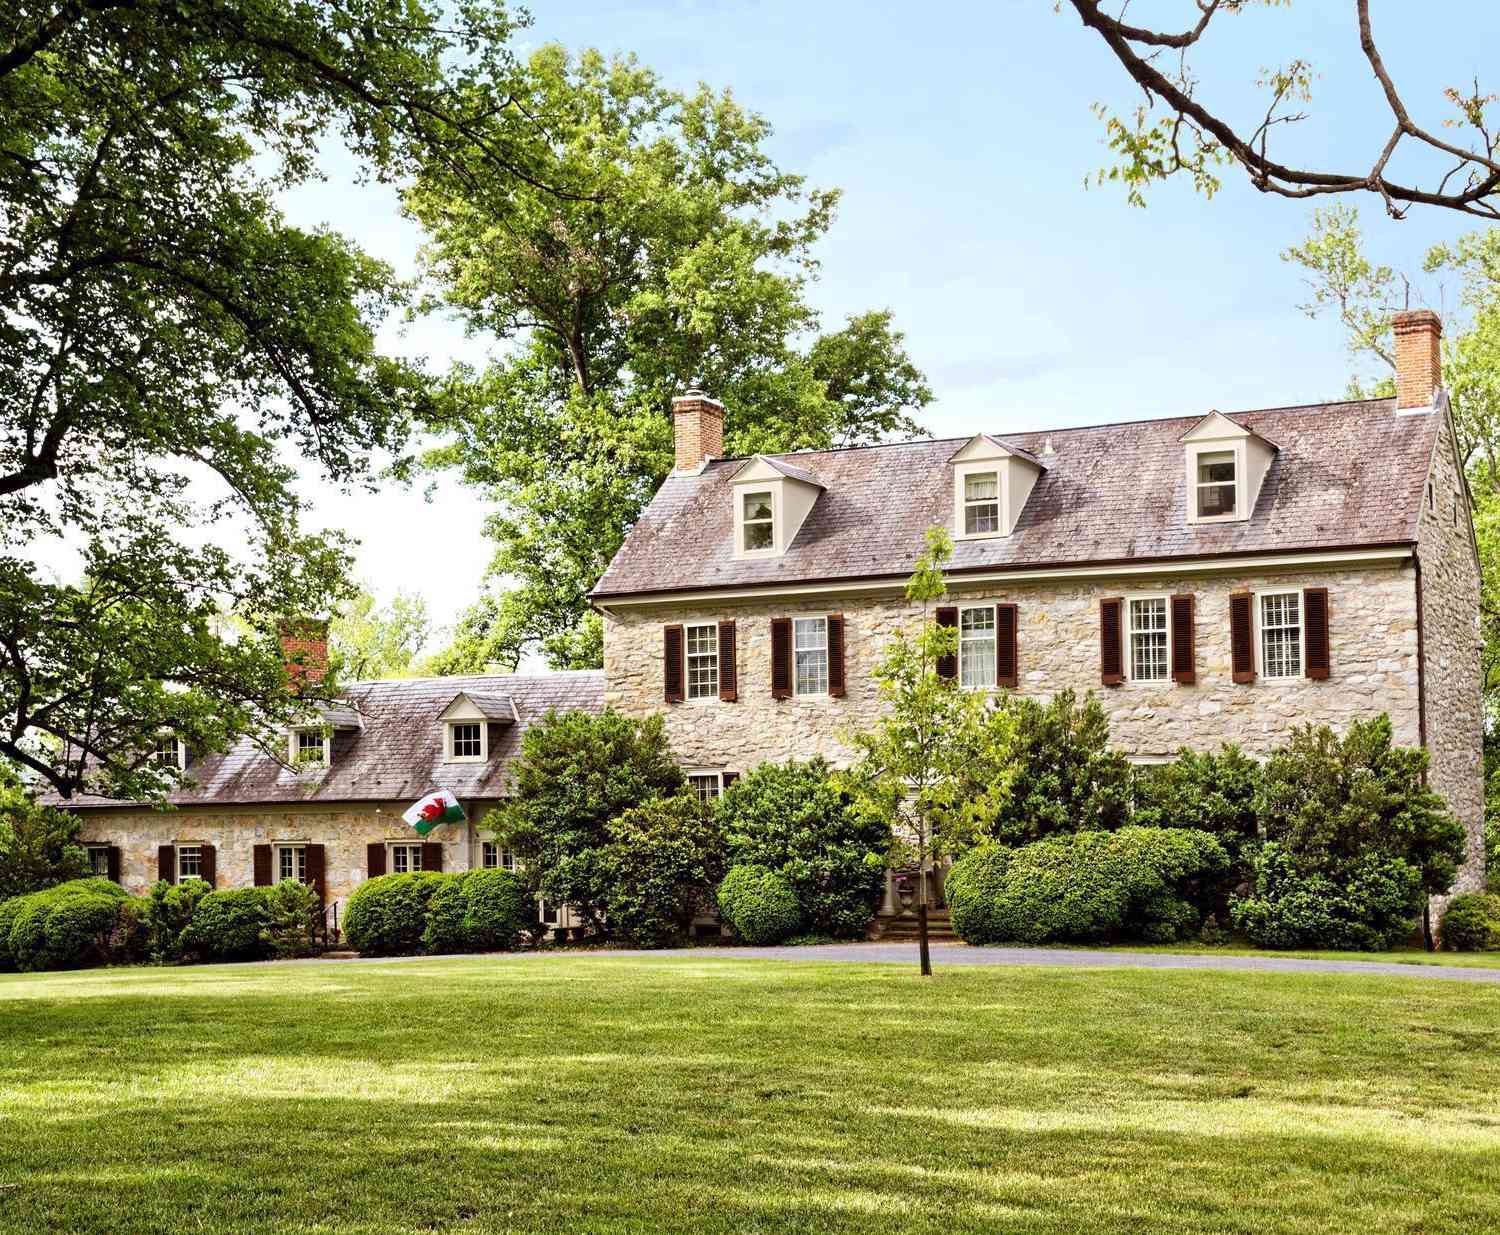
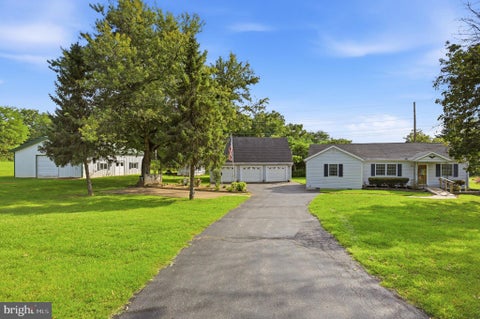
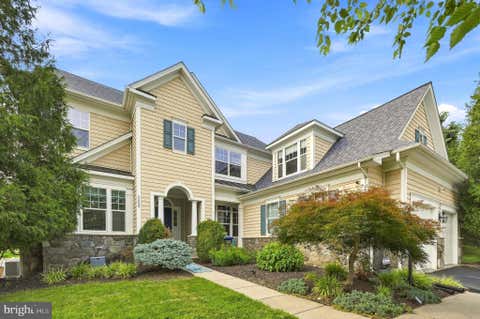
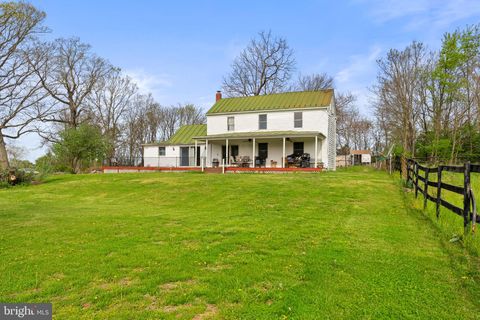
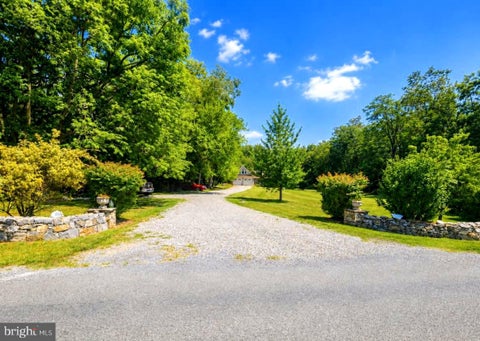
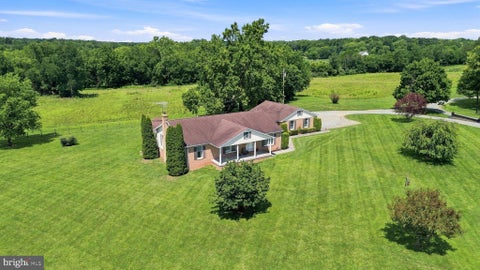
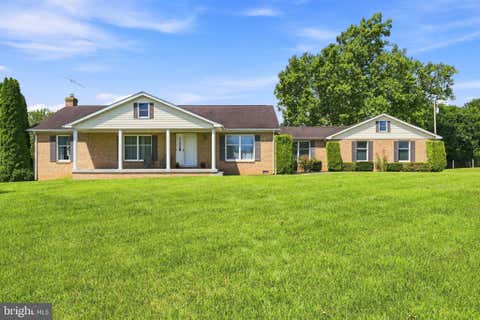
Welcome to "Stoneland", a 4,338 sq.ft. sprawling stone fronted country cape cod on 6+ acres. Minutes to Berryville, we are proud to bring you this incredible 3 bedroom, 3.5 bath home. Sitting at the end of a long private driveway surrounded by mature shade tress and a sweeping front + back open and manicured lawn. There is a main level primary featuring 2 walk in closets and large ensuite bath w/ double bowl vanity, tub/shower combo and a new seperate walk-in shower. From the primary, make your way to the formal living room/den featuring a vintage fireplace mantel from the Owner's previous childhood home! There is not only a formal dining room but also a sunny breakfast room off the kitchen with a lovely bay window. The kitchen has ample amount of cabinet space, built in wine rack + desk,

 Property Details
 Map
Map
 Map
Map
What's Nearby
Nearby Areas
 Features
-
Bedroom Information
Total beds: 3Bathroom Information
Total Baths: 4 Full Baths: 3 Half Baths: 1Room Information
Rooms Total: 15 Basement: Crawl Space -
Flooring Information
Wood, Hardwood, Vinyl -
Roofing Information
Shingle -
Interior Features
Central Vacuum, Walk-In Closet(s), High Ceilings Roof: Shingle Appliances: Oven, Electric Range, Electric Oven, Electric Water Heater, Dishwasher, Dryer, Refrigerator, Washer, Water Heater Laundry Features: Laundry Room, Main Level Window Features: Double Pane Windows -
Heating & Cooling
Has Heating: Yes Heating: Electric, Heat Pump Has Cooling: Yes Cooling: Central Air, Heat Pump, Electric
-
Building Information
Year Built: 1988 Building Area Total: 4338 Construction Materials: Stone, Vinyl Siding Patio And Porch Features: Porch Pool Features: None Private Pool: No View: Pasture, Trees/Woods
-
Lot Information
Lot Size Acres: 6.06 Lot Size Source: Assessor Lot Size Square Feet: 263974 Lot Description: Level, Private, Cleared, Few TreesProperty Information
Subdivision: NONE AVAILABLE Source Property Type: Residential Postal Code Plus 4: 5235 Property SubType: Single Family Residence Levels: Two Property Age: 38
-
Listing Price Information
Listing Price: $890000
-
Tax Information
Parcel Number: 7-A--68A Tax Lot: 7 Tax Year: 2025 Annual Tax: $2824
-
Parking Information
Driveway
-
Location Information
Direction: Going E on RT. 7 past Triple J Road Home is on Right: 10393 Harry Byrd Highway Gowing W on RT. 7 past Kimble Road - take next left median turn - home in across : 10393 Harry Brydd Highway WaterSource: Well, Private
How much is this property worth?
Curious about this home's true market value? Use our free Home Evaluation Tool to instantly get a personalized Comparative Market Analysis (CMA) report. Make smarter, data-driven decisions before you buy.

Nearby Home Value
| Address | Estimate | Bed | Bath | Sq. Ft | Lot Size |
|---|---|---|---|---|---|
| Senseny Road, Berryville, VA, 22611 | $849,000 | 3 | 3 | 2,000 | 8.34 Acres |
| 2821 Lockes Mill Road, Berryville, VA, 22611 | $1,299,000 | 5 | 4 | 3,588 | 7.35 Acres |
| 179 Clifton Road, Berryville, VA, 22611 | $910,000 | 3 | 3 | 2,144 | 8 Acres |
| 505 Cobbler Drive, Berryville, VA, 22611 | $849,000 | 7 | 6 | 5,658 | 0.25 Acre |
| 508 E Main Street, Berryville, VA, 22611 | $445,000 | 4 | 3 | 2,048 | 0.10 Acre |
| 25 Wilson Drive, Berryville, VA, 22611 | $554,000 | 4 | 3 | 1,854 | 0.29 Acre |
| 21 Page Street, Berryville, VA, 22611 | $395,000 | 3 | 1 | 1,324 | 0.15 Acre |
| 111 Liberty Street, Berryville, VA, 22611 | $279,000 | 2 | 1 | 749 | 0.09 Acre |
| 207 Josephine Street, Berryville, VA, 22611 | $475,000 | 3 | 3 | 1,944 | 0.32 Acre |
| 328 N Buckmarsh Street, Berryville, VA, 22611 | $300,000 | 4 | 4 | 3,004 | 2.46 Acres |
Similar Homes To 10393 Harry Byrd Highway
Nearby For Sale
The data relating to real estate for sale on this website appears in part through the BRIGHT Internet Data Exchange program, a voluntary cooperative exchange of property listing data between licensed real estate brokerage firms in which ByOwner participates, and is provided by BRIGHT through a licensing agreement. The information provided by this website is for the personal, non-commercial use of consumers and may not be used for any purpose other than to identify prospective properties consumers may be interested in purchasing. Some properties which appear for sale on this website may no longer be available because they are under contract, have closed or are no longer being offered for sale. Information Deemed Reliable But Not Guaranteed. Copyright © 2026 Bright MLS. All rights reserved.
ByOwner last updated this listing 09/08/2026 @ 12:00
More Cities with for Sale by Owner Homes
- Berryville Homes For Sale By Owner
- Summit Point Homes For Sale By Owner
- Boyce Homes For Sale By Owner
- Stephenson Homes For Sale By Owner
- Bluemont Homes For Sale By Owner
- Clear Brook Homes For Sale By Owner
- White Post Homes For Sale By Owner
- Charles Town Homes For Sale By Owner
- Winchester Homes For Sale By Owner
- Round Hill Homes For Sale By Owner
- Bunker Hill Homes For Sale By Owner
- Ranson Homes For Sale By Owner
- Stephens City Homes For Sale By Owner
- Kearneysville Homes For Sale By Owner
- Hillsboro Homes For Sale By Owner
- Upperville Homes For Sale By Owner
- Purcellville Homes For Sale By Owner
- Inwood Homes For Sale By Owner
- Middleburg Homes For Sale By Owner
- Shenandoah Junction Homes For Sale By Owner
Homes around $890,000









Verify Your Email
Please enter the 6-digit verification code
sent to your email address.
Verify Your Phone Number
Please enter the 6-digit verification code
sent to your mobile phone.