
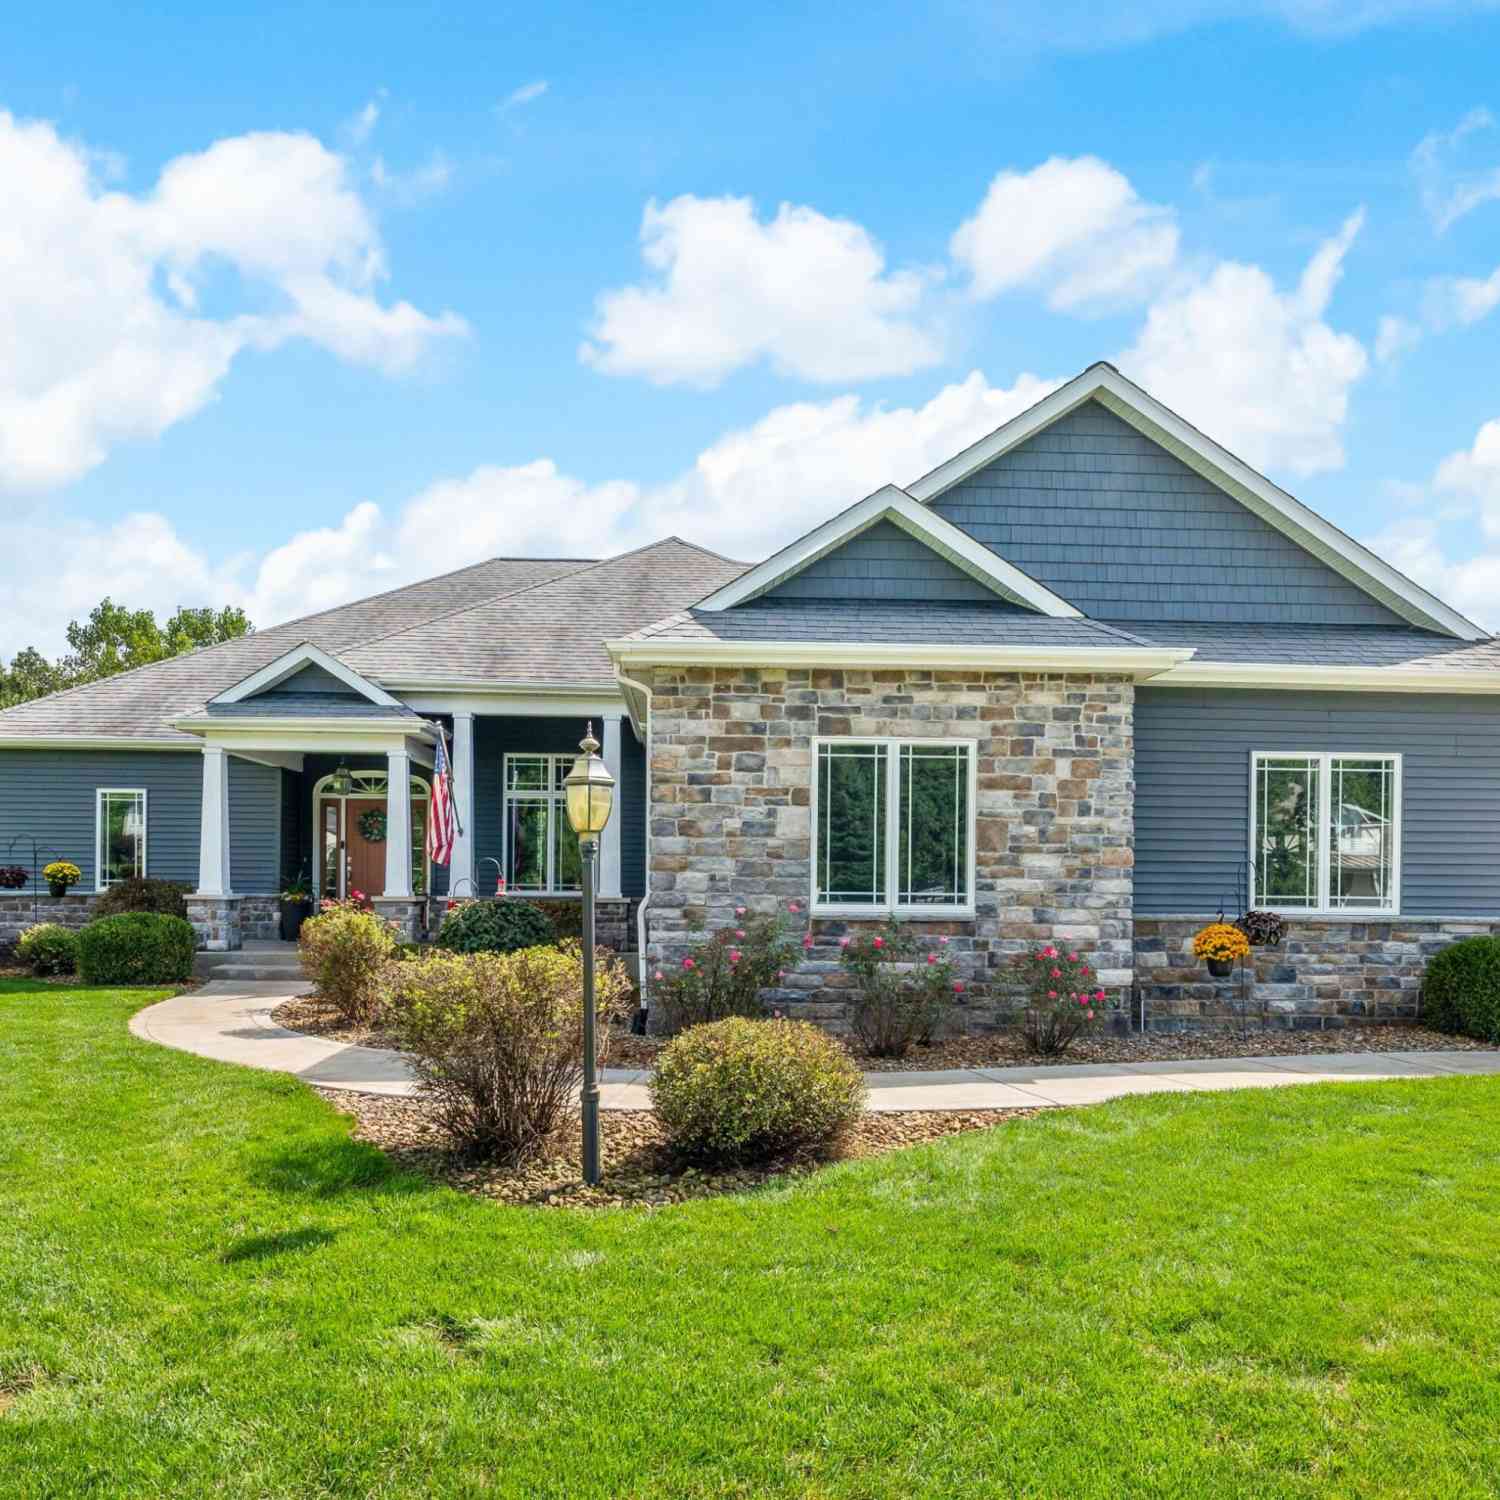
10582 Dana Drive
Berrien Springs, MI 49103

 4
4
Bed
 4
4
Bath
 4,251
4,251Sqft
 2.11
2.11Acres(Lot)
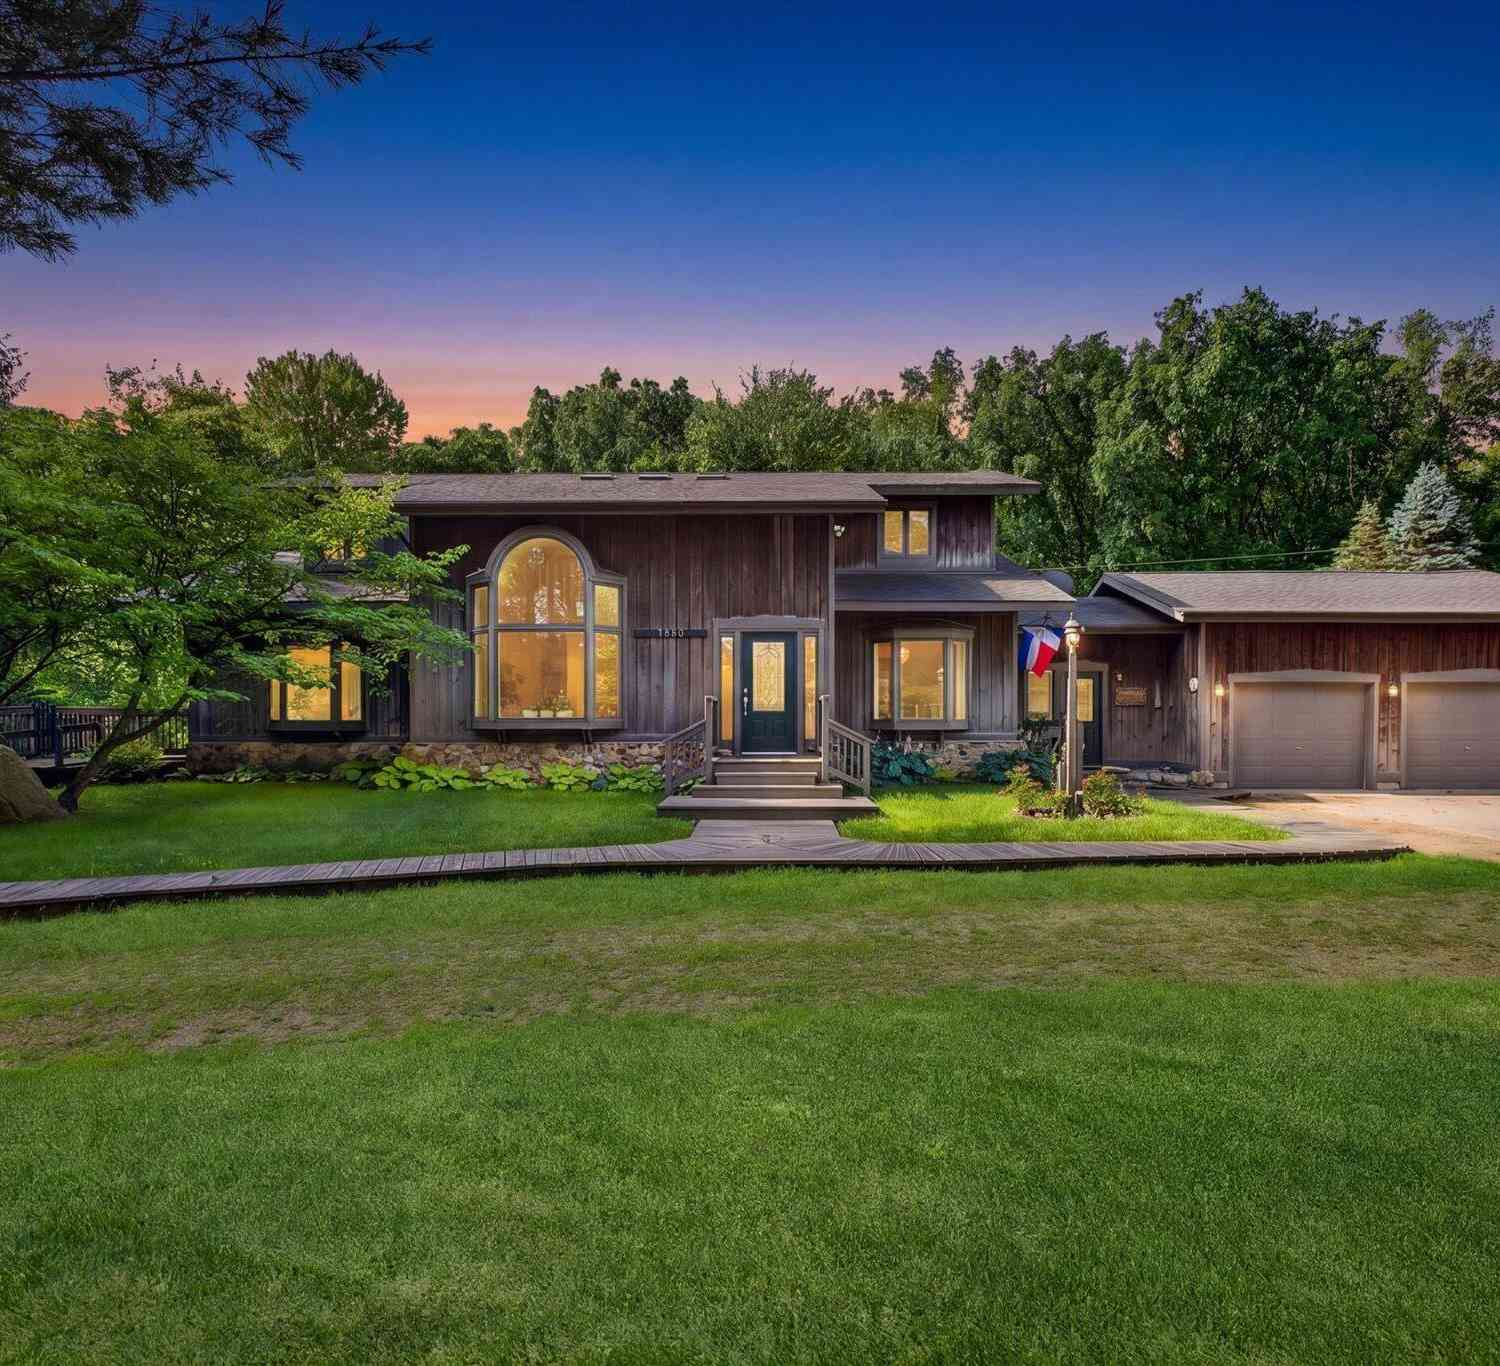
Refined living meets exceptional design in this distinguished Hildebrand Hills residence, beautifully situated on more than two lush acres. Offering 4 bedrooms and 3.5 baths, this thoughtfully designed home features a previous award-winning floor plan with an emphasis on spaciousness, natural light, and effortless living. The expansive open-concept interior makes an immediate impression with soaring vaulted ceilings, abundant natural light, and exceptionally generous room sizes throughout. Beautifully proportioned living spaces flow seamlessly for both everyday living and entertaining, while quality craftsmanship creates a home that feels sophisticated, welcoming, and timeless. The lower level extends the home's impressive living space with generously sized bedrooms, including a Jack-and

 Property Details
 Map
Map
 Map
Map
What's Nearby
Nearby Areas
 Features
-
Bedroom Information
Total Bedrooms: 4 Window Feature: Insulated WindowsBathroom Information
Total Baths: 4 Full Baths: 3 Half Baths: 1Water/Sewer
Water BodyName: Painter Lake Sewer: Septic TankRoom Information
Other Rooms: 6 -
Flooring Information
Ceramic Tile, Wood -
Roofing Information
Composition -
Interior Features
Ceiling Fan(s), Garage Door Opener, Hot Tub Spa, Center Island, Eat-in Kitchen Roof: Composition Appliances: Cooktop, Dishwasher, Microwave, Range, Refrigerator, Water Softener Owned Laundry Features: Laundry Room, Main Level -
Heating & Cooling
Heating: Forced Air Cooling: Central Air WaterSource: Well -
Fireplace
Fireplace: Yes Number of Fireplaces: 1 Fireplace Features: 1
-
Building Information
Year Built: 2013 Construction Materials: Stone, Vinyl Siding Basement: Daylight, Full, Walk-Out Access Roof: Composition -
Exterior Features
Porch: Patio -
Road Types
PavedPrivate Road -
Laundry Features
Laundry Room, Main LevelPatio And Porch
Patio
-
Lot Information
Lot Dimensions: 220 x 392 x 245 x 282 Lot Description: Wooded, Rolling Hills, Ravine Lot Size Area: 2.11 Acres Lot Square Feet: 91,911 Waterfront: Lake Stories: 1 Main Square Feet: 4251Property Information
Property Type: Residential Sub Type: Single Family Residence Style: Ranch SQ ft (Living Area): 4,251 Subdivision: Hildebrand Hills Source Neighborhood: Hildebrand Hills Construction Materials: Stone, Vinyl Siding Property Age: 13
-
Listing Price Information
Listing Id: 26049489 ist Price: $799,900 List Price Tot SqFt: $188 Listing Terms Cash, FHA, VA Loan, Conventional -
Listing Information
Possession: Close Of Escrow
-
Tax Information
Parcel Number: 11-15-3081-0007-00-0 Annual Tax: $8,451 Tax Year: 2025 Taxes: UNIT 7 HILDEBRAND HILLS THIRD AMENDMENT LIBER 174 PAGE 73
-
Parking Information
# of Garage Spaces: 3 Has Garage: Yes Attached Garage: Yes Garage Faces Side, Garage Faces Front, Garage Door Opener, AttachedHomeowners Association Information
Association YN: Yes Included Fees: Other, Trash HOA: $350.00 Semi-Annually Association Fee Frequency: Semi-Annually
-
School Information
Senior High School District: Berrien Springs -
Utility Information
High-Speed Internet
How much is this property worth?
Curious about this home's true market value? Use our free Home Evaluation Tool to instantly get a personalized Comparative Market Analysis (CMA) report. Make smarter, data-driven decisions before you buy.

Nearby Home Value
| Address | Estimate | Bed | Bath | Sq. Ft | Lot Size |
|---|---|---|---|---|---|
| 11410 Jones Road, Berrien Springs, MI, 49103 | $895,000 | 4 | 5 | 3,619 | 10.04 Acres |
| 11261 Bridlewood Trail, Berrien Springs, MI, 49103 | $525,000 | 3 | 3 | 2,617 | 0.65 Acre |
| 5965 Pollys Path, Berrien Springs, MI, 49103 | $530,000 | 4 | 3 | 2,631 | 1.05 Acres |
| 5960 Vrana Drive, Berrien Springs, MI, 49103 | $459,000 | 4 | 4 | 3,083 | 1.24 Acres |
| 5948 Pollys Path, Berrien Springs, MI, 49103 | $459,000 | 4 | 3 | 2,160 | 1.08 Acres |
| 5953 Pokagon Road, Berrien Springs, MI, 49103 | $510,000 | 2 | 2 | 2,716 | 3.37 Acres |
| 5820 Windy Acres Lane, Berrien Springs, MI, 49103 | $275,000 | 4 | 2 | 1,475 | 0.86 Acre |
| 5410 Long Lake Road, Berrien Springs, MI, 49103 | $699,000 | 4 | 2 | 3,428 | 5.81 Acres |
| 614 S Mechanic Street, Berrien Springs, MI, 49103 | $525,000 | 3 | 3 | 2,357 | 0.26 Acre |
| 10476 Range Line Road, Berrien Springs, MI, 49103 | $829,000 | 4 | 3 | 3,179 | 0.96 Acre |
Similar Homes To 10582 Dana Drive
Nearby For Sale
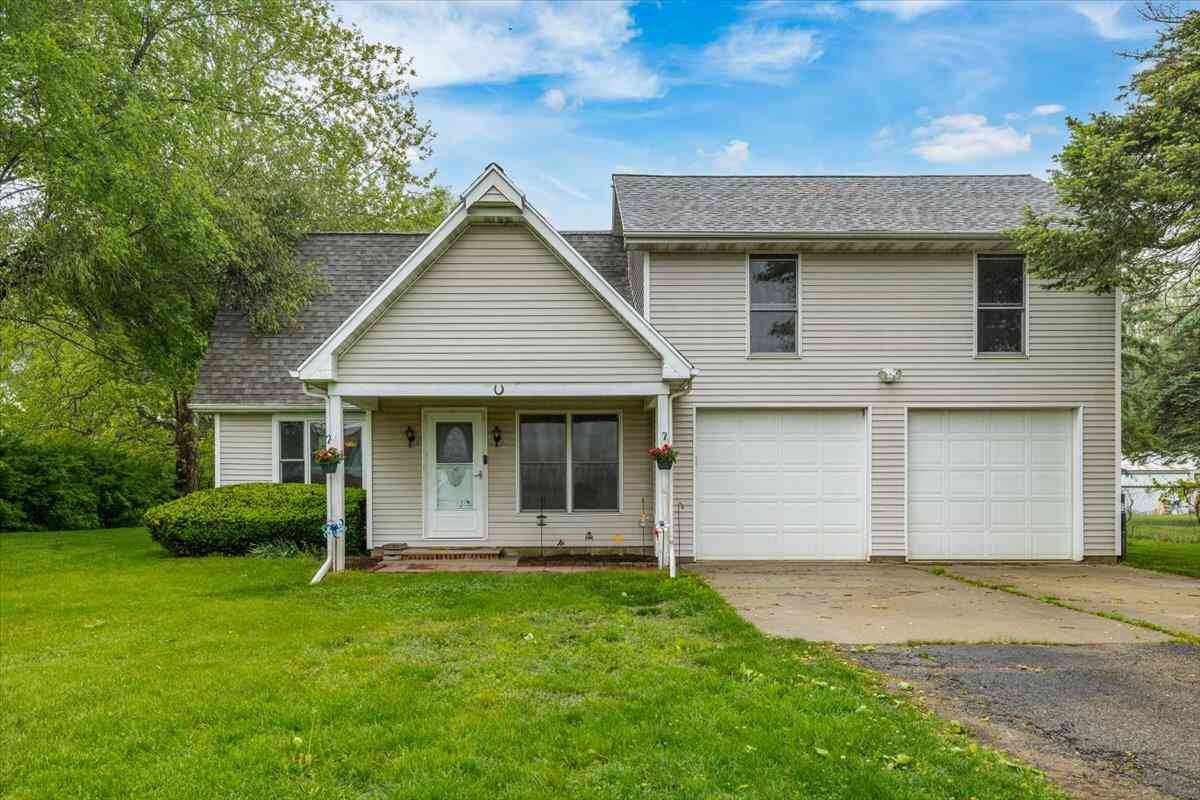
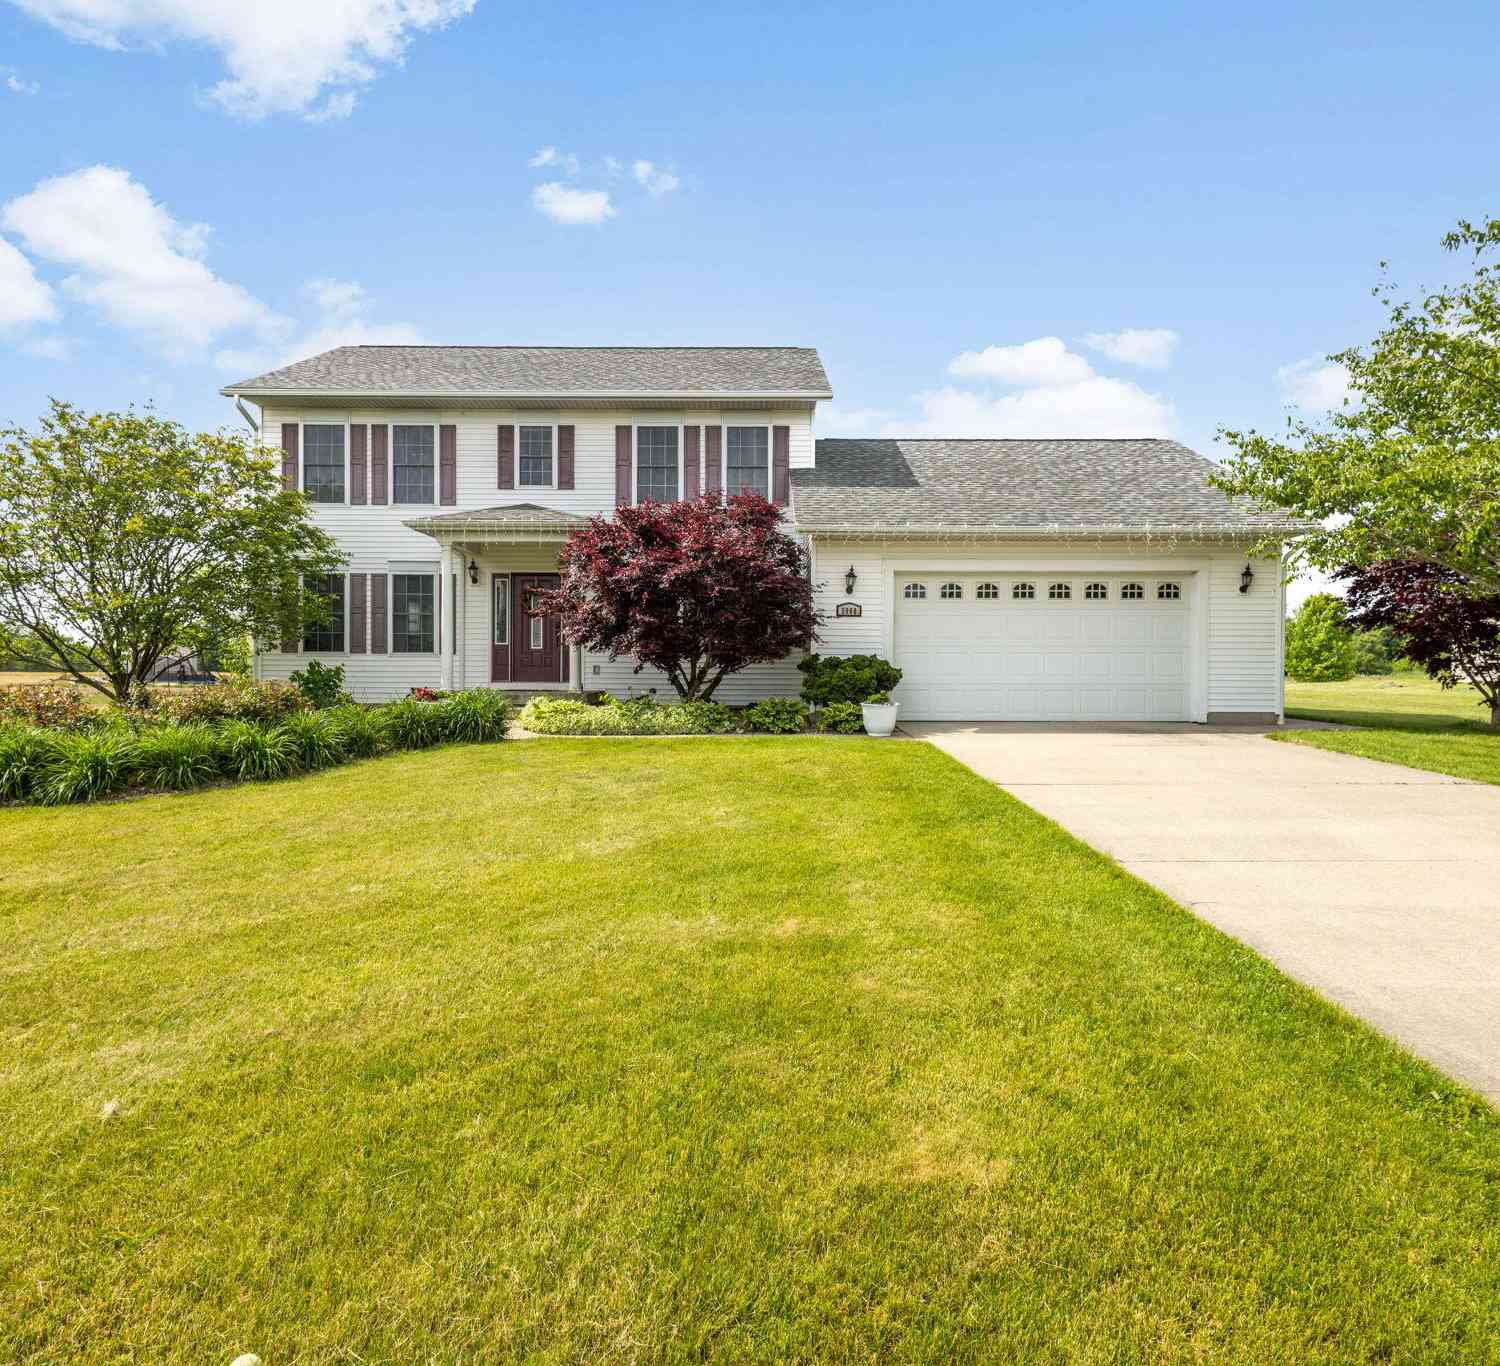
ByOwner last updated this listing 09/23/2026 @ 06:37
More Cities with for Sale by Owner Homes
- Berrien Springs Homes For Sale By Owner
- Berrien Center Homes For Sale By Owner
- Eau Claire Homes For Sale By Owner
- Sodus Homes For Sale By Owner
- Baroda Homes For Sale By Owner
- Buchanan Homes For Sale By Owner
- Niles Homes For Sale By Owner
- Stevensville Homes For Sale By Owner
- Bridgman Homes For Sale By Owner
- Saint Joseph Homes For Sale By Owner
- Benton Harbor Homes For Sale By Owner
- Dowagiac Homes For Sale By Owner
- Galien Homes For Sale By Owner
- Sawyer Homes For Sale By Owner
- Harbert Homes For Sale By Owner
- Three Oaks Homes For Sale By Owner
- Watervliet Homes For Sale By Owner
- Coloma Homes For Sale By Owner
- New Carlisle Homes For Sale By Owner
- Lakeside Homes For Sale By Owner
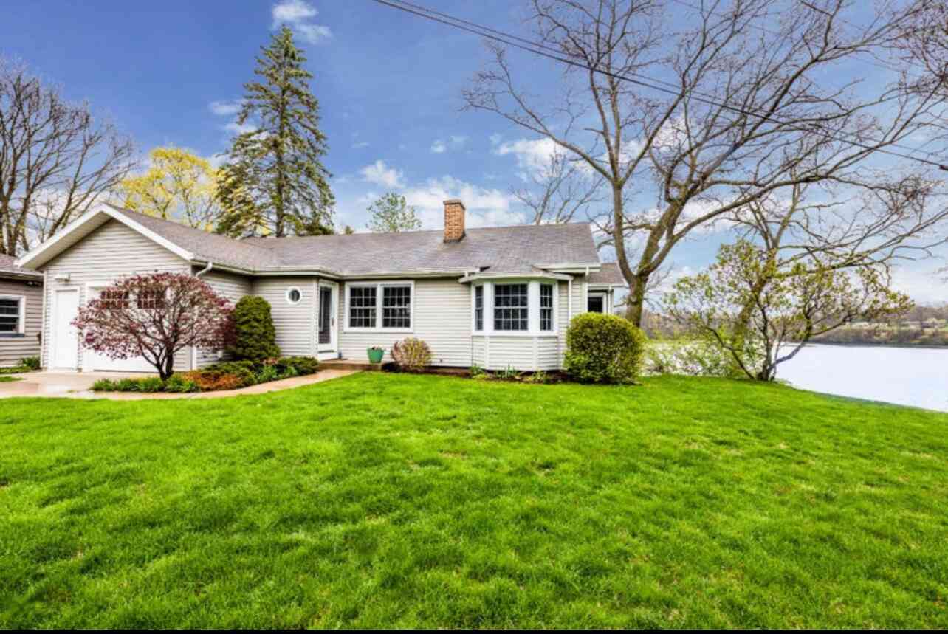
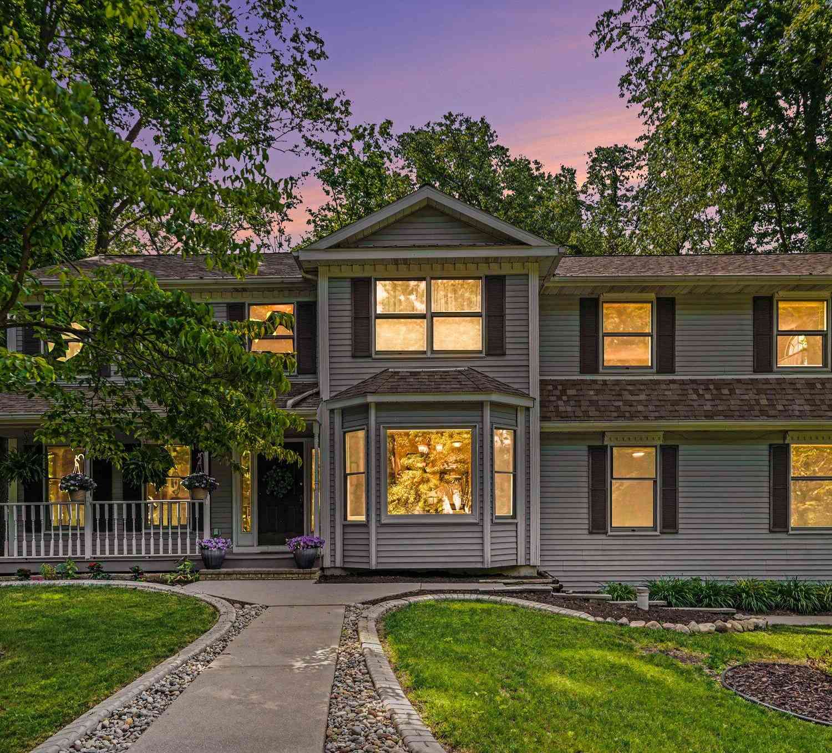
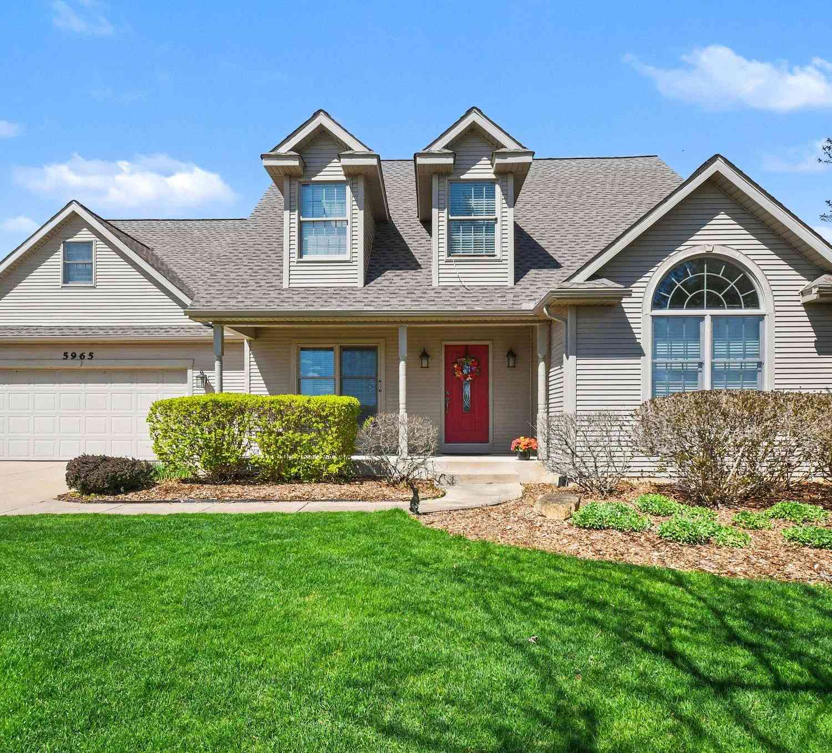
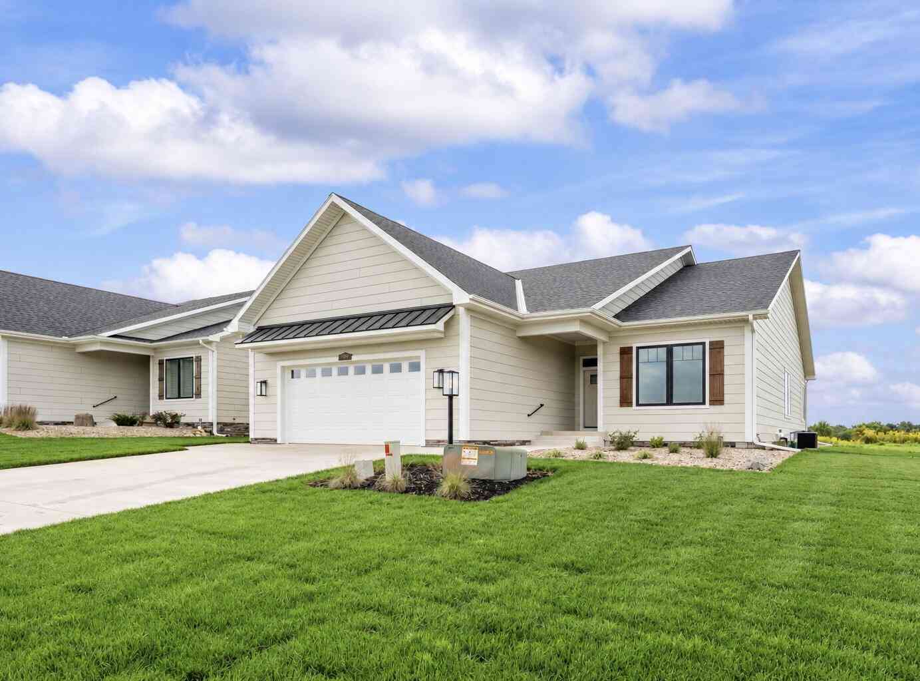
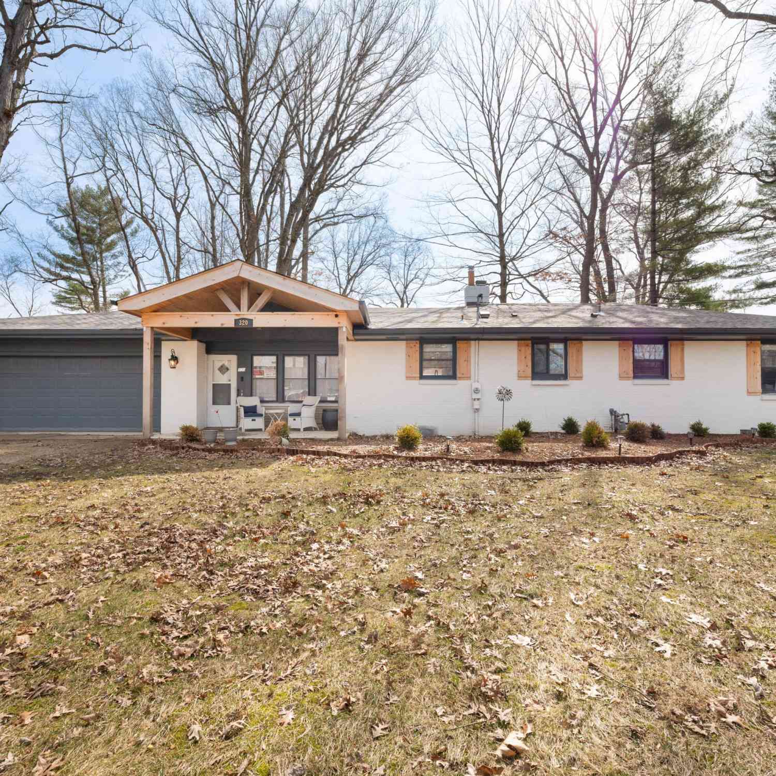
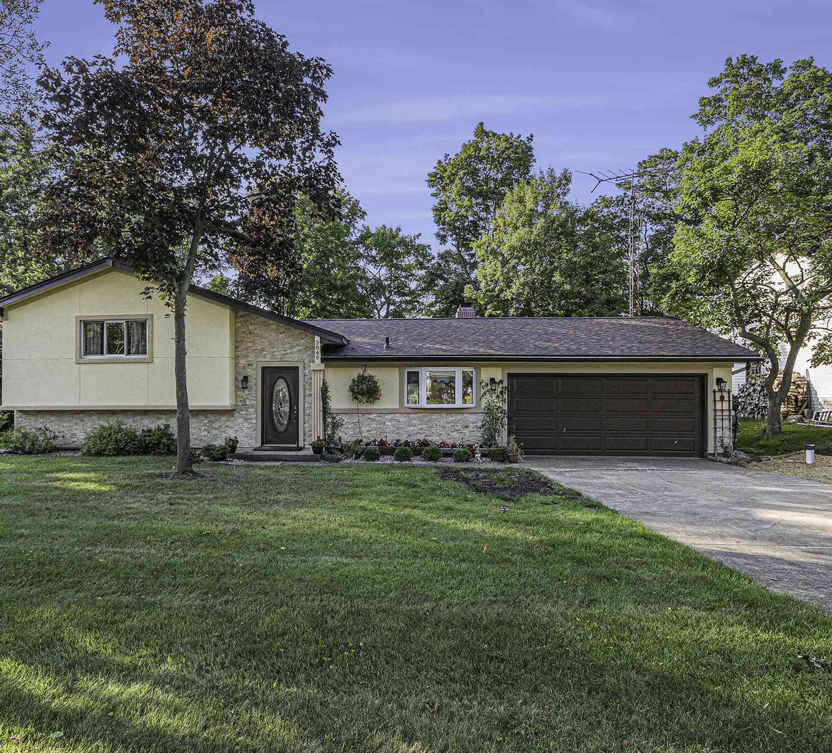
Homes around $799,900





Verify Your Email
Please enter the 6-digit verification code
sent to your email address.
Verify Your Phone Number
Please enter the 6-digit verification code
sent to your mobile phone.