
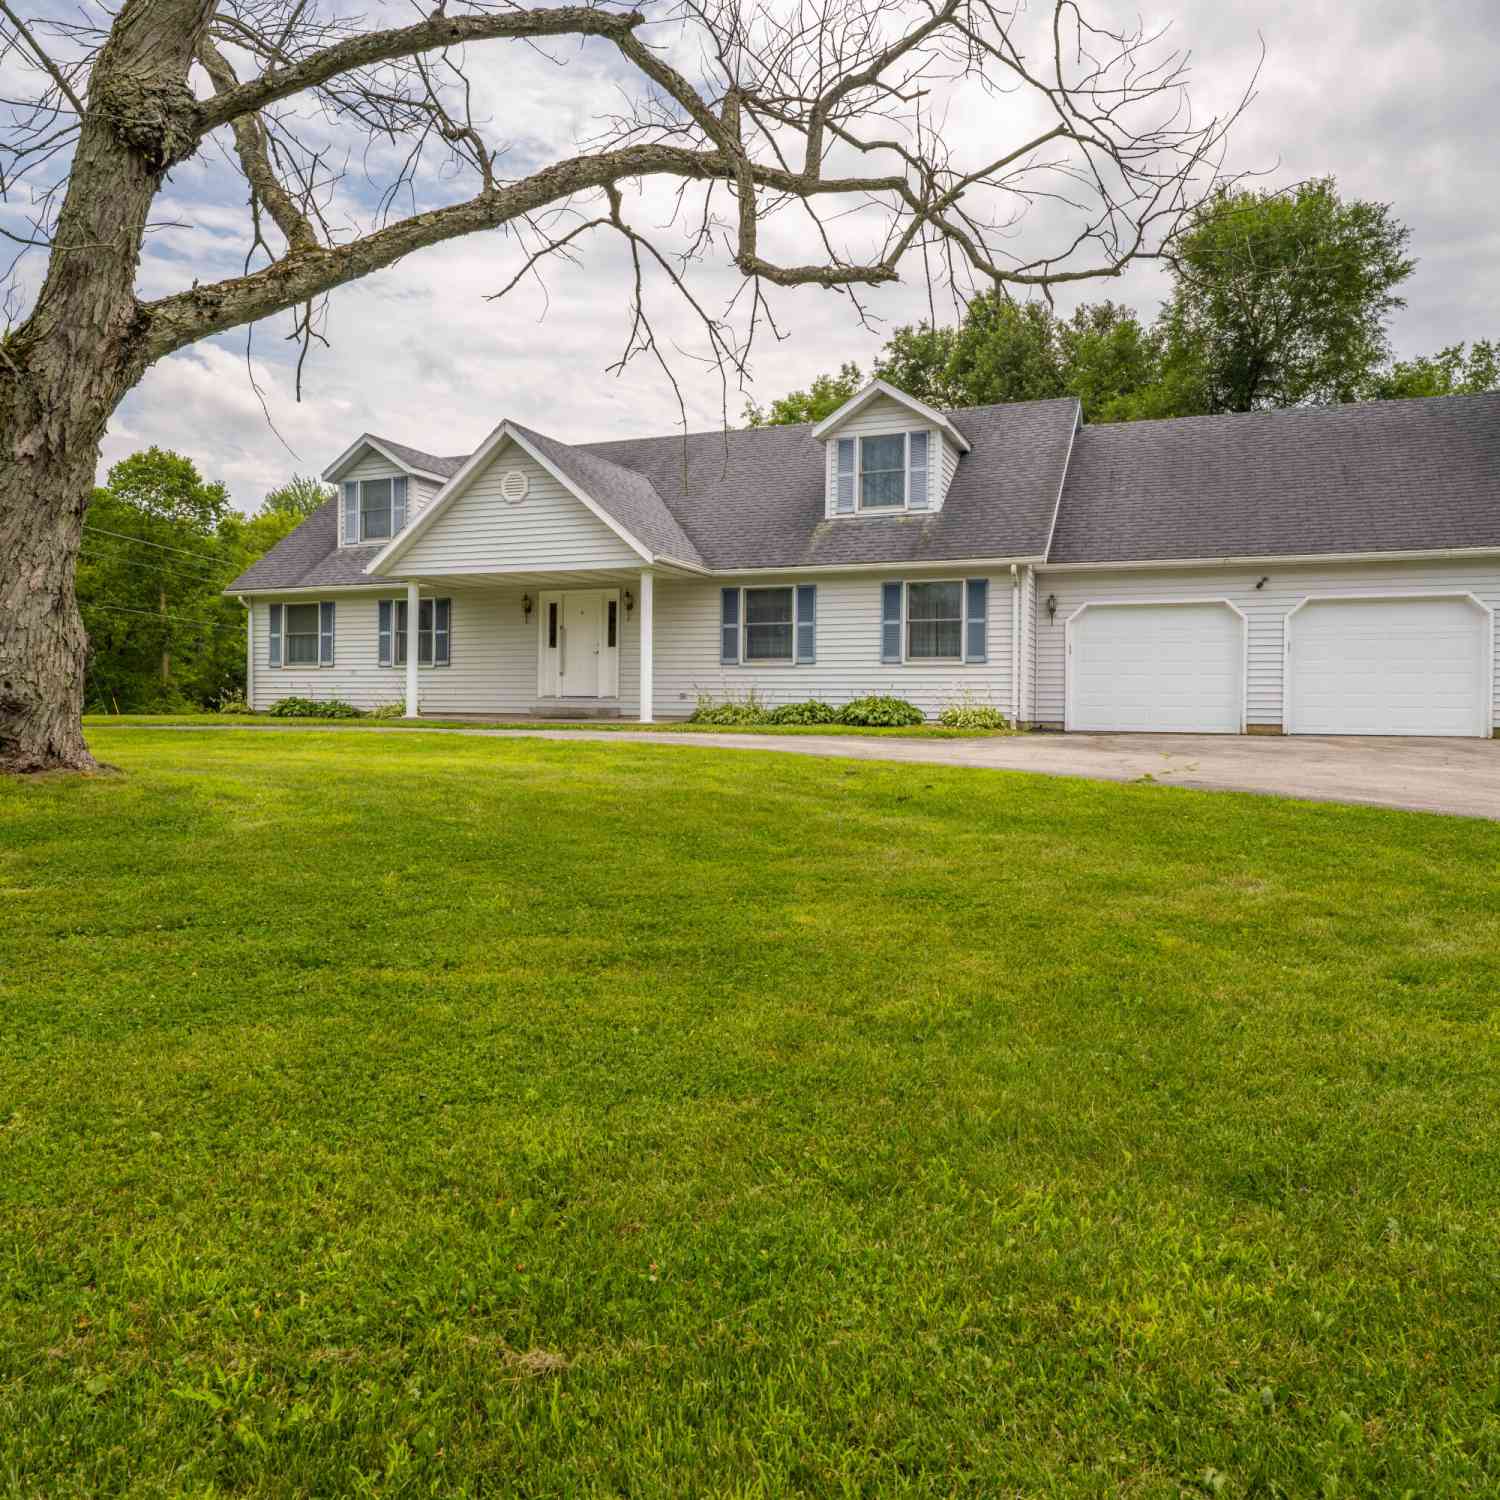
8535 Eau Claire Road
Berrien Center, MI 49102

 3
3
Bed
 4
4
Bath
 2,736
2,736Sqft
 1.75
1.75Acres(Lot)
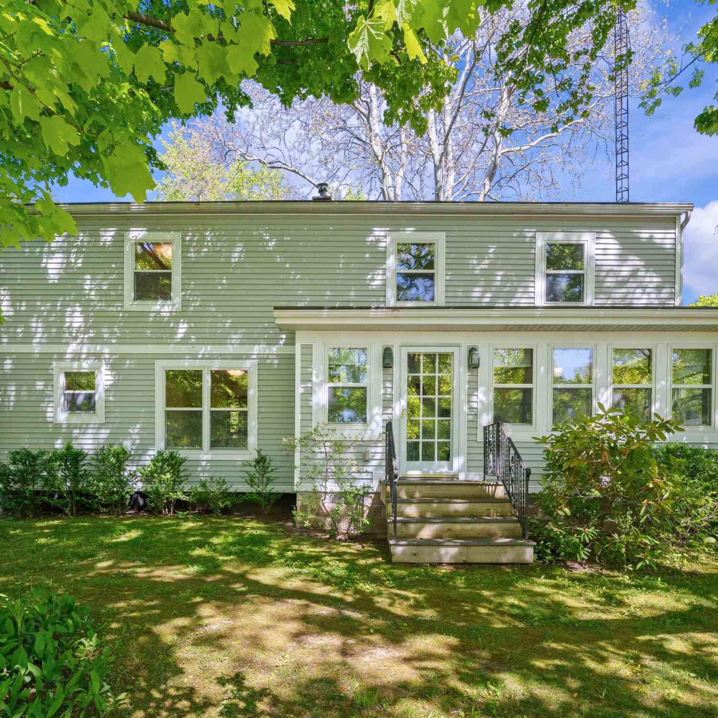
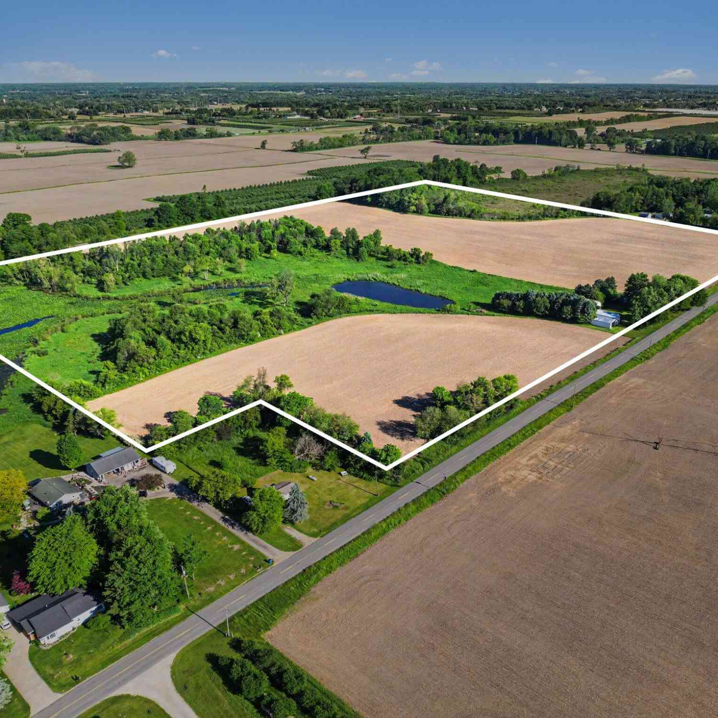
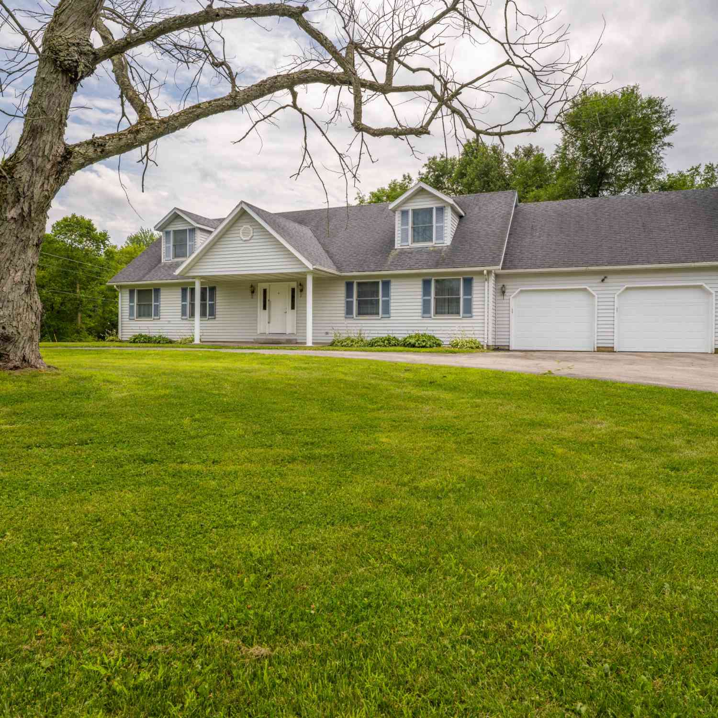
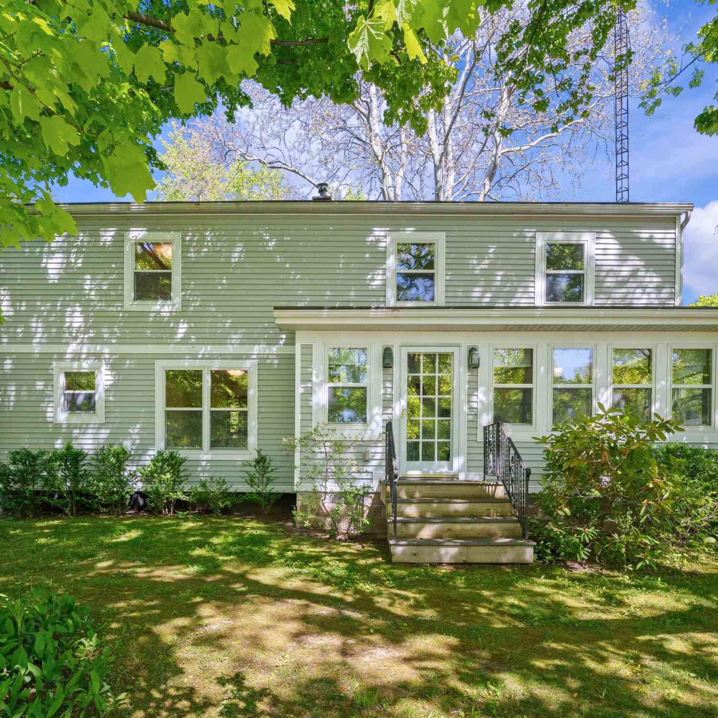
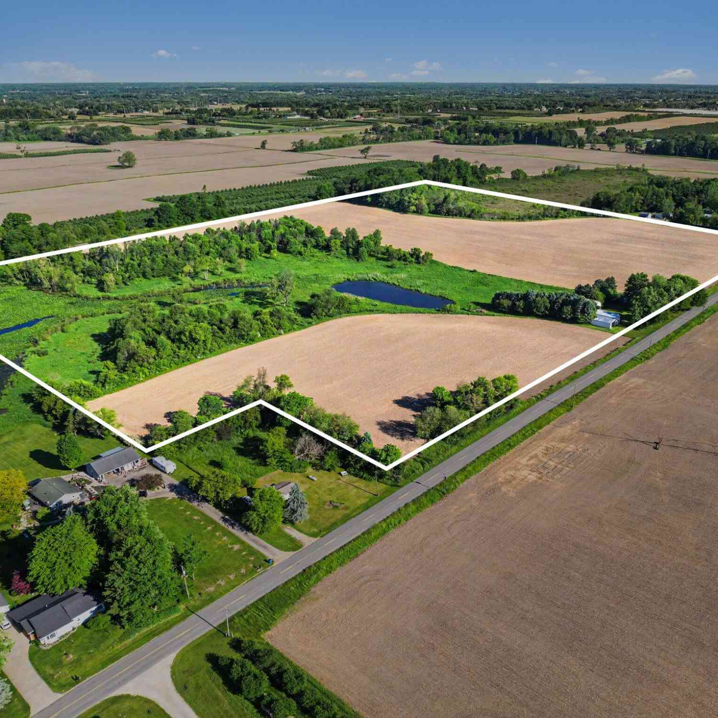
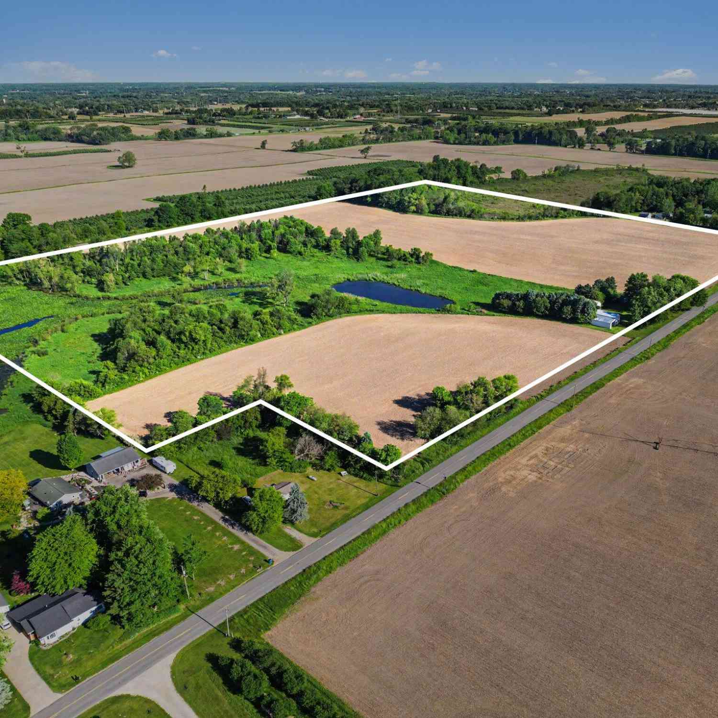
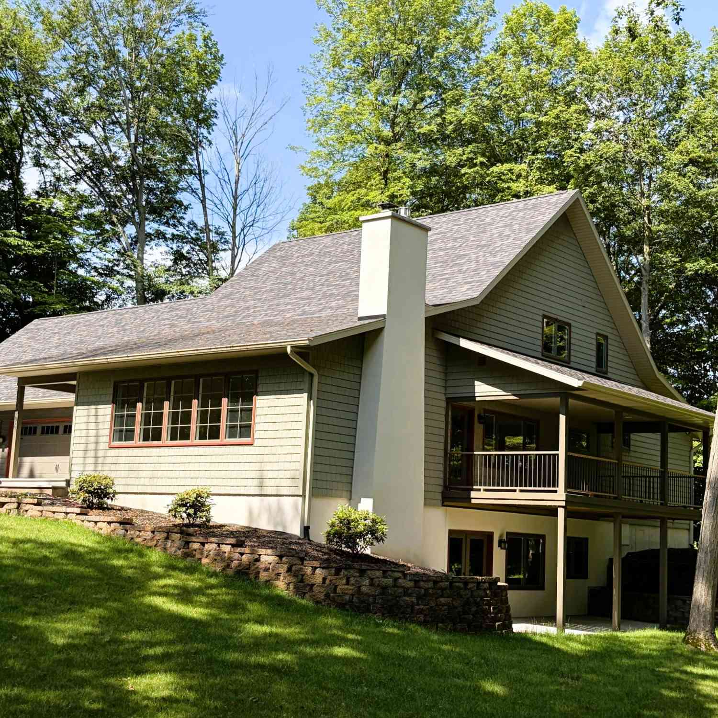
Welcome to this spacious three-bedroom, three-bathroom residence in Berrien Center, Michigan, offering 2,736 square feet of finished living space. Situated on a generous 1.75-acre lot, this single-family home provides ample room for comfortable living and outdoor pursuits. Large bonus room on the main and upper floor. The two-car garage { with brand new garage doors} offers convenient vehicle storage and additional utility space. There is an additional outbuilding . This property accommodates various needs, whether for a growing household, guest accommodations, or home office requirements. The combination of substantial square footage and generous lot size creates appealing possibilities for those seeking room to spread out in a Michigan setting. Upstairs there is a separate entrance w

 Property Details
 Map
Map
 Map
Map
What's Nearby
Nearby Areas
 Features
-
Bedroom Information
Total Bedrooms: 3 Window Feature: ScreensBathroom Information
Total Baths: 4 Full Baths: 4Water/Sewer
Sewer: Septic TankRoom Information
Other Rooms: 9 -
Flooring Information
Carpet, Wood -
Roofing Information
Composition -
Interior Features
Eat-in Kitchen Roof: Composition Appliances: Disposal, Dryer, Range, Refrigerator, Washer Laundry Features: Laundry Room, Main Level -
Heating & Cooling
Heating: Forced Air Cooling: Central Air, Window Unit(s) WaterSource: Well -
Fireplace
Fireplace: Yes Number of Fireplaces: 1 Fireplace Features: 1
-
Building Information
Year Built: 1996 Construction Materials: Vinyl Siding Security System: Smoke Detector(s) Basement: Full Roof: Composition -
Exterior Features
OtherPorch: Deck -
Fencing
Other -
Laundry Features
Laundry Room, Main LevelPatio And Porch
DeckFencing
Other
-
Lot Information
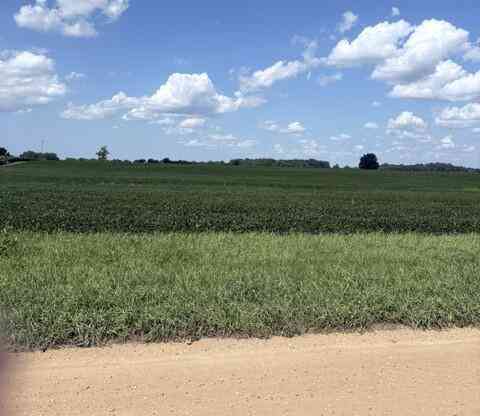
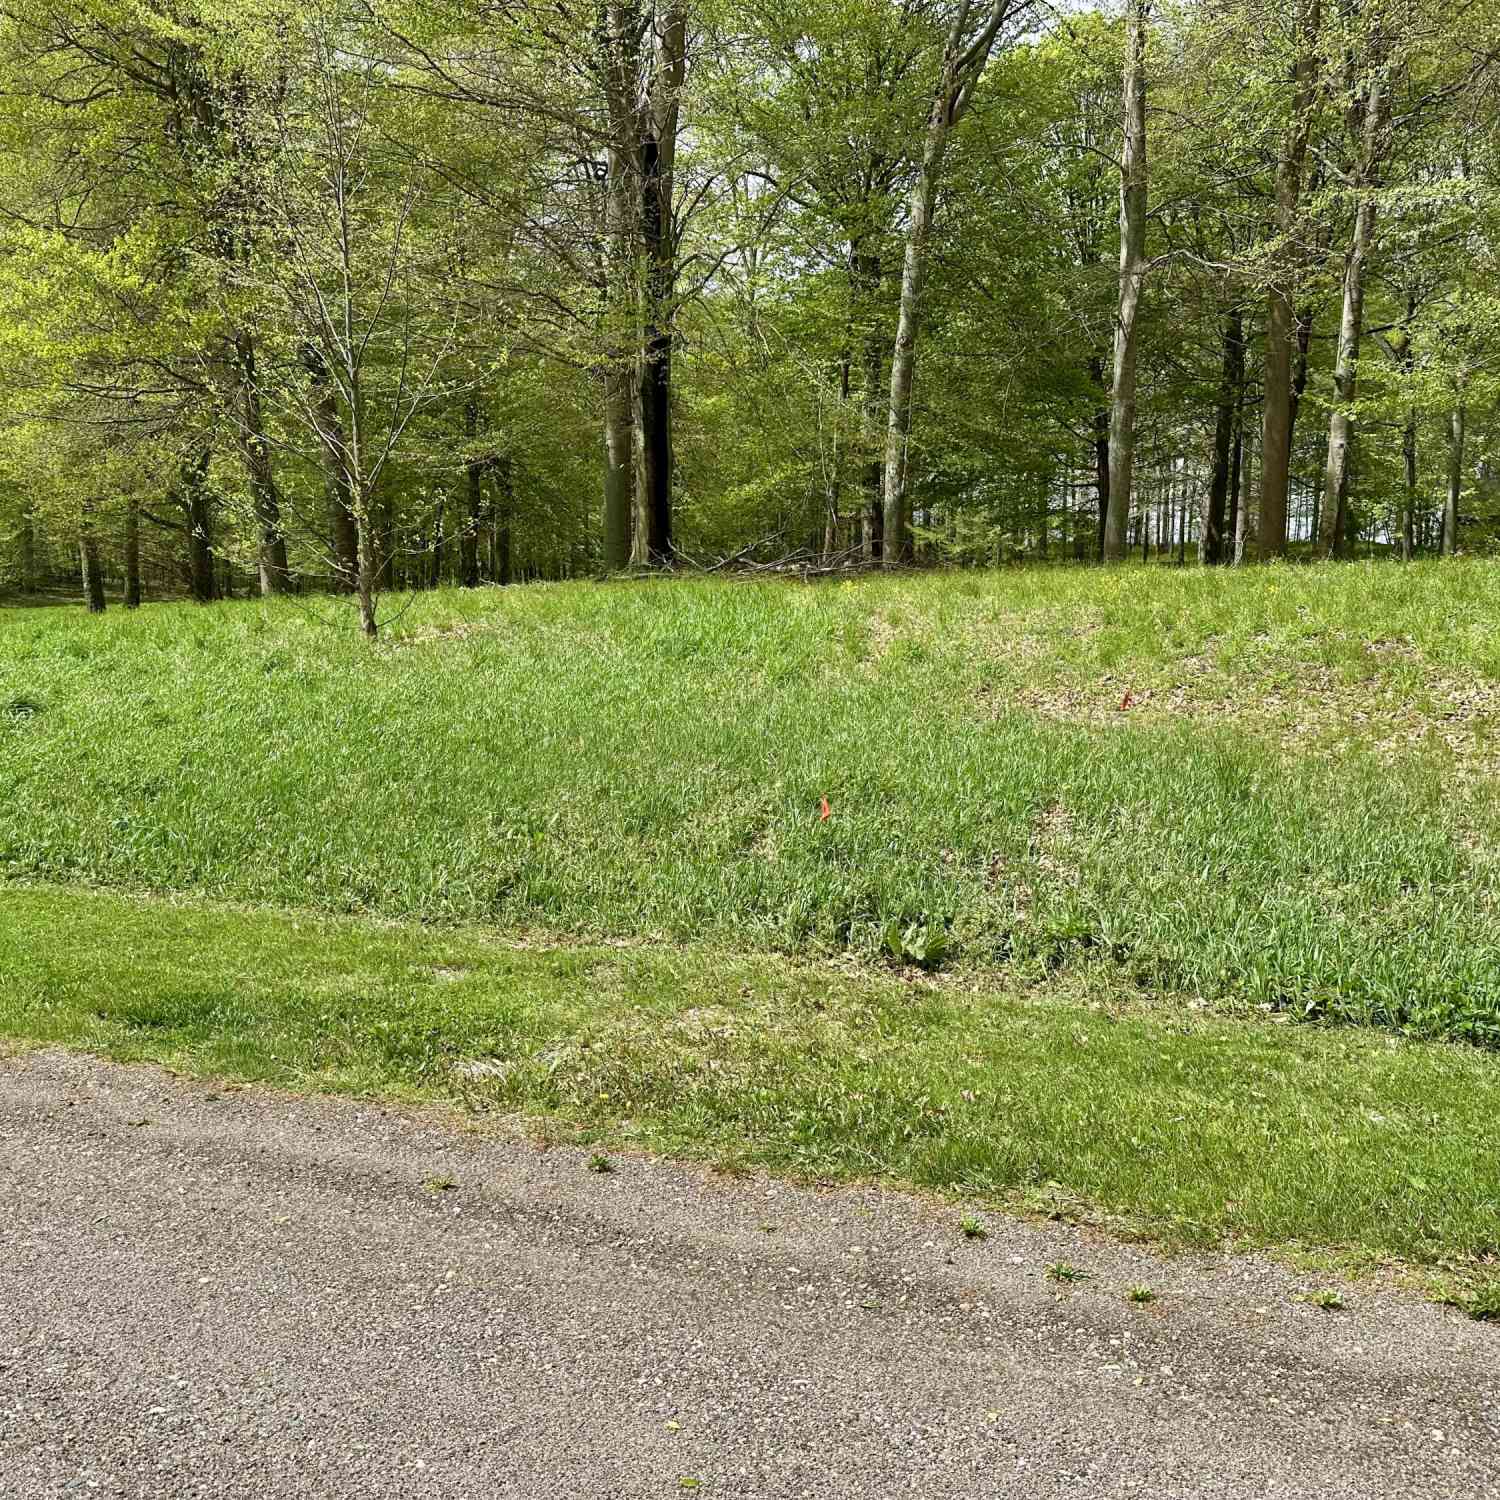
Lot Dimensions: triangle shaped Lot Description: Corner Lot, Level, Wooded Lot Size Area: 1.75 Acres Lot Square Feet: 76,230 Stories: 2 Main Square Feet: 2736Property Information
Property Type: Residential Sub Type: Single Family Residence Style: Cape Cod SQ ft (Living Area): 2,736 Construction Materials: Vinyl Siding Property Age: 30
-
Listing Price Information
Listing Id: 26035258 ist Price: $390,000 List Price Tot SqFt: $143 Listing Terms Cash, Conventional -
Listing Information
Possession: Close Of Escrow
-
Tax Information
Parcel Number: 11-04-0009-0010-00-3 Annual Tax: $2,654 Tax Year: 2024 Taxes: COM 1857'N OF SE COR OF SW1/4 OF SW 1/4 SEC 9 T6S R17W TH NWLY ON HWY TO C/L OF SW HWY TH SW ON HWY TO POINT DUE W OF BEG TH E TO BEG
-
Parking Information
# of Garage Spaces: 2 Has Garage: Yes Attached Garage: Yes Garage Faces Front, Garage Door Opener, Attached
-
School Information
Senior High School District: Eau Claire -
Utility Information
Cable Connected, High-Speed Internet -
Location Information
Direction: use GPS
How much is this property worth?
Curious about this home's true market value? Use our free Home Evaluation Tool to instantly get a personalized Comparative Market Analysis (CMA) report. Make smarter, data-driven decisions before you buy.

Nearby Home Value
| Address | Estimate | Bed | Bath | Sq. Ft | Lot Size |
|---|---|---|---|---|---|
| 8467 Pucker Street, Berrien Center, MI, 49102 | $529,000 | 6 | 4 | 3,433 | 3.03 Acres |
| 8498 Lake Road, Berrien Center, MI, 49102 | $445,000 | 3 | 2 | 2,527 | 2.01 Acres |
| 7854 Painter School, Berrien Center, MI, 49102 | $475,000 | 3 | 1 | 960 | 49 Acres |
| 9460 M-140, Berrien Center, MI, 49102 | $229,900 | 3 | 2 | 1,918 | 2.22 Acres |
| 6457 Oak Court, Berrien Center, MI, 49102 | $595,000 | 4 | 4 | 3,519 | 2.20 Acres |
Similar Homes To 8535 Eau Claire Road
Nearby For Sale


ByOwner last updated this listing 09/02/2026 @ 10:45
More Cities with for Sale by Owner Homes
- Berrien Center Homes For Sale By Owner
- Berrien Springs Homes For Sale By Owner
- Eau Claire Homes For Sale By Owner
- Sodus Homes For Sale By Owner
- Dowagiac Homes For Sale By Owner
- Niles Homes For Sale By Owner
- Buchanan Homes For Sale By Owner
- Baroda Homes For Sale By Owner
- Benton Harbor Homes For Sale By Owner
- Saint Joseph Homes For Sale By Owner
- Stevensville Homes For Sale By Owner
- Bridgman Homes For Sale By Owner
- Cassopolis Homes For Sale By Owner
- Watervliet Homes For Sale By Owner
- Edwardsburg Homes For Sale By Owner
- Galien Homes For Sale By Owner
- Sawyer Homes For Sale By Owner
- Coloma Homes For Sale By Owner
- Hartford Homes For Sale By Owner
- Decatur Homes For Sale By Owner
Homes around $390,000






Verify Your Email
Please enter the 6-digit verification code
sent to your email address.
Verify Your Phone Number
Please enter the 6-digit verification code
sent to your mobile phone.