

MLS: #NJCD2125024, Listed By: Stephen Clyde, LPT Realty, LLC, Source:Bright MLS
134 Hearthstone Drive
BERLIN, NJ 08009

 2
2
Bed
 3
3
Bath
 2,650
2,650Sqft
 0.14
0.14Acre(Lot)
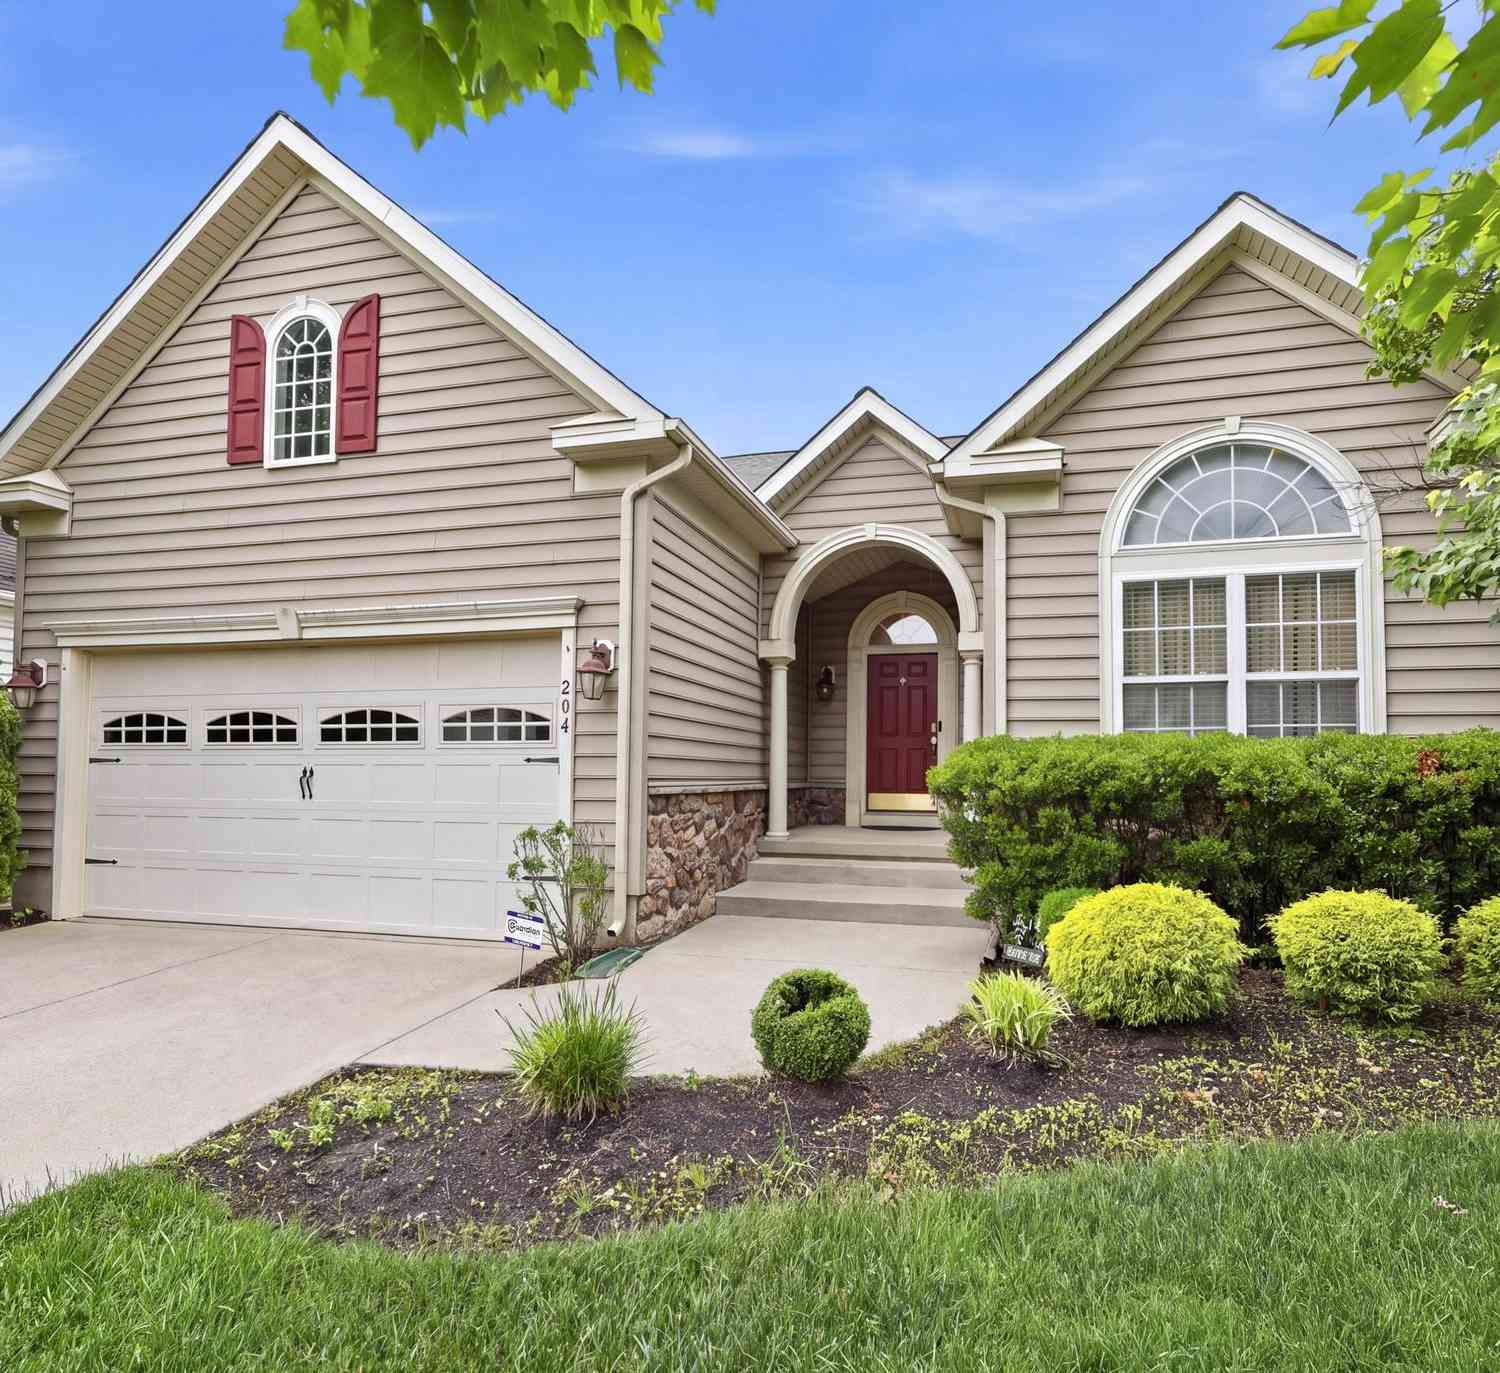
Welcome to 134 Hearthstone Drive, a truly exceptional home in the sought-after active-adult community of Hearthstone. Offered for the very first time by its original owner, this special property has never before been available on the market. What sets it apart immediately is its remarkable setting: it is one of only 25 homes in the entire community that backs directly to protected woods. With its expanded floor plan, finished basement and impressive multilevel deck, this is a rare opportunity to enjoy comfortable single-level living, generous entertaining space and exceptional privacy.A welcoming foyer with an elegant tray ceiling introduces an open, light-filled interior designed for both everyday living and memorable gatherings. The centerpiece of the home is the dramatic great room, whe

 Property Details
 Map
Map
 Map
Map
What's Nearby
Nearby Areas
 Features
-
Bedroom Information
Total beds: 2Bathroom Information
Total Baths: 3 Full Baths: 2 Half Baths: 1Room Information
Rooms Total: 10 Has Basement: Yes Basement: Unfinished, Partially Finished, Full, Interior Entry -
Flooring Information
Carpet -
Roofing Information
Shingle -
Interior Features
Kitchen Island, Pantry, Walk-In Closet(s), Vaulted Ceiling(s), Cathedral Ceiling(s), High Ceilings, Tray Ceiling(s), Open Floorplan Roof: Shingle Appliances: Oven, Gas Range, Gas Oven, Gas Water Heater, Dishwasher, Disposal, Dryer, Ice Maker, Range Hood, Refrigerator, Washer, Microwave Laundry Features: Main Level -
Heating & Cooling
Has Heating: Yes Heating: Natural Gas, Forced Air Has Cooling: Yes Cooling: Central Air, Electric
-
Building Information
Year Built: 2006 Building Area Total: 3850 Construction Materials: Vinyl Siding, Stone Patio And Porch Features: Deck Pool Features: None Private Pool: No View: Trees/Woods Association Fee Frequency: Monthly
-
Lot Information
Lot Dimensions: 55x113 Lot Size Acres: 0.14 Lot Size Source: Estimated Lot Size Square Feet: 6216 Lot Description: Level, Front Yard, Back YardProperty Information
Subdivision: HEARTHSTONE AT WEDGE Source Property Type: Residential Postal Code Plus 4: 9550 Property SubType: Single Family Residence Levels: One Property Age: 20
-
Listing Price Information
Listing Price: $475000
-
Tax Information
Parcel Number: 36-01504 01-00018 Tax Lot: 00018 Tax Year: 2025 Annual Tax: $9479
-
Parking Information
Parking Total: 6 Oversized, Garage Door Opener, Garage, Driveway, Inside Entrance, AttachedGarage Information
Has Garage: Yes Has Attached Garage: Yes Garage Space: 2 Pets Allowed: YesHomeowners Association InformationHas Association: Yes Included Fees: Snow Removal HOA: $80.00 Association Amenities: Clubhouse
-
Location Information
Direction: Route 73 North from Factory Road WaterSource: Public
How much is this property worth?
Curious about this home's true market value? Use our free Home Evaluation Tool to instantly get a personalized Comparative Market Analysis (CMA) report. Make smarter, data-driven decisions before you buy.

Nearby Home Value
| Address | Estimate | Bed | Bath | Sq. Ft | Lot Size |
|---|---|---|---|---|---|
| 27 Cottonwood Avenue, Berlin, NJ, 08009 | $650,000 | 5 | 4 | 2,533 | -- |
| 29 Cottonwood Avenue, Berlin, NJ, 08009 | $634,790 | 5 | 4 | 3,241 | 0.11 Acre |
| 31 Cottonwood Avenue, Berlin, NJ, 08009 | $614,990 | 5 | 3 | 2,533 | 0.14 Acre |
| 33 Cottonwood Avenue, Berlin, NJ, 08009 | $575,230 | 3 | 4 | 2,313 | 0.14 Acre |
| 7 Matro Avenue, Berlin, NJ, 08009 | $350,000 | 4 | 2 | 2,014 | 0.34 Acre |
| 41 Norcross Road, Berlin, NJ, 08009 | $619,850 | 4 | 3 | 2,530 | 1.04 Acres |
| 303 Tansboro Road, Berlin, NJ, 08009 | $249,900 | 2 | 2 | 1,140 | 4.17 Acres |
| 43 Norcross Road, Berlin, NJ, 08009 | $594,900 | 4 | 3 | 2,161 | 1.04 Acres |
| 126 Jackson Road, Berlin, NJ, 08009 | $499,890 | 4 | 3 | 1,700 | 3.08 Acres |
| 123 Hearthstone Dr, Berlin, NJ, 08009 | $395,000 | 2 | 3 | 1,714 | 0.14 Acre |
Similar Homes To 134 Hearthstone Drive
Nearby For Sale
The data relating to real estate for sale on this website appears in part through the BRIGHT Internet Data Exchange program, a voluntary cooperative exchange of property listing data between licensed real estate brokerage firms in which ByOwner participates, and is provided by BRIGHT through a licensing agreement. The information provided by this website is for the personal, non-commercial use of consumers and may not be used for any purpose other than to identify prospective properties consumers may be interested in purchasing. Some properties which appear for sale on this website may no longer be available because they are under contract, have closed or are no longer being offered for sale. Information Deemed Reliable But Not Guaranteed. Copyright © 2026 Bright MLS. All rights reserved.
ByOwner last updated this listing 10/06/2026 @ 15:41
More Cities with for Sale by Owner Homes
- Berlin Homes For Sale By Owner
- Atco Homes For Sale By Owner
- West Berlin Homes For Sale By Owner
- Sicklerville Homes For Sale By Owner
- Waterford Works Homes For Sale By Owner
- Chesilhurst Homes For Sale By Owner
- Turnersville Homes For Sale By Owner
- Blackwood Homes For Sale By Owner
- Clementon Homes For Sale By Owner
- Lindenwold Homes For Sale By Owner
- Gibbsboro Homes For Sale By Owner
- Voorhees Homes For Sale By Owner
- Stratford Homes For Sale By Owner
- Winslow Homes For Sale By Owner
- Somerdale Homes For Sale By Owner
- Williamstown Homes For Sale By Owner
- Magnolia Homes For Sale By Owner
- Marlton Homes For Sale By Owner
- Sewell Homes For Sale By Owner
- Medford Homes For Sale By Owner
Homes around $475,000










Verify Your Email
Please enter the 6-digit verification code
sent to your email address.
Verify Your Phone Number
Please enter the 6-digit verification code
sent to your mobile phone.