

MLS: #MDWO2040938, Listed By: James Terrill, RE/MAX One, Source:Bright MLS
11011 Trappe Creek Drive
BERLIN, MD 21811

 4
4
Bed
 3
3
Bath
 3,658
3,658Sqft
 1.06
1.06Acres(Lot)
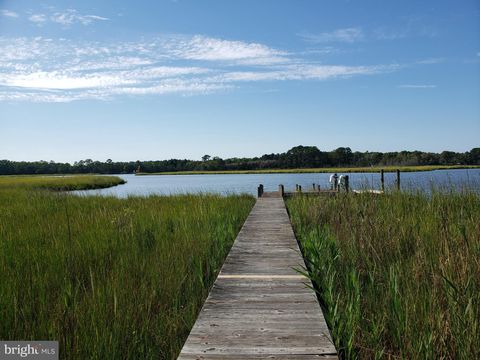
Welcome to 11011 Trappe Creek Drive, an impressive 4-bedroom, 3.5-bath home w/ELEVATOR situated on 1.06 acres in the desirable Stray Fox subdivision. Offering approximately 3,658 square feet of living space across 3.5 levels, this distinctive home provides plenty of room for entertaining, relaxing, and enjoying the Eastern Shore lifestyle. The property features a spacious 3-car garage and an oversized driveway providing abundant parking for family and guests. Multiple outdoor living spaces include front decks on both the second and third floors, along with a large rear patio that's perfect for grilling, entertaining, or simply unwinding outdoors. One of the home's standout features is the top-floor entertainment area, complete with a full built-in bar—an ideal setting for hosting friends

 Property Details
 Map
Map
 Map
Map
What's Nearby
Nearby Areas
 Features
-
Bedroom Information
Total beds: 4Bathroom Information
Total Baths: 3 Full Baths: 3Room Information
Has Basement: Yes Basement: Partial -
Roofing Information
Asphalt -
Interior Features
Elevator, Sauna, Walk-In Closet(s) Roof: Asphalt Appliances: Electric Range, Electric Oven, Water Purifier, Dishwasher, Disposal, Dryer, Ice Maker, Microwave, Refrigerator, Washer, Tankless Water Heater Window Features: Insulated Windows -
Heating & Cooling
Has Heating: Yes Heating: Electric, Heat Pump Has Cooling: Yes Cooling: Central Air, Electric
-
Building Information
Year Built: 2007 Building Area Total: 3658 Construction Materials: Vinyl Siding Patio And Porch Features: Deck, Patio Pool Features: None Private Pool: No Association Fee Frequency: Annually -
Exterior Features
Exterior Features: Balcony
-
Lot Information
Lot Size Acres: 1.06 Lot Size Source: Estimated Lot Size Square Feet: 46174 Lot Description: ClearedProperty Information
Subdivision: STRAY FOX Source Property Type: Residential Postal Code Plus 4: 3556 Zoning Description: E1 Property SubType: Single Family Residence Levels: Three Or More Property Age: 19
-
Listing Price Information
Listing Price: $895000
-
Tax Information
Parcel Number: 03-134873 Tax Lot: 349 Tax Year: 2017 Annual Tax: $4553
-
Parking Information
Parking Total: 3 Oversized, Asphalt, Off Street, Underground, Garage, AttachedGarage Information
Has Garage: Yes Has Attached Garage: Yes Garage Space: 3Homeowners Association InformationHas Association: Yes HOA: $500.00
-
School Information
Elementary School: BUCKINGHAMJunior High School: STEPHEN DECATURSenior High School: STEPHEN DECATUR -
Utility Information
Propane -
Location Information
Direction: Take 611 and take a right on 376 and Then take a left on Hunting Hound Rd ( Trappe Creek Estates ) at end take left on Trappe Creek Drive. Property on left. WaterSource: Well Security Features: Security System
How much is this property worth?
Curious about this home's true market value? Use our free Home Evaluation Tool to instantly get a personalized Comparative Market Analysis (CMA) report. Make smarter, data-driven decisions before you buy.

Nearby Home Value
| Address | Estimate | Bed | Bath | Sq. Ft | Lot Size |
|---|---|---|---|---|---|
| Ironshire Station Road, Berlin, MD, 21811 | $1,200,000 | 4 | 3 | 2,368 | 75.43 Acres |
| Dinges Road #TAX ACCOUN.., Berlin, MD, 21811 | $229,000 | -- | -- | -- | 4.57 Acres |
| 7 Fishermans Drive, Berlin, MD, 21811 | $341,500 | 3 | 2 | 1,404 | 0.15 Acre |
| 2 Coastal Drive, Berlin, MD, 21811 | $350,000 | 3 | 2 | 1,800 | 0.17 Acre |
| 14 E Wind Drive, Berlin, MD, 21811 | $319,900 | 2 | 2 | 1,248 | 0.13 Acre |
| 12510 Deer Point Circle, Berlin, MD, 21811 | $549,900 | 3 | 3 | 2,092 | 0.54 Acre |
| 3 Dockside Drive, Berlin, MD, 21811 | $329,900 | 3 | 2 | 1,056 | 0.12 Acre |
| 1 Cutlass Drive, Berlin, MD, 21811 | $349,900 | 3 | 2 | 1,200 | 0.13 Acre |
| 37 Anchor Way Drive, Berlin, MD, 21811 | $334,000 | 4 | 2 | 2,056 | 0.14 Acre |
| 3 Bay Vista Drive, Berlin, MD, 21811 | $337,900 | 2 | 2 | 1,344 | 0.12 Acre |
Similar Homes To 11011 Trappe Creek Drive
Nearby For Sale
The data relating to real estate for sale on this website appears in part through the BRIGHT Internet Data Exchange program, a voluntary cooperative exchange of property listing data between licensed real estate brokerage firms in which ByOwner participates, and is provided by BRIGHT through a licensing agreement. The information provided by this website is for the personal, non-commercial use of consumers and may not be used for any purpose other than to identify prospective properties consumers may be interested in purchasing. Some properties which appear for sale on this website may no longer be available because they are under contract, have closed or are no longer being offered for sale. Information Deemed Reliable But Not Guaranteed. Copyright © 2026 Bright MLS. All rights reserved.
ByOwner last updated this listing 09/28/2026 @ 11:36
More Cities with for Sale by Owner Homes
- Berlin Homes For Sale By Owner
- Ocean Pines Homes For Sale By Owner
- Newark Homes For Sale By Owner
- Bishopville Homes For Sale By Owner
- Ocean City Homes For Sale By Owner
- Willards Homes For Sale By Owner
- Pittsville Homes For Sale By Owner
- Selbyville Homes For Sale By Owner
- Snow Hill Homes For Sale By Owner
- Fenwick Island Homes For Sale By Owner
- Parsonsburg Homes For Sale By Owner
- Frankford Homes For Sale By Owner
- Dagsboro Homes For Sale By Owner
- Bethany Beach Homes For Sale By Owner
- Ocean View Homes For Sale By Owner
- Millville Homes For Sale By Owner
- Salisbury Homes For Sale By Owner
- Millsboro Homes For Sale By Owner
- Long Neck Homes For Sale By Owner
- Delmar Homes For Sale By Owner
Homes around $895,000








Verify Your Email
Please enter the 6-digit verification code
sent to your email address.
Verify Your Phone Number
Please enter the 6-digit verification code
sent to your mobile phone.