
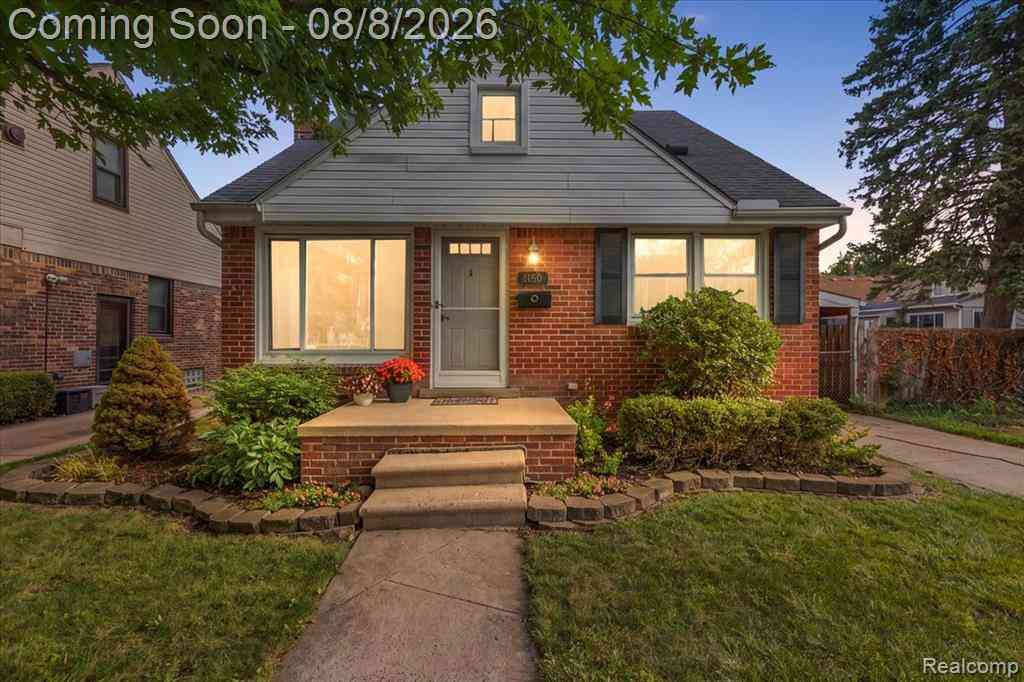
1150 Eleven Mile Road
Berkley, Michigan 48072

 3
3
Bed
 1.5
1.5
Bath
 1,019
1,019Sqft
 0.11
0.11Acre(Lot)
**OPEN HOUSES: SATURDAY, AUG 8th 11:00AM - 3:00PM + SUNDAY, AUG 9th 12:00PM - 2:00PM** Fantastic opportunity to own a charming Berkley brick bungalow, offering timeless character, a functional floor plan, and located just minutes from Downtown Berkley's shopping, restaurants, and walkable to Monarch Cafe. Situated within the award-winning Berkley School District, this well-maintained home provides comfortable living with plenty of space to enjoy. Inside, hardwood floors flow throughout the home, beginning in the spacious, light-filled living room with a large picture window. The kitchen offers room for a dining table and abundant natural light, creating a welcoming space for everyday meals. Two nicely sized bedrooms and a full bathroom featuring charming vintage tile complete the main lev

 Property Details
 Map
Map
 Map
Map
 Features
-
Bedroom Information
Total Bedrooms: 3Bathroom Information
Total Baths: 1.5 Full Baths: 1 Half Baths: 1 -
Room Information
Total Rooms: 8 Porches: PatioInterior Features
Basement Description: Finished Appliances: Dryer,Free-Standing Electric Range,Free-Standing Refrigerator,Washer -
Heating & Cooling
Cooling: Central Air Heating: Forced Air Heating Fuel: Natural Gas
-
Building Information
Year Built: 1950 Building Stories: 1 1/2 Story Foundation/Basement: Basement Architecture: Bungalow -
Exterior Features
Construction: Brick -
Utility Features
Sewer: Sewer (Sewer-Sanitary) -
Water
Public (Municipal)
-
Lot Information
Lot Size: 0.11 Lot Dimensions: 40X116 Frontage Feet: 40 -
Property Information
SQ ft: 1019 Subdivision: Perry-Mortenson Cos Royal Gardens Financing: Cash,Conventional,FHA,VA
-
Listing Price Information
Original List Price: $269,900 -
Listing Information
Possession: Negotiable Legal Description: T1N, R11E, SEC 17 PERRY-MORTENSON CO'S ROYAL GARDENS SUB. LOT 20
-
Tax Information
Annual Tax: $3,588 Parcel Number: 2517460053 -
Possession
Negotiable -
Legal Information
Legal Description: Section: T1N, R11E, SEC 17 PERRY-MORTENSON CO'S ROYAL GARDENS SUB. LOT 20
-
Parking Information
Garage Size: No Garage Garage Description: Carport,Driveway -
Multi-Unit Information
Road Frontage: Paved
-
School Information
School District: Berkley -
Utility Information
Water: Public (Municipal) Sewer: Sewer (Sewer-Sanitary)
How much is this property worth?
Curious about this home's true market value? Use our free Home Evaluation Tool to instantly get a personalized Comparative Market Analysis (CMA) report. Make smarter, data-driven decisions before you buy.

Nearby Home Value
| Address | Estimate | Bed | Bath | Sq. Ft | Lot Size |
|---|---|---|---|---|---|
| 1877 Rosemont Road , Berkley, MI, 48072 | $419,900 | 3 | 1.5 | 1,747 | 1,747 SqFt |
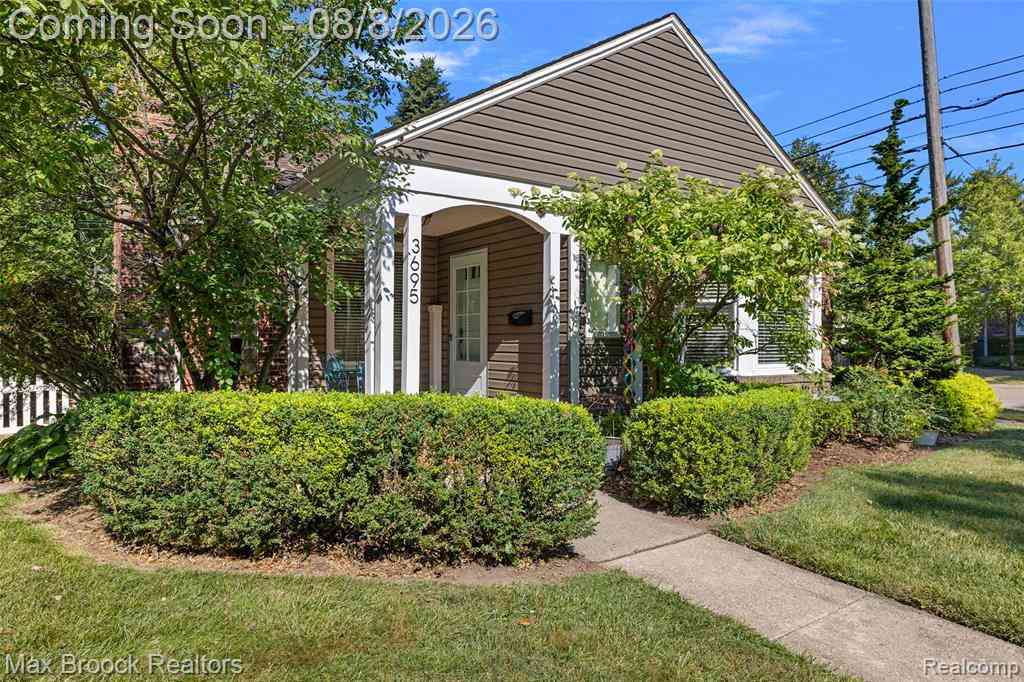
| 3695 Wakefield Road , Berkley, MI, 48072 | $345,000 | 2 | 2 | 1,014 | 1,014 SqFt |
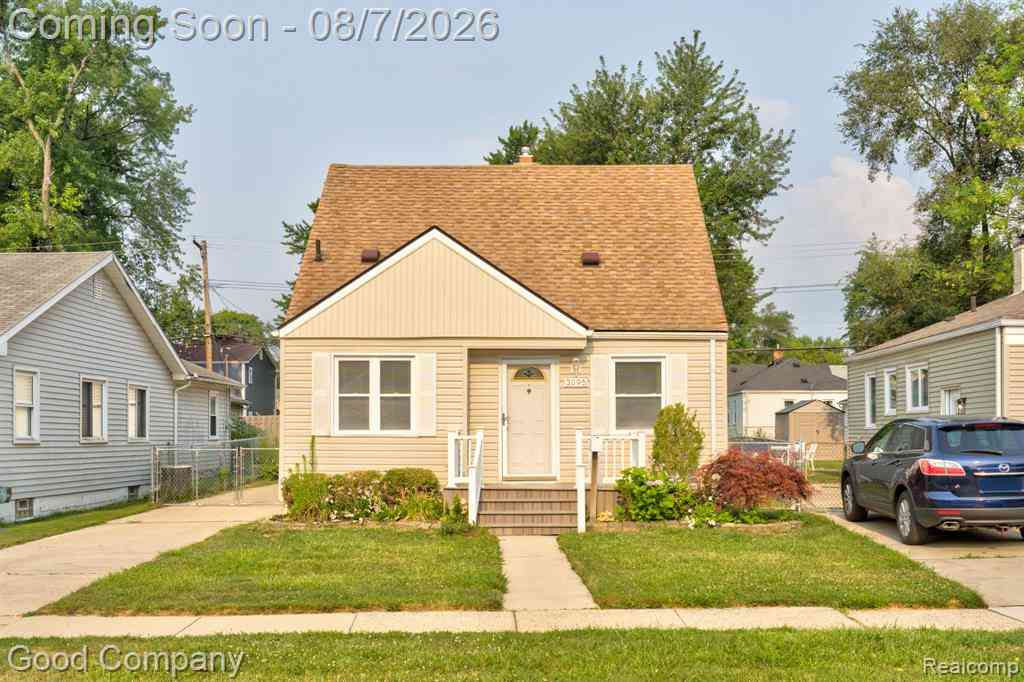
| 3095 Buckingham Avenue , Berkley, MI, 48072 | $329,900 | 3 | 1 | 1,035 | 1,035 SqFt |
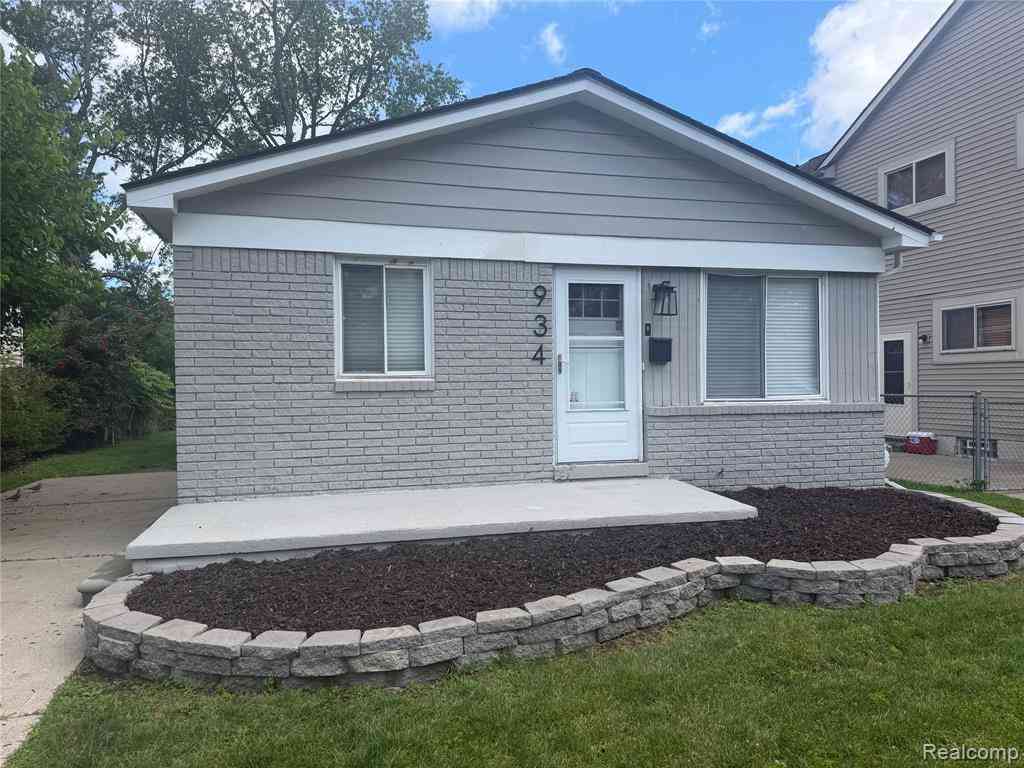
| 934 Harvard Road , Berkley, MI, 48072 | $279,900 | 3 | 1 | 1,021 | 1,021 SqFt |
| 1099 Eaton Road , Berkley, MI, 48072 | $315,000 | 3 | 1 | 1,203 | 1,203 SqFt |
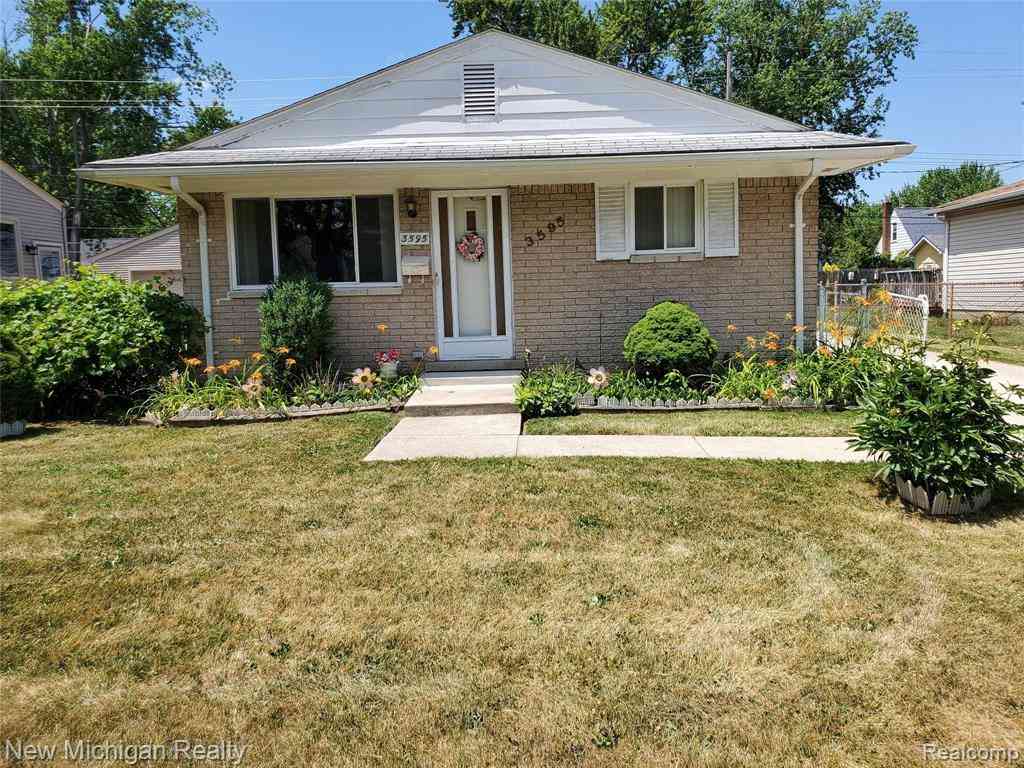
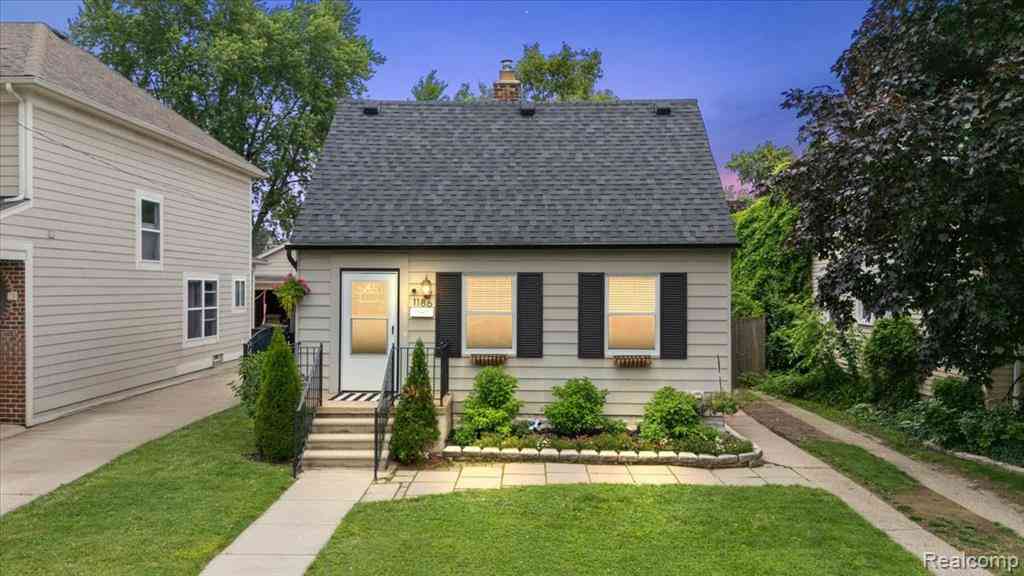
| 1186 Larkmoor Boulevard , Berkley, MI, 48072 | $275,000 | 2 | 1 | 1,086 | 1,086 SqFt |
| 1246 West Boulevard , Berkley, MI, 48072 | $390,000 | 3 | 2 | 1,524 | 1,524 SqFt |
| 1355 Harvard Road , Berkley, MI, 48072 | $285,000 | 3 | 1 | 1,263 | 1,263 SqFt |
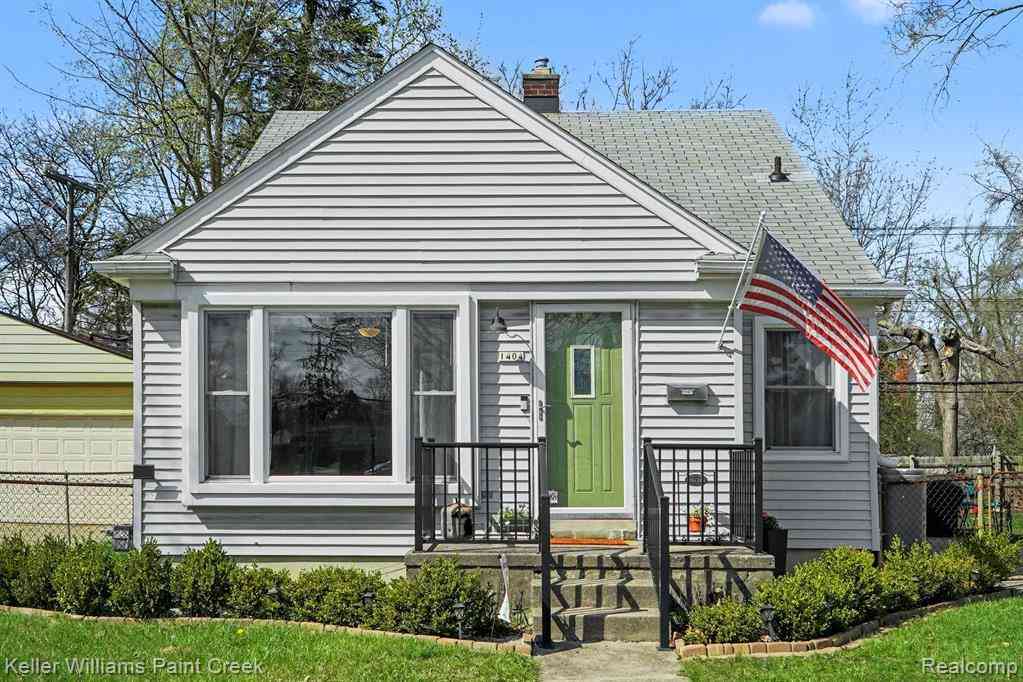
| 1404 11 Mile , Berkley, MI, 48072 | $299,000 | 3 | 2 | 1,400 | 1,400 SqFt |
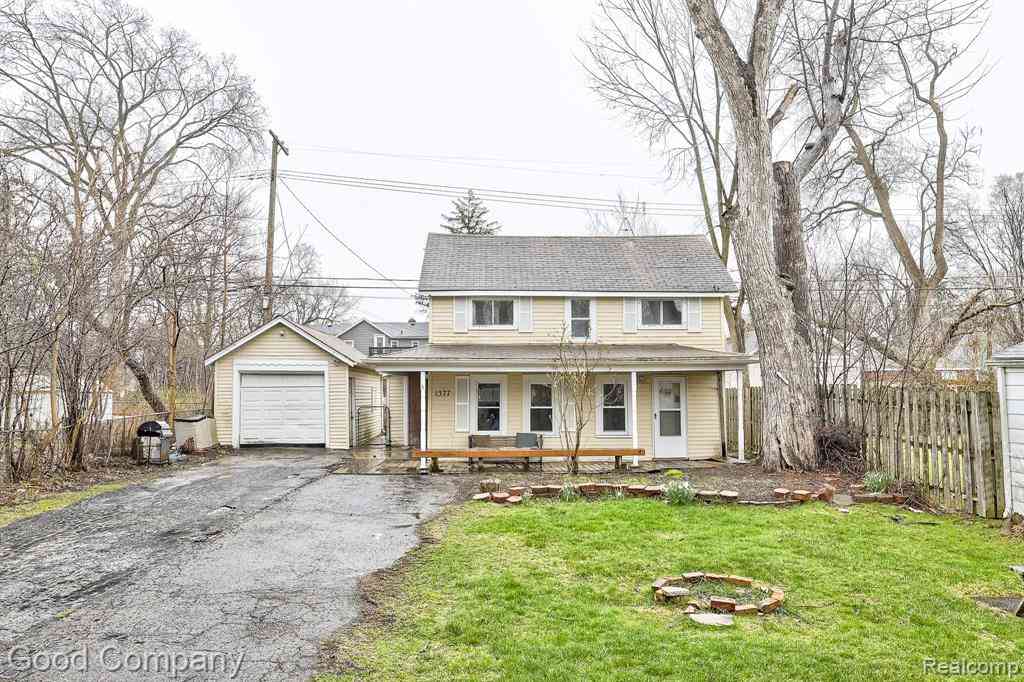
| 1377 Dorothea Road , Berkley, MI, 48072 | $239,900 | 2 | 1 | 982 | 982 SqFt |
Similar Homes To 1150 Eleven Mile Road
Nearby For Sale

Disclosure: The accuracy of all information, regardless of source, is not guaranteed or warranted. All information should be independently verified. Any use of search facilities of data on the site, other than by a consumer looking to purchase real estate, is prohibited. IDX provided courtesy of Realcomp II Ltd., via ByOwner.com and REALCOMP, Copyright 2026 Realcomp II Ltd. Shareholders. REALTOR (R) licensed in the state of Michigan. The listing broker’s offer of compensation is made only to participants of the MLS where the listing is filed and to participants of any data share partner MLS.
ByOwner last updated this listing 08/16/2026 @ 15:23
More Cities with for Sale by Owner Homes
- Berkley Homes For Sale By Owner
- Huntington Woods Homes For Sale By Owner
- Royal Oak Homes For Sale By Owner
- Oak Park Homes For Sale By Owner
- Clawson Homes For Sale By Owner
- Pleasant Ridge Homes For Sale By Owner
- Birmingham Homes For Sale By Owner
- Ferndale Homes For Sale By Owner
- Madison Heights Homes For Sale By Owner
- Beverly Hills Homes For Sale By Owner
- Franklin Homes For Sale By Owner
- Bingham Farms Homes For Sale By Owner
- Hazel Park Homes For Sale By Owner
- Bloomfield Hills Homes For Sale By Owner
- Troy Homes For Sale By Owner
- Southfield Homes For Sale By Owner
- Highland Park Homes For Sale By Owner
- Redford Homes For Sale By Owner
- Center Line Homes For Sale By Owner
- Farmington Hills Homes For Sale By Owner
Homes around $269,900





Verify Your Email
Please enter the 6-digit verification code
sent to your email address.