
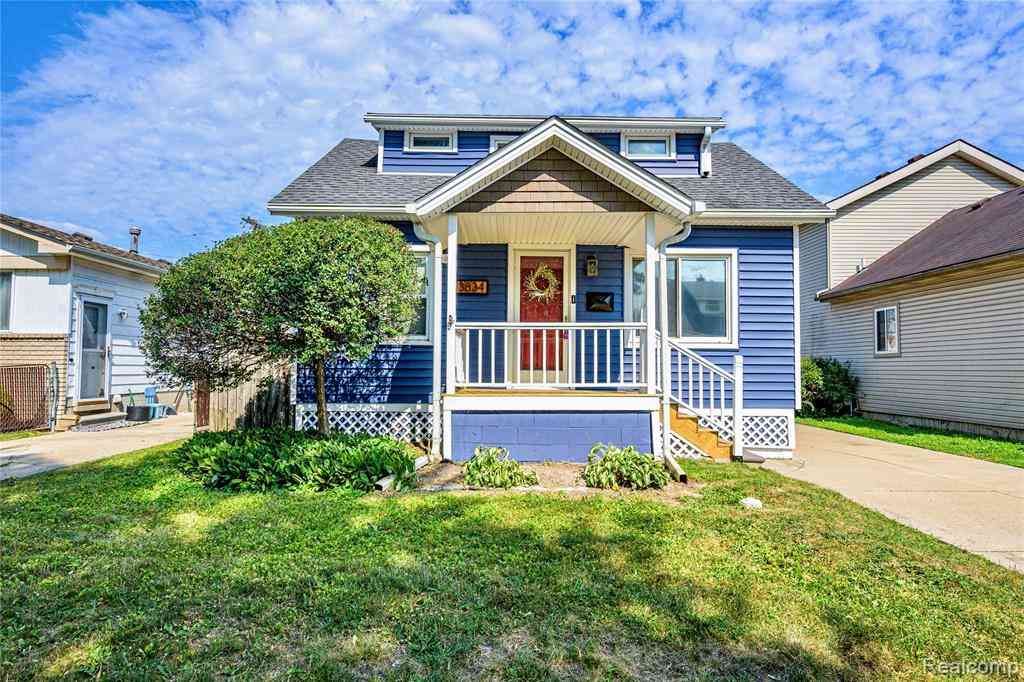
3834 Oakshire Avenue
Berkley, Michigan 48072

 3
3
Bed
 1.5
1.5
Bath
 1,258
1,258Sqft
 0.10
0.10Acre(Lot)
Some homes give a "buy me vibe", with a personality all their own, and this home has been lovingly cared for by owners who spent their time loving this home and it shows throughout. The kitchen has plenty of room to spread out, with butcher block countertops, a ceramic tile backsplash, and space that naturally connects to an honest-to-goodness dining room. That's a feature many buyers miss in homes of this size. Just beyond, the family room opens to the backyard, and barn doors keep the laundry, utilities, and crawl space tucked neatly out of sight. The list of improvements completed in 2026 is impressive: a new range, garbage disposal, hot water heater, rebuilt porch and deck, new garage roof, and all flat roof sections replaced. The expensive projects have already been taken care of.

 Property Details
 Map
Map
 Map
Map
What's Nearby
Nearby Areas
 Features
-
Bedroom Information
Total Bedrooms: 3Bathroom Information
Total Baths: 1.5 Full Baths: 1 Half Baths: 1 -
Room Information
Total Rooms: 10 Porches: Porch - Covered,Patio,Porch,Patio - Covered,CoveredInterior Features
Smoke Alarm,Cable Available,Circuit Breakers,ENERGY STAR® Qualified Window(s),High Spd Internet Avail,Furnished - Partially Roof: Asphalt Appliances: Disposal,Dryer,Free-Standing Electric Range,Free-Standing Refrigerator,Washer -
Heating & Cooling
Cooling: Ceiling Fan(s),Window Unit(s) Heating: Forced Air Heating Fuel: Natural GasWater Heater
Natural Gas
-
Building Information
Year Built: 1923 Building Stories: 1 1/2 Story Roof: Asphalt Foundation/Basement: Crawl Architecture: Bungalow -
Exterior Features
Lighting,Fenced Construction: Aluminum -
Utility Features
Sewer: Sewer (Sewer-Sanitary) -
Water
Public (Municipal) Water Heat: Natural Gas
-
Lot Information
Lot Size: 0.10 Lot Dimensions: 40X110 Frontage Feet: 40 -
Property Information
SQ ft: 1258 Subdivision: Cottage Homes Financing: Cash,Conventional,FHA,VA
-
Listing Price Information
Original List Price: $245,000 -
Listing Information
Possession: Negotiable Legal Description: T1N, R11E, SEC 7 COTTAGE HOMES SUB S 40 FT OF LOT 304
-
Tax Information
Annual Tax: $4,362 Parcel Number: 2507379012 -
Possession
Negotiable -
Legal Information
Legal Description: Section: T1N, R11E, SEC 7 COTTAGE HOMES SUB S 40 FT OF LOT 304
-
Parking Information
Has Garage: Yes Garage Size: 1 Car Garage: 14x22 Garage Description: Detached,Driveway -
Multi-Unit Information
Road Frontage: Paved,Pub. Sidewalk
-
School Information
School District: Berkley -
Utility Information
Water: Public (Municipal) Sewer: Sewer (Sewer-Sanitary)
How much is this property worth?
Curious about this home's true market value? Use our free Home Evaluation Tool to instantly get a personalized Comparative Market Analysis (CMA) report. Make smarter, data-driven decisions before you buy.

Nearby Home Value
| Address | Estimate | Bed | Bath | Sq. Ft | Lot Size |
|---|---|---|---|---|---|
| 3012 Griffith Avenue , Berkley, MI, 48072 | $439,900 | 3 | 2.5 | 1,410 | 1,410 SqFt |
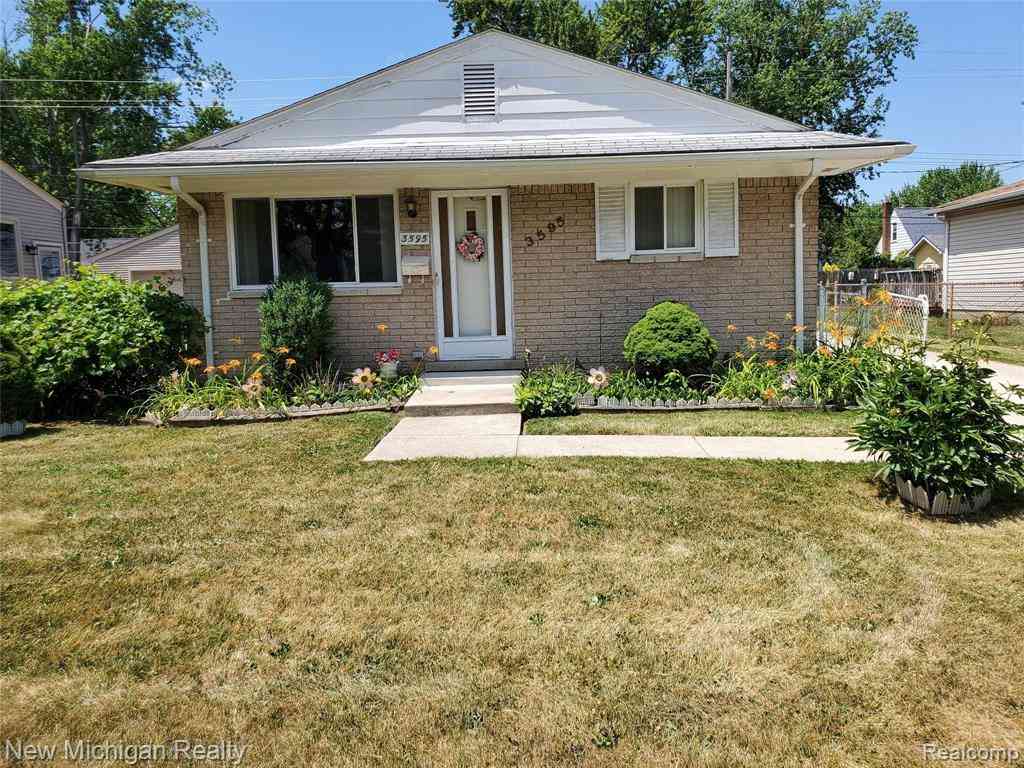
| 3595 Cummings Avenue , Berkley, MI, 48072 | $275,000 | 3 | 1 | 961 | 961 SqFt |
| 1642 Harvard Road , Berkley, MI, 48072 | $309,900 | 3 | 2 | 1,386 | 1,386 SqFt |
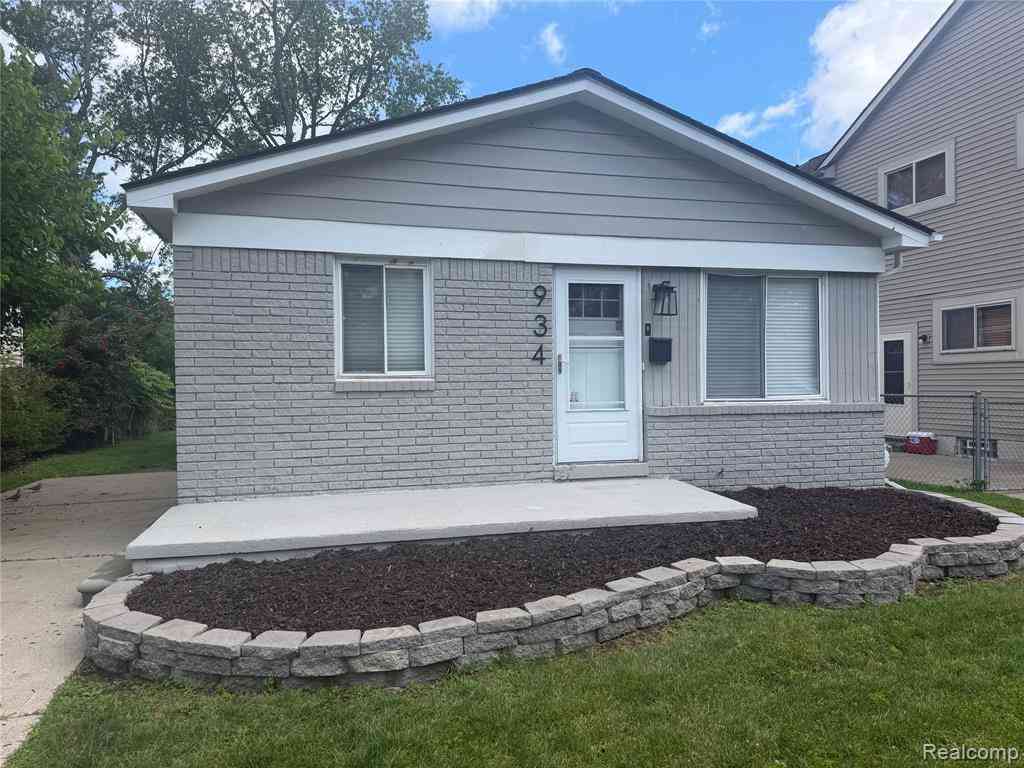
| 934 Harvard Road , Berkley, MI, 48072 | $284,500 | 3 | 1 | 1,021 | 1,021 SqFt |
| 1090 Cambridge Road , Berkley, MI, 48072 | $344,900 | 3 | 2 | 1,051 | 1,051 SqFt |
| 1149 Cambridge Road , Berkley, MI, 48072 | $369,000 | 3 | 1.5 | 1,008 | 1,008 SqFt |
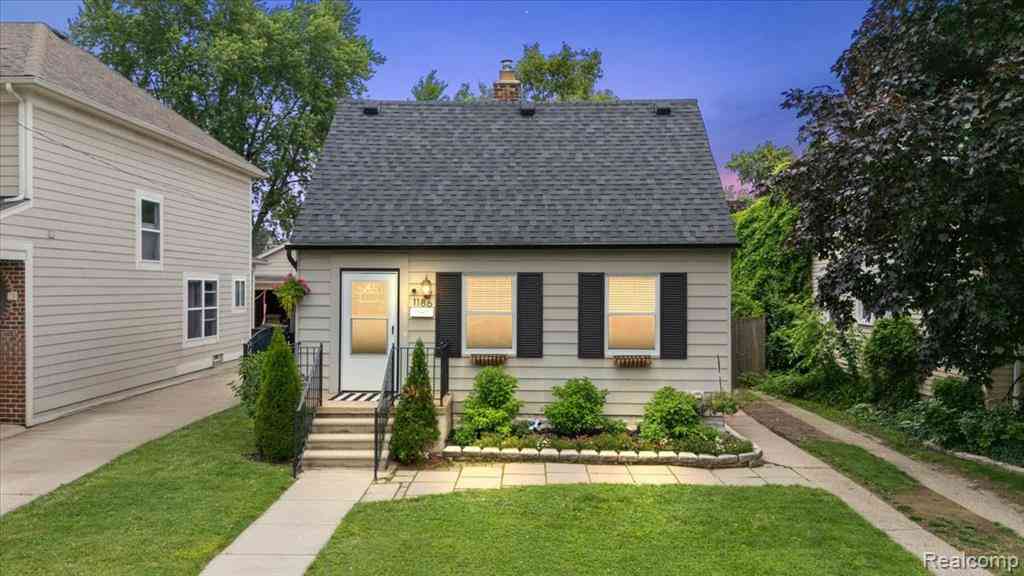
| 1186 Larkmoor Boulevard , Berkley, MI, 48072 | $275,000 | 2 | 1 | 1,086 | 1,086 SqFt |
| 1355 Harvard Road , Berkley, MI, 48072 | $295,000 | 3 | 1 | 1,263 | 1,263 SqFt |
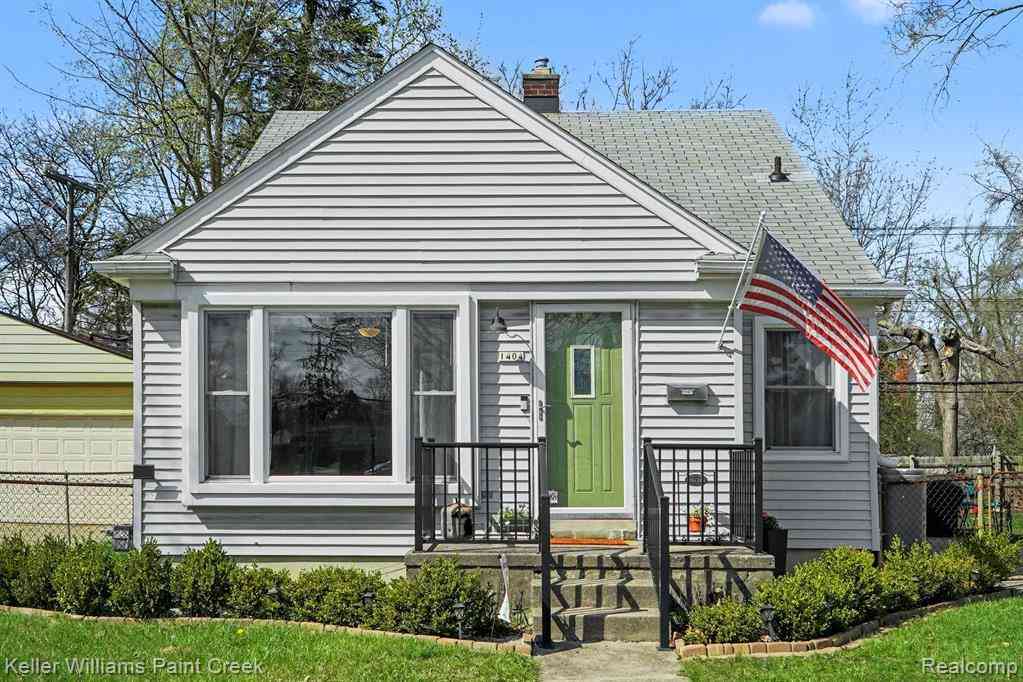
| 1404 11 Mile , Berkley, MI, 48072 | $299,000 | 3 | 2 | 1,400 | 1,400 SqFt |
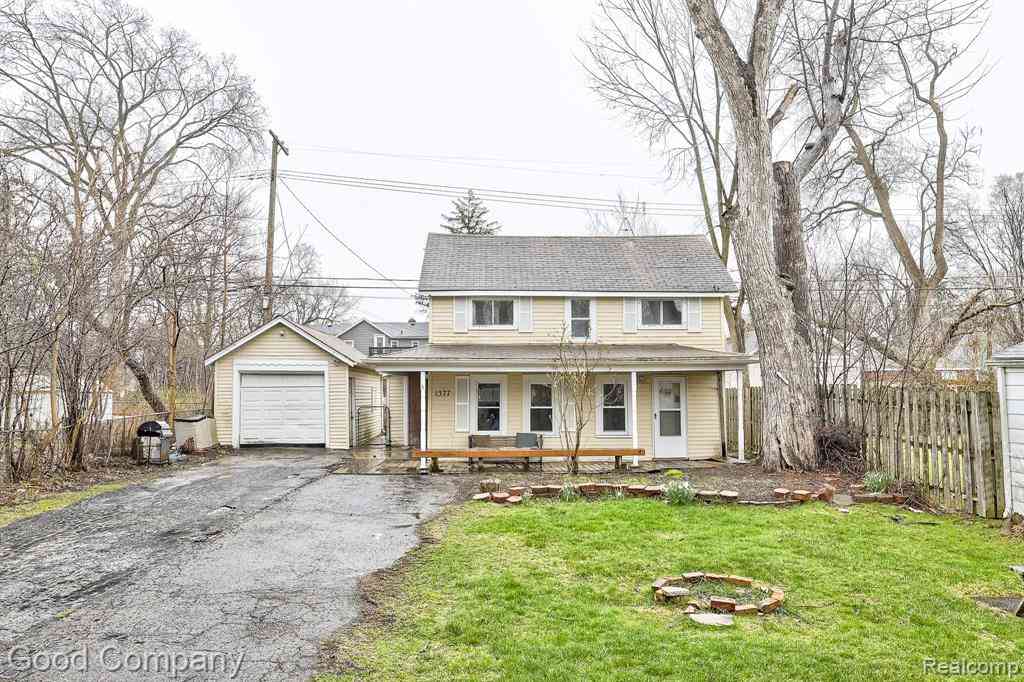
| 1377 Dorothea Road , Berkley, MI, 48072 | $239,900 | 2 | 1 | 982 | 982 SqFt |
Similar Homes To 3834 Oakshire Avenue
Nearby For Sale

Disclosure: The accuracy of all information, regardless of source, is not guaranteed or warranted. All information should be independently verified. Any use of search facilities of data on the site, other than by a consumer looking to purchase real estate, is prohibited. IDX provided courtesy of Realcomp II Ltd., via ByOwner.com and REALCOMP, Copyright 2026 Realcomp II Ltd. Shareholders. REALTOR (R) licensed in the state of Michigan. The listing broker’s offer of compensation is made only to participants of the MLS where the listing is filed and to participants of any data share partner MLS.
ByOwner last updated this listing 08/02/2026 @ 14:43
More Cities with for Sale by Owner Homes
- Berkley Homes For Sale By Owner
- Huntington Woods Homes For Sale By Owner
- Royal Oak Homes For Sale By Owner
- Oak Park Homes For Sale By Owner
- Clawson Homes For Sale By Owner
- Pleasant Ridge Homes For Sale By Owner
- Birmingham Homes For Sale By Owner
- Ferndale Homes For Sale By Owner
- Madison Heights Homes For Sale By Owner
- Franklin Homes For Sale By Owner
- Beverly Hills Homes For Sale By Owner
- Bingham Farms Homes For Sale By Owner
- Hazel Park Homes For Sale By Owner
- Bloomfield Hills Homes For Sale By Owner
- Troy Homes For Sale By Owner
- Southfield Homes For Sale By Owner
- Highland Park Homes For Sale By Owner
- Redford Homes For Sale By Owner
- Center Line Homes For Sale By Owner
- Farmington Hills Homes For Sale By Owner
Homes around $245,000




Verify Your Email
Please enter the 6-digit verification code
sent to your email address.