
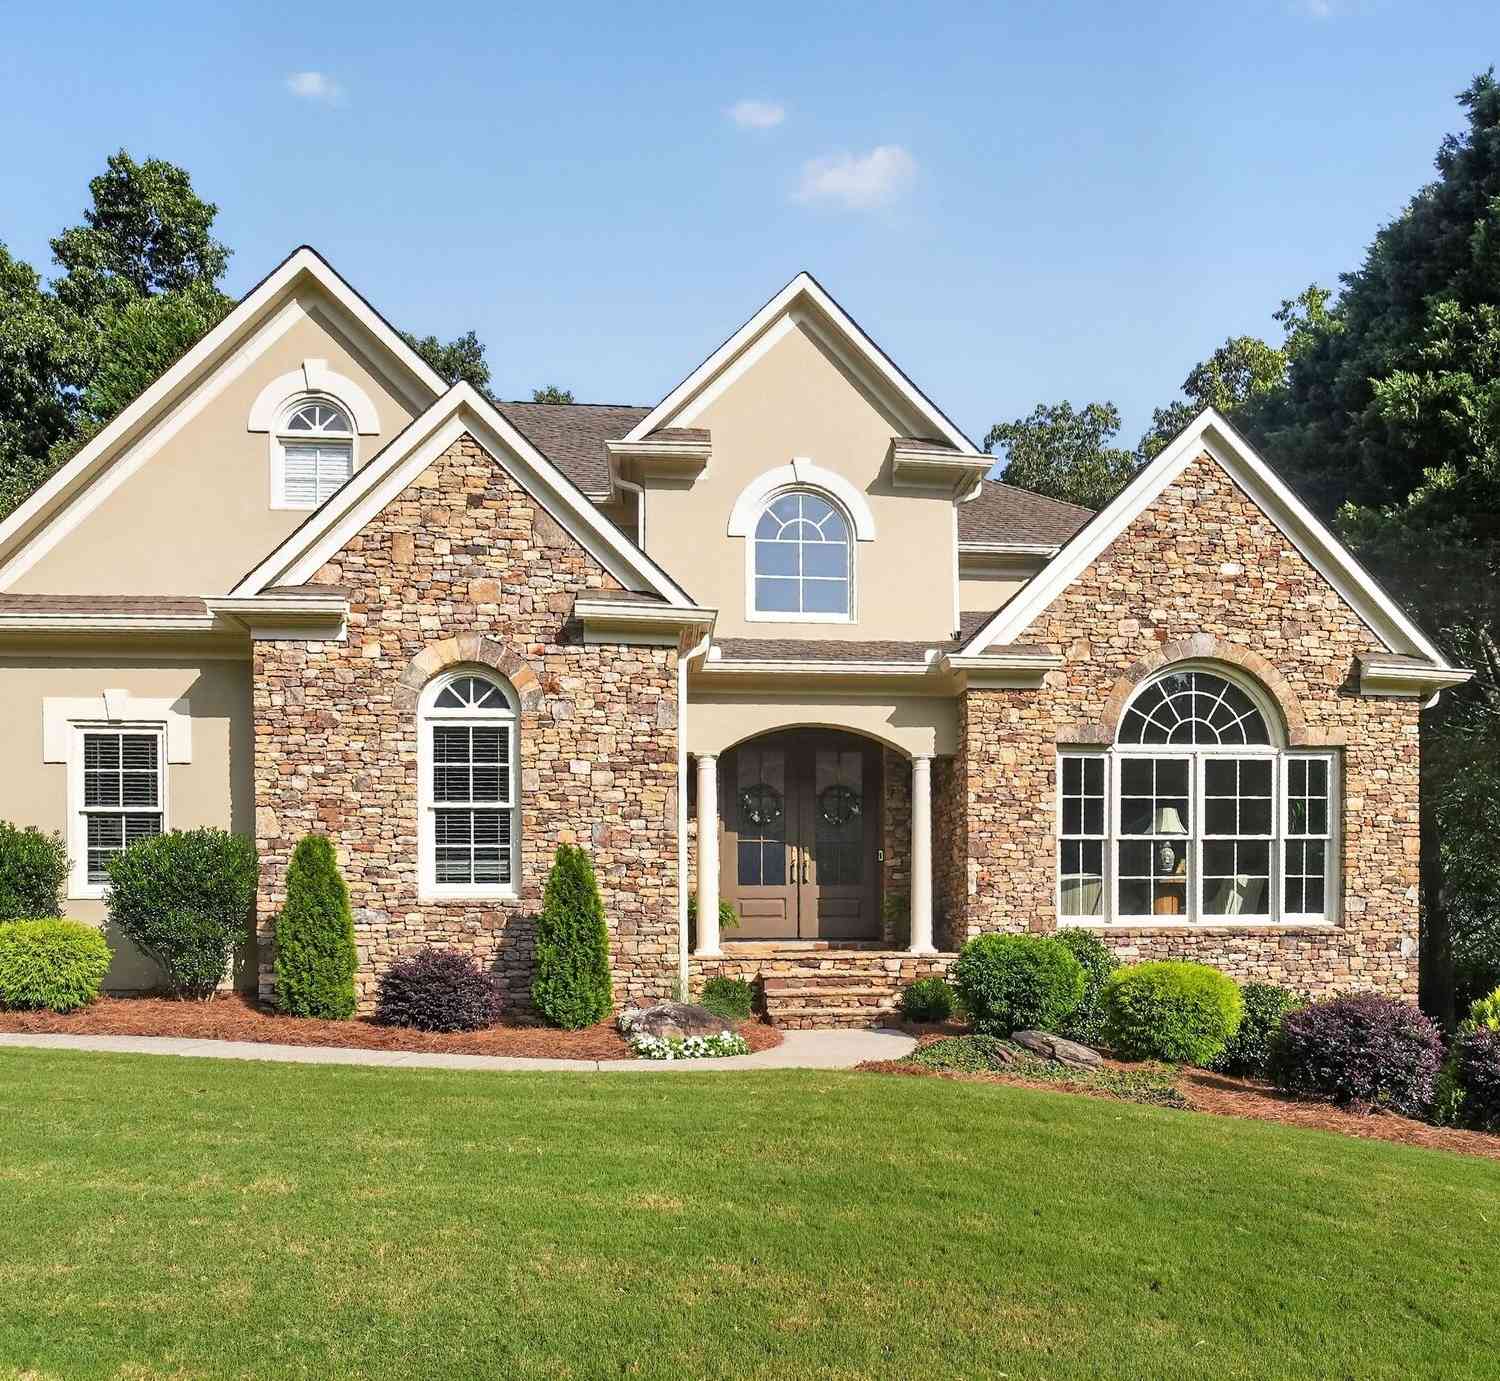
4240 Berkeley View Drive
Berkeley Lake, GA 30096

 5
5
Bed
 4
4
Bath
 5,079
5,079Sqft
 0.47
0.47Acre(Lot)
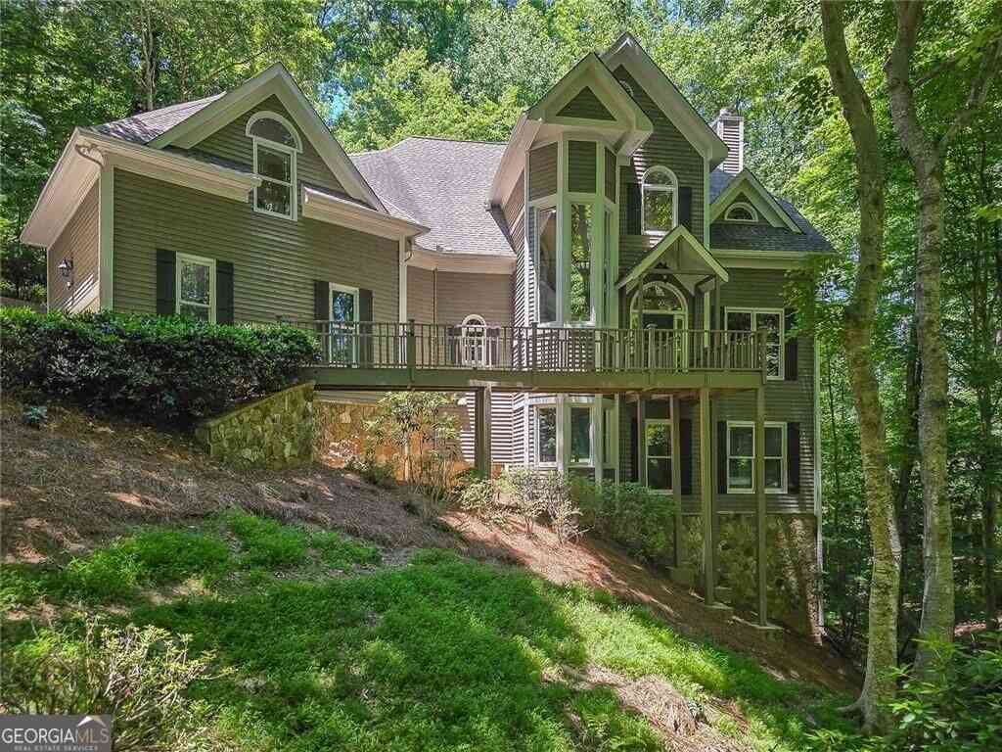
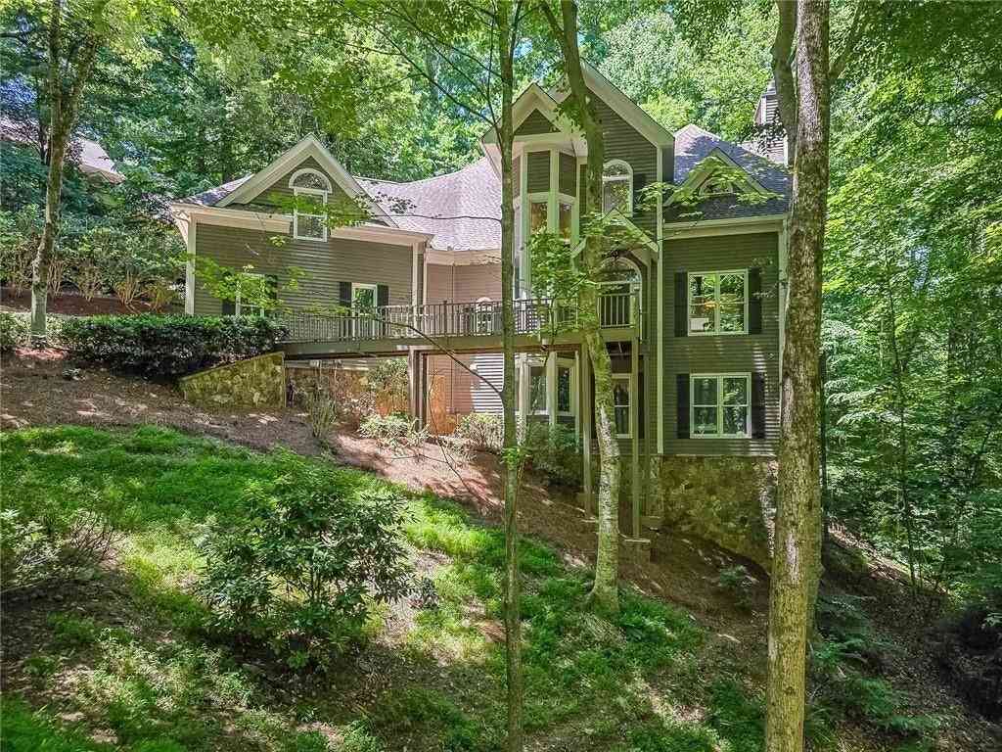
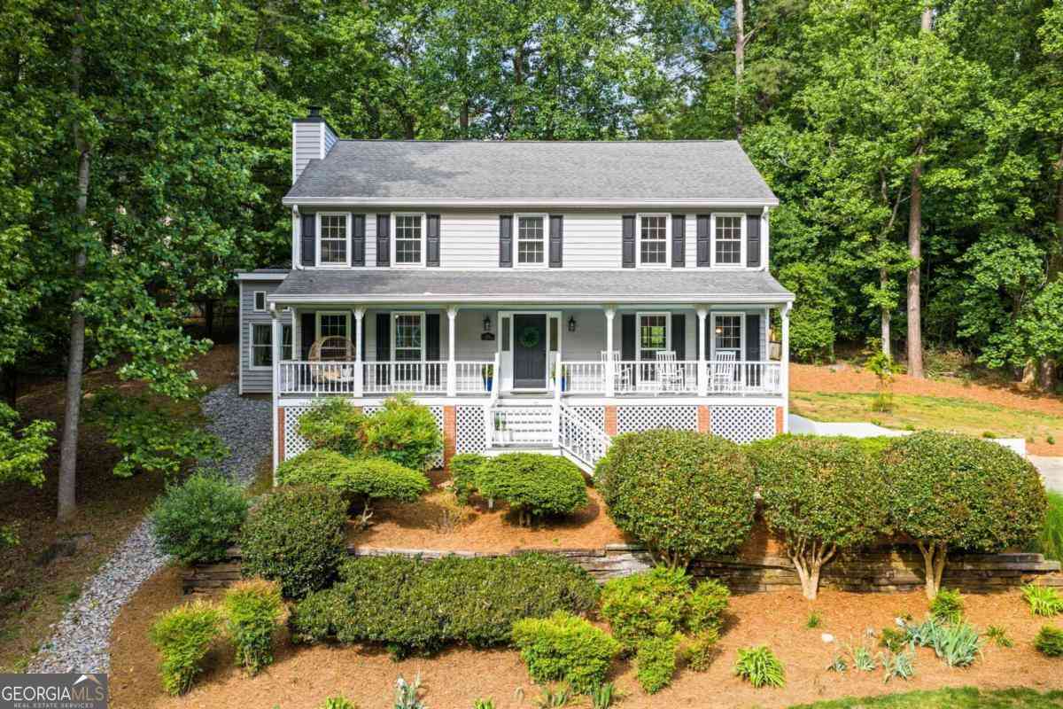
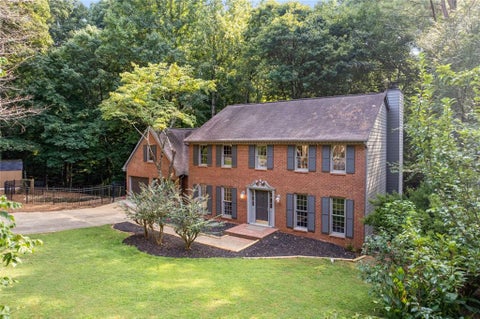
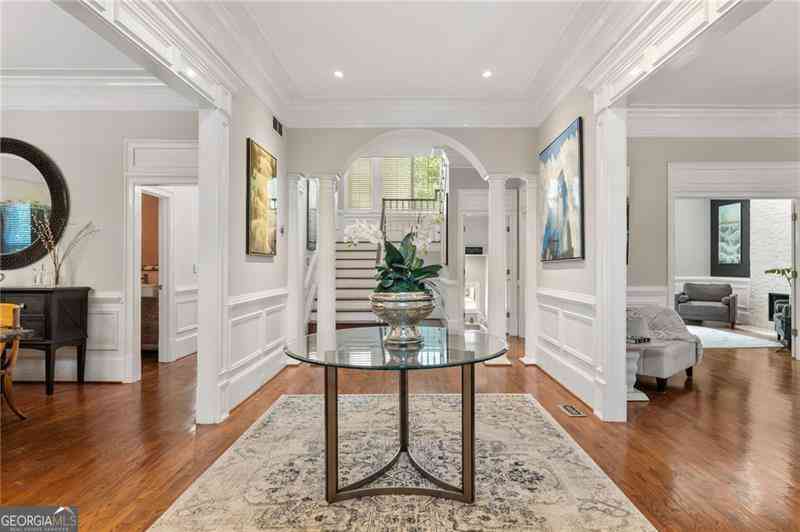
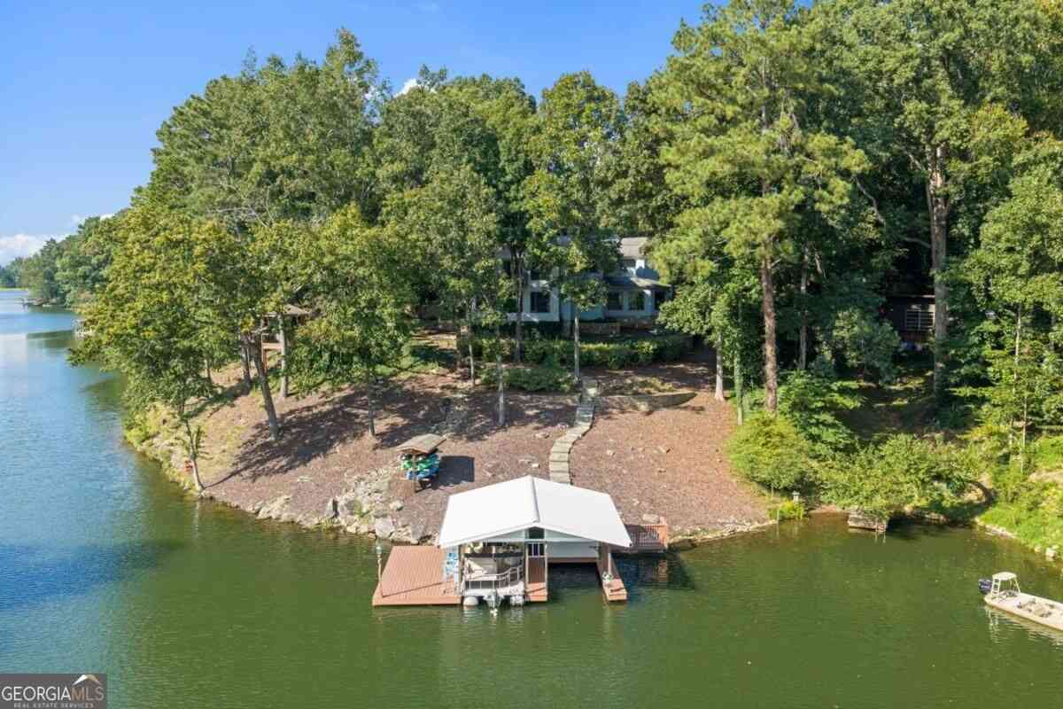
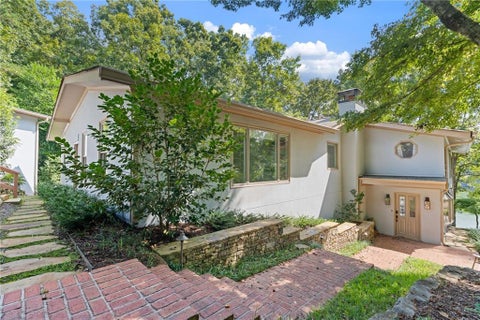
Luxurious two-story home on a quiet cul-de-sac lot in the coveted Miramont at Berkeley Lake neighborhood. This recently painted home has an open floor plan, with new luxury vinyl plank on the main and daylight basement levels, providing an easy flow into the vaulted living room and formal dining room, giving you a bright and airy sanctuary. Exceptional indoor and outdoor living spaces offer flexibility for everyday living and memorable holiday gatherings. Enter through the two-story foyer into the vaulted great room where floor-to-ceiling windows frame the landscaped backyard with a flagstone patio, natural rock boulders, and seasonally blooming trees, plants, and shrubs. Brush up on your game on your own built-in basketball goal, then cool off underneath the pergola in your scenic and sec

 Property Details
 Map
Map
 Map
Map
What's Nearby
Nearby Areas
 Features
-
Bedroom Information
Total Bedrooms: 5 Bedrooms On Upper Level: 3 Bedrooms On Lower Level: 1 Main Bedrooms: 1 Room Type: Family Room,Foyer,Game Room,Great Room,Media Room,Office Window Features: Bay Window(s),Double Pane WindowsBathroom Information
Total Baths: 4 Full Baths: 4 Half Baths: 0 Full Baths Main: 1 Baths Full Lower: 1 Baths Full Upper: 2Water/Sewer
Water Source: Public Sewer: Public Sewer -
Kitchen Information
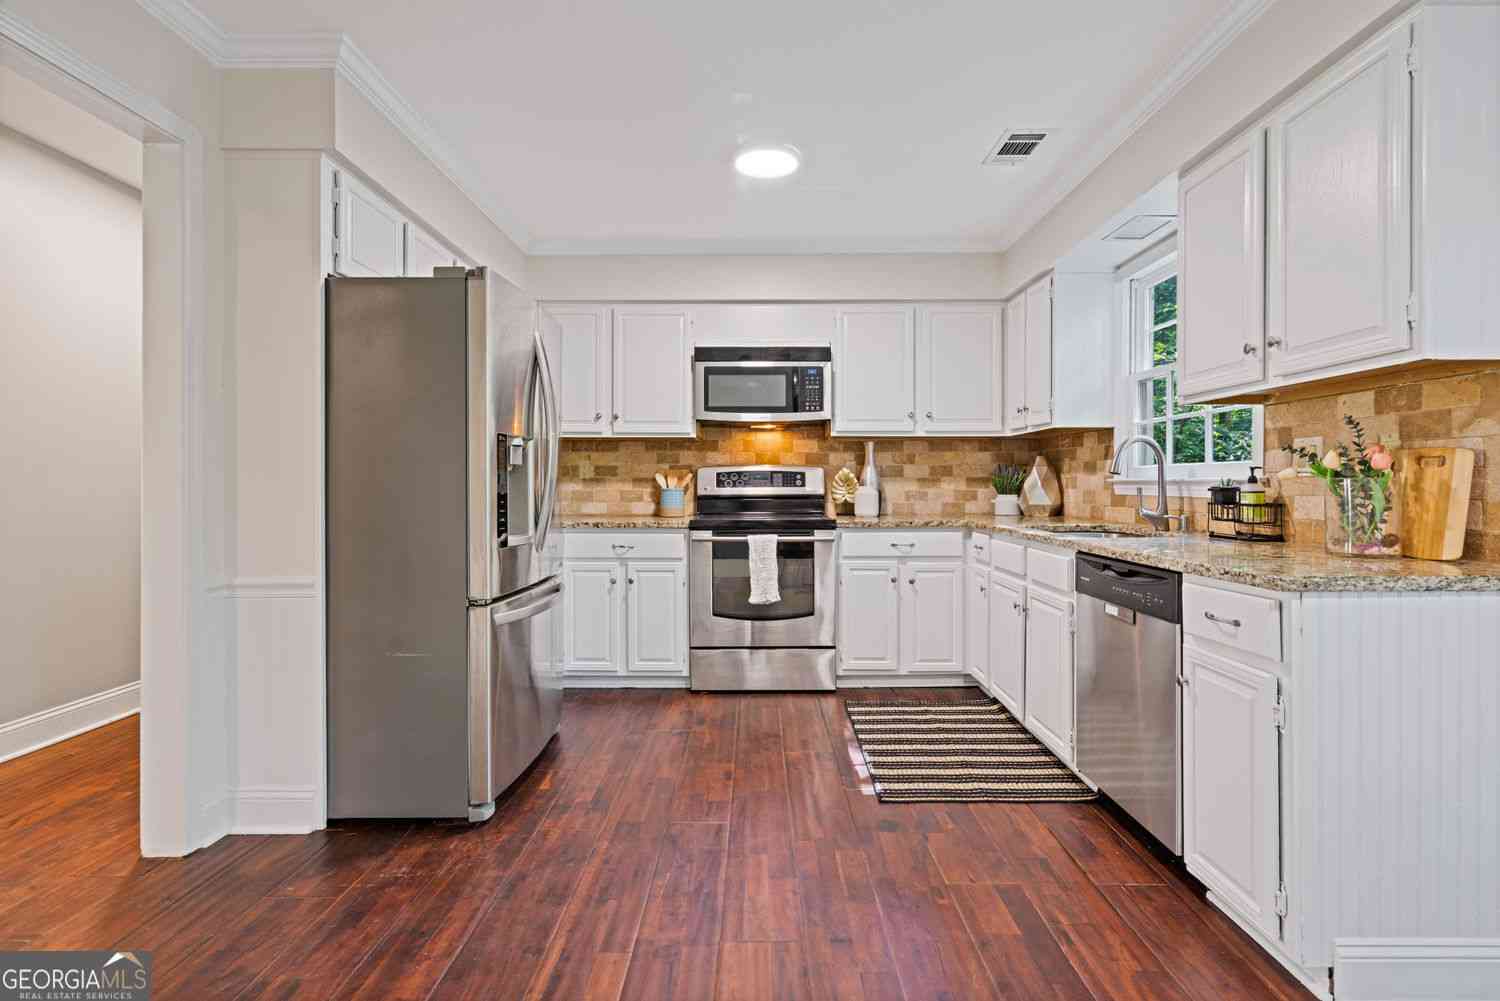
Kitchen: Breakfast Area,Breakfast Room,Kitchen Island,Pantry,Solid Surface Counters Dining Room: Dining Rm/Living Rm Combo,Separate RoomInterior Features
Bookcases,Double Vanity,High Ceilings,Pulldown Attic Stairs,Separate Shower,Tile Bath,Tray Ceiling(s),Two Story Foyer,Vaulted Ceiling(s),Walk-In Closet(s),Whirlpool Bath Flooring: Carpet,Other,TileAppliances
Convection Oven,Cooktop,Dishwasher,Disposal,Gas Water Heater,Ice Maker,Microwave,Other,Refrigerator,Stainless Steel Appliance(s),WasherUtilities
Cable Available,Electricity Available,High Speed Internet,Natural Gas Available,Sewer Connected,Underground Utilities,Water Available -
Cooling Features
Central Air,Dual,ZonedEnergy
Green Energy: Thermostat Electric: 220 VoltsHeating Source
Heat Pump,Natural GasFireplace
Number of Fireplaces: 1 Fireplace Features: Family Room,Gas Starter,Masonry
-
Building Information
Built Year: 1995 Roof Type: Composition Basement: Bath Finished,Daylight,Exterior Entry,Finished,Interior Entry Levels: Two Property Age: 31 -
Exterior Features
Sprinkler SystemSecurity Features
Security System,Smoke Detector(s) -
Laundry Features
OtherPatio And Porch
PatioConstruction Materials
Stone,Synthetic Stucco,Wood SidingProperty Condition
Updated/Remodeled
-
Lot Information
Lot Size (Acr): 0.47 Lot Size Source: Owner Lot Features: Cul-De-Sac,Level,Sloped -
Property Information
Property Type: Residential Property Sub Type: Single Family Residence Structure Type: House Subdivision: Miramont at Berkeley Lake City: Berkeley Lake State: GA Directions: Miramont subdivision is located on North Berkeley Lake Road, 1/4 mile east from Peachtree Industrial Blvd Property Status: New
-
Listing Price Information
Original List Price: $929,000
-
Tax Information
Annual Tax: $6994.8 Tax Year: 2025 Tax Lot: 20 -
Home Warranty
Home Warranty Paid: Yes
-
Parking Information
Parking: 3 Parking Features: Attached,Garage,Kitchen Level,Parking Pad -
Homeowners Association Information
Association: Yes Annual Association Fee: 1250 Calculated Total Monthly Association Fees: 1250 Association Fee Includes: Management Fee,Reserve Fund,Security,Swimming,Tennis Community Features: Lake,Park,Playground,Pool,Shared Dock,Sidewalks,Street Lights,Tennis Court(s)
-
School Information
Elementary School: Berkeley Lake High School: Duluth High School Bus: Yes Middle School: Duluth Middle School Bus: Yes Source Neighborhood: Miramont at Berkeley Lake
How much is this property worth?
Curious about this home's true market value? Use our free Home Evaluation Tool to instantly get a personalized Comparative Market Analysis (CMA) report. Make smarter, data-driven decisions before you buy.

Nearby Home Value
| Address | Estimate | Bed | Bath | Sq. Ft | Lot Size |
|---|---|---|---|---|---|
| 117 Ridge Road, Berkeley Lake, GA, 30096 | $609,999 | 5 | 4 | 4,920 | 0.54 Acre |
| 461 Lakeshore Drive, Berkeley Lake, GA, 30096 | $775,000 | 4 | 4 | -- | 0.44 Acre |
| 3681 Frederica Road, Berkeley Lake, GA, 30096 | $550,000 | 4 | 2 | 3,728 | 0.40 Acre |
| 3712 Frederica Road, Berkeley Lake, GA, 30096 | $675,000 | 4 | 3 | 4,857 | 0.95 Acre |
| 3712 Frederica Road, Berkeley Lake, GA, 30096 | $675,000 | 4 | 3 | 4,857 | 0.95 Acre |
| 594 Hilltop Lane, Berkeley Lake, GA, 30096 | $1,795,000 | 4 | 3 | 5,118 | 0.70 Acre |
| 3752 Frederica Road, Berkeley Lake, GA, 30096 | $599,900 | 5 | 3 | 2,748 | 0.89 Acre |
| 3752 Frederica Road NW, Berkeley Lake, GA, 30096 | $599,900 | 5 | 2 | 2,748 | 0.89 Acre |
| 3610 Mansions Parkway, Berkeley Lake, GA, 30096 | $1,089,000 | 5 | 4 | 5,848 | 0.96 Acre |
Similar Homes To 4240 Berkeley View Drive
Nearby For Sale

The data relating to real estate for sale on this web site comes in part from the Broker Reciprocity Program of Georgia MLS. Real estate listings held by brokerage firms other than Byowner are marked with the Broker Reciprocity logo and detailed information about them includes the name of the listing brokers. Information deemed reliable but not guaranteed. Copyright 2026 Georgia MLS. All rights reserved.
ByOwner last updated this listing 09/21/2026 @ 11:00
More Cities with for Sale by Owner Homes
- Berkeley Lake Homes For Sale By Owner
- Duluth Homes For Sale By Owner
- Peachtree Corners Homes For Sale By Owner
- Johns Creek Homes For Sale By Owner
- Lawrenceville Homes For Sale By Owner
- Suwanee Homes For Sale By Owner
- Lilburn Homes For Sale By Owner
- Doraville Homes For Sale By Owner
- Chamblee Homes For Sale By Owner
- Tucker Homes For Sale By Owner
- Dunwoody Homes For Sale By Owner
- Sugar Hill Homes For Sale By Owner
- Alpharetta Homes For Sale By Owner
- Roswell Homes For Sale By Owner
- Clarkston Homes For Sale By Owner
- Smoke Rise Homes For Sale By Owner
- Pine Lake Homes For Sale By Owner
- Stone Mountain Homes For Sale By Owner
- Buford Homes For Sale By Owner
- Scottdale Homes For Sale By Owner
Homes around $929,000





Verify Your Email
Please enter the 6-digit verification code
sent to your email address.
Verify Your Phone Number
Please enter the 6-digit verification code
sent to your mobile phone.