

553 Fair Street
Berea, OH 44017

 3
3
Bed
 4
4
Bath
 2,465
2,465Sqft
 0.22
0.22Acre(Lot)
Welcome home to this beautifully maintained Colonial in Berea, where inviting spaces and thoughtful features make everyday living feel easy and comfortable. From the charming front porch to the welcoming foyer with hardwood flooring, you’ll immediately feel at home. The heart of the home is the open kitchen and family room, creating the perfect setting for busy mornings, family dinners, and evenings together. The kitchen features tile flooring and opens directly to the dining area and deck through a sliding door, making indoor-outdoor entertaining effortless. Gather around the gas fireplace with remote in the family room on cozy evenings, while ceiling fans throughout the home keep things comfortable year-round. First-floor laundry adds another layer of convenience. Appliances that incl

 Property Details
 Map
Map
 Map
Map
What's Nearby
Nearby Areas
 Features
-
Bedroom Information
Total beds: 3Bathroom Information
Total Baths: 4 Full Baths: 2 Half Baths: 2Room Information
Rooms Total: 7 Has Basement: Yes Basement: Finished -
Roofing Information
Asphalt, Shingle -
Interior Features
Ceiling Fan(s), Double Vanity, Eat-in Kitchen, Storage, Soaking Tub, Walk-In Closet(s) Roof: Asphalt, Shingle Appliances: Dryer, Microwave, Range, Refrigerator, Washer Laundry Features: Main Level -
Heating & Cooling
Has Heating: Yes Heating: Forced Air, Fireplace(s) Has Cooling: Yes Cooling: Ceiling Fan(s), Central Air
-
Building Information
Year Built: 2003 Construction Materials: Aluminum Siding, Vinyl Siding Stories: 2 Patio And Porch Features: Deck Pool Features: None Private Pool: No -
Exterior Features
Exterior Features: Storage
-
Lot Information
Main Square Feet: 0.2237 Acres Lot Size Acres: 0.2237 Lot Size Source: Assessor Lot Description: Few TreesProperty Information
Subdivision: Middleburg Sec 16 Source Property Type: Residential Property SubType: Single Family Residence Levels: Two Property Age: 23
-
Listing Price Information
Listing Price: $330000 Cash, Conventional, FHA, VA Loan
-
Tax Information
Parcel Number: 363-20-020 Tax Year: 2025 Annual Tax: $5884 Tax Legal Desc: 16 PCLB
-
Parking Information
Attached, GarageGarage Information
Has Garage: Yes Has Attached Garage: Yes Garage Space: 2.5
-
Location Information
Direction: I-71 to Bagley Rd, east to Prospect St. Left on Prospect St, right on West, left on Fair St. WaterSource: Public
How much is this property worth?
Curious about this home's true market value? Use our free Home Evaluation Tool to instantly get a personalized Comparative Market Analysis (CMA) report. Make smarter, data-driven decisions before you buy.

Nearby Home Value
| Address | Estimate | Bed | Bath | Sq. Ft | Lot Size |
|---|---|---|---|---|---|
| 420 Front Street, Berea, OH, 44017 | $199,900 | 3 | 1 | 2,436 | 2,436 SqFt |
| 445 Berea Street, Berea, OH, 44017 | $249,999 | 2 | 2 | 1,107 | 1,107 SqFt |
| 654 Wesley Drive, Berea, OH, 44017 | $190,000 | 4 | 1 | -- | |
| 209 Gibson Street, Berea, OH, 44017 | $325,000 | 3 | 2 | 2,312 | 2,312 SqFt |
| 472 N Rocky River Drive, Berea, OH, 44017 | $159,500 | 3 | 1 | 888 | 888 SqFt |
| 226 Baker Street, Berea, OH, 44017 | $239,900 | 3 | 2 | 1,633 | 1,633 SqFt |
| 270 Riveredge Parkway, Berea, OH, 44017 | $219,900 | 4 | 2 | 2,032 | 2,032 SqFt |
| 221 Wallace Drive, Berea, OH, 44017 | $229,000 | 4 | 1 | 1,428 | 1,428 SqFt |
| 141 Sunset Drive, Berea, OH, 44017 | $400,000 | 5 | 3 | 2,124 | 2,124 SqFt |
| 889 Grayton Road, Berea, OH, 44017 | $315,000 | 4 | 2 | 1,880 | 1,880 SqFt |
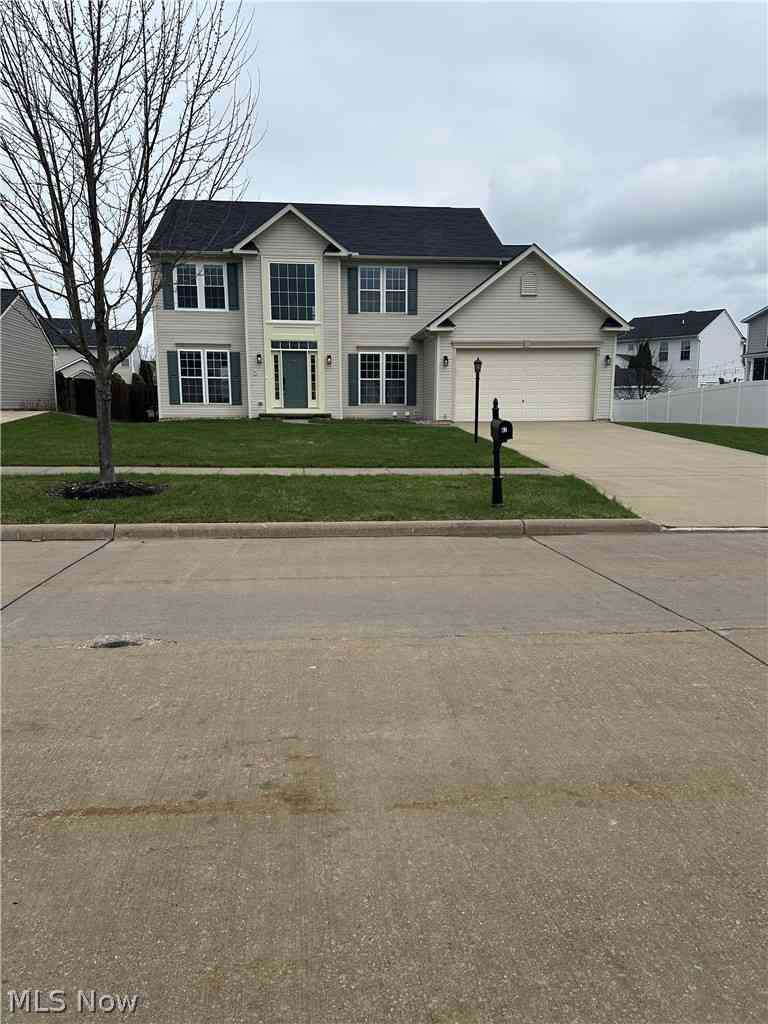
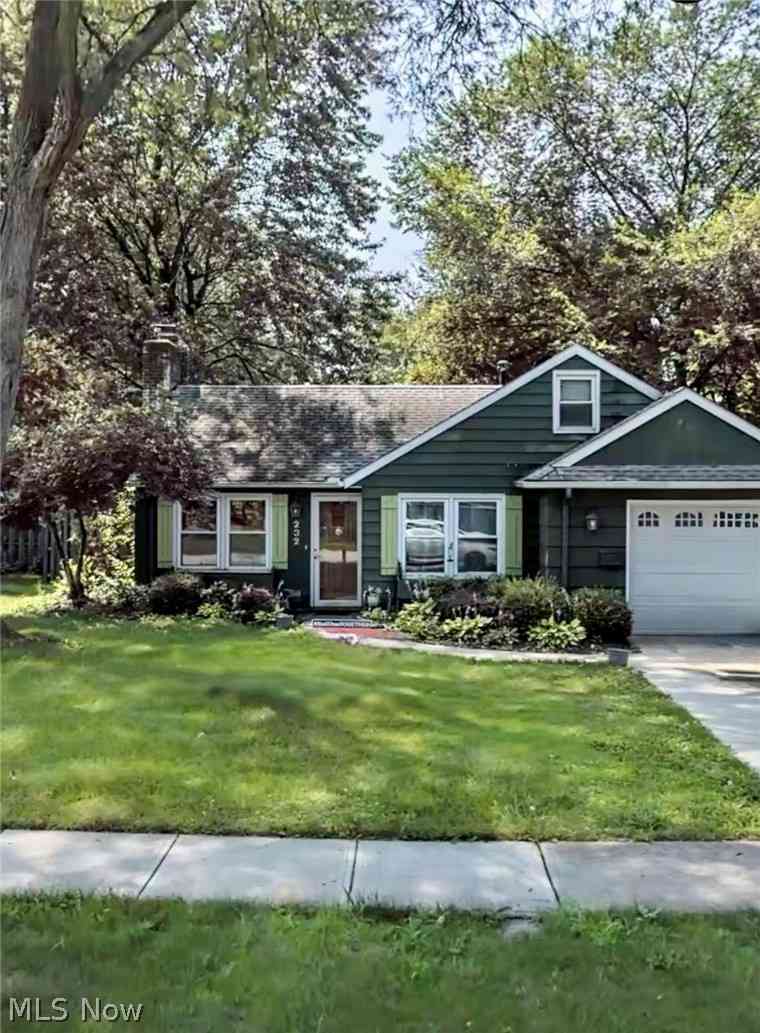
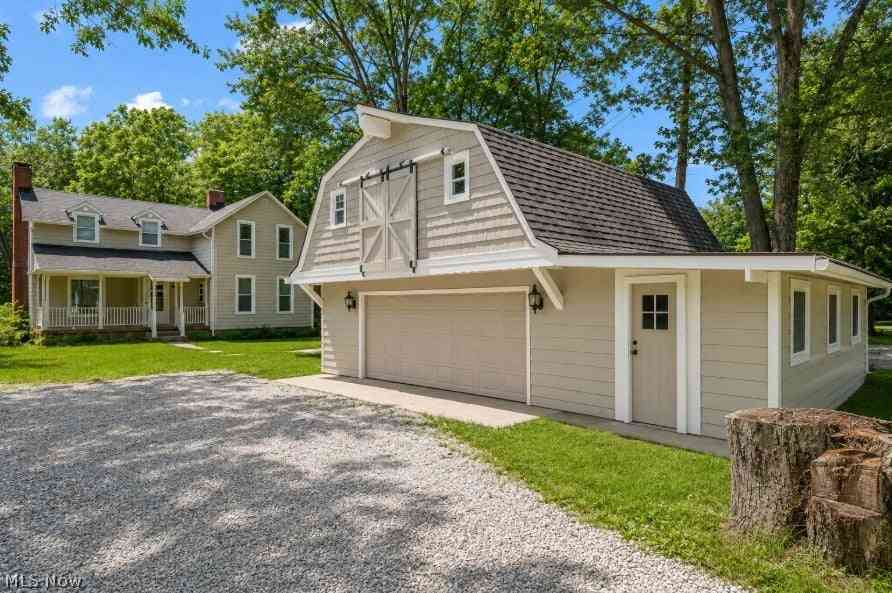
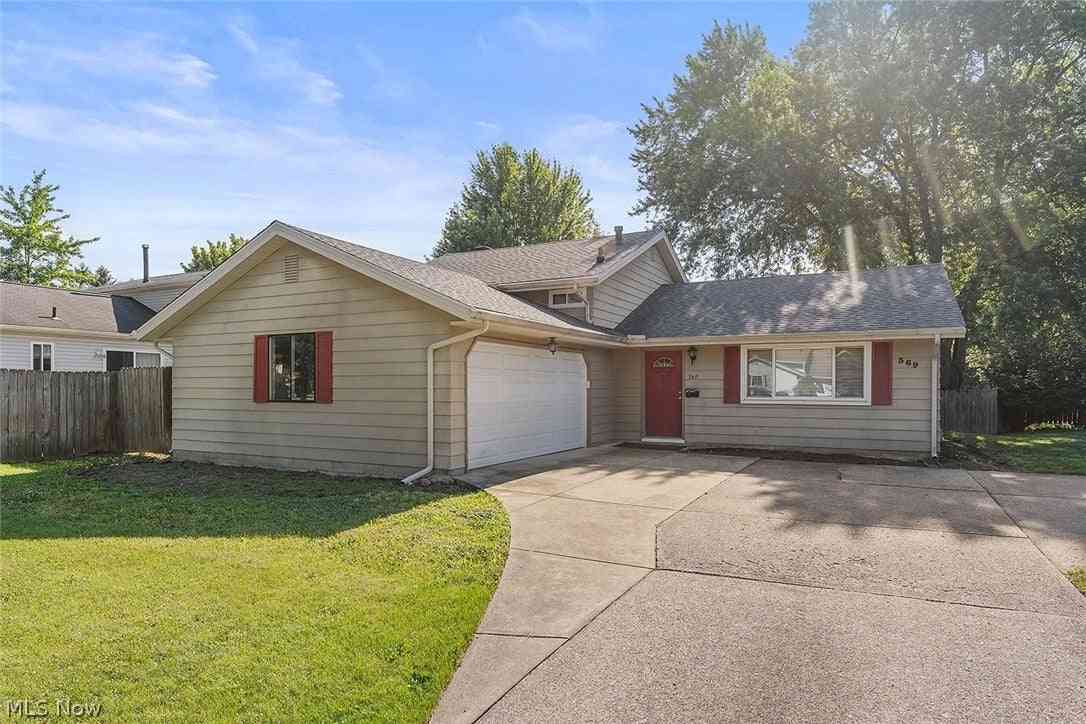
Similar Homes To 553 Fair Street
Nearby For Sale
The data relating to real estate for sale on this website comes in part from the Internet Data Exchange program of MLS Now. Real estate listings are marked with the Internet Data Exchange logo and detailed information about them includes the name of the listing broker(s). Information Deemed Reliable But Not Guaranteed.
ByOwner last updated this listing 08/17/2026 @ 01:51
More Cities with for Sale by Owner Homes
- Berea Homes For Sale By Owner
- Brook Park Homes For Sale By Owner
- Olmsted Falls Homes For Sale By Owner
- Strongsville Homes For Sale By Owner
- North Olmsted Homes For Sale By Owner
- Columbia Station Homes For Sale By Owner
- Westlake Homes For Sale By Owner
- Rocky River Homes For Sale By Owner
- North Royalton Homes For Sale By Owner
- Brooklyn Homes For Sale By Owner
- Lakewood Homes For Sale By Owner
- Brunswick Homes For Sale By Owner
- North Ridgeville Homes For Sale By Owner
- Bay Village Homes For Sale By Owner
- Valley City Homes For Sale By Owner
- Broadview Heights Homes For Sale By Owner
- Avon Homes For Sale By Owner
- Independence Homes For Sale By Owner
- Parma Homes For Sale By Owner
- Hinckley Homes For Sale By Owner
Homes around $330,000










Verify Your Email
Please enter the 6-digit verification code
sent to your email address.