
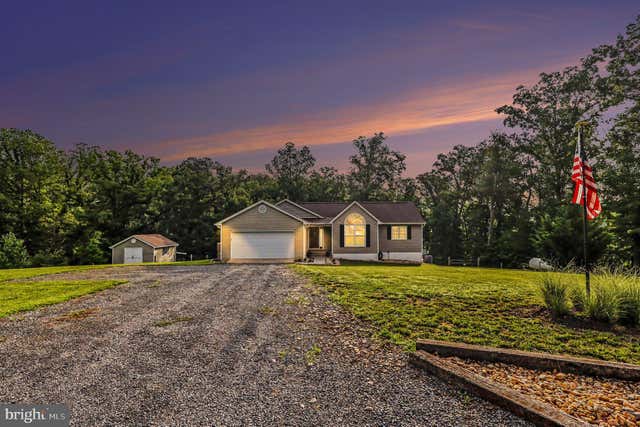
MLS: #VAWR2014816, Listed By: KELLY CODY, Mint Realty, Source:Bright MLS
670 Rocky Hollow Road
BENTONVILLE, VA 22610

 4
4
Bed
 3
3
Bath
 2,741
2,741Sqft
 3.15
3.15Acres(Lot)
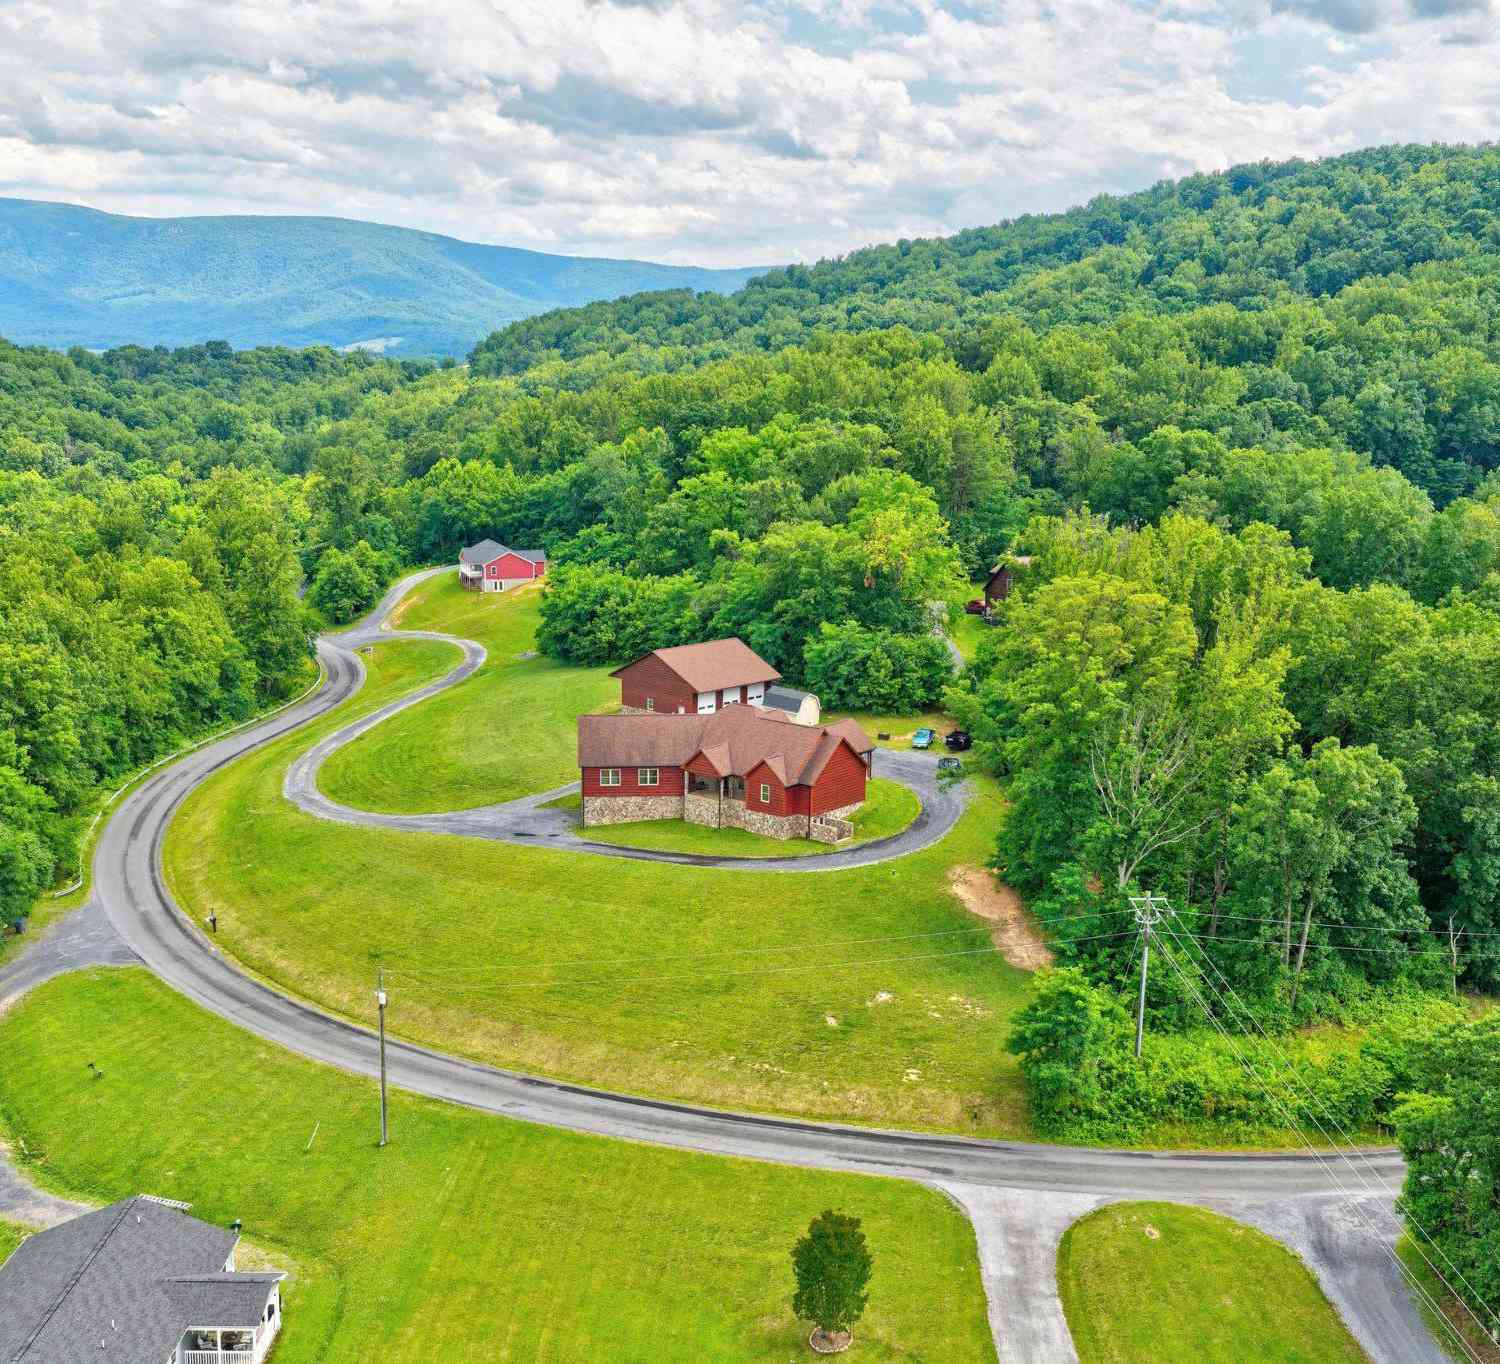
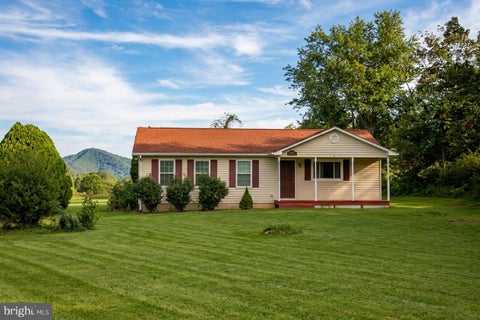
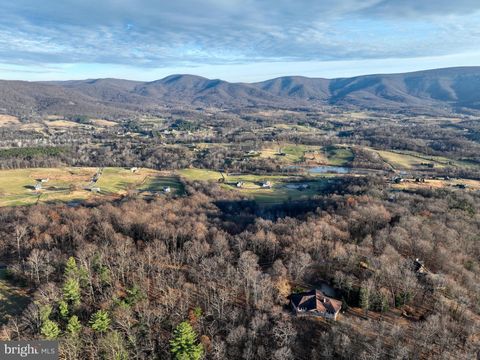
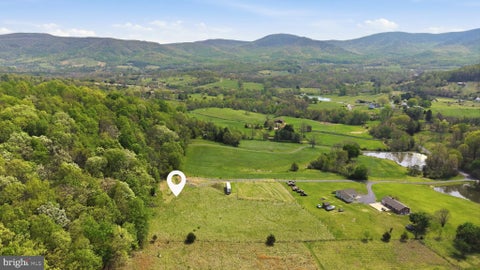
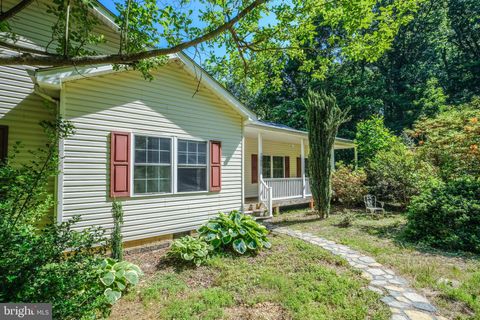
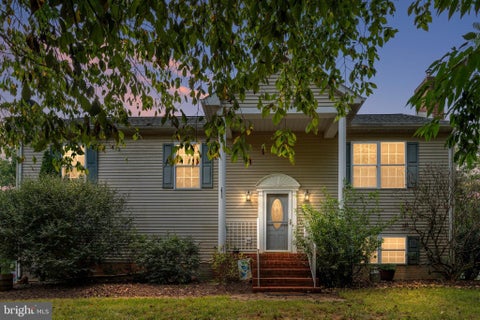
Set on more than 3 private acres with stunning mountain views, this charming 4-bedroom, 3-bath home offers an inviting blend of peaceful country living and modern convenience. With approximately 2,731 square feet, a spacious sunroom, an expansive rear deck, a finished lower level, and a 2-car garage, the property is well suited for those seeking privacy, natural beauty, and comfortable everyday living. Step inside to soaring cathedral ceilings, rich hardwood parquet flooring, and a dramatic floor-to-ceiling brick hearth with a wood-burning stove that anchors the living room. Thoughtfully positioned at the heart of the home, this light-filled gathering space draws in natural light from the surrounding areas, creating a warm and welcoming atmosphere throughout the main living spaces. The tho

 Property Details
 Map
Map
 Map
Map
What's Nearby
Nearby Areas
 Features
-
Bedroom Information
Total beds: 4Bathroom Information
Total Baths: 3 Full Baths: 3Room Information
Has Basement: Yes Basement: Finished, Exterior Entry, Walk-Out Access, Full, Other, Interior Entry -
Flooring Information
Laminate, Wood, Hardwood, Carpet -
Roofing Information
Shingle -
Interior Features
Ceiling Fan(s), Walk-In Closet(s) Roof: Shingle Appliances: Water Purifier, Electric Water Heater, Dishwasher, Washer, Exhaust Fan, Ice Maker, Water Heater, Washer/Dryer Stacked, ENERGY STAR Qualified Refrigerator Laundry Features: Laundry Room, Main Level, Lower Level Window Features: Window Coverings, Window Treatments -
Heating & Cooling
Has Heating: Yes Heating: Exhaust Fan, Electric, Propane, Wood Stove, Heat Pump Has Cooling: Yes Cooling: Heat Pump, Ceiling Fan(s), Electric
-
Building Information
Year Built: 1995 Building Area Total: 3422 Construction Materials: Vinyl Siding Pool Features: None Private Pool: No -
Exterior Features
Exterior Features: Rain Gutters
-
Lot Information
Lot Size Acres: 3.15 Lot Size Source: Assessor Lot Size Square Feet: 137127 Lot Description: Cleared, Front YardProperty Information
Subdivision: NONE AVAILABLE Source Property Type: Residential Postal Code Plus 4: 2141 Property SubType: Single Family Residence Direction Faces: South Levels: One Property Age: 31
-
Listing Price Information
Listing Price: $429900
-
Tax Information
Parcel Number: 41-29-B Tax Lot: 29B Tax Year: 2026 Annual Tax: $2619
-
Parking Information
Parking Total: 8 Garage Door Opener, Gravel, Garage, Driveway, AttachedGarage Information
Has Garage: Yes Has Attached Garage: Yes Garage Space: 2 Pets Allowed: Yes
-
Location Information
Direction: From Front Royal: Take US-340 S to Bentonville. Right on Acorn Hill Rd. Go 1.1 miles to the stop sign, then turn left on Rocky Hollow Rd to the home on the left. WaterSource: Well Security Features: Security Lights
How much is this property worth?
Curious about this home's true market value? Use our free Home Evaluation Tool to instantly get a personalized Comparative Market Analysis (CMA) report. Make smarter, data-driven decisions before you buy.

Nearby Home Value
| Address | Estimate | Bed | Bath | Sq. Ft | Lot Size |
|---|---|---|---|---|---|
| Holiday Court, Bentonville, VA, 22610 | $629,900 | 3 | 3 | 1,965 | 1 Acre |
| 5865 Gooney Manor Loop, Bentonville, VA, 22610 | $499,900 | 6 | 6 | -- | 3.88 Acres |
| 118 Evergreen Court, Bentonville, VA, 22610 | $839,999 | 3 | 4 | 1,718 | 1.22 Acres |
| 4443 Bentonville Road, Bentonville, VA, 22610 | $344,000 | 2 | 2 | 1,056 | 0.90 Acre |
| 720 Gooney Manor Loop, Bentonville, VA, 22610 | $1,150,000 | 3 | 3 | 2,857 | 3.57 Acres |
| 1996 Buck Mountain Road, Bentonville, VA, 22610 | $1,295,000 | 4 | 4 | 4,871 | 3.40 Acres |
| 2840 Gooney Manor Loop, Bentonville, VA, 22610 | $300,000 | 2 | 1 | 1,026 | 2 Acres |
| 4001 Bentonville Road, Bentonville, VA, 22610 | $565,000 | 4 | 2 | 3,024 | 5 Acres |
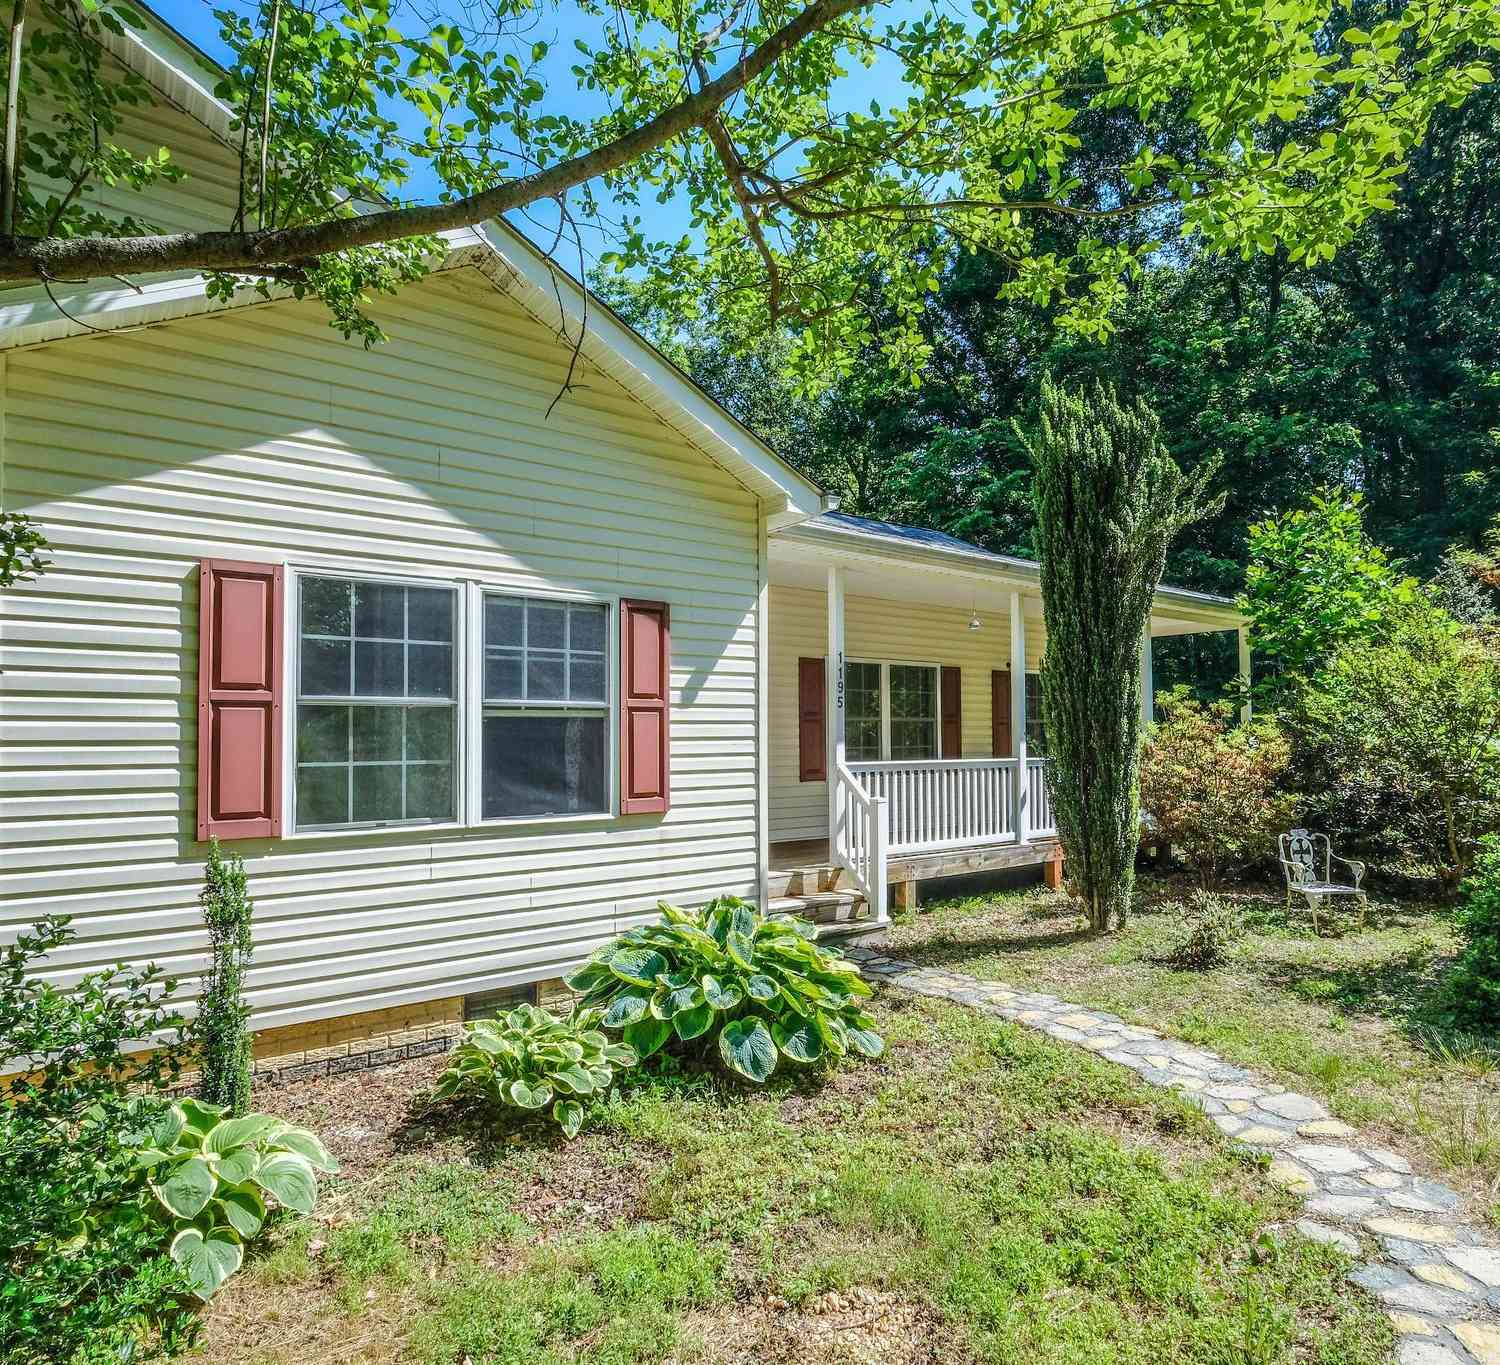
| 1195 Shangri La Road, Bentonville, VA, 22610 | $424,900 | 3 | 2 | 2,100 | 5.06 Acres |
| 63 Buck Mountain Road, Bentonville, VA, 22610 | $1,200,000 | 3 | 4 | -- | 10 Acres |
Similar Homes To 670 Rocky Hollow Road
Nearby For Sale

The data relating to real estate for sale on this website appears in part through the BRIGHT Internet Data Exchange program, a voluntary cooperative exchange of property listing data between licensed real estate brokerage firms in which ByOwner participates, and is provided by BRIGHT through a licensing agreement. The information provided by this website is for the personal, non-commercial use of consumers and may not be used for any purpose other than to identify prospective properties consumers may be interested in purchasing. Some properties which appear for sale on this website may no longer be available because they are under contract, have closed or are no longer being offered for sale. Information Deemed Reliable But Not Guaranteed. Copyright © 2026 Bright MLS. All rights reserved.
ByOwner last updated this listing 09/03/2026 @ 07:02
More Cities with for Sale by Owner Homes
- Bentonville Homes For Sale By Owner
- Rileyville Homes For Sale By Owner
- Washington Homes For Sale By Owner
- Fort Valley Homes For Sale By Owner
- Lake Frederick Homes For Sale By Owner
- Front Royal Homes For Sale By Owner
- Linden Homes For Sale By Owner
- Woodville Homes For Sale By Owner
- Toms Brook Homes For Sale By Owner
- Sperryville Homes For Sale By Owner
- Woodstock Homes For Sale By Owner
- Middletown Homes For Sale By Owner
- Hume Homes For Sale By Owner
- Luray Homes For Sale By Owner
- Markham Homes For Sale By Owner
- Castleton Homes For Sale By Owner
- Edinburg Homes For Sale By Owner
- Amissville Homes For Sale By Owner
- Strasburg Homes For Sale By Owner
- Maurertown Homes For Sale By Owner
Homes around $429,900








Verify Your Email
Please enter the 6-digit verification code
sent to your email address.
Verify Your Phone Number
Please enter the 6-digit verification code
sent to your mobile phone.