
MLS: #VAWR2015692, Listed By: Martha Buracker, Realty One Group Key Properties, Source:Bright MLS
495 Mountain Brook Lane
BENTONVILLE, VA 22610

 3
3
Bed
 3
3
Bath
 2,235
2,235Sqft
 7.79
7.79Acres(Lot)
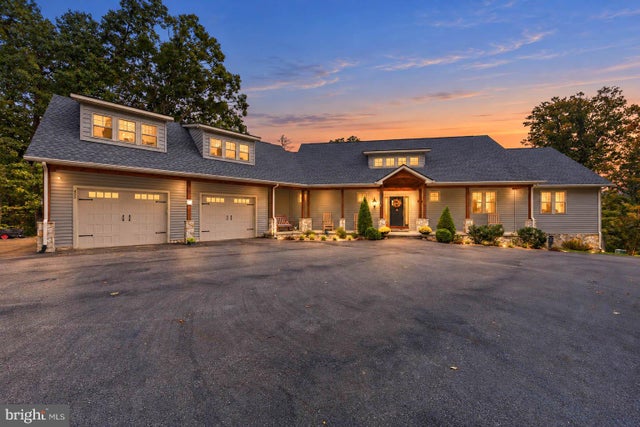
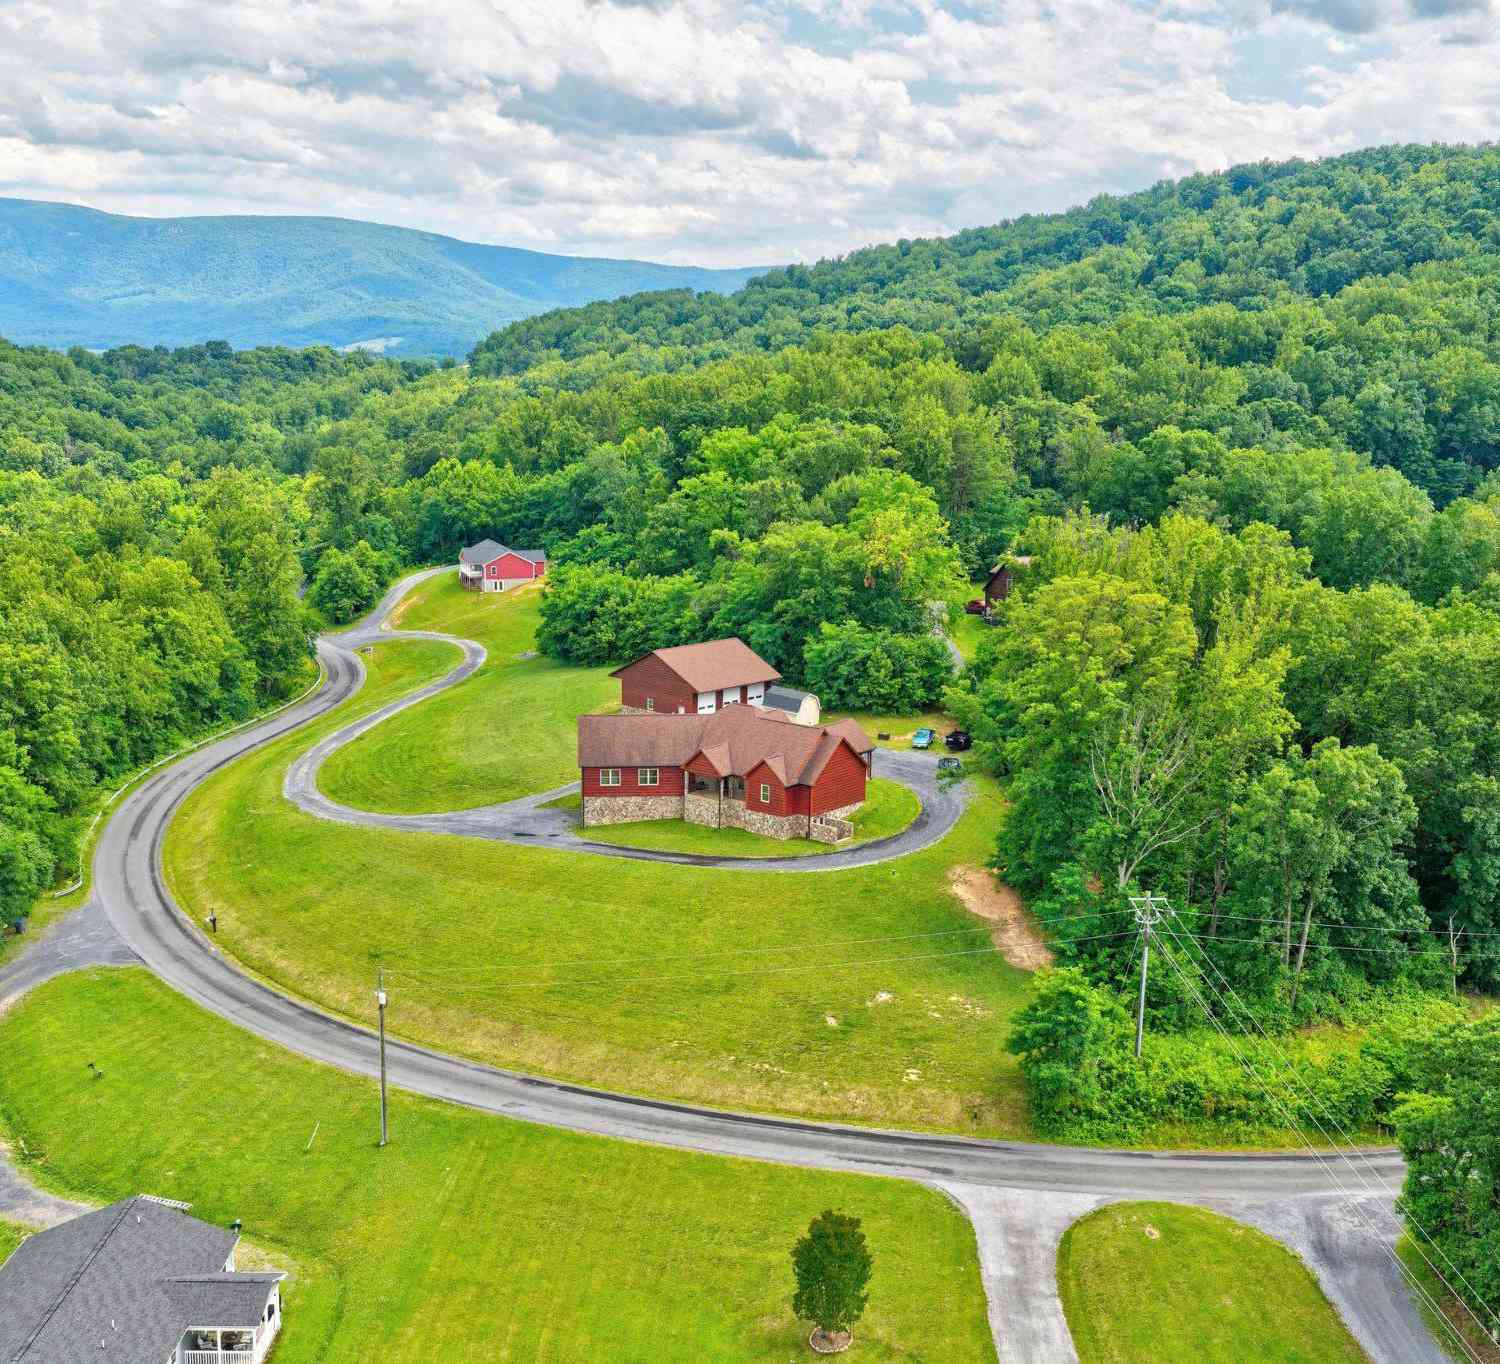
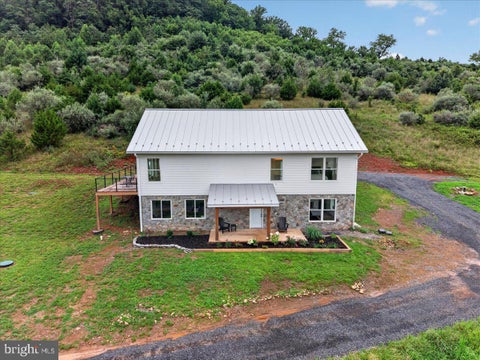
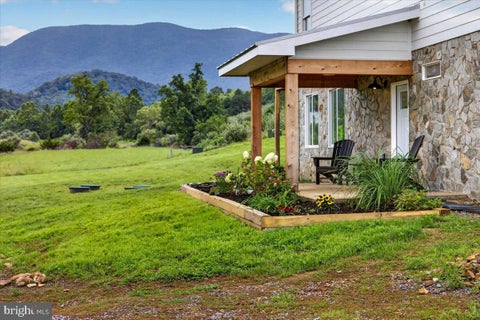
Welcome to this custom-built Craftsman-style, one-level home in scenic Bentonville, VA. Set on nearly 8 acres, this well-built and meticulously maintained 3-bedroom, 3-bath home offers beautiful mountain views, wooded privacy, and plenty of room to enjoy the outdoors. The home sits on a gentle hill overlooking a small meadow, with a creek along the property’s edge. Inside, the thoughtfully designed floor plan features 9-foot main-level ceilings and vaulted ceilings in the open kitchen, dining, and living areas. A wall of windows brings in natural light and showcases the beautiful mountain views. On chilly evenings, gather around the stone fireplace, or step outside with your morning coffee or favorite evening beverage and enjoy the peace and quiet from either the front or back porch. The

 Property Details
 Map
Map
 Map
Map
What's Nearby
Nearby Areas
 Features
-
Bedroom Information
Total beds: 3Bathroom Information
Total Baths: 3 Full Baths: 3Room Information
Has Basement: Yes Basement: Walk-Out Access, Unfinished -
Flooring Information
Wood, Hardwood, Ceramic Tile -
Roofing Information
Shingle -
Interior Features
Ceiling Fan(s), Walk-In Closet(s), Vaulted Ceiling(s), High Ceilings, Open Floorplan, Soaking Tub, Pantry Roof: Shingle Appliances: Gas Range, Gas Oven, Water Purifier, Electric Water Heater, Dishwasher, Range Hood, Refrigerator, Stainless Steel Appliance(s), Water Heater, Washer, Microwave, ENERGY STAR Qualified Refrigerator Window Features: Low Emissivity Windows -
Heating & Cooling
Has Heating: Yes Heating: Electric, Zoned, Heat Pump Has Cooling: Yes Cooling: Central Air, Ceiling Fan(s), Electric Water front: 1
-
Building Information
Year Built: 2017 Building Area Total: 4461 Construction Materials: Vinyl Siding, Stone Frontage Length: 100 Patio And Porch Features: Deck, Porch Pool Features: None Private Pool: No Water front Features: Stream View: Mountain(s), Scenic Association Fee Frequency: Annually
-
Lot Information
Lot Size Acres: 7.79 Lot Size Source: Assessor Lot Size Square Feet: 339224 Lot Description: Sloped, Few Trees, WaterfrontProperty Information
Subdivision: MOUNTAIN BROOK ESTATES Source Property Type: Residential Postal Code Plus 4: 2376 Property SubType: Single Family Residence Levels: One Property Age: 9
-
Listing Price Information
Listing Price: $985000
-
Tax Information
Parcel Number: 35-C-7-A Tax Lot: 7A Tax Year: 2026 Annual Tax: $4605
-
Parking Information
Parking Total: 8 Oversized, Garage Door Opener, Asphalt, Paved, Garage, Driveway, AttachedGarage Information
Has Garage: Yes Has Attached Garage: Yes Garage Space: 2 Pets Allowed: Cats OK, Dogs OK, YesHomeowners Association InformationHas Association: Yes HOA: $350.00
-
School Information
Elementary School: RESSIE JEFFRIESJunior High School: SKYLINESenior High School: SKYLINE -
Utility Information
Underground Utilities, Propane, Water Available, Electricity Available -
Location Information
Direction: From Front Royal take Rt 340 S to Bentonville. Turn Left on Bentonville Rd. Go about 1 mile and turn left onto Lockhart Lane. At the end of Lockhart Lane turn Right onto Mountain Brook Lane. Go to the end and turn left. Driveway is to the left. Follow signs. WaterSource: Well Security Features: Security System, Security Lights
How much is this property worth?
Curious about this home's true market value? Use our free Home Evaluation Tool to instantly get a personalized Comparative Market Analysis (CMA) report. Make smarter, data-driven decisions before you buy.

Nearby Home Value
| Address | Estimate | Bed | Bath | Sq. Ft | Lot Size |
|---|---|---|---|---|---|
| Holiday Court, Bentonville, VA, 22610 | $629,900 | 3 | 3 | 1,965 | 1 Acre |
| 2033 Smith Run Road, Bentonville, VA, 22610 | $850,000 | 4 | 4 | 3,640 | 5.66 Acres |
| 938 Fetchett Road, Bentonville, VA, 22610 | $589,000 | 3 | 3 | 2,308 | 2.03 Acres |
| 5865 Gooney Manor Loop, Bentonville, VA, 22610 | $499,900 | 6 | 6 | -- | 3.88 Acres |
| 80 Smelser Lane, Bentonville, VA, 22610 | $409,900 | 3 | 2 | 1,400 | 0.66 Acre |
| 118 Evergreen Court, Bentonville, VA, 22610 | $839,999 | 3 | 4 | 1,718 | 1.22 Acres |
| 4443 Bentonville Road, Bentonville, VA, 22610 | $324,000 | 2 | 2 | 1,056 | 0.90 Acre |
| 720 Gooney Manor Loop, Bentonville, VA, 22610 | $1,250,000 | 3 | 3 | 2,857 | 8 Acres |
| 720 Gooney Manor Loop, Bentonville, VA, 22610 | $1,050,000 | 3 | 3 | 2,857 | 3.57 Acres |
| 1996 Buck Mountain Road, Bentonville, VA, 22610 | $1,050,000 | 4 | 4 | 4,871 | 3.40 Acres |
Similar Homes To 495 Mountain Brook Lane
Nearby For Sale
The data relating to real estate for sale on this website appears in part through the BRIGHT Internet Data Exchange program, a voluntary cooperative exchange of property listing data between licensed real estate brokerage firms in which ByOwner participates, and is provided by BRIGHT through a licensing agreement. The information provided by this website is for the personal, non-commercial use of consumers and may not be used for any purpose other than to identify prospective properties consumers may be interested in purchasing. Some properties which appear for sale on this website may no longer be available because they are under contract, have closed or are no longer being offered for sale. Information Deemed Reliable But Not Guaranteed. Copyright © 2026 Bright MLS. All rights reserved.
ByOwner last updated this listing 10/07/2026 @ 15:30
More Cities with for Sale by Owner Homes
- Bentonville Homes For Sale By Owner
- Rileyville Homes For Sale By Owner
- Washington Homes For Sale By Owner
- Fort Valley Homes For Sale By Owner
- Front Royal Homes For Sale By Owner
- Lake Frederick Homes For Sale By Owner
- Linden Homes For Sale By Owner
- Flint Hill Homes For Sale By Owner
- Toms Brook Homes For Sale By Owner
- Sperryville Homes For Sale By Owner
- Woodstock Homes For Sale By Owner
- Middletown Homes For Sale By Owner
- Hume Homes For Sale By Owner
- Luray Homes For Sale By Owner
- Markham Homes For Sale By Owner
- Castleton Homes For Sale By Owner
- Edinburg Homes For Sale By Owner
- Amissville Homes For Sale By Owner
- Strasburg Homes For Sale By Owner
- Maurertown Homes For Sale By Owner
Homes around $985,000








Verify Your Email
Please enter the 6-digit verification code
sent to your email address.
Verify Your Phone Number
Please enter the 6-digit verification code
sent to your mobile phone.